
Sold!
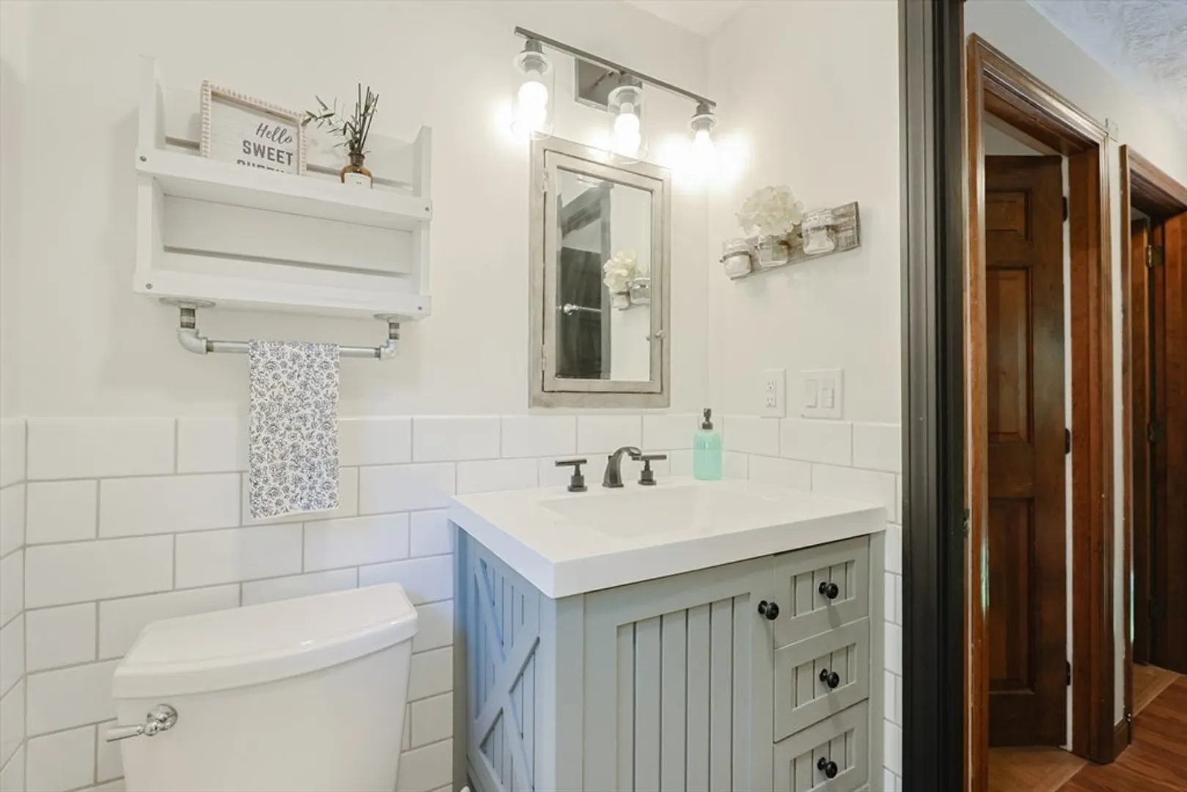
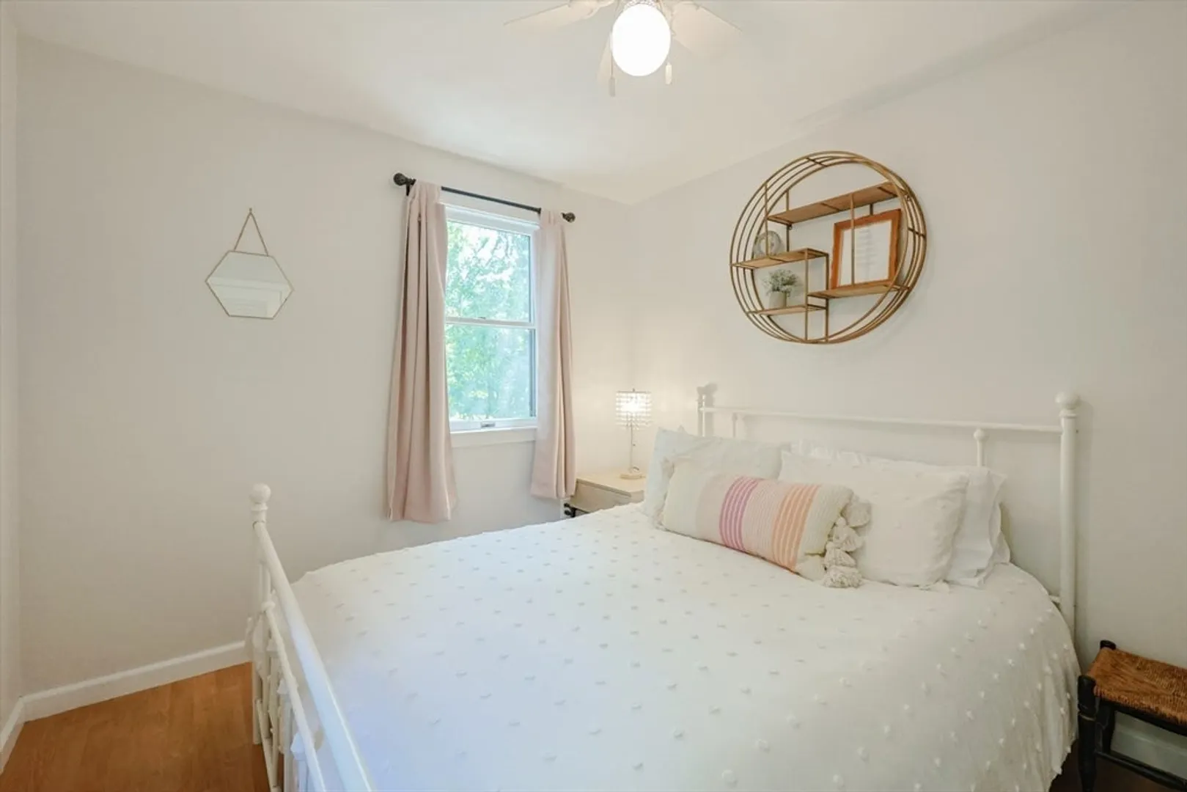
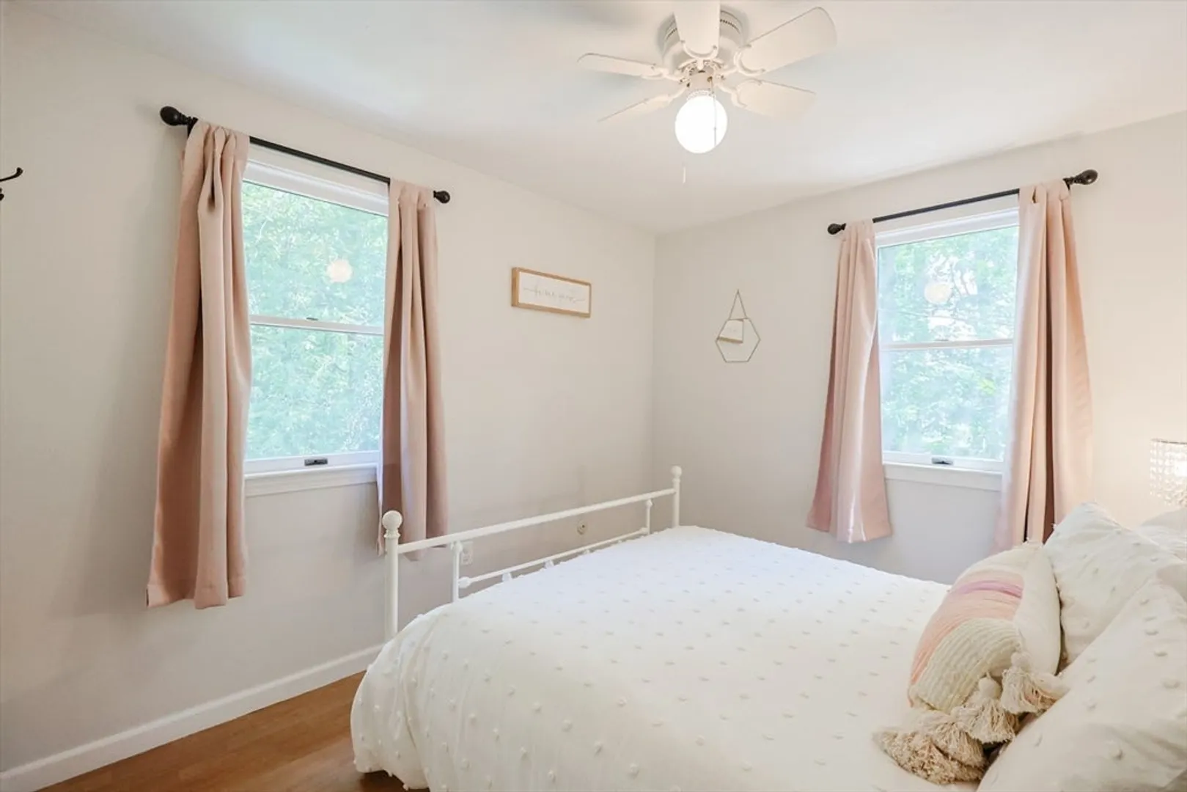
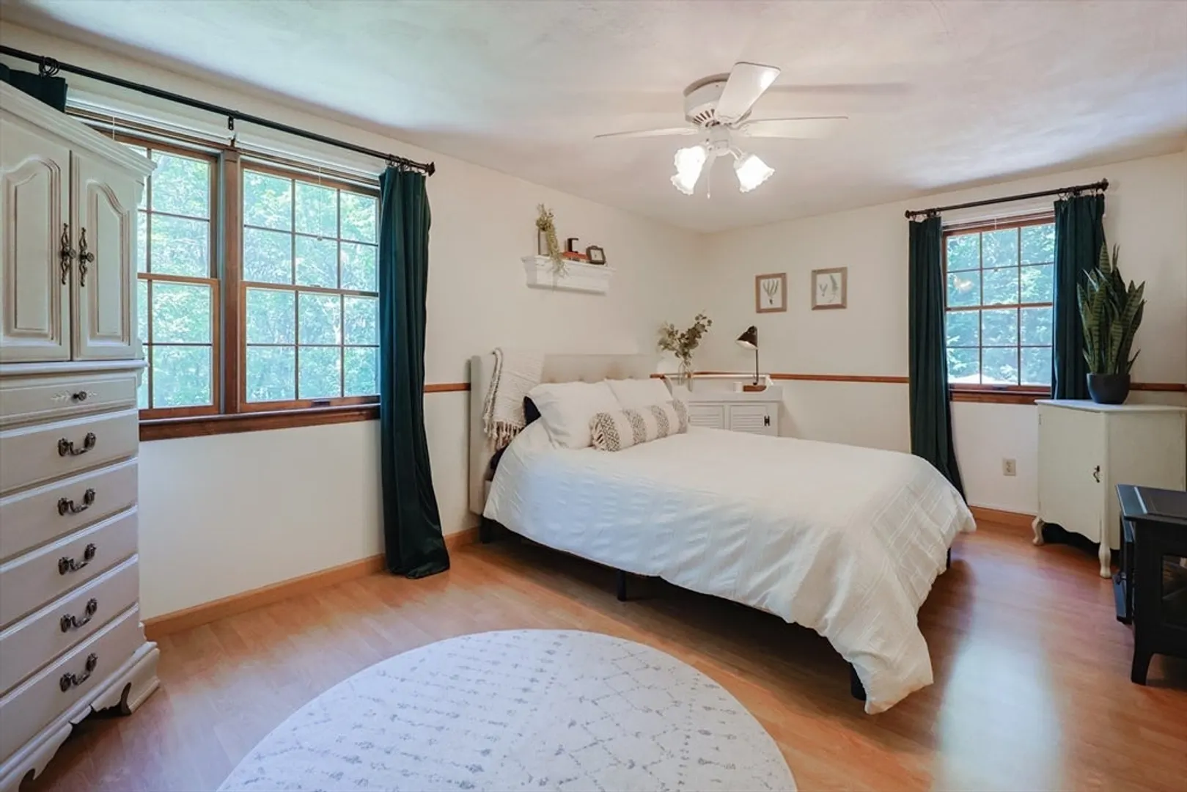
$555,000
3
Beds
1/1
Bath
2,300
Living Area
-
Property Description
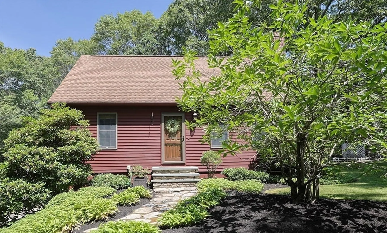
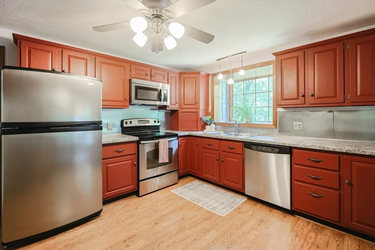
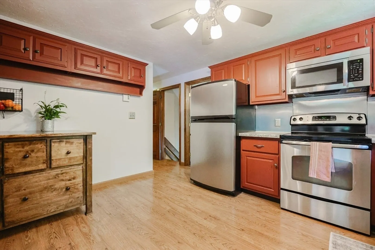
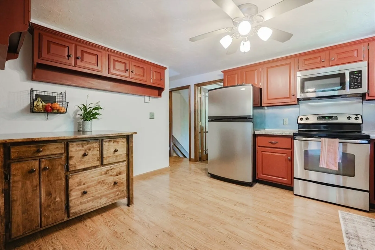
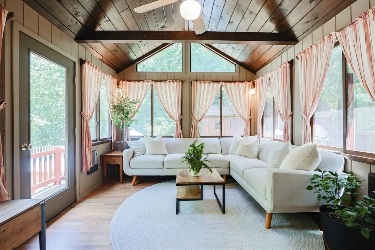
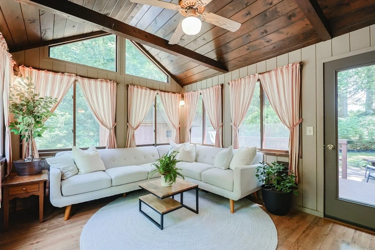
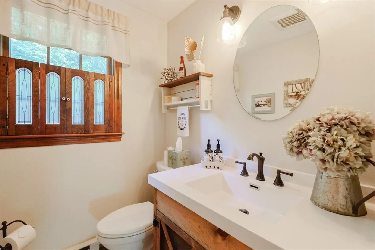
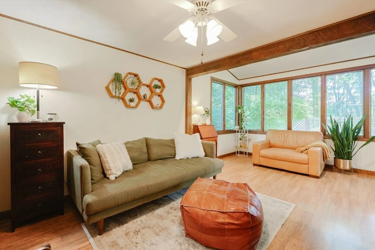
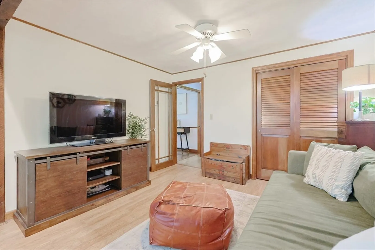
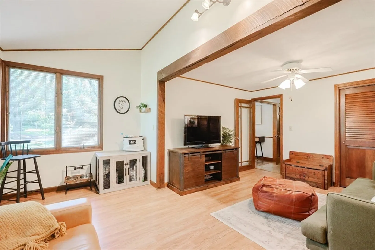
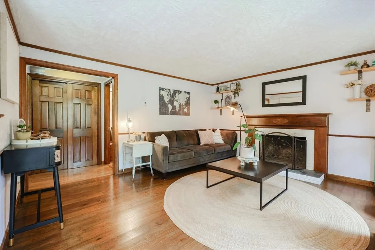
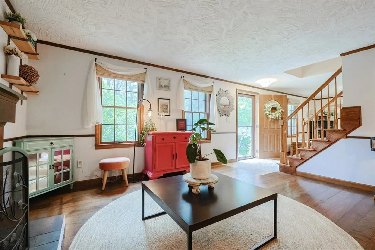
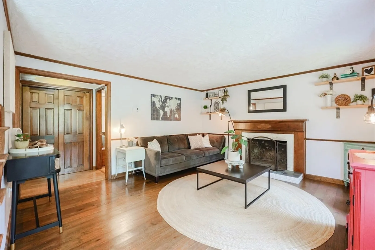
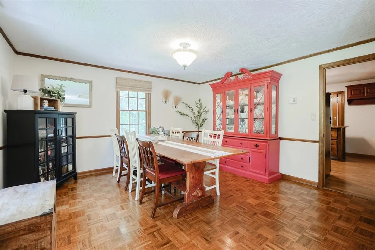
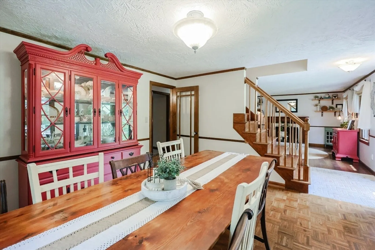
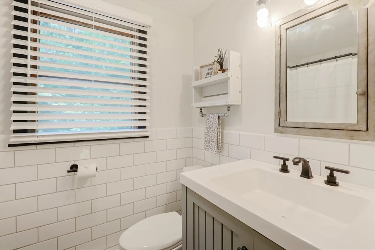
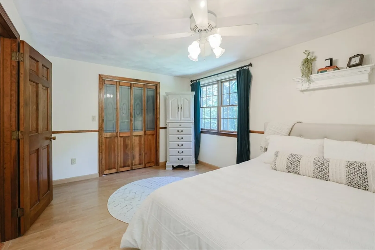
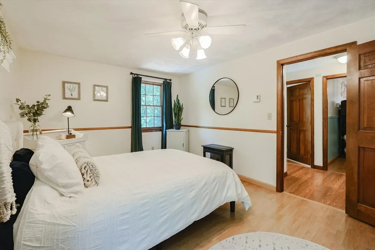
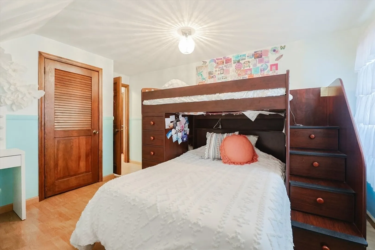
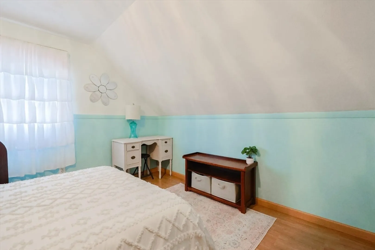
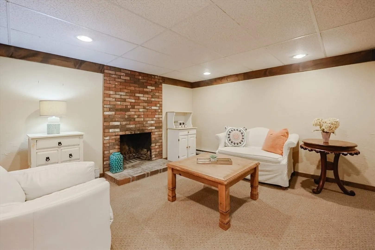
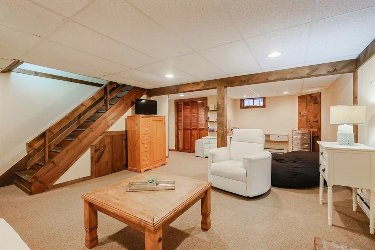
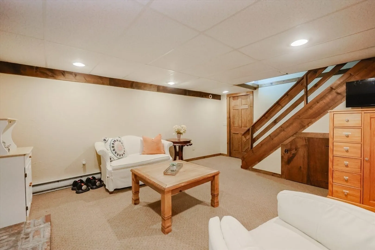
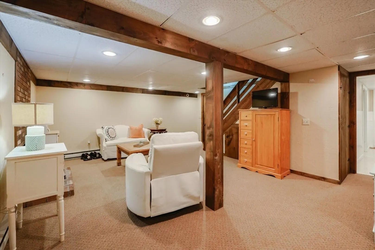
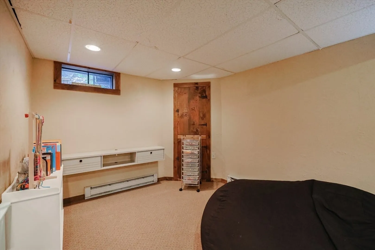
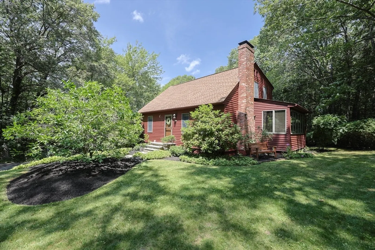
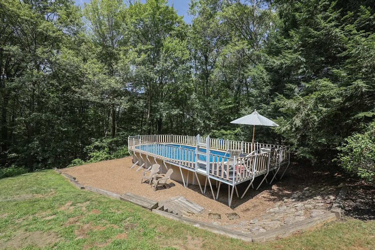
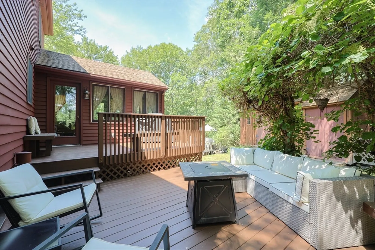
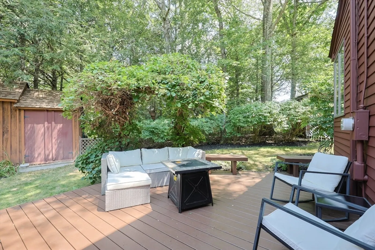
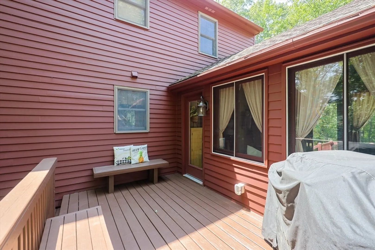
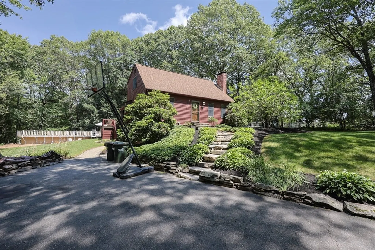
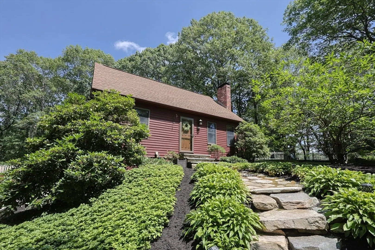
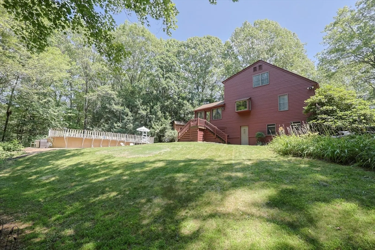
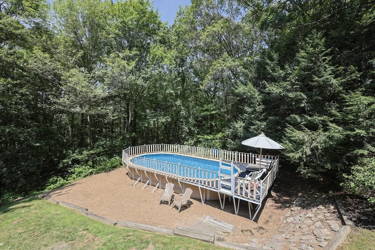
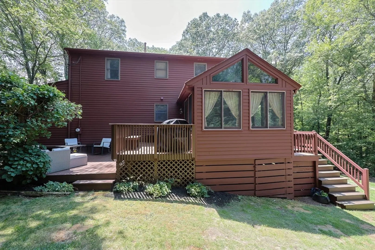
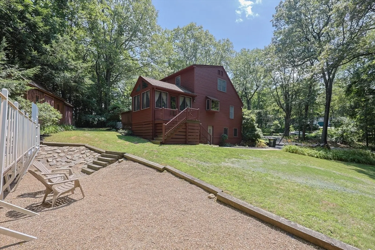
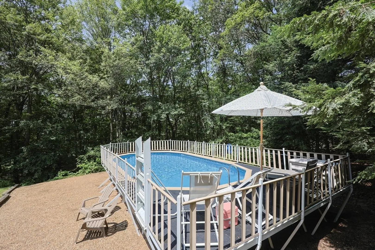
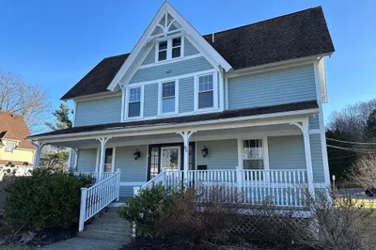
Offer Deadline - Offer to be reviewed Tuesday 8/12 at 12:00 Welcome home! This picturesque cape is nestled on a quiet side street minutes from everything. Offering a freshly painted exterior, newer roof (2013), stainless appliances, three bedrooms, 1 1/2 baths. Nicely finished walk out basement, with a fireplace, storage room, & laundry area . Enjoy a cozy heated sunroom off the kitchen with access to tiered decking, storage sheds, perennials, and an above ground pool. Sun filled, spacious family room, formal living room with a fireplace, large formal dining room with parquet flooring. Upstairs offers three good size bedrooms and a full bath. This is truly a special home. Showings begin at the OH on Sunday the 10th at 12:00.
-
Highlights
- Acres: 1
- Parking Spots: 6
- Property Type: Single Family Residence
- Total Rooms: 9
- Status: Closed
- Heating: Radiant, Electric
- Property Class: Residential
- Style: Cape
- Year Built: 1974
-
Additional Details
- Appliances: Electric Water Heater, Tankless Water Heater, Range, Dishwasher, Microwave, Refrigerator, Washer, Dryer
- Construction: Frame
- Fireplaces: 2
- Foundation: Concrete Perimeter
- Lot Features: Wooded, Cleared
- Roof: Shingle
- Year Built Details: Actual
- Zoning: R1
- Basement: Full, Partially Finished, Walk-Out Access, Interior Entry
- Exterior Features: Pool - Above Ground, Storage
- Flooring: Laminate, Hardwood
- Interior Features: Sun Room, Bonus Room
- Road Frontage Type: Public
- SqFt Source: Measured
- Year Built Source: Public Records
-
Amenities
- Community Features: Golf, Highway Access
- Pool Features: Above Ground
- Parking Features: Paved Drive, Off Street, Paved
-
Utilities
- Electric: Circuit Breakers
- Water Source: Public
- Sewer: Private Sewer
-
Fees / Taxes
- Assessed Value: $461,500
- Taxes: $5,750
- Tax Year: 2025
Similar Listings
Sold
29 Photos
Sold
41 Photos
Sold
33 Photos
Sold
40 Photos
Content © 2026 MLS Property Information Network, Inc. The information in this listing was gathered from third party resources including the seller and public records.
Listing information provided courtesy of Keller Williams Realty North Central.
MLS Property Information Network, Inc. and its subscribers disclaim any and all representations or warranties as to the accuracy of this information.
