
Sold!
$377,000
2
Beds
2
Baths
1,004
Living Area
-
Property Description
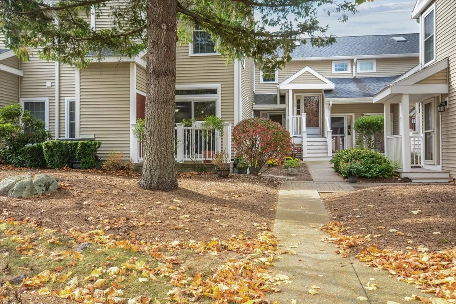
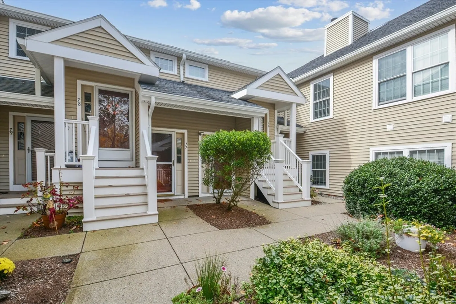
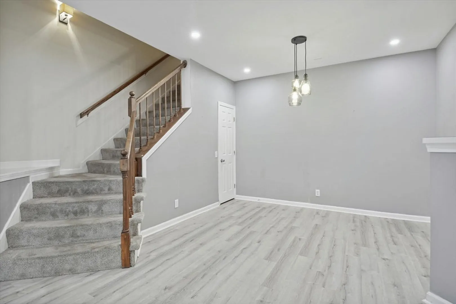
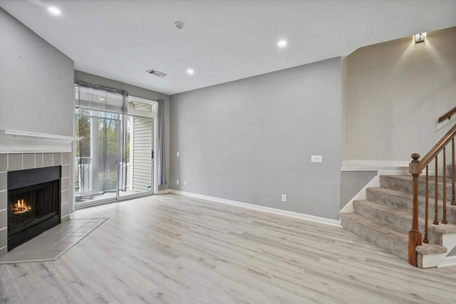
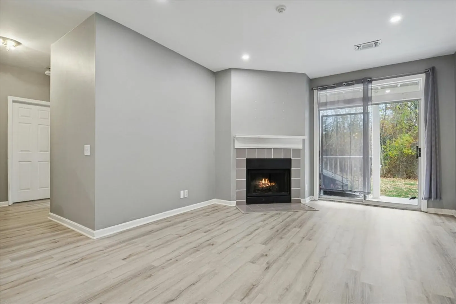
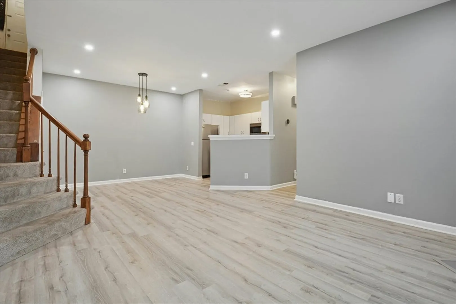
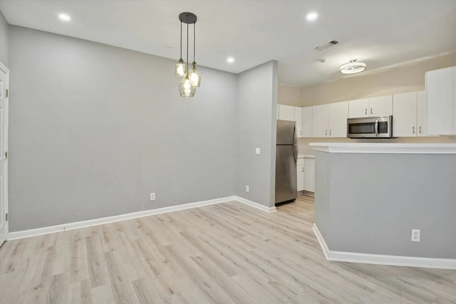
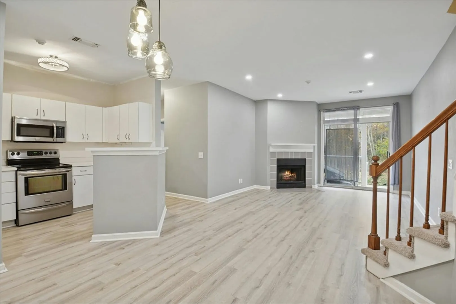
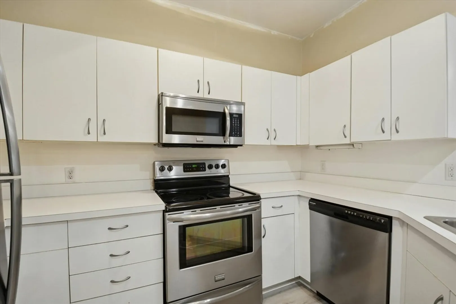
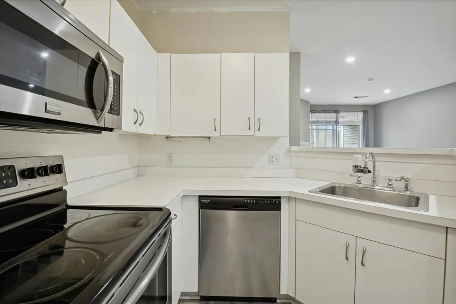
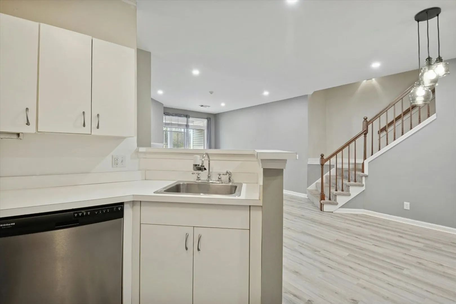
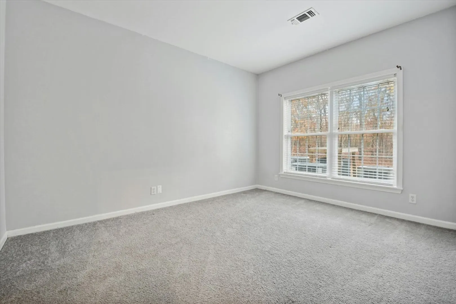
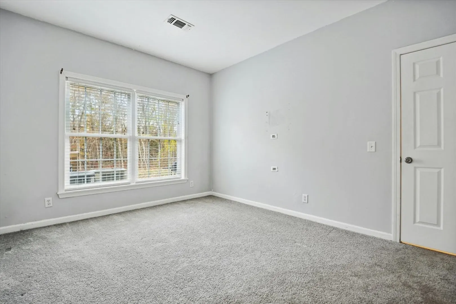
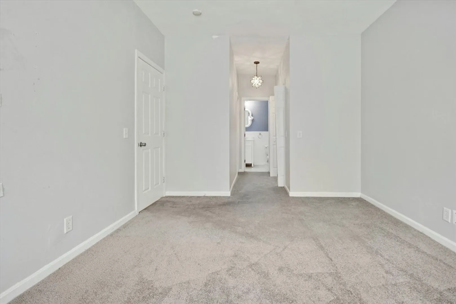
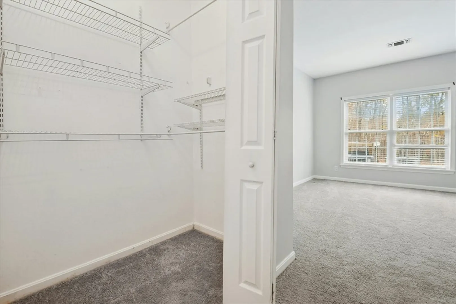
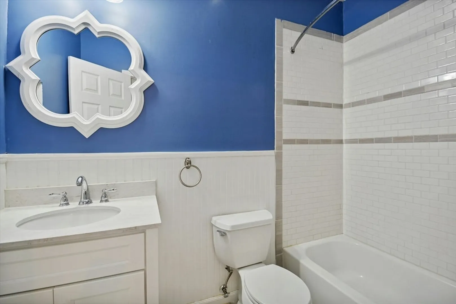
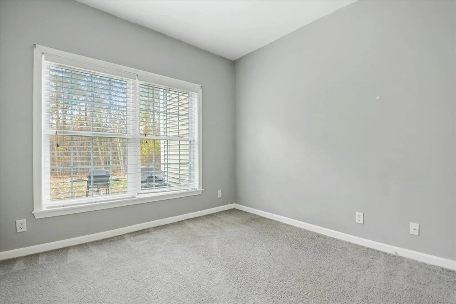
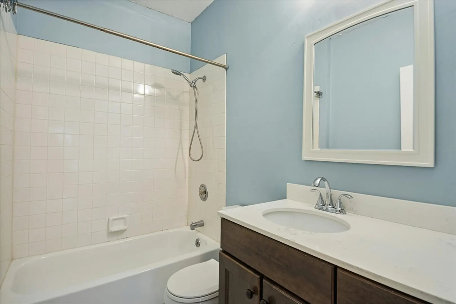
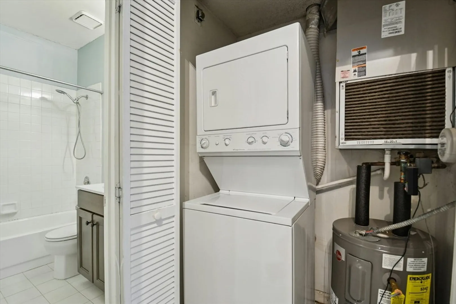
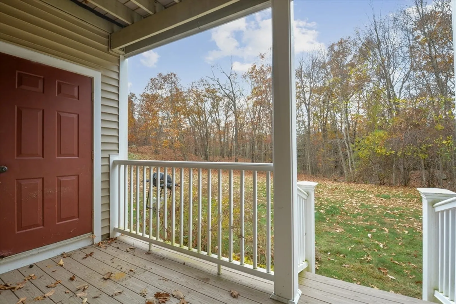
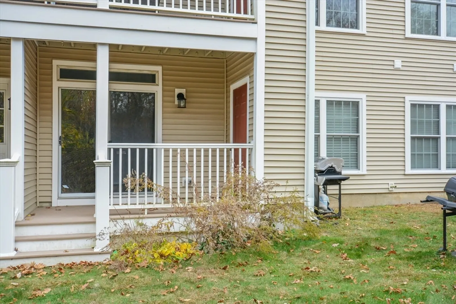
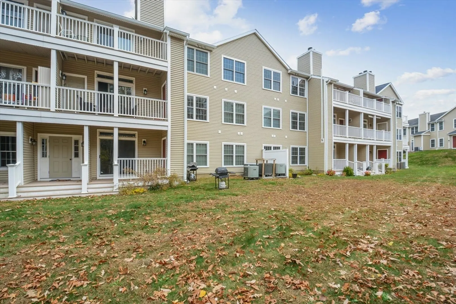
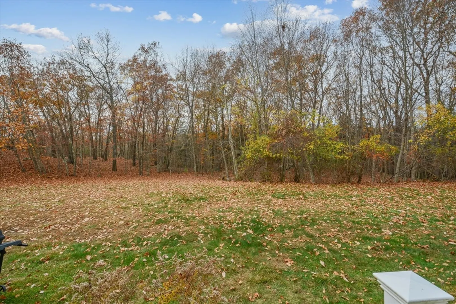
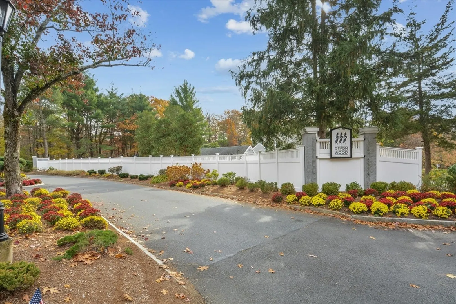
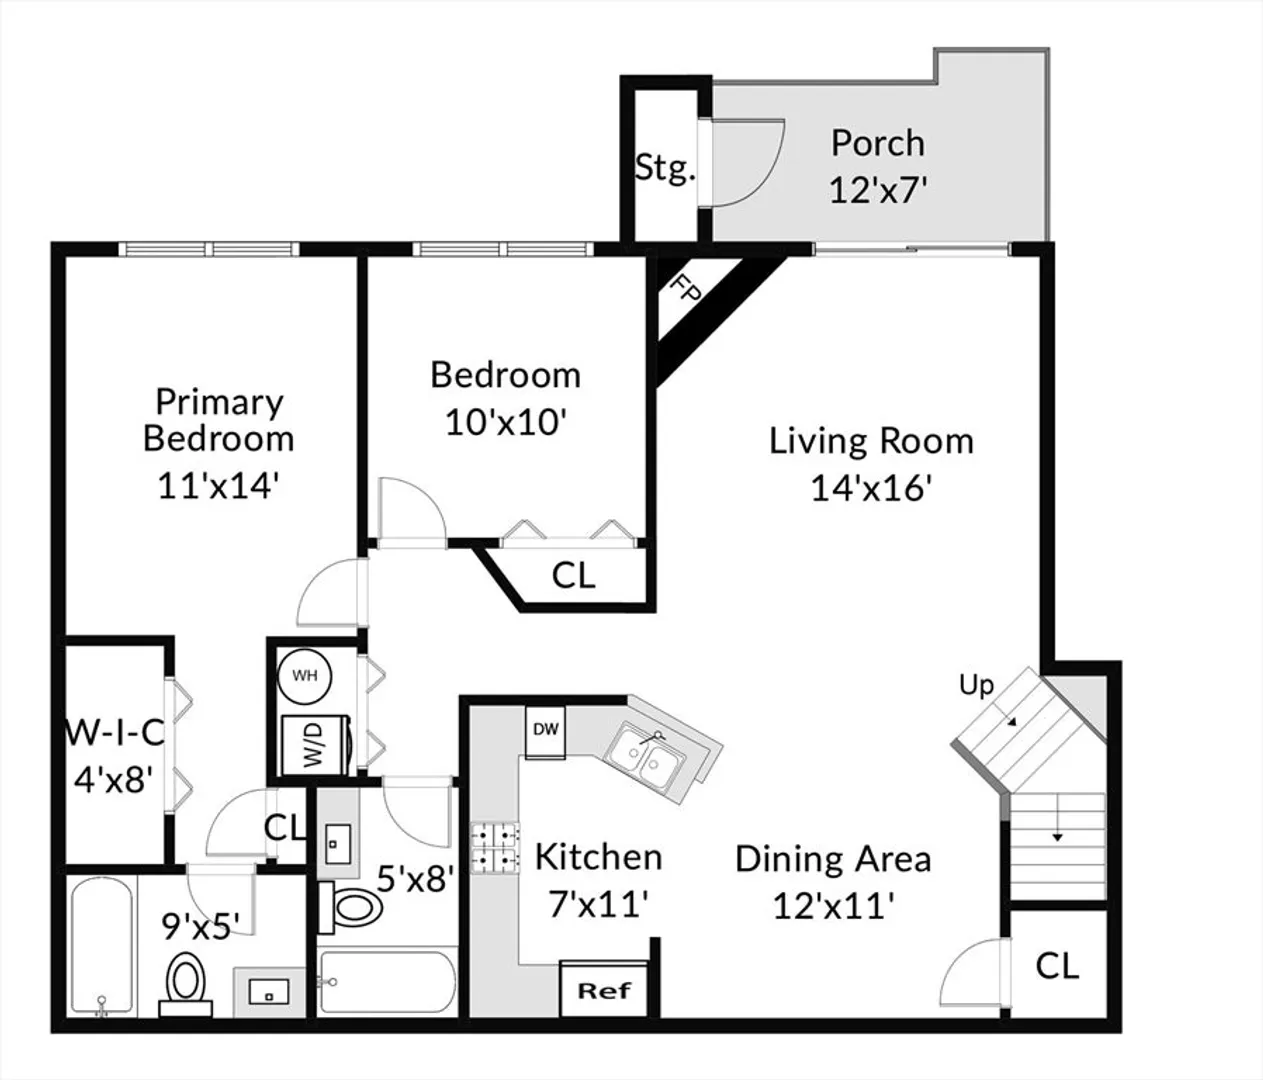
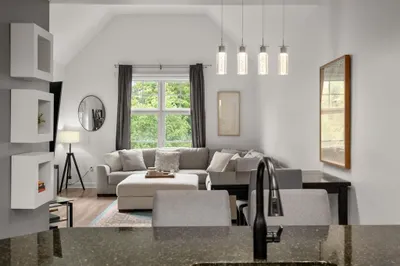
Very nice 2-bedroom 2 bath 1st floor unit at Devon Woods. This complex is surrounded by 350 acres of walking trails which provides a country like setting, yet still within close proximity to Rt 3 public transportation and all the amenities that Braintree and the South Shore offers. Complex amenities include tennis courts, pool, clubhouse and grilling area. Open concept kitchen, living and dining area, has new laminate floors, replaced in 2023, carpet was replaced in bedrooms in 2023. Water heater replaced in 2023 and the motor on the heat pump was recently replaced. (Jan 22') There is a rear porch/balcony which outdoor grilling is allowed which is an added bonus and the unit backs up to conversation land which allows for additional privacy. This unit also works great for investors and was recently rented for $2,600 per month. Don't miss out, ready for fast sale!
-
Highlights
- Building Name: Devon Woods
- Heating: Forced Air, Electric
- Parking Spots: 1
- Property Type: Condominium
- Total Rooms: 5
- Year Built: 1989
- Cooling: Central Air, Heat Pump
- HOA Fee: $496
- Property Class: Residential
- Stories: 1
- Unit Number: 77
- Status: Closed
-
Additional Details
- Appliances: Range, Oven, Dishwasher, Disposal, Microwave, Refrigerator
- Exterior Features: Porch
- Flooring: Laminate
- Roof: Shingle
- Total Number of Units: 398
- Year Built Source: Public Records
- Basement: N
- Fireplaces: 1
- Pets Allowed: Yes
- SqFt Source: Public Record
- Year Built Details: Approximate
- Zoning: N/a
-
Amenities
- Parking Features: Assigned
-
Utilities
- Sewer: Public Sewer
- Water Source: Public
-
Fees / Taxes
- Assessed Value: $398,900
- HOA Fee Includes: Water, Sewer, Insurance, Maintenance Structure, Maintenance Grounds, Snow Removal
- Taxes: $3,782
- HOA Fee Frequency: Monthly
- Tax Year: 2024
Similar Listings
Sold
19 Photos
Sold
38 Photos
Sold
28 Photos
Sold
26 Photos
Content © 2026 MLS Property Information Network, Inc. The information in this listing was gathered from third party resources including the seller and public records.
Listing information provided courtesy of Downtown Boston Realty.
MLS Property Information Network, Inc. and its subscribers disclaim any and all representations or warranties as to the accuracy of this information.
