
Sold!
$468,000
2
Beds
2
Baths
1,040
Living Area
-
Property Description
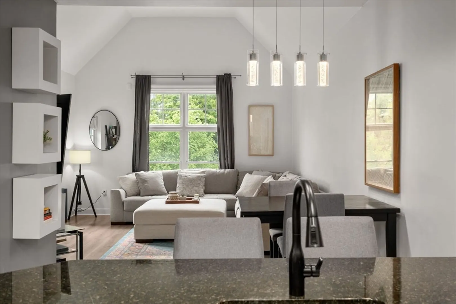
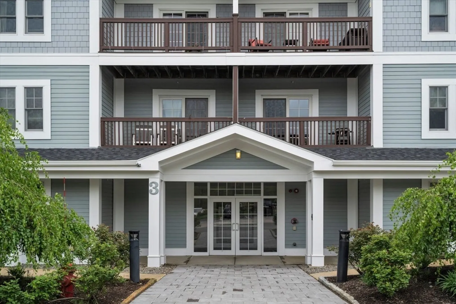
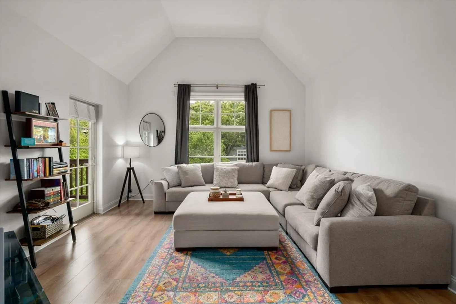
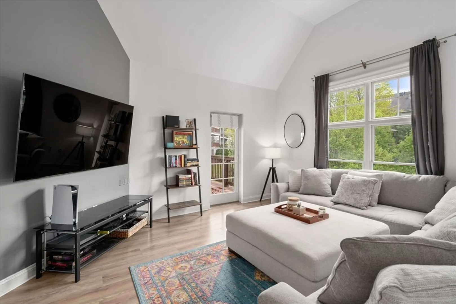
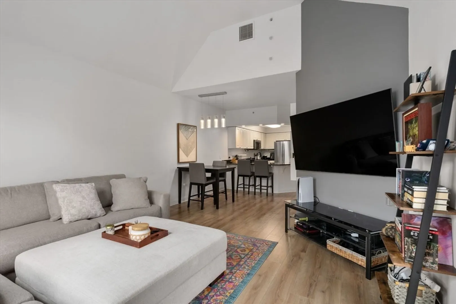
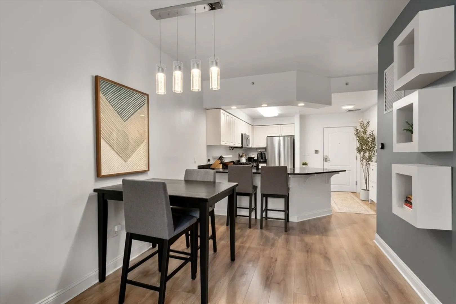
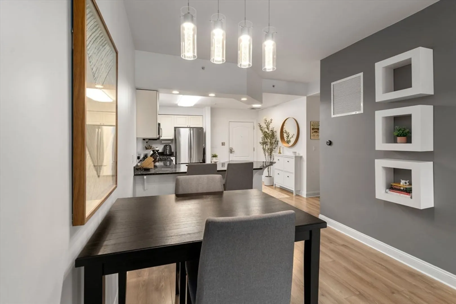
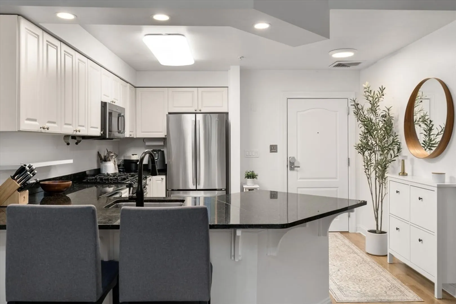
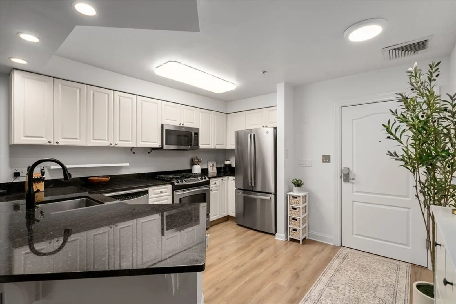
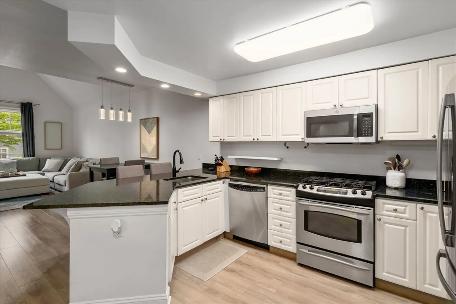
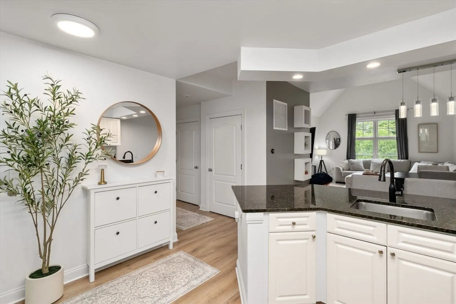
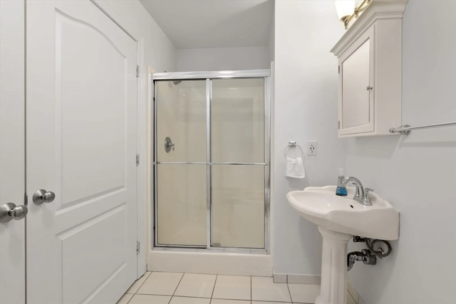
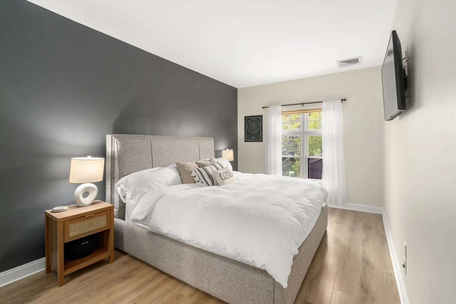
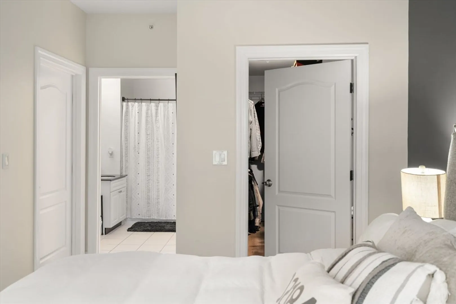
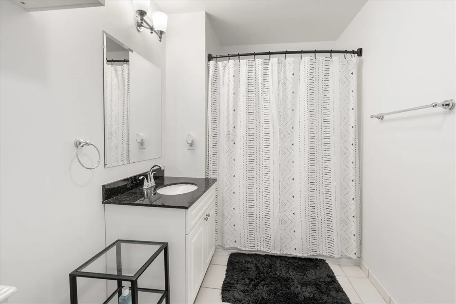
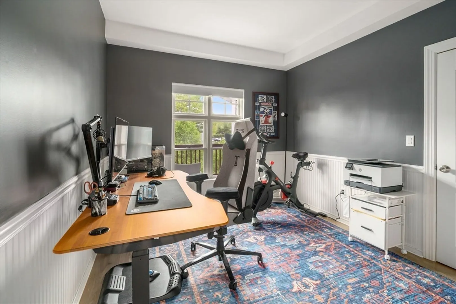
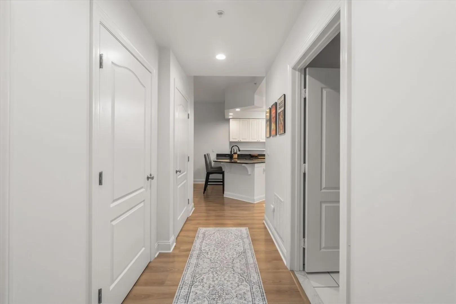
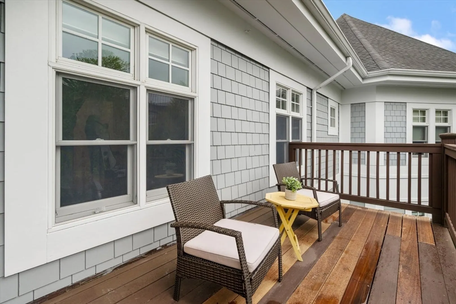
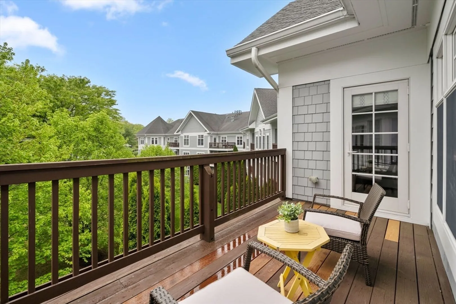
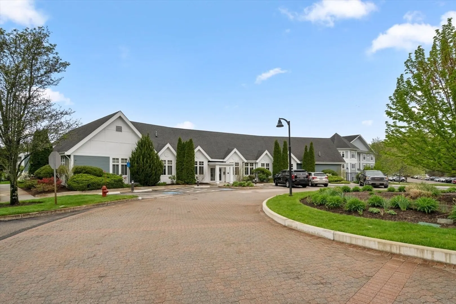
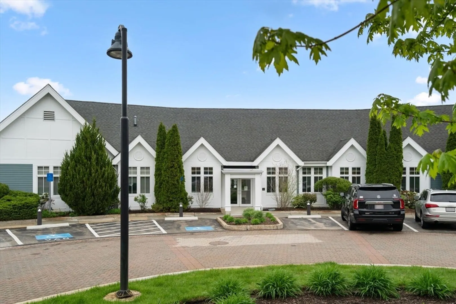
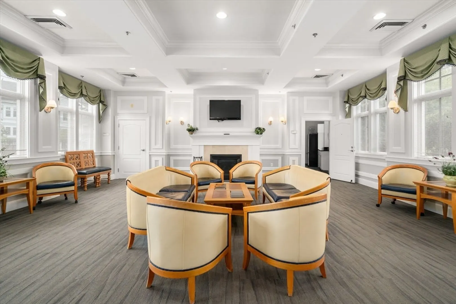
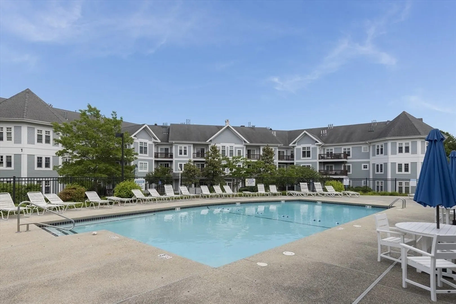
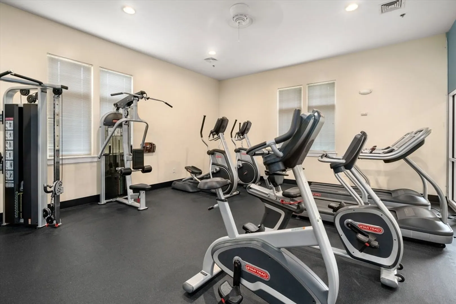
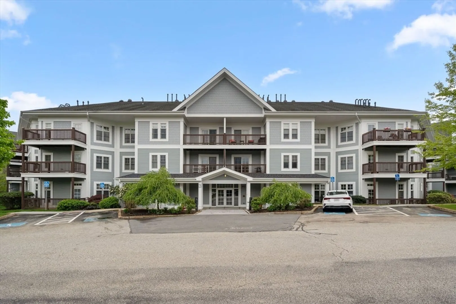
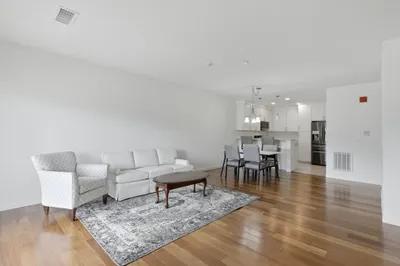
Welcome to 501 Commerce Drive, a sophisticated and elegant penthouse unit. This condo spans 1,040 sq. ft. and is thoughtfully designed offering a perfect blend of modern convenience and upscale living. Featuring an open concept layout with cathedral ceilings, 2 spacious bedrooms with walk-in closets and 2 well-appointed bathrooms. The stunning kitchen features stainless steel appliances, granite countertops, white cabinetry and recessed lighting that seamlessly connects to the dining and living areas. Enjoy the convenience of in-unit laundry. This top floor unit features an outdoor deck overlooking the lush landscaping and offers a wonderful way to unwind after a long day. The complex amenities include: an outdoor swimming pool with hot tub, club room, fitness center and putting green. Ideally positioned near major highways, the Braintree T (red line), and commuter rail stations and within close proximity to shops and restaurants. Don't miss this rare opportunity!
-
Highlights
- Building Name: Turtle Crossing
- Heating: Forced Air, Natural Gas
- Parking Spots: 1
- Property Type: Condominium
- Total Rooms: 4
- Year Built: 2004
- Cooling: Central Air
- HOA Fee: $853
- Property Class: Residential
- Stories: 3
- Unit Number: 3317
- Status: Closed
-
Additional Details
- Appliances: Range, Oven, Dishwasher, Disposal, Microwave, Refrigerator, Washer, Dryer
- Exterior Features: Deck
- SqFt Source: Other
- Year Built Details: Actual
- Basement: N
- Flooring: Vinyl
- Total Number of Units: 201
- Year Built Source: Public Records
-
Amenities
- Community Features: Public Transportation, Shopping, Highway Access, T-Station
- Pool Features: Association, In Ground
- Parking Features: Deeded
- Security Features: Intercom
-
Utilities
- Sewer: Public Sewer
- Water Source: Public
-
Fees / Taxes
- Assessed Value: $414,900
- HOA Fee Includes: Water, Sewer, Insurance, Security, Maintenance Structure, Maintenance Grounds, Snow Removal, Trash
- Taxes: $4,141
- HOA Fee Frequency: Monthly
- Tax Year: 2024
Similar Listings
Sold
7 Photos
Sold
37 Photos
Sold

17 Photos
Sold
23 Photos
Content © 2026 MLS Property Information Network, Inc. The information in this listing was gathered from third party resources including the seller and public records.
Listing information provided courtesy of Homie Realty Group.
MLS Property Information Network, Inc. and its subscribers disclaim any and all representations or warranties as to the accuracy of this information.
