
Sold!
$575,000
3
Beds
2
Baths
1,462
Living Area
-
Property Description
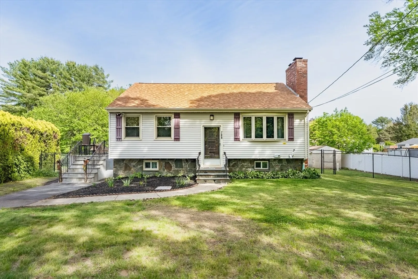
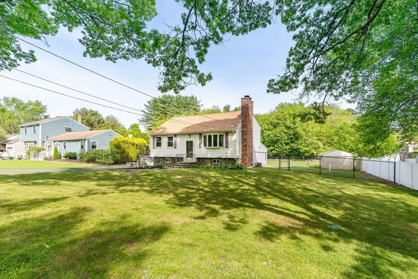
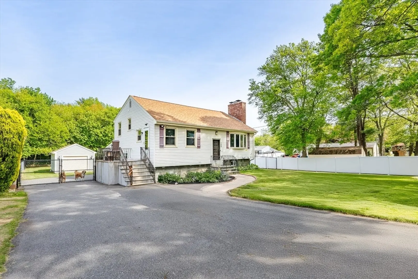
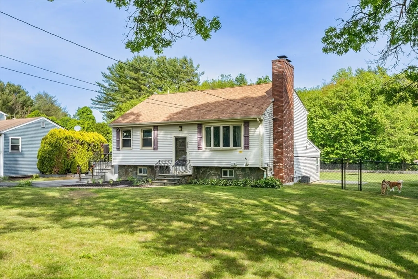
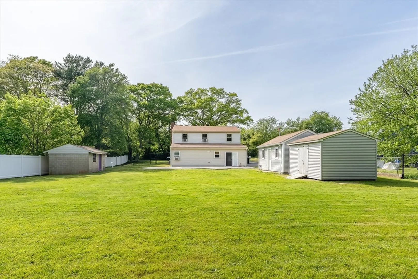
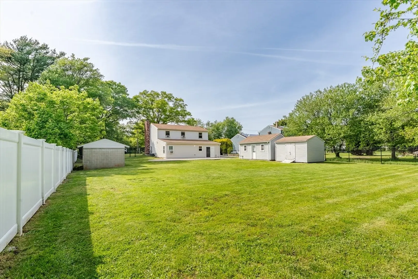
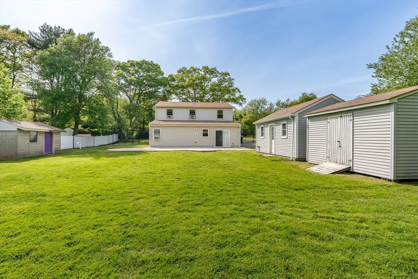
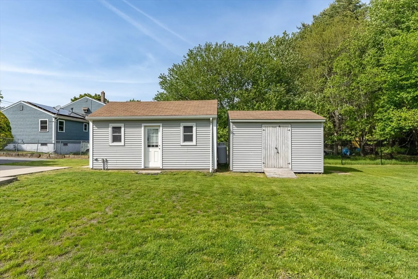
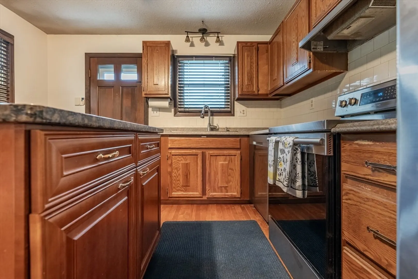
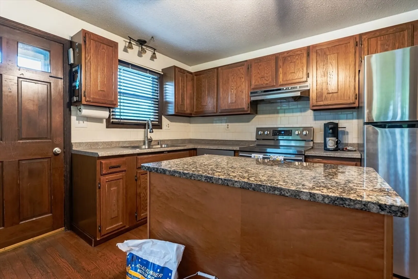
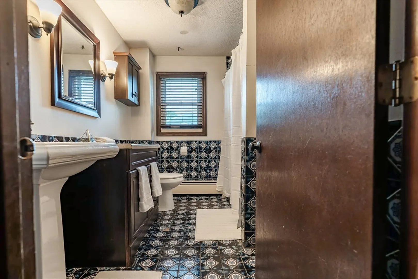
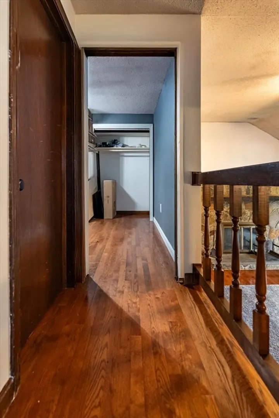
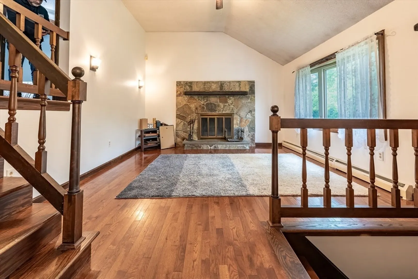
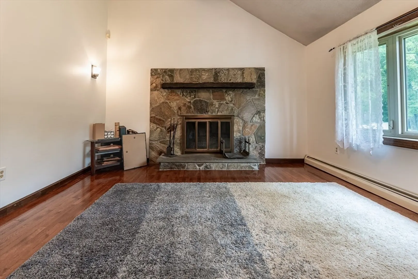
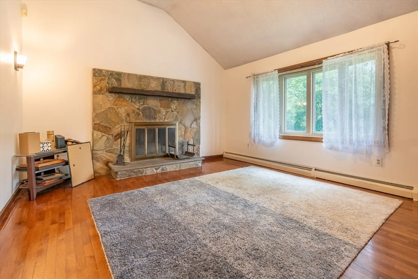
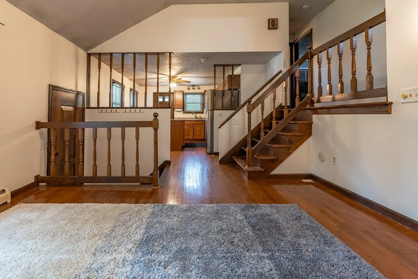
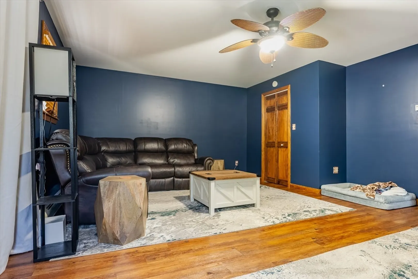
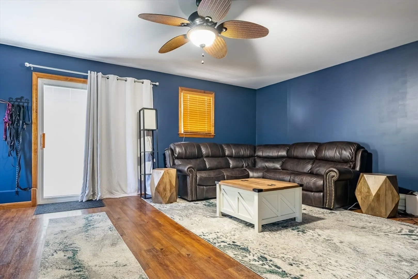
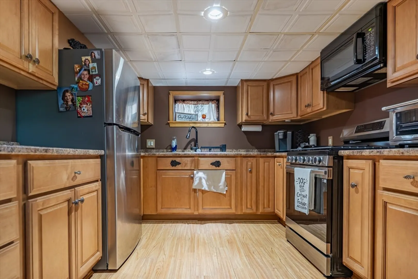
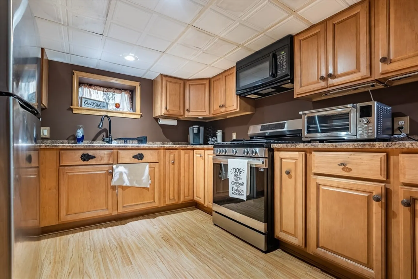
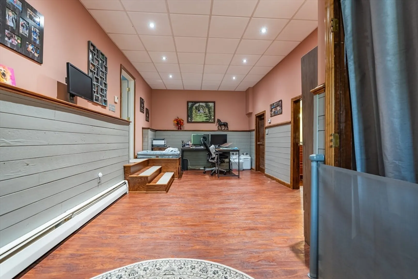
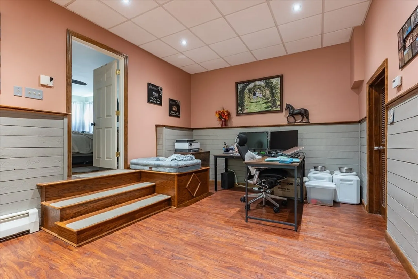
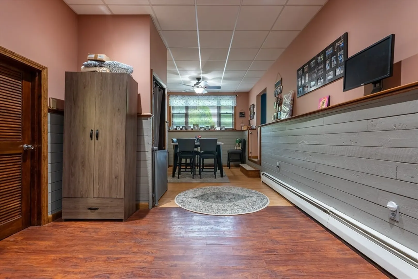
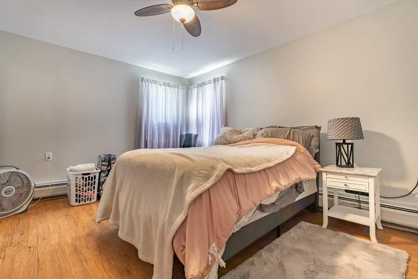
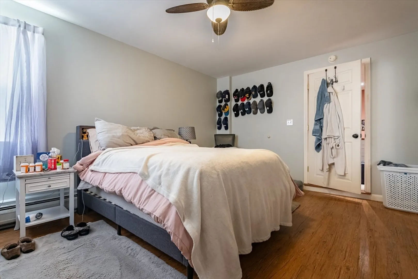
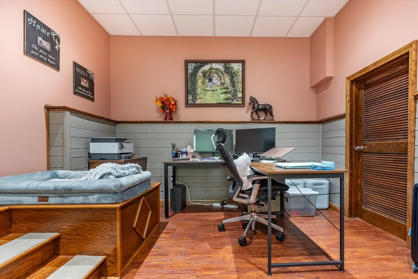
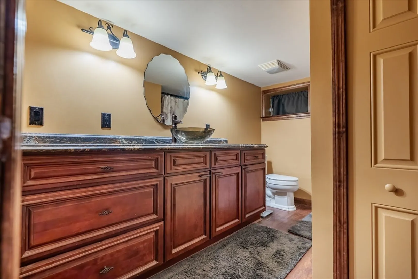
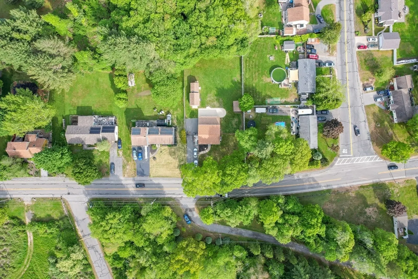
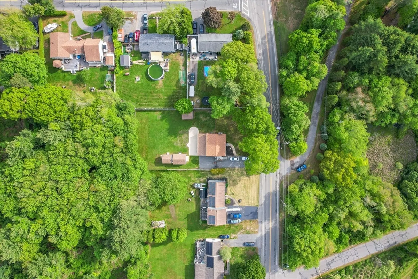
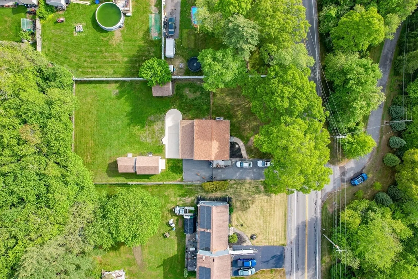
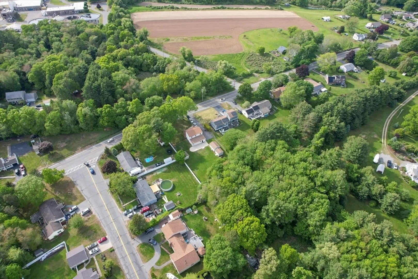
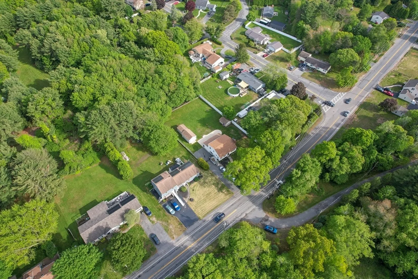
Welcome to 768 Russells Mills Road, a charming home in desirable Dartmouth neighborhood! This beautifully maintained spilt-level home features 3 bedrooms upstairs in main living, with a full bath. A possible in-law setup in basement or a potential 4th bedroom for extra living space! Basement also offers a second kitchen, full bath, dining room, and living area. All utilities were replaced in 2020! The main level boasts cathedral ceilings, hardwood floors, fresh paint, and newer appliances, all complimented by updated plumbing. Enjoy a spacious, fenced-in yard with a patio perfect for entertaining, plus two storage sheds, ample parking, and a one-car garage. A must-see!
-
Highlights
- Cooling: Window Unit(s)
- Parking Spots: 8
- Property Type: Single Family Residence
- Total Rooms: 8
- Status: Closed
- Heating: Baseboard, Natural Gas
- Property Class: Residential
- Style: Split Entry
- Year Built: 1978
-
Additional Details
- Appliances: Tankless Water Heater, Range, Dishwasher, Microwave, Refrigerator, Washer, Dryer, Range Hood
- Construction: Frame
- Fireplaces: 1
- Foundation: Concrete Perimeter
- Road Frontage Type: Public
- SqFt Source: Public Record
- Year Built Source: Public Records
- Basement: Full, Finished, Walk-Out Access, Interior Entry
- Exterior Features: Porch, Deck, Patio, Rain Gutters, Storage, Fenced Yard
- Flooring: Tile, Vinyl, Hardwood
- Lot Features: Wooded
- Roof: Shingle
- Year Built Details: Actual
- Zoning: Srb
-
Amenities
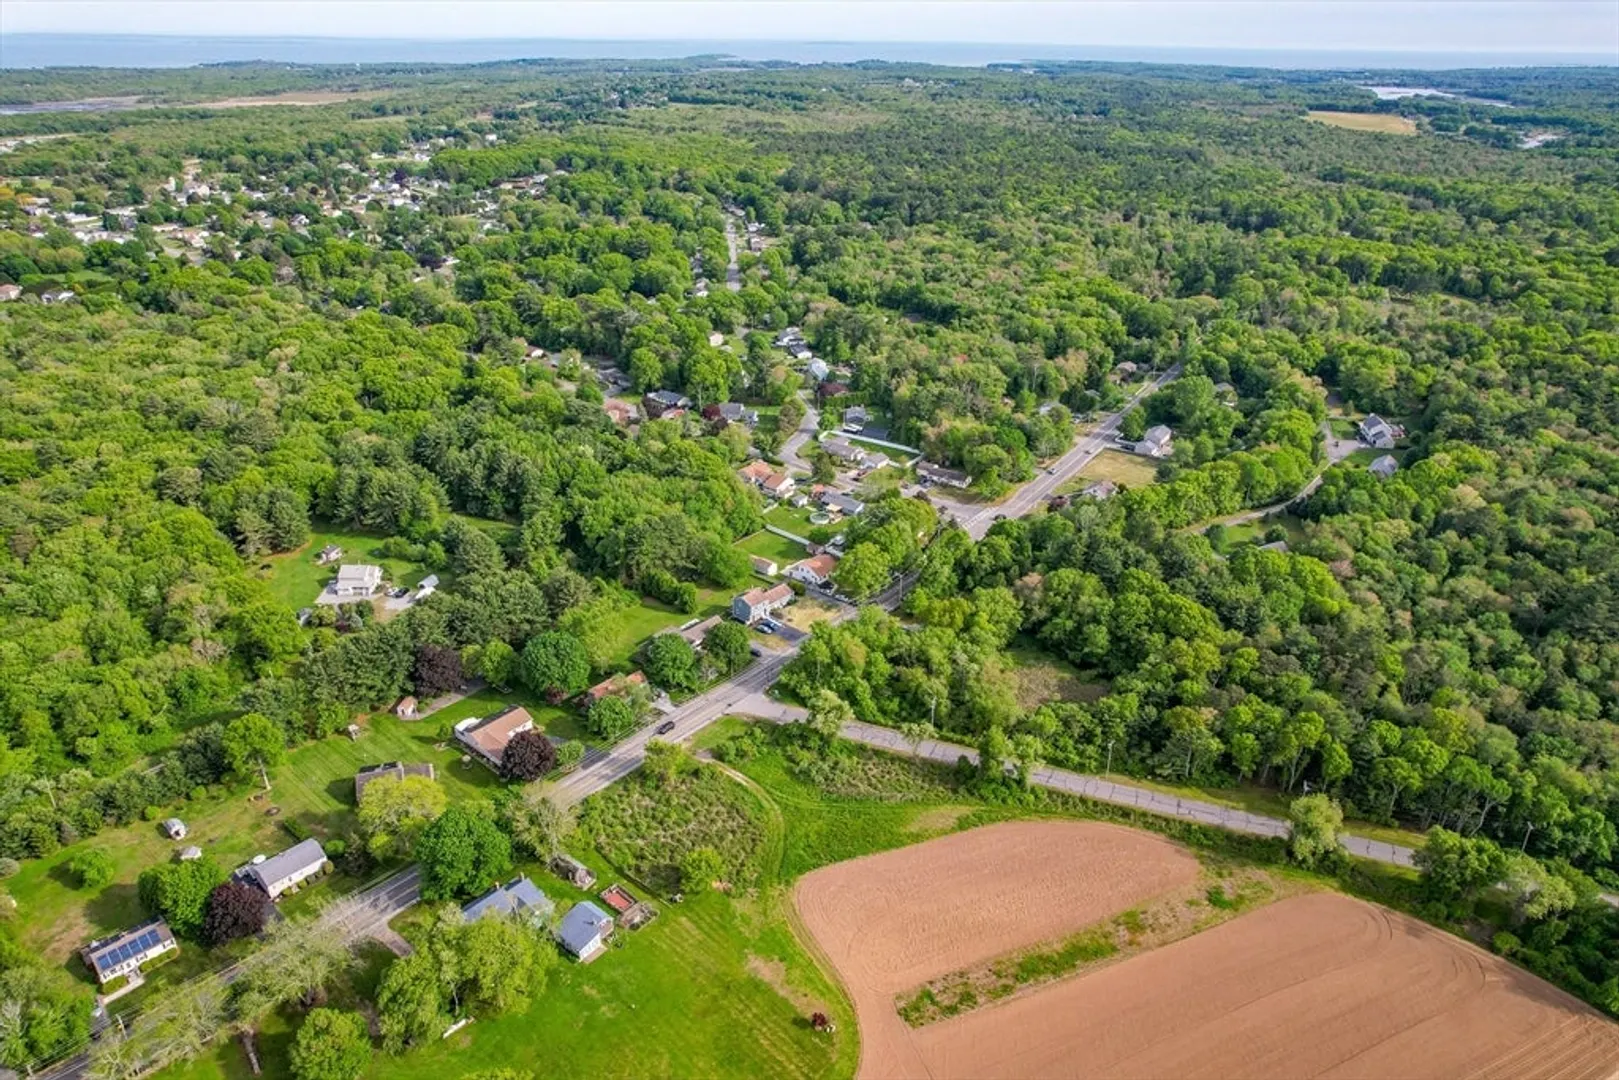
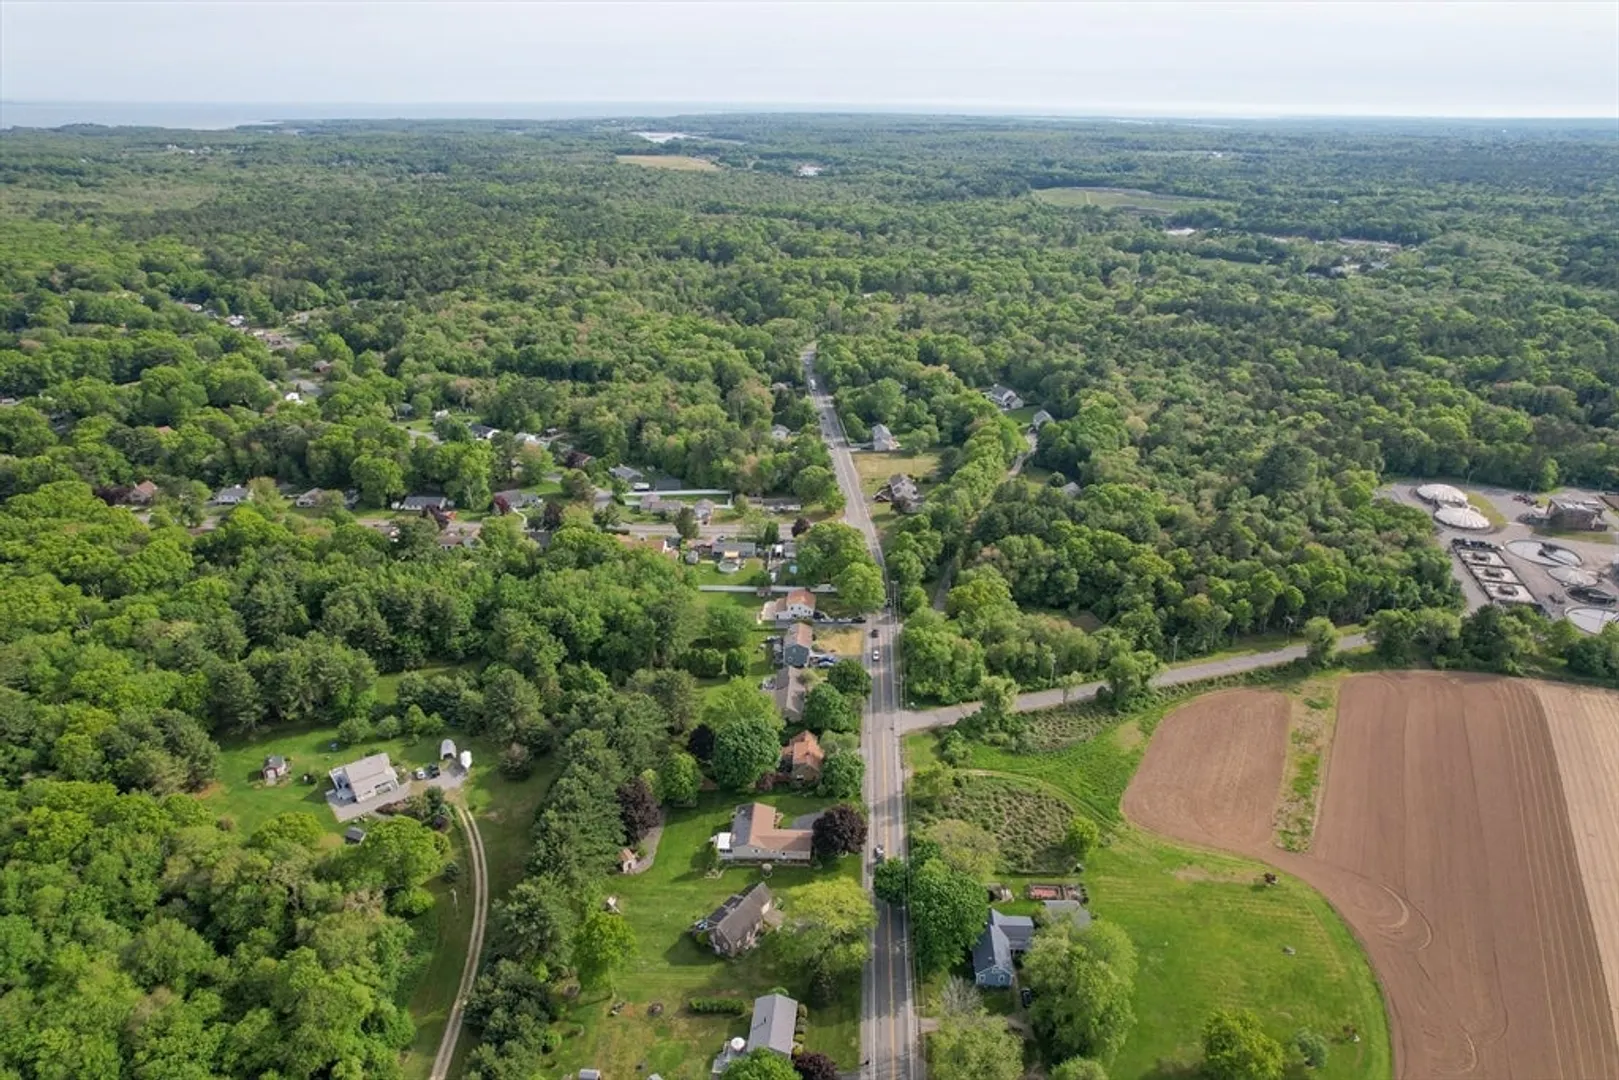
- Community Features: Walk/Jog Trails, Golf, Public School, Sidewalks
- Parking Features: Detached, Garage Door Opener, Heated Garage, Garage Faces Side, Paved Drive, Off Street, Paved
- Covered Parking Spaces: 1
-
Utilities
- Electric: Circuit Breakers, 100 Amp Service
- Water Source: Public
- Sewer: Private Sewer
-
Fees / Taxes
- Assessed Value: $442,200
- Taxes: $4,077
- Tax Year: 2025
Similar Listings
Sold
26 Photos
Sold
19 Photos
Sold

35 Photos
Sold
31 Photos
Content © 2026 MLS Property Information Network, Inc. The information in this listing was gathered from third party resources including the seller and public records.
Listing information provided courtesy of RE/MAX Vantage.
MLS Property Information Network, Inc. and its subscribers disclaim any and all representations or warranties as to the accuracy of this information.
