
Sold!
$665,000
3
Beds
2
Baths
1,128
Living Area
-
Property Description
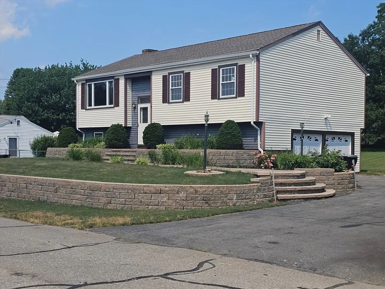
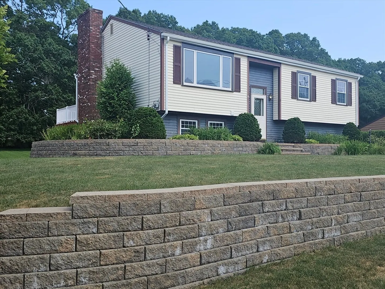
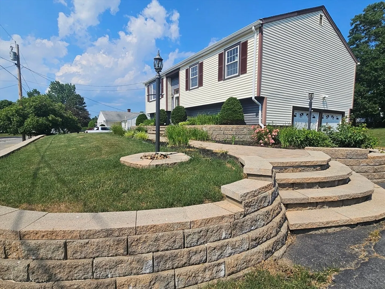
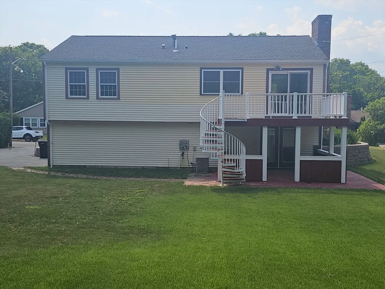
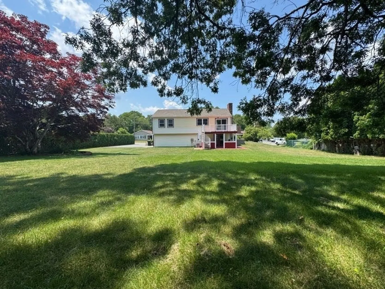
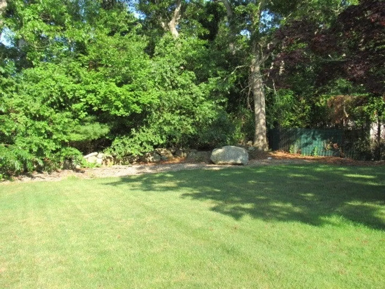
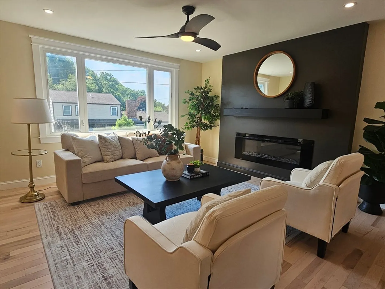
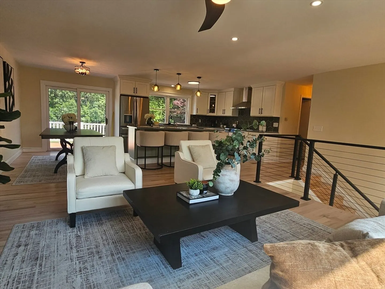
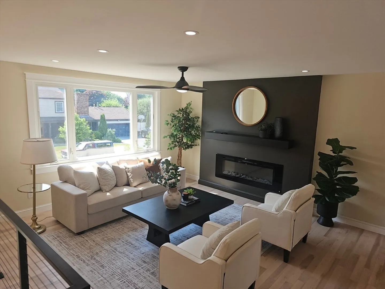
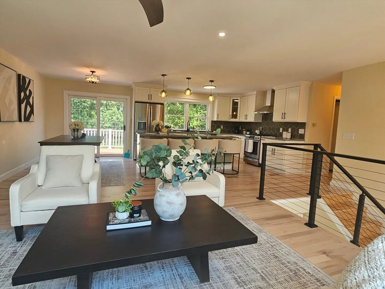
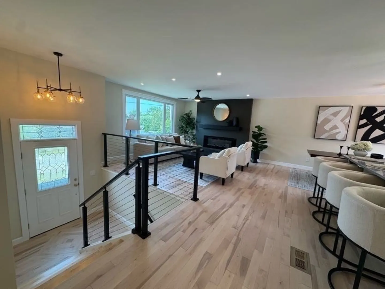
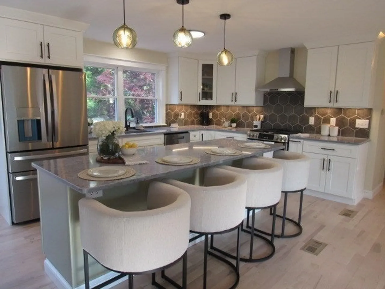
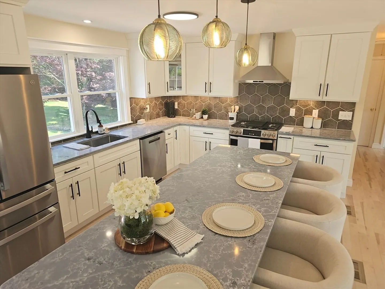
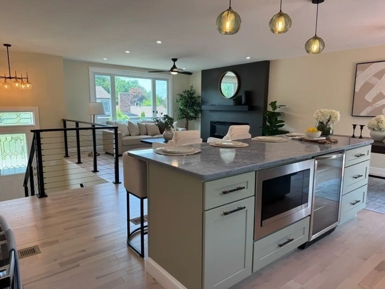
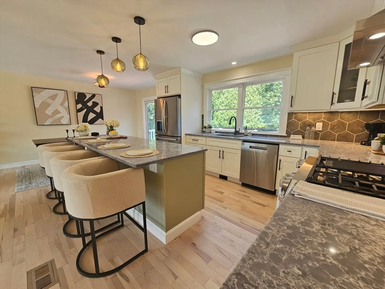
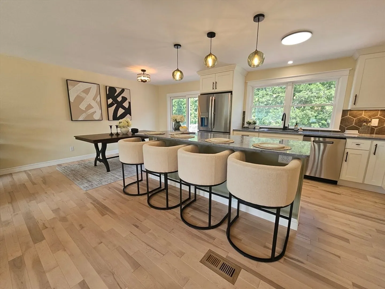
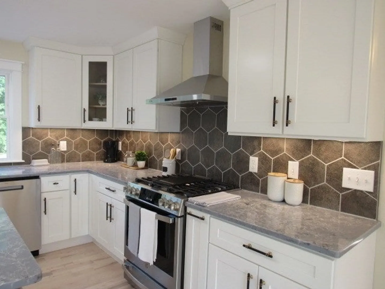
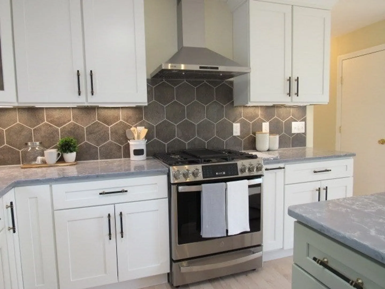
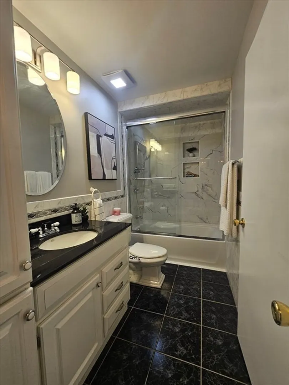
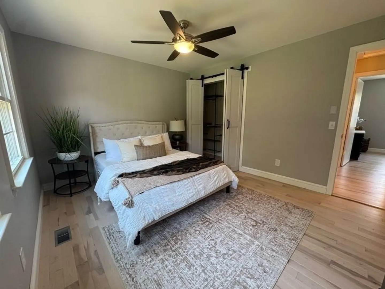
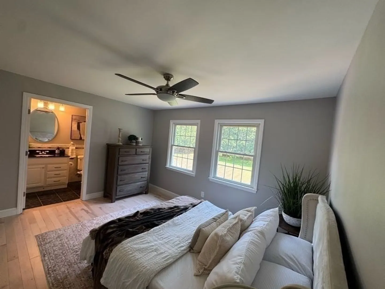
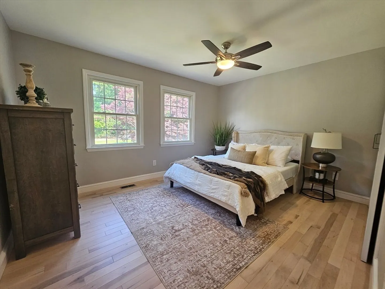
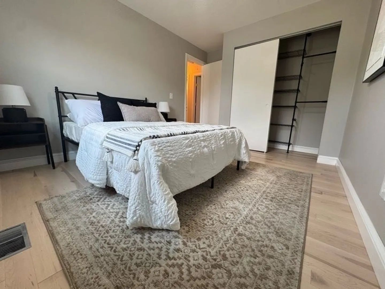
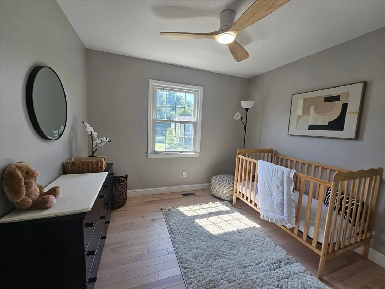
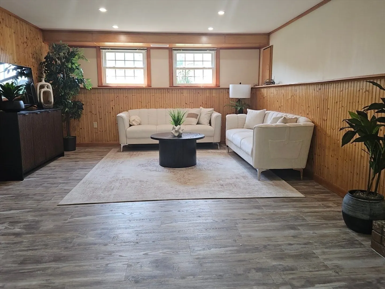
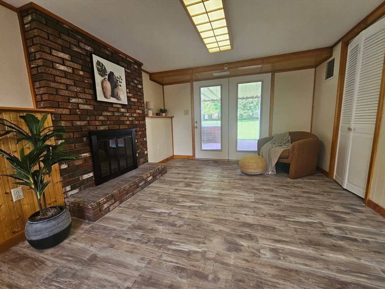
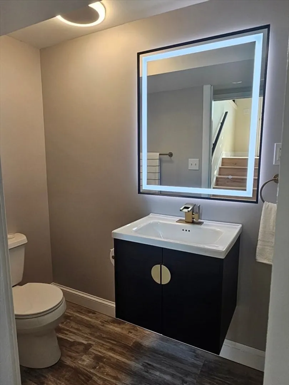
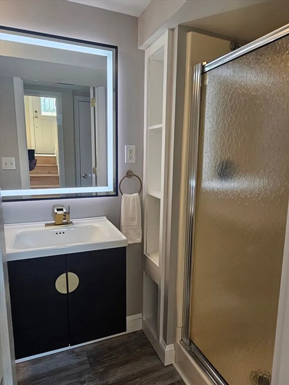
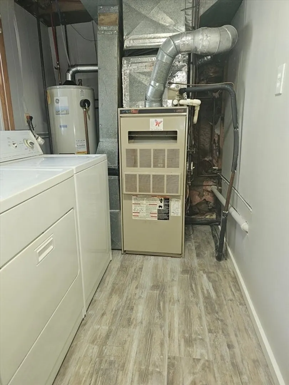
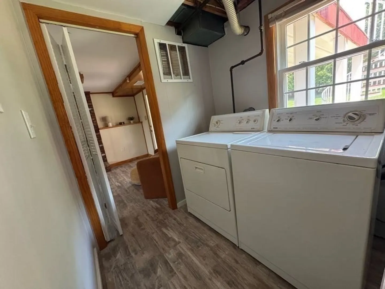
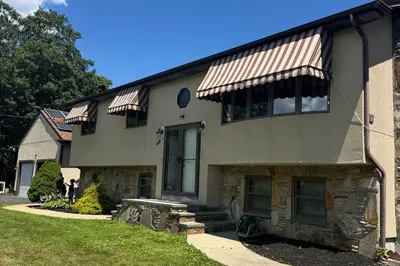
Welcome to South Dartmouth. Wonderful raised ranch that shows pride of ownership and attention to detail. Modern open floor plan, chef's kitchen with top of the line GE Profile appliances, Maple hardwood floors. The main level features Living Room, kitchen, dining area, three bedrooms and a full bath that adjoins both the primary bedroom and hallway. The lower level has a two car garage, bathroom with shower, large family room with working fireplace, and the laundry room. Stay cool with ice cold central AC. Heat, cooking and dryer are natural gas. Town water and sewer eliminate well and septic worries. The large back yard offers privacy. Come fall in love with your new home.
-
Highlights
- Area: South Dartmouth
- Heating: Forced Air, Natural Gas
- Property Class: Residential
- Style: Raised Ranch
- Year Built: 1974
- Cooling: Central Air
- Parking Spots: 6
- Property Type: Single Family Residence
- Total Rooms: 7
- Status: Closed
-
Additional Details
- Appliances: Gas Water Heater, Range, Dishwasher, Microwave, Refrigerator, Washer, Dryer
- Construction: Frame
- Fireplaces: 1
- Foundation: Concrete Perimeter
- Roof: Shingle
- Year Built Details: Actual
- Zoning: Srb
- Basement: Full
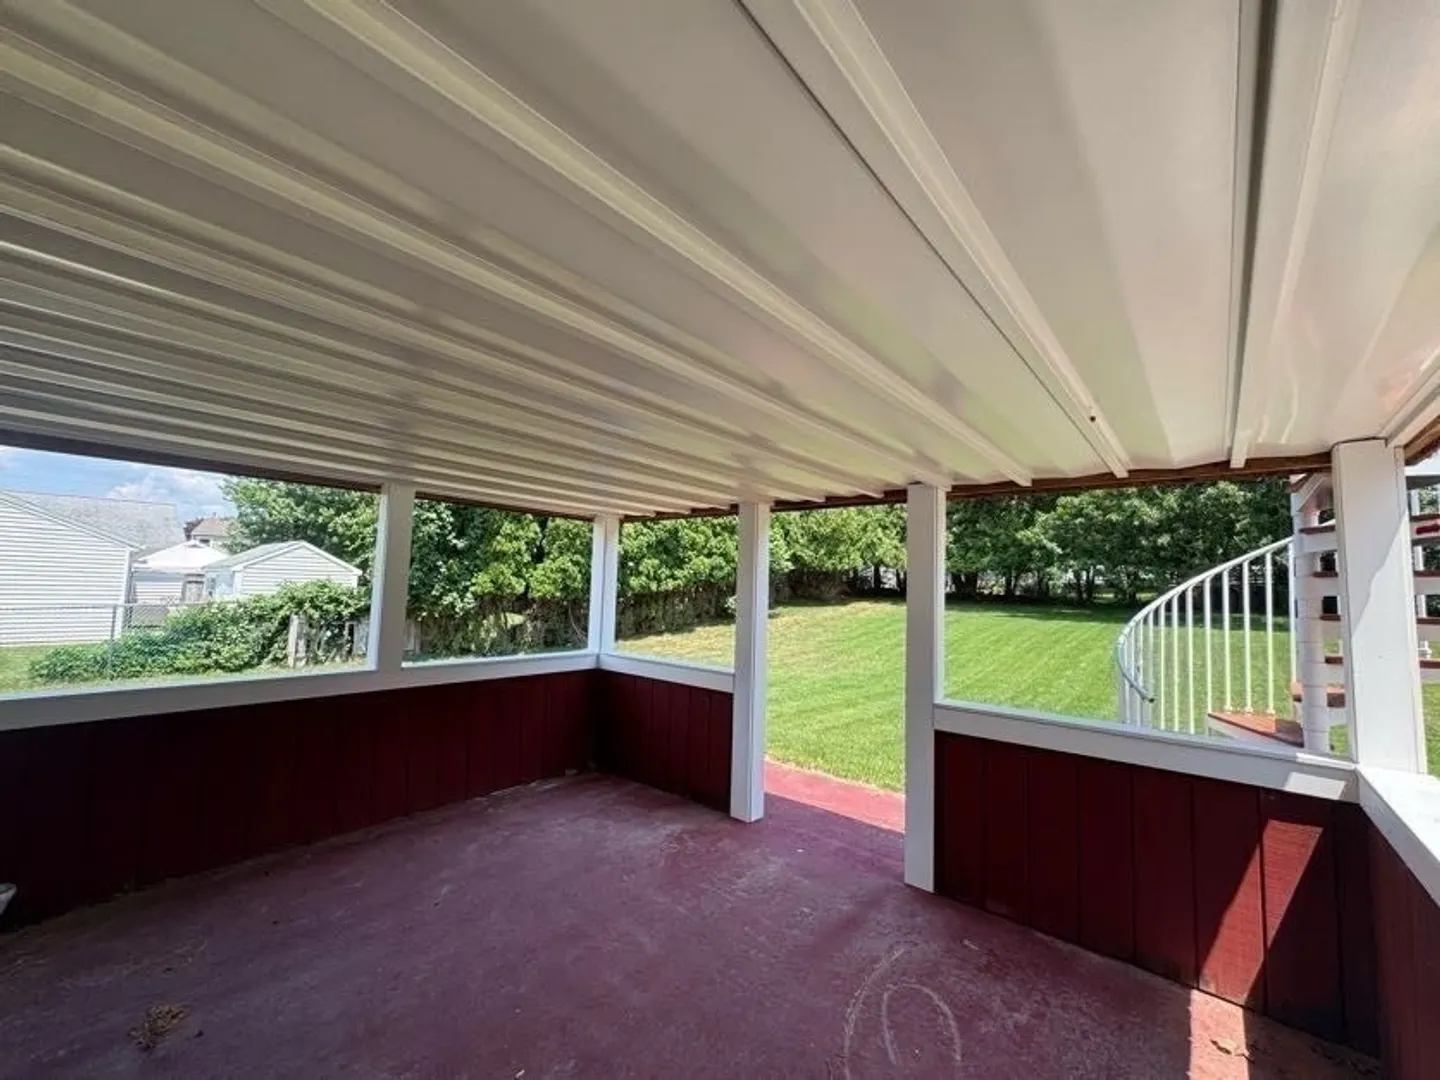
- Exterior Features: Deck - Composite, Sprinkler System
- Flooring: Wood, Tile
- Road Frontage Type: Public
- SqFt Source: Public Record
- Year Built Source: Public Records
-
Amenities
- Community Features: Public School, University
- Parking Features: Attached, Paved Drive, Off Street, Paved
- Covered Parking Spaces: 2
- Waterfront Features: Ocean, 1 to 2 Mile To Beach, Beach Ownership(Public)
-
Utilities
- Sewer: Public Sewer
- Water Source: Public
-
Fees / Taxes
- Assessed Value: $365,500
- Taxes: $3,147
- Tax Year: 2025
Similar Listings
Sold
36 Photos
Sold
40 Photos
Sold
42 Photos
Sold
34 Photos
Content © 2026 MLS Property Information Network, Inc. The information in this listing was gathered from third party resources including the seller and public records.
Listing information provided courtesy of HomeSmart First Class Realty.
MLS Property Information Network, Inc. and its subscribers disclaim any and all representations or warranties as to the accuracy of this information.
