
Sold!
$450,000
1
Bed
1
Bath
936
Living Area
-
Property Description
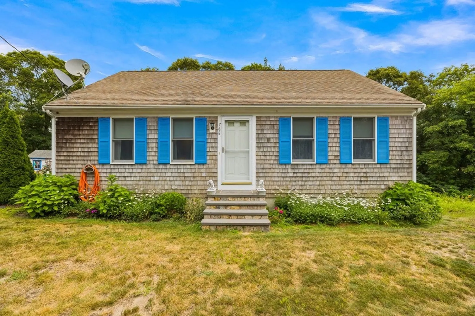
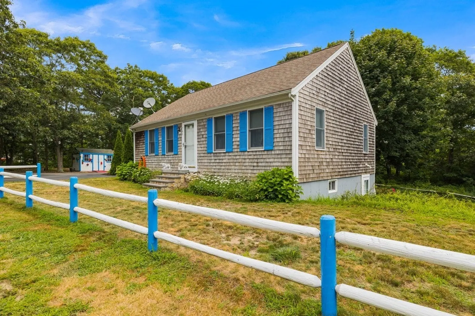
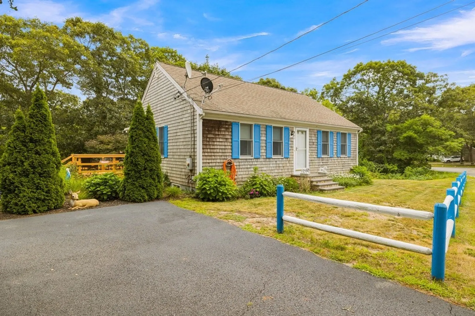
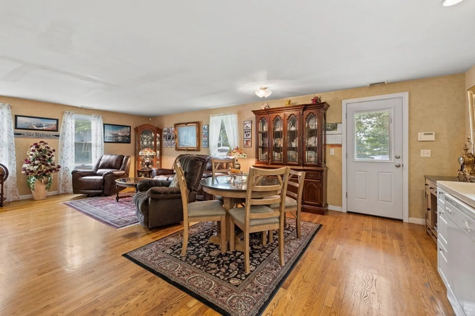
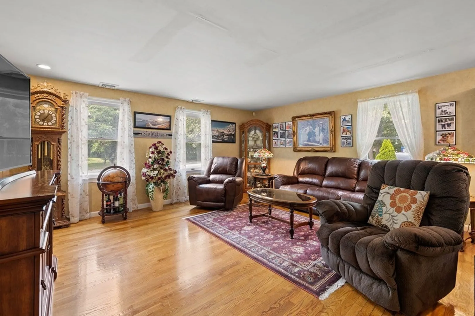
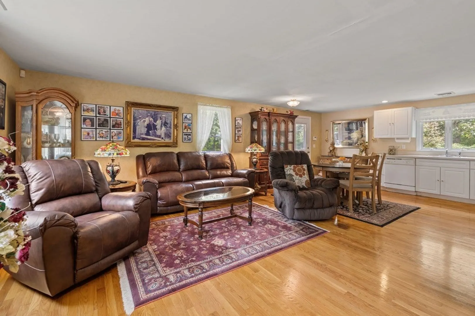
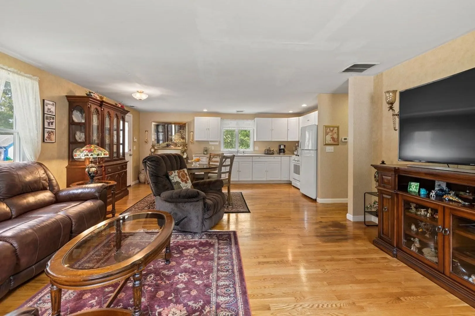
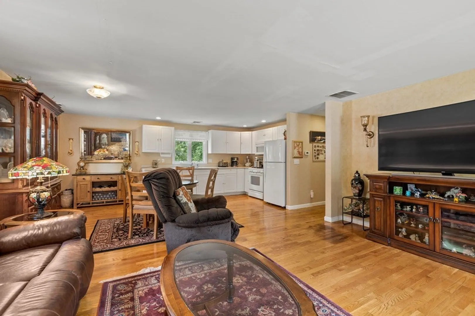
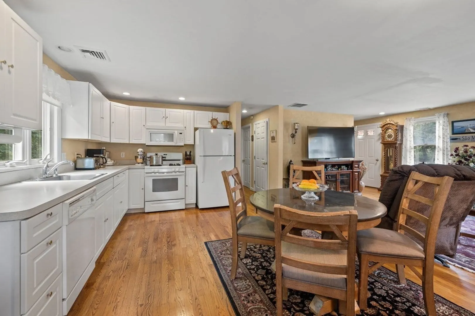
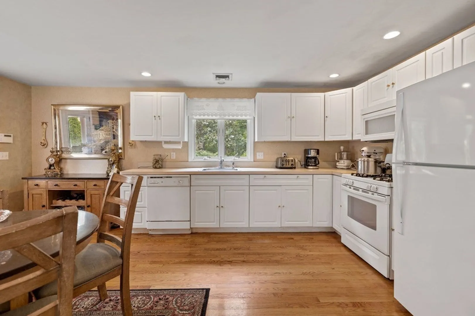
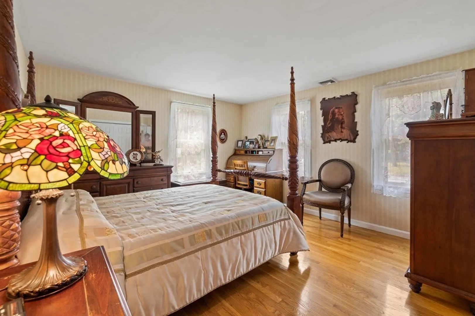
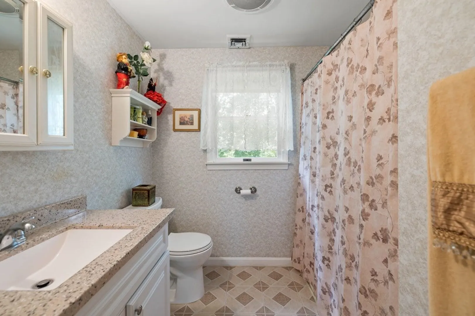
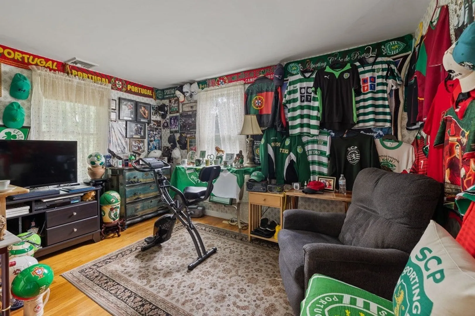
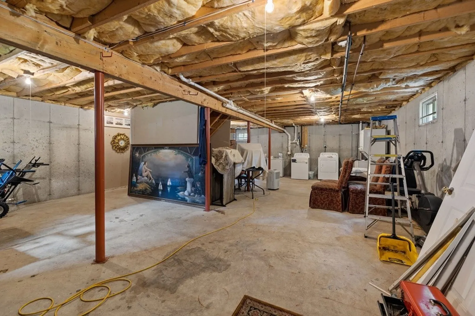
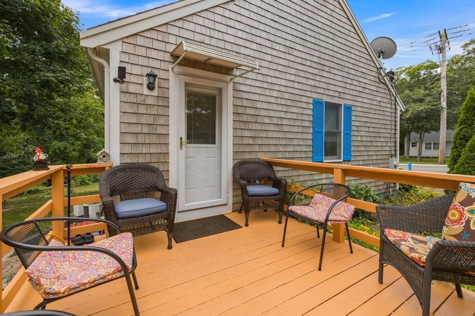
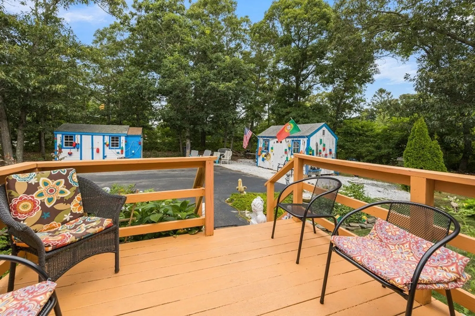
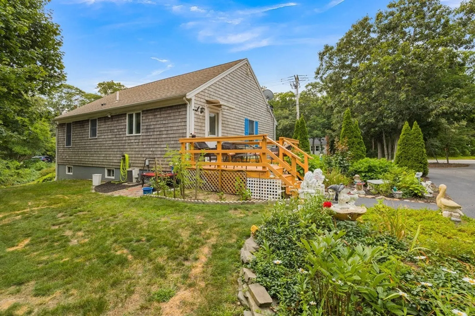
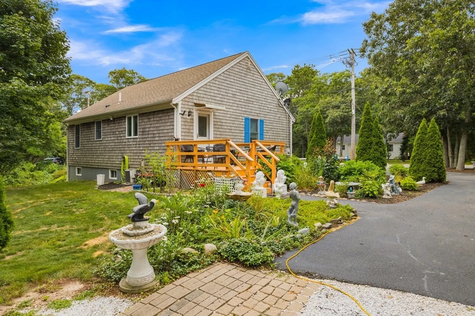
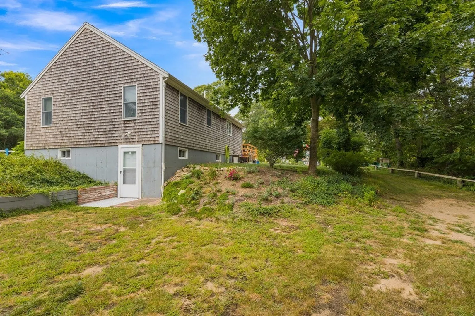
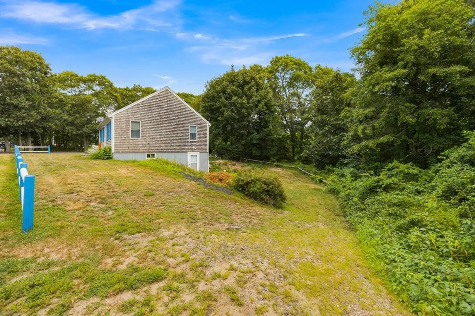
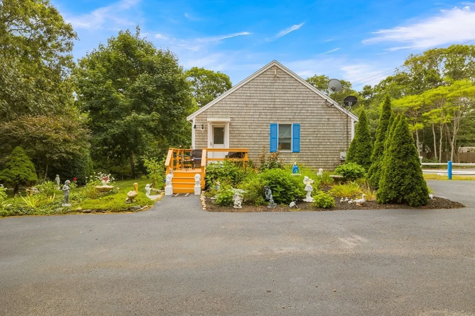
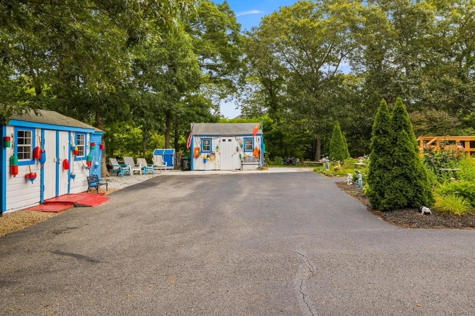
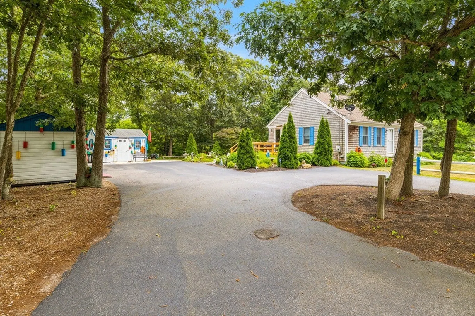
CHARMING and SERENE! SIMPLICITY at its best This Hyannis Ranch is ideally located, convenient to all that Hyannis has to offer! Hardwood floors throughout! Single floor living with open kitchen, dining, living room as well as primary bedroom, bonus room and full bath. (Bonus room with closet currently being used as an Office/Den.) ALL appliances included! The outside grounds contain a 10x10 deck, mature landscaping, garden, two sheds and a fire pit! The walk-out basement with 7' 8'' ceiling height offers tons of potential! Your Cape Cod getaway or year-round home in Hyannis awaits! Roof & HVAC are original, water heater gas stove, fridge & microwave are <2 yrs.
-
Highlights
- Area: Hyannis
- Heating: Forced Air
- Property Type: Single Family Residence
- Total Rooms: 4
- Status: Closed
- Cooling: Central Air
- Property Class: Residential
- Style: Ranch
- Year Built: 2005
-
Additional Details
- Appliances: Range, Dishwasher, Microwave, Refrigerator, Freezer, Washer, Dryer, Utility Connections for Gas Range, Utility Connections for Electric Dryer
- Construction: Frame
- Exterior Features: Deck, Garden
- Foundation: Concrete Perimeter
- Lot Features: Corner Lot, Level
- Roof: Shingle
- Year Built Source: Public Records
- Basement: Full, Walk-Out Access, Interior Entry
- Exclusions: All Furnishings Negotiable
- Flooring: Wood, Vinyl, Flooring - Hardwood
- Interior Features: Closet, Den
- Road Frontage Type: Public
- Year Built Details: Actual
- Zoning: Rb
-
Amenities
- Community Features: Shopping, Golf, Medical Facility, Conservation Area, House of Worship, Marina
- Parking Features: Off Street, Paved
-
Utilities
- Sewer: Private Sewer
- Water Source: Public
-
Fees / Taxes
- Assessed Value: $388,000
- Compensation Based On: Net Sale Price
- Tax Year: 2023
- Buyer Agent Compensation: 2.5%
- Facilitator Compensation: 1.0%
- Taxes: $3,795
Similar Listings
Sold
1 Photo
Sold
34 Photos
Sold
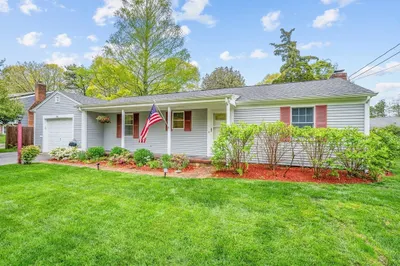
30 Photos
Sold
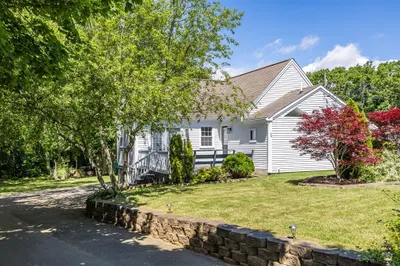
13 Photos
Content © 2026 MLS Property Information Network, Inc. The information in this listing was gathered from third party resources including the seller and public records.
Listing information provided courtesy of eXp Realty.
MLS Property Information Network, Inc. and its subscribers disclaim any and all representations or warranties as to the accuracy of this information.
