
Sold!
$1,385,000
1
Bed
2
Baths
863
Living Area
-
Property Description
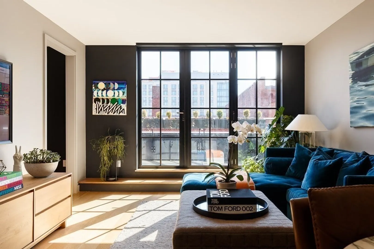
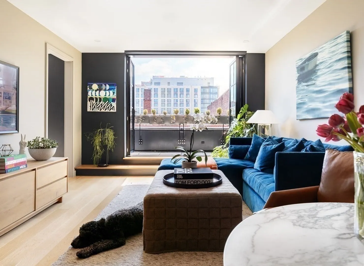
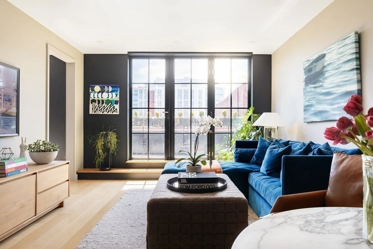
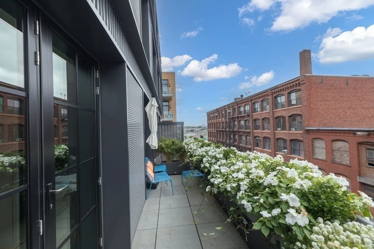
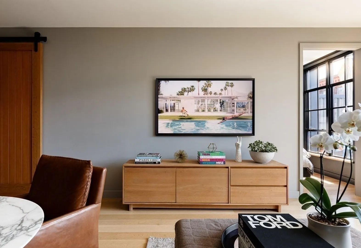
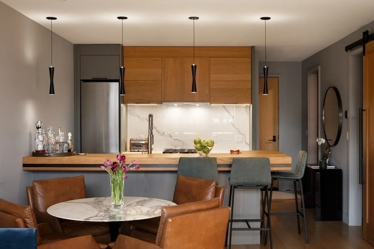
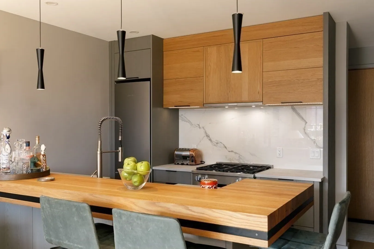
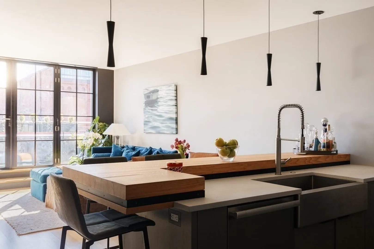
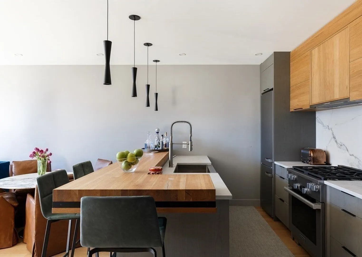
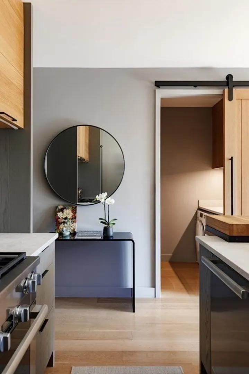
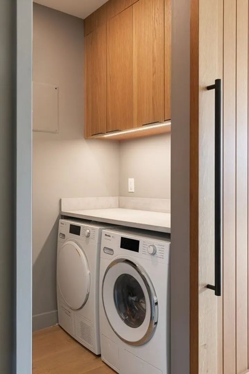
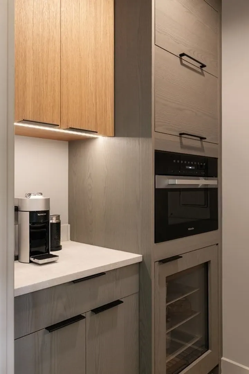
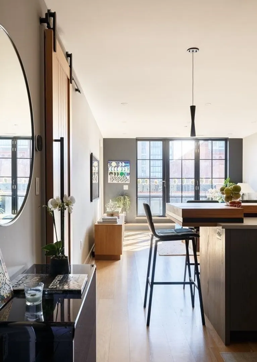
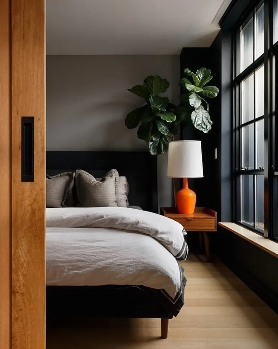
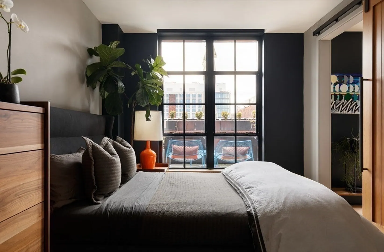
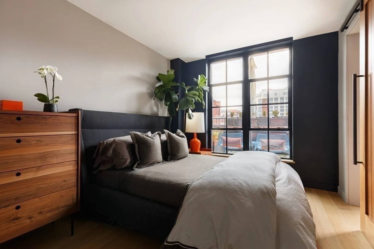
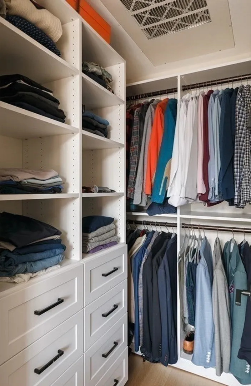
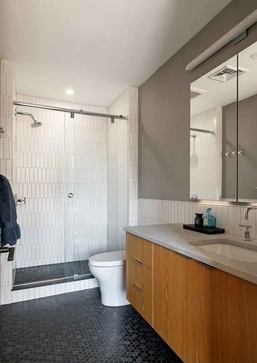
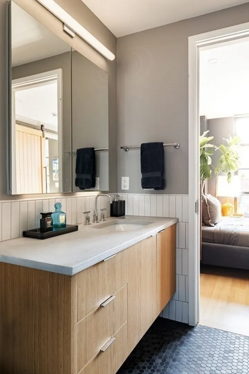
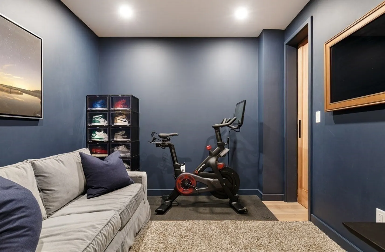
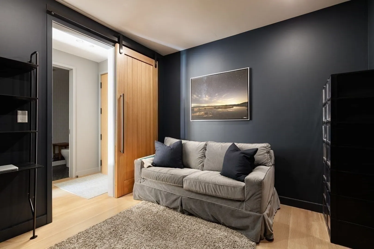
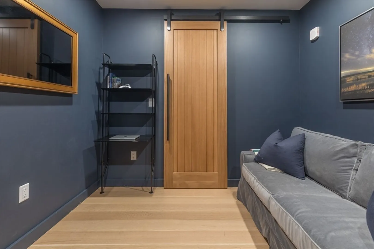
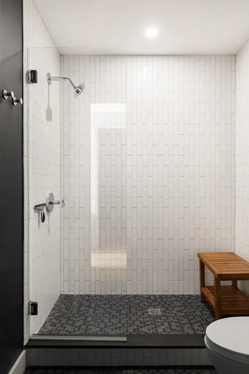
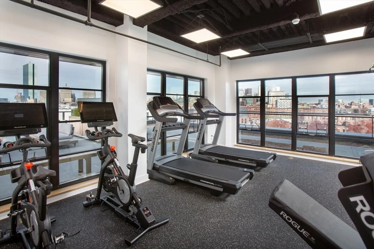
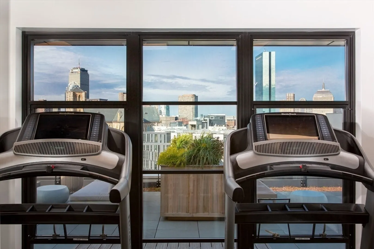
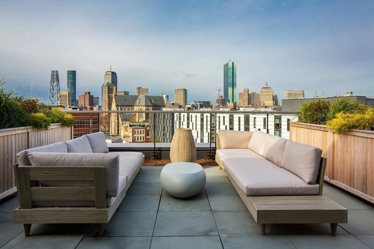
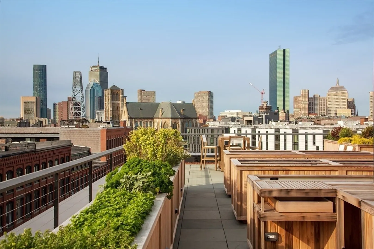
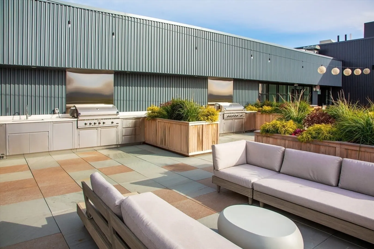
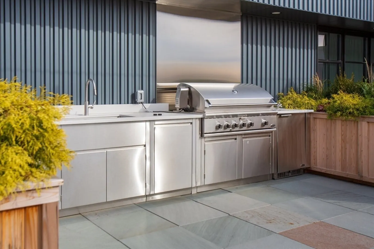
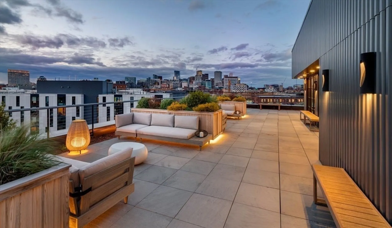
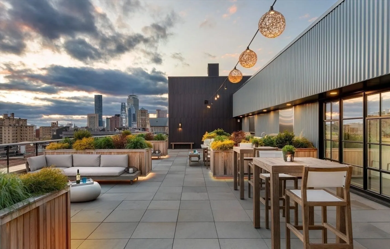
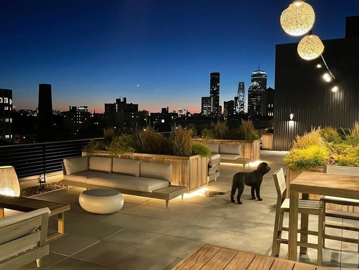
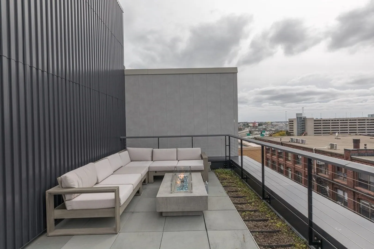
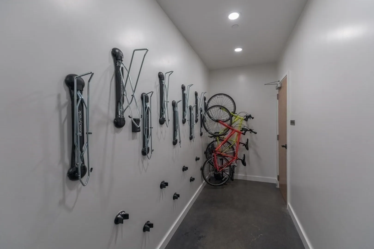
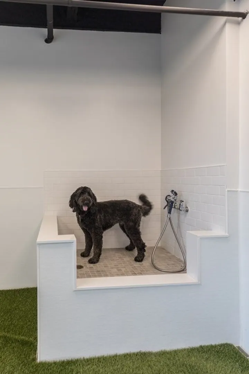
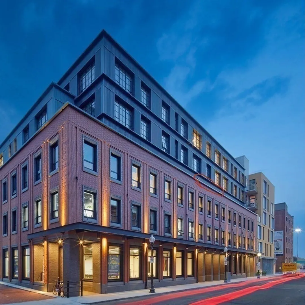
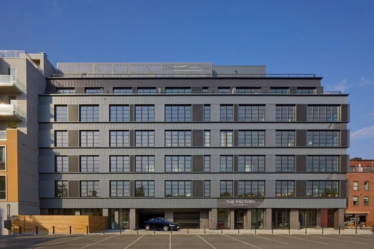
South facing 1 Bed + Den, 2 Bath Condo w/ private outdoor space & 1 garage space in the sold out Factory on Wareham. The spacious dining & living area is highlighted by a glass Nanawall opening up to the bluestone terrace with gas & water hook-ups. The kitchen has custom cabinets, all Miele appliances, quartz counters "rugged concrete" & bar seating w/ pendant lights. The pantry has additional storage, a side by side Miele W/D, microwave & Sub-Zero beverage refrigerator. The en suite bedroom has a custom walk in closet. The den is interior but can function as a bedroom. White oak hardwood floors & recessed lighting throughout. Lutron powered shades. Central A/C. 18 unit building w/ a concierge, common roof deck w/ two grilling stations, gardening areas, firepit & roof level gym. A pet friendly building w/ a dog relief & wash room. Situated in SOWA, Boston's Art and Design District & within the Harrison/Albany Development Corridor.
-
Highlights
- Area: South End
- Heating: Forced Air
- Property Class: Residential
- Total Rooms: 4
- Year Built: 2021
- Cooling: Central Air
- HOA Fee: $763
- Property Type: Condominium
- Unit Number: 4e
- Status: Closed
-
Additional Details
- Basement: N
- Year Built Details: Actual
- Zoning: Res
- Total Number of Units: 18
- Year Built Source: Public Records
-
Amenities
- Community Features: Public Transportation, Shopping, Tennis Court(s), Park, Walk/Jog Trails, Medical Facility, Bike Path, Highway Access, T-Station, University
- Covered Parking Spaces: 1
-
Utilities
- Sewer: Public Sewer
- Water Source: Public
-
Fees / Taxes
- Assessed Value: $1,216,800
- Compensation Based On: Net Sale Price
- HOA Fee Includes: Heat, Gas, Water, Sewer, Insurance, Security, Maintenance Structure, Maintenance Grounds, Trash, Air Conditioning
- Taxes: $9,697
- Buyer Agent Compensation: 2.5%
- HOA Fee Frequency: Monthly
- Tax Year: 2024
Similar Listings



Sold
24 Photos
Sold
42 Photos
Sold
20 Photos
Sold
26 Photos
Content © 2026 MLS Property Information Network, Inc. The information in this listing was gathered from third party resources including the seller and public records.
Listing information provided courtesy of Compass.
MLS Property Information Network, Inc. and its subscribers disclaim any and all representations or warranties as to the accuracy of this information.
