
Sold!
$462,500
2
Beds
3
Baths
2,674
Living Area
-
Property Description
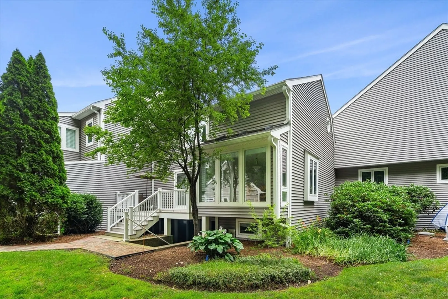
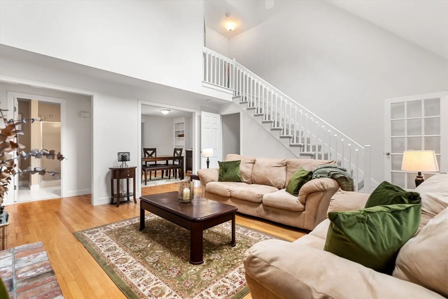
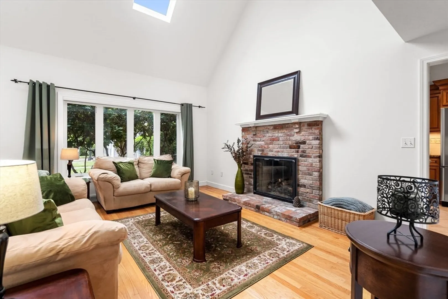
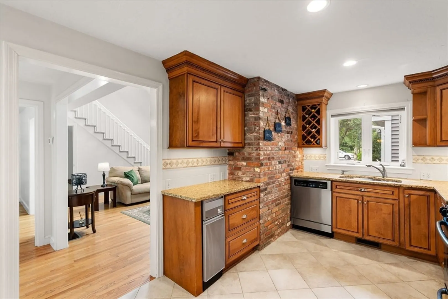
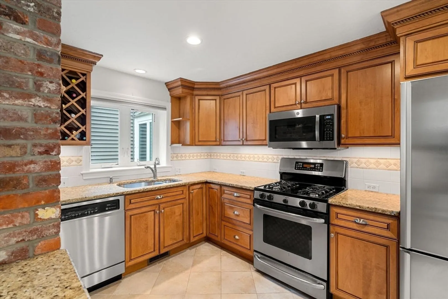
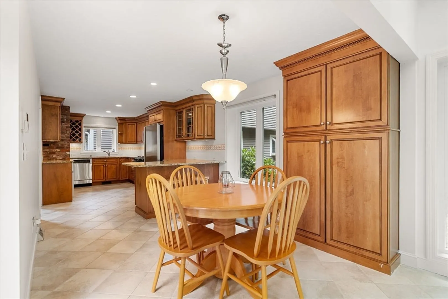
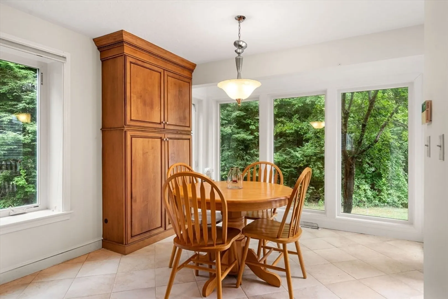
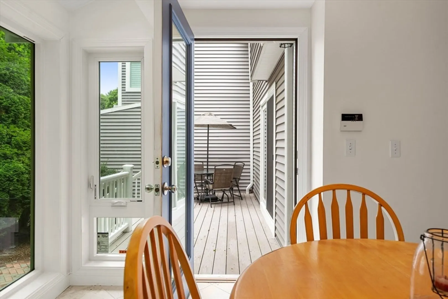
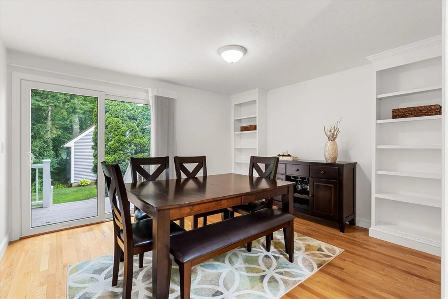
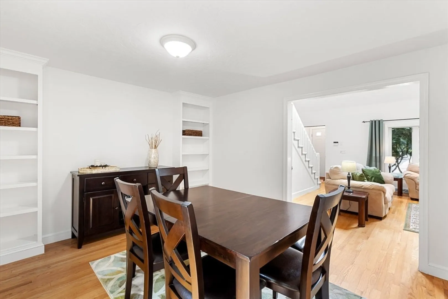
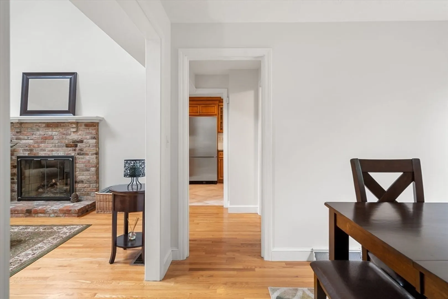
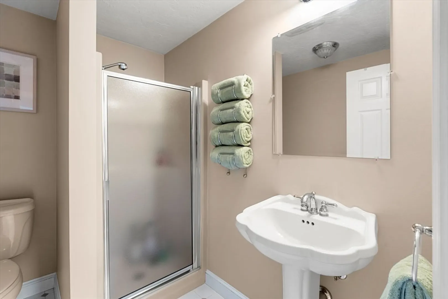
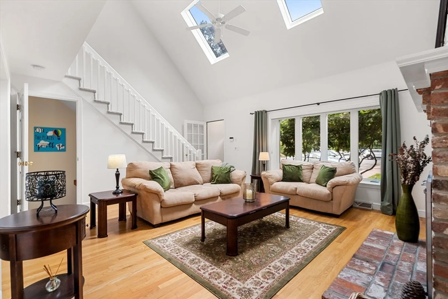
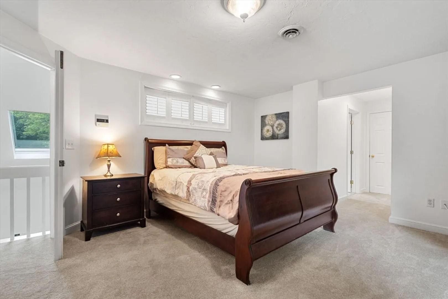
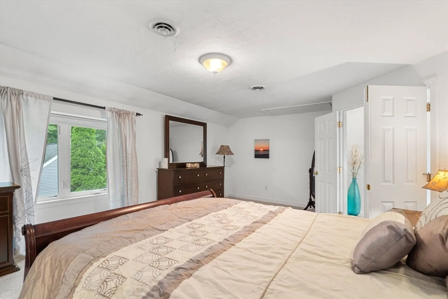
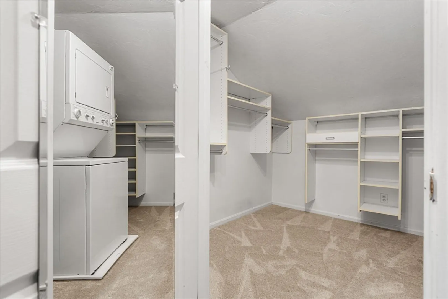
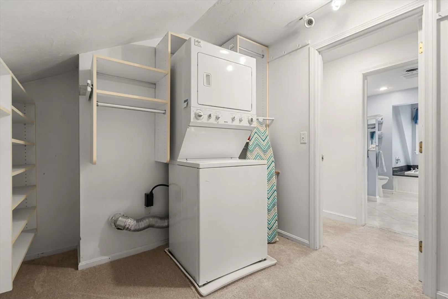
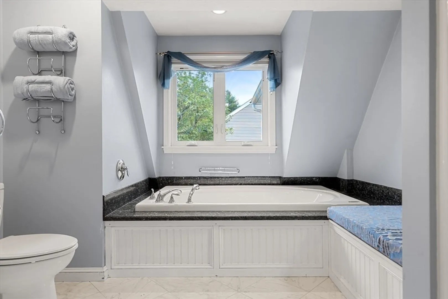
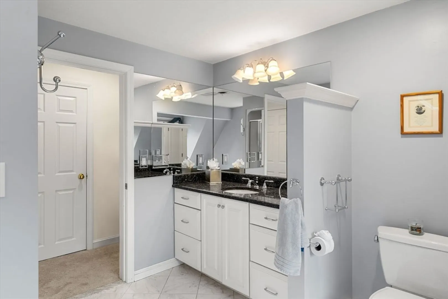
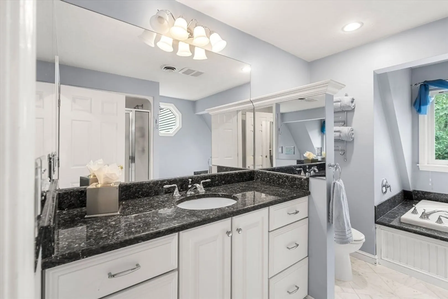
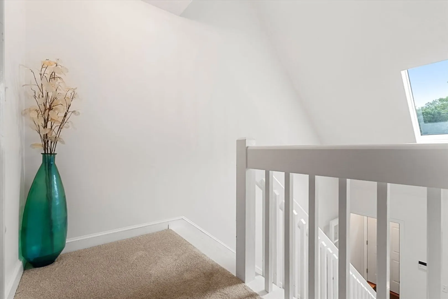
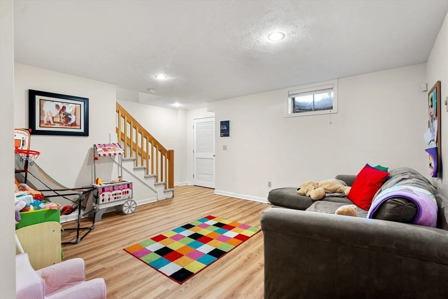
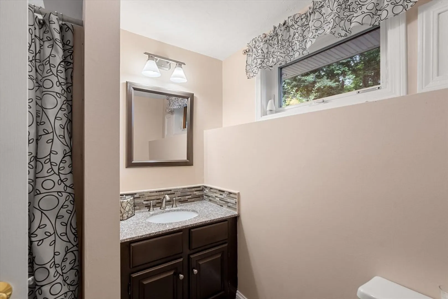
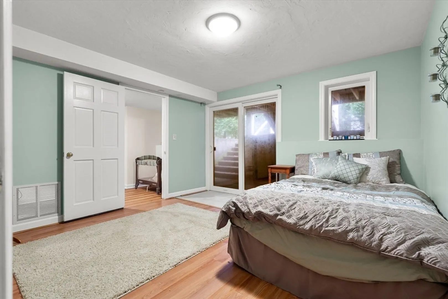
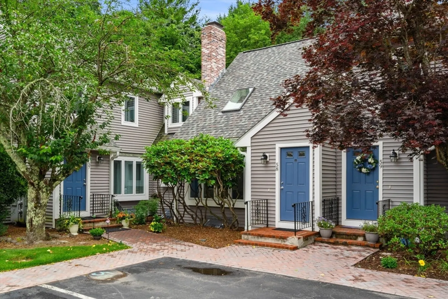
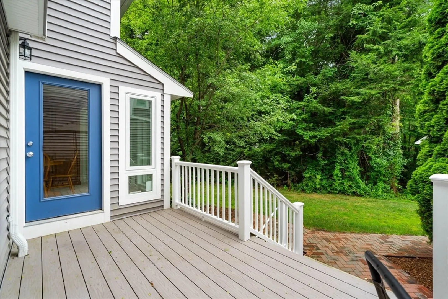
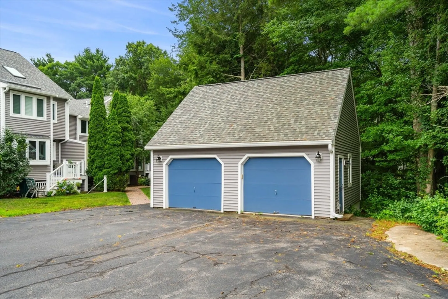
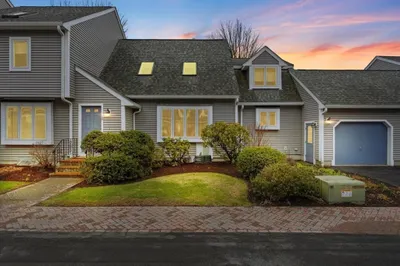
Living your Best Life without the maintenance! Imagine pulling into your garage with a short walk to your private deck of this corner unit and entering into your sunroom and large kitchen. Not only do you have a eat in kitchen but the first floor has a formal dining room, gas fireplace in your 2 story living room along with full bath. Having company? They can park right outside your front door! The oversized primary bedroom suite is the entire second floor with spa worthy bathroom and a walk in closet large enough for your laundry set up. The lower level is well appointed as a guest suite with bedroom, full bath, sitting area and sliders to a patio. The space functions like a traditional single family home and the complex just finished replacing windows, skylights, siding, decking walkways and septic.
-
Highlights
- Cooling: Central Air
- HOA Fee: $987
- Property Class: Residential
- Total Rooms: 6
- Year Built: 1986
- Heating: Natural Gas
- Parking Spots: 2
- Property Type: Condominium
- Unit Number: 58
- Status: Closed
-
Additional Details
- Appliances: Range, Dishwasher, Refrigerator, Washer, Dryer
- Construction: Frame
- Fireplaces: 1
- Pets Allowed: Yes
- Year Built Details: Approximate
- Zoning: res
- Basement: Y
- Exterior Features: Deck - Composite, Patio
- Flooring: Tile, Carpet, Hardwood
- Total Number of Units: 60
- Year Built Source: Public Records
-
Amenities
- Covered Parking Spaces: 1
- Parking Features: Detached, Off Street
-
Utilities
- Sewer: Other
- Water Source: Public
-
Fees / Taxes
- Assessed Value: $339,200
- Compensation Based On: Net Sale Price
- HOA Fee Frequency: Monthly
- Tax Year: 2024
- Buyer Agent Compensation: 2.5%
- Facilitator Compensation: 2%
- HOA Fee Includes: Sewer, Insurance, Maintenance Structure, Road Maintenance, Maintenance Grounds, Snow Removal, Trash
- Taxes: $4,528
Similar Listings
Sold
23 Photos
Sold
38 Photos
Sold
33 Photos
Sold
42 Photos
Content © 2026 MLS Property Information Network, Inc. The information in this listing was gathered from third party resources including the seller and public records.
Listing information provided courtesy of William Raveis R.E. & Home Services.
MLS Property Information Network, Inc. and its subscribers disclaim any and all representations or warranties as to the accuracy of this information.
