
Sold!
$650,000
4
Beds
2/1
Baths
2,336
Living Area
-
Property Description
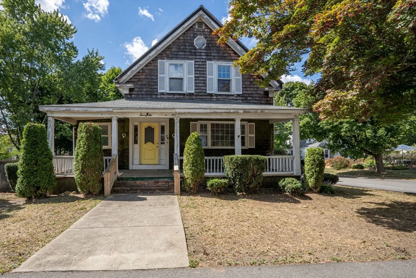
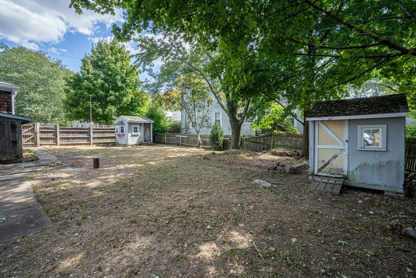
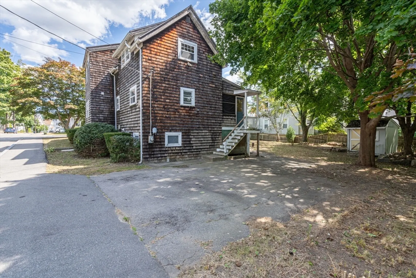
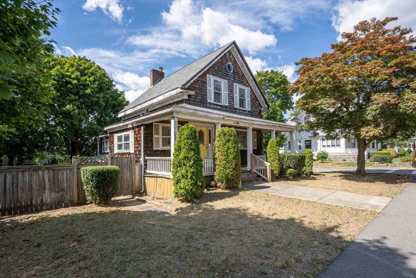
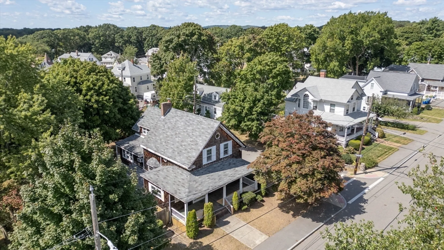
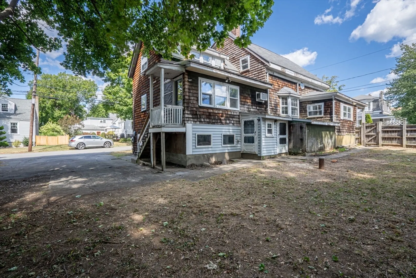
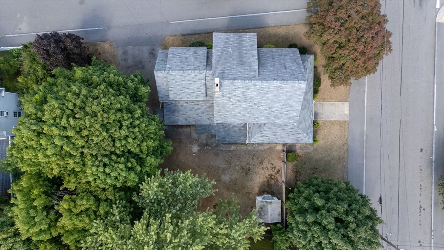
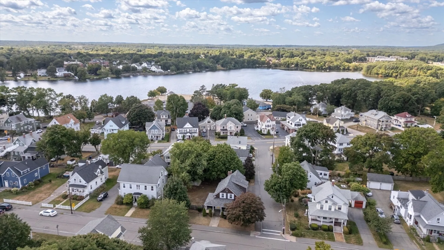
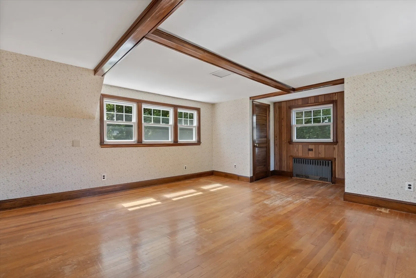
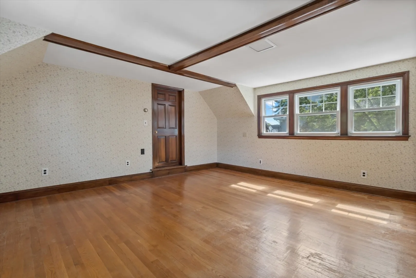
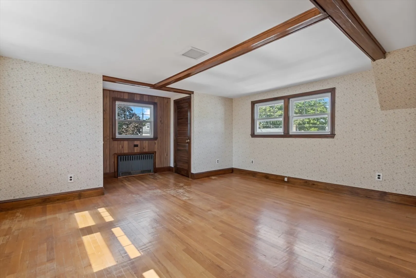
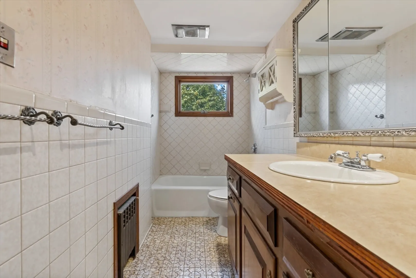
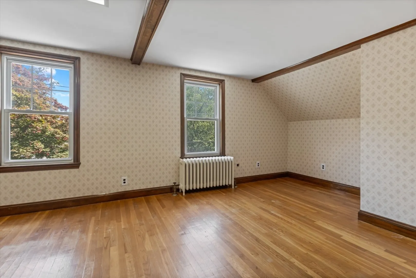
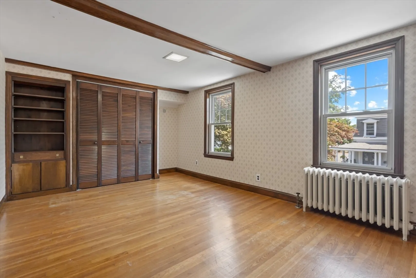
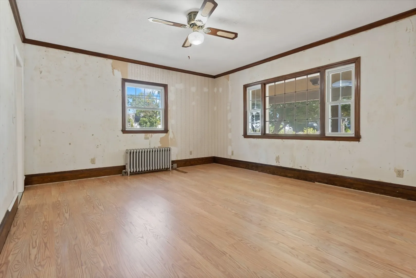
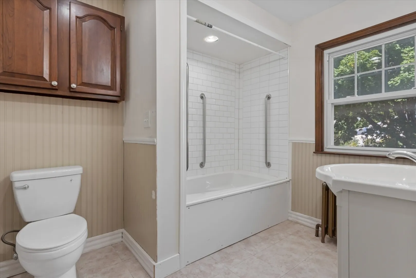
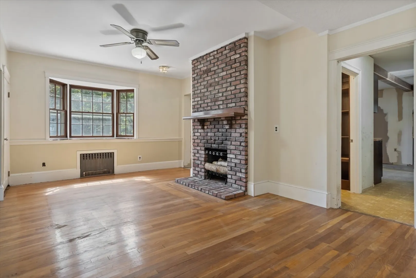
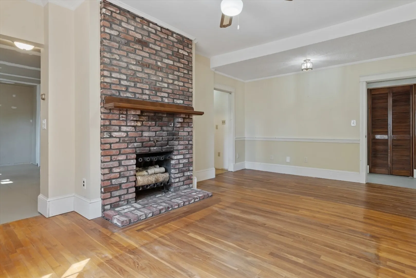
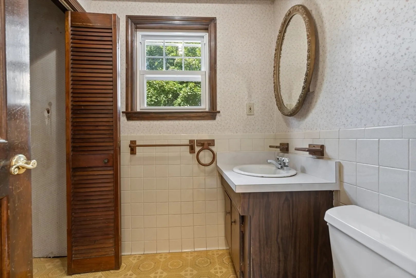
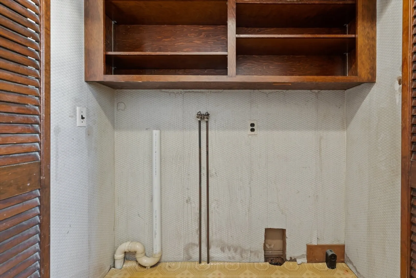
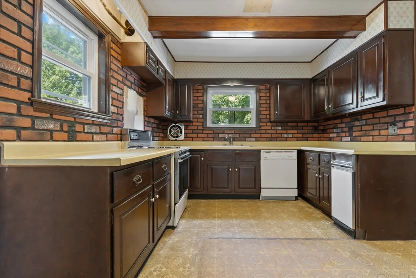
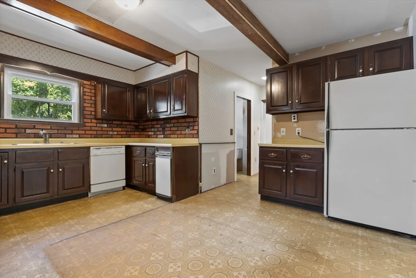
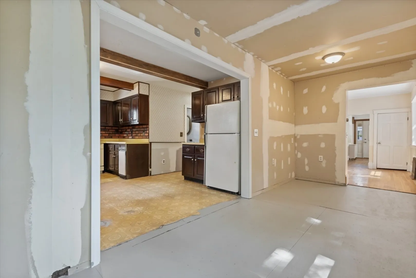
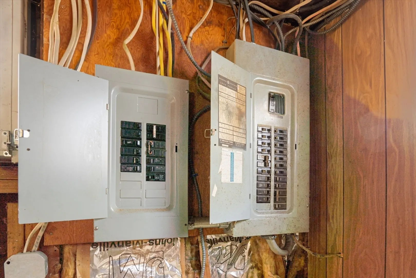
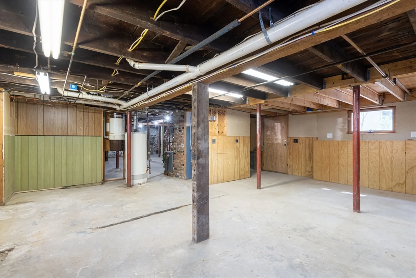
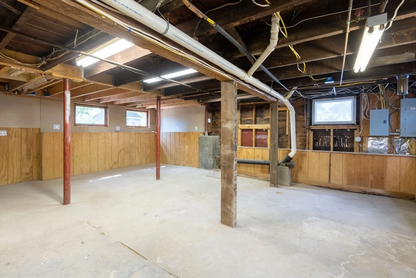
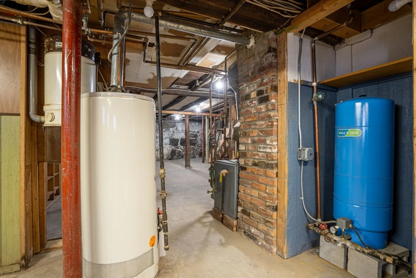
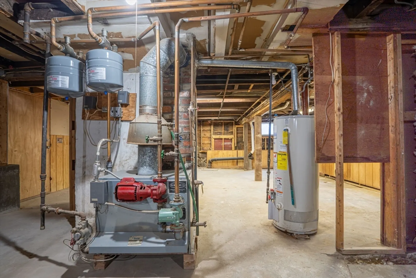
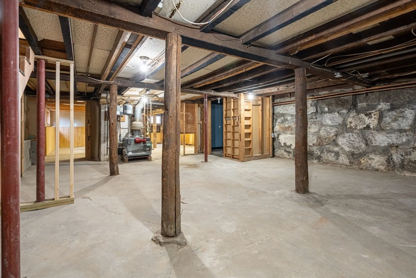
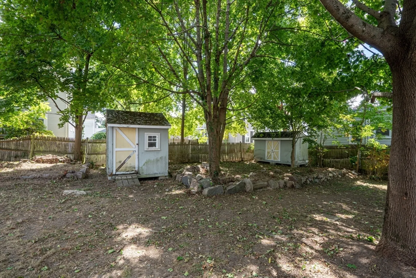
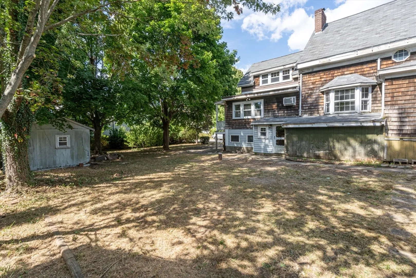
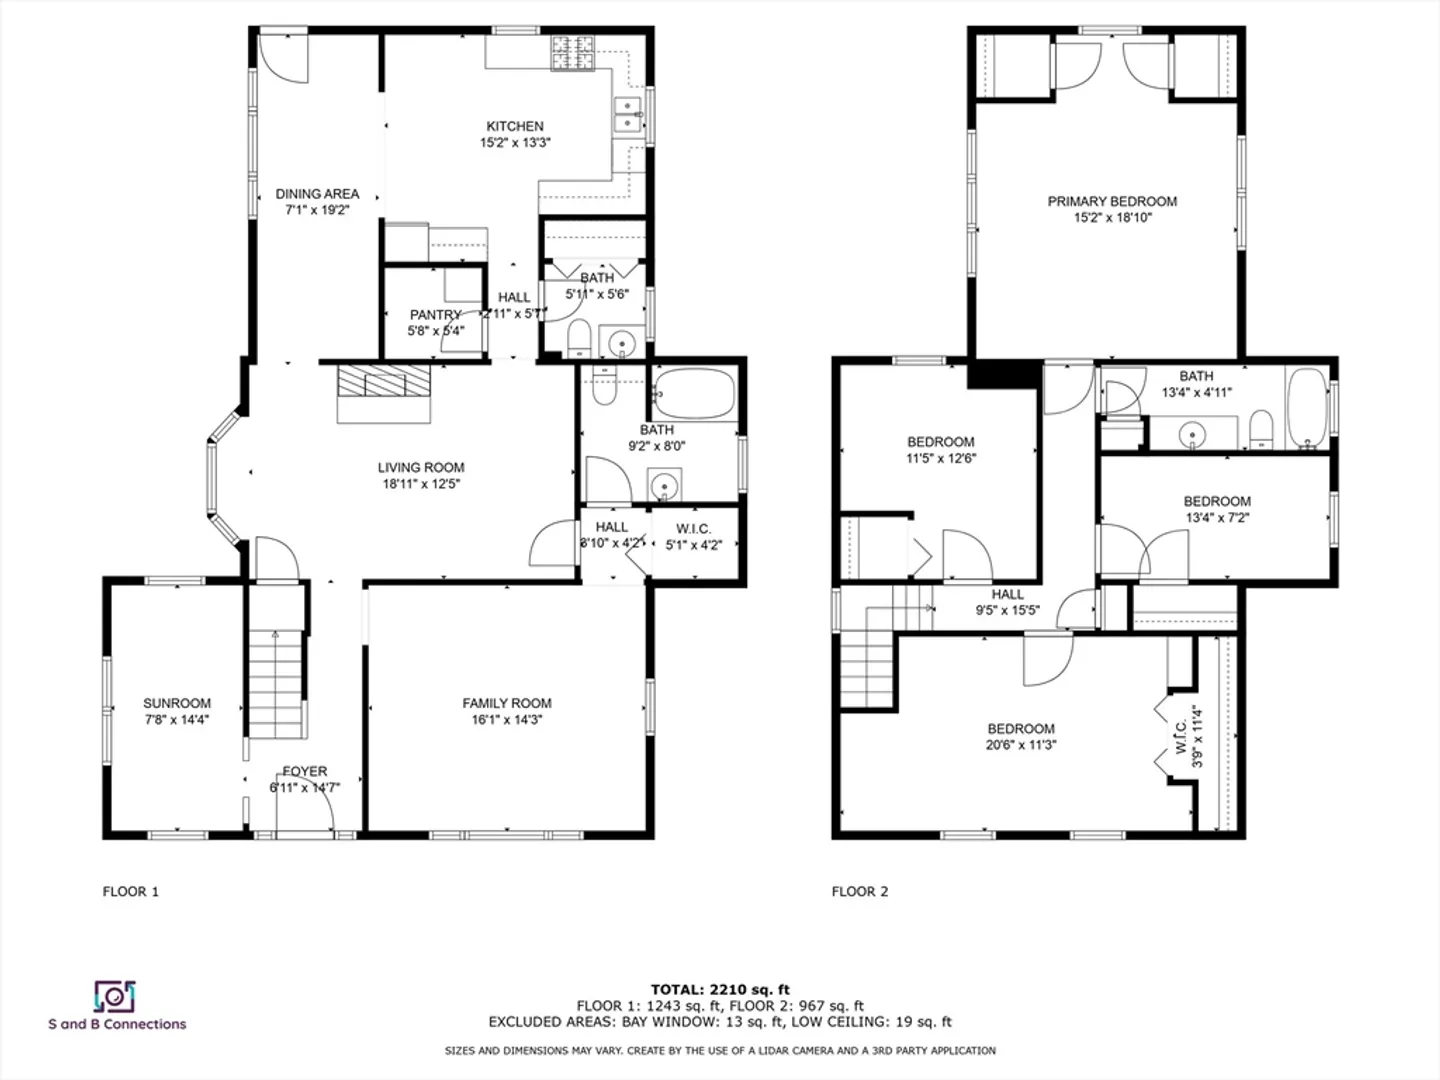
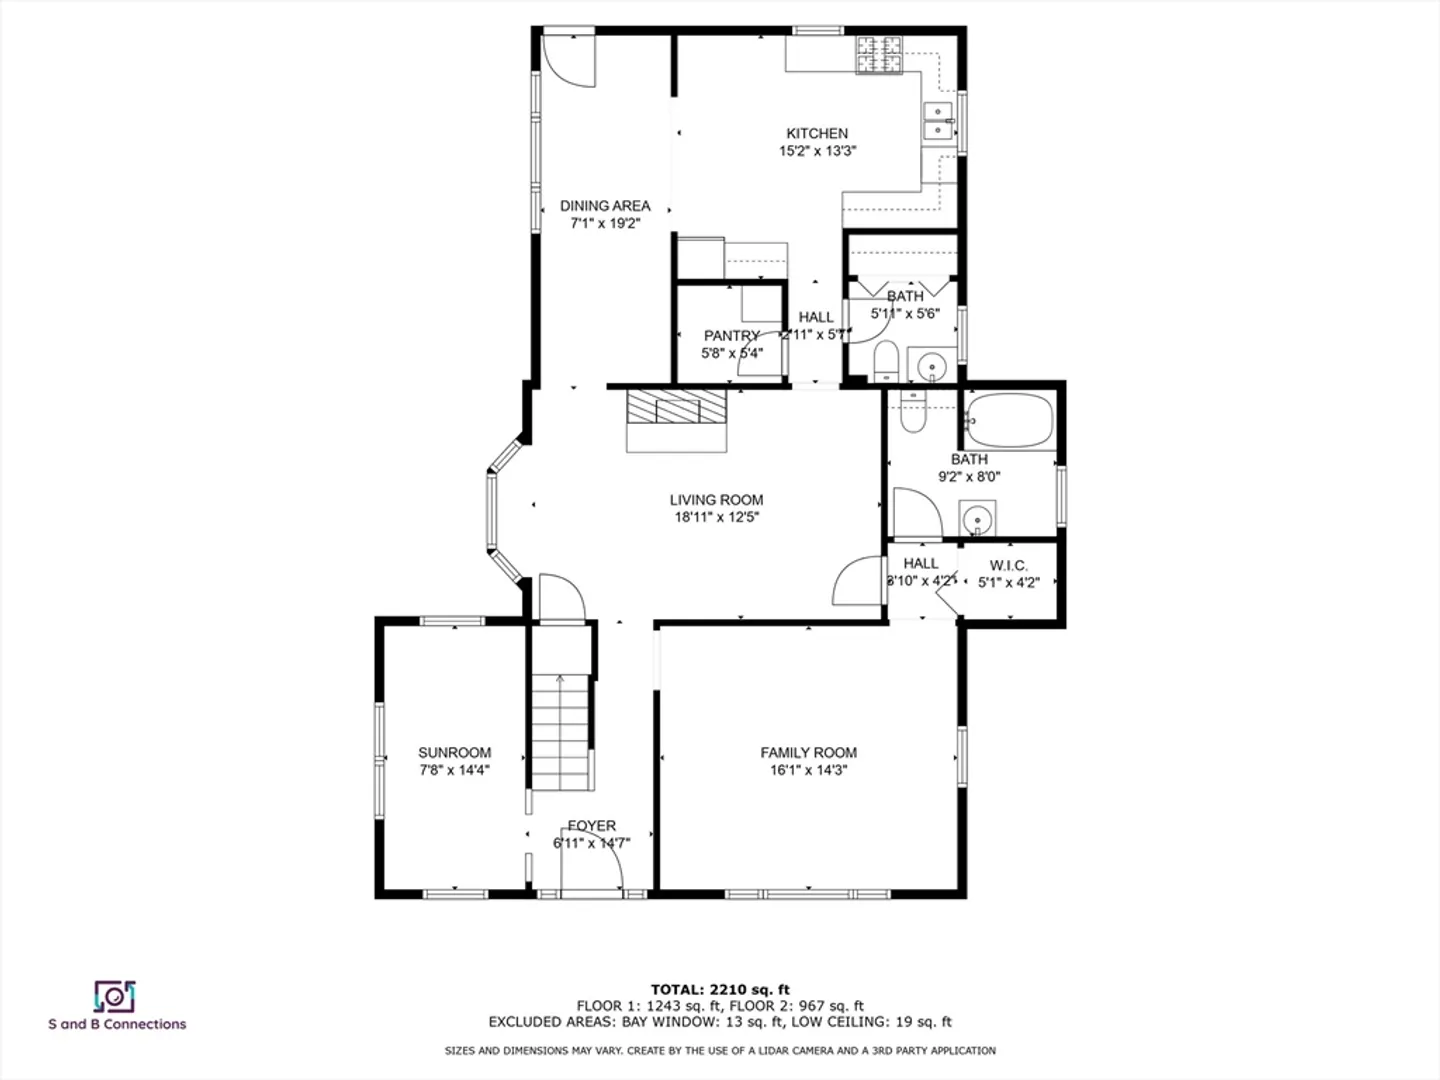
Beautiful home in the perfect location that is walking distance to Braintree T, Thayer, & Braintree High. It does need updating but WOWEE! Spacious yard that will be BEAUTIFUL with a little TLC. Multiple sheds. Very spacious house with a great layout, fireplaced living room, over-sized walk-in pantry in the kitchen, several spacious walk-in closets, ENOURMOUS primary bedroom with multiple closets, and 2 1/2 bathrooms! The house is outstanding but it does need some updating! IT IS FINANCEABLE since the heat, water, etc are all in working order. Large walk-out basement offering additional potential including 200 amps elect. FUN FACT: the owner added a well here to save money on town water costs but you get the option for either town water or well water, since this house has BOTH!
-
Highlights
- Cooling: Wall Unit(s)
- Parking Spots: 3
- Property Type: Single Family Residence
- Total Rooms: 8
- Status: Closed
- Heating: Baseboard, Natural Gas
- Property Class: Residential
- Style: Colonial
- Year Built: 1800
-
Additional Details
- Appliances: Range, Refrigerator
- Exterior Features: Porch, Storage
- Foundation: Stone
- Lot Features: Corner Lot
- Year Built Source: Public Records
- Basement: Full, Partially Finished
- Fireplaces: 1
- Interior Features: Sun Room
- Year Built Details: Actual
- Zoning: B
-
Amenities
- Community Features: Public Transportation, Shopping, Tennis Court(s), Park, Golf, Medical Facility, Highway Access, House of Worship, Private School, Public School, T-Station, University
-
Utilities
- Electric: Circuit Breakers, 200+ Amp Service
- Water Source: Public, Private
- Sewer: Public Sewer
-
Fees / Taxes
- Assessed Value: $668,600
- Compensation Based On: Net Sale Price
- Tax Year: 2024
- Buyer Agent Compensation: 2%
- Facilitator Compensation: 2%
- Taxes: $6,338
Similar Listings
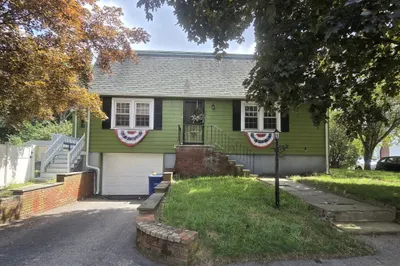
Sold

80 Photos
Sold
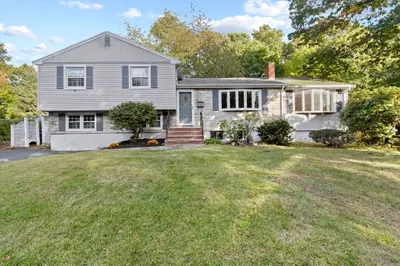
41 Photos
Sold
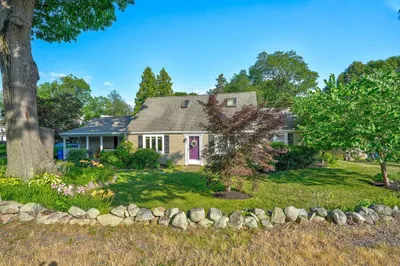
38 Photos
Sold
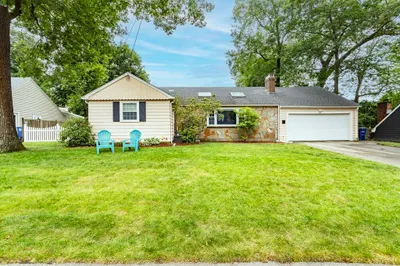
39 Photos
Content © 2026 MLS Property Information Network, Inc. The information in this listing was gathered from third party resources including the seller and public records.
Listing information provided courtesy of Dream Realty.
MLS Property Information Network, Inc. and its subscribers disclaim any and all representations or warranties as to the accuracy of this information.
