
Sold!
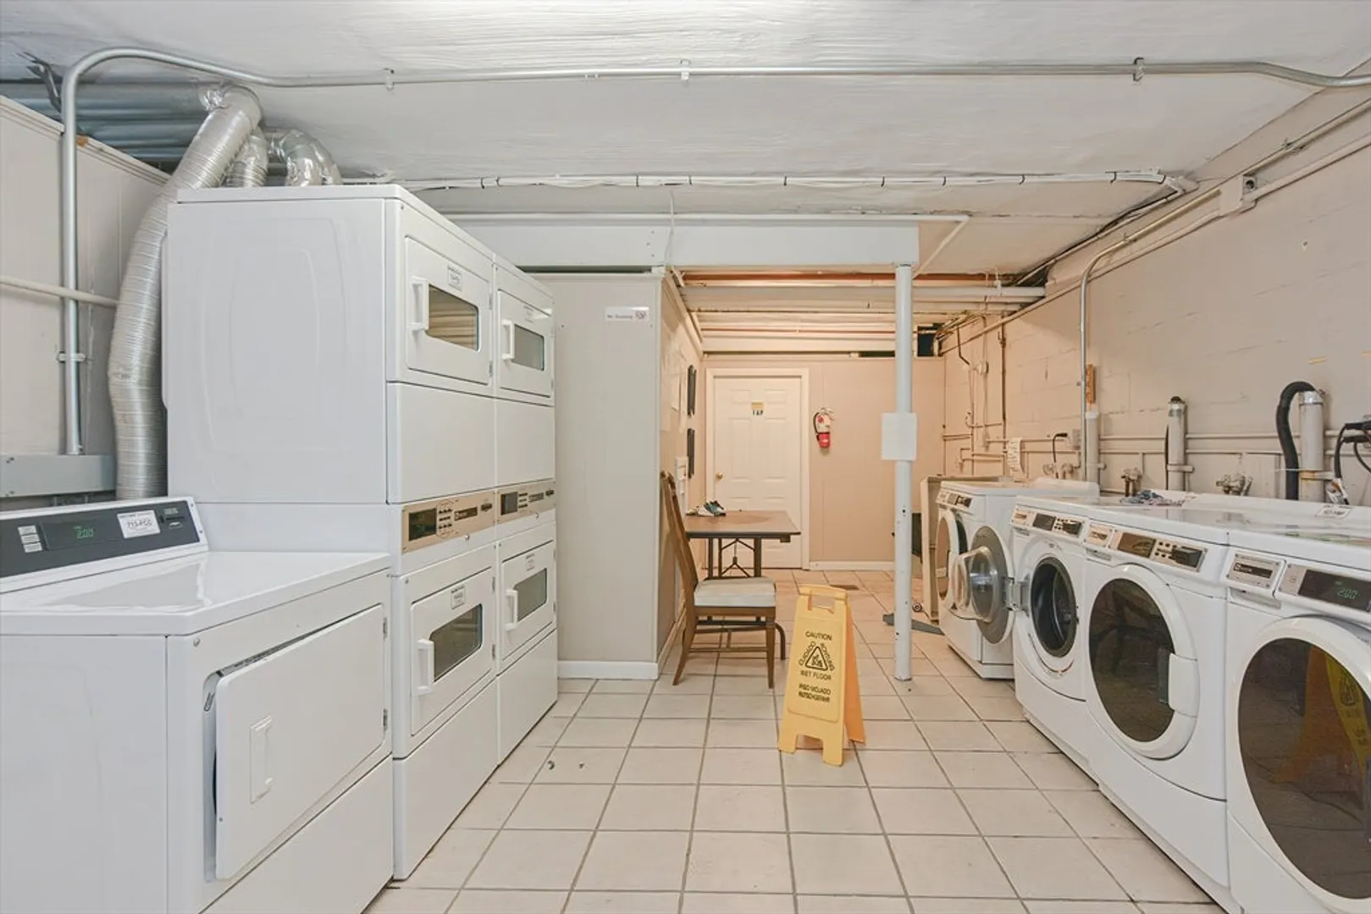
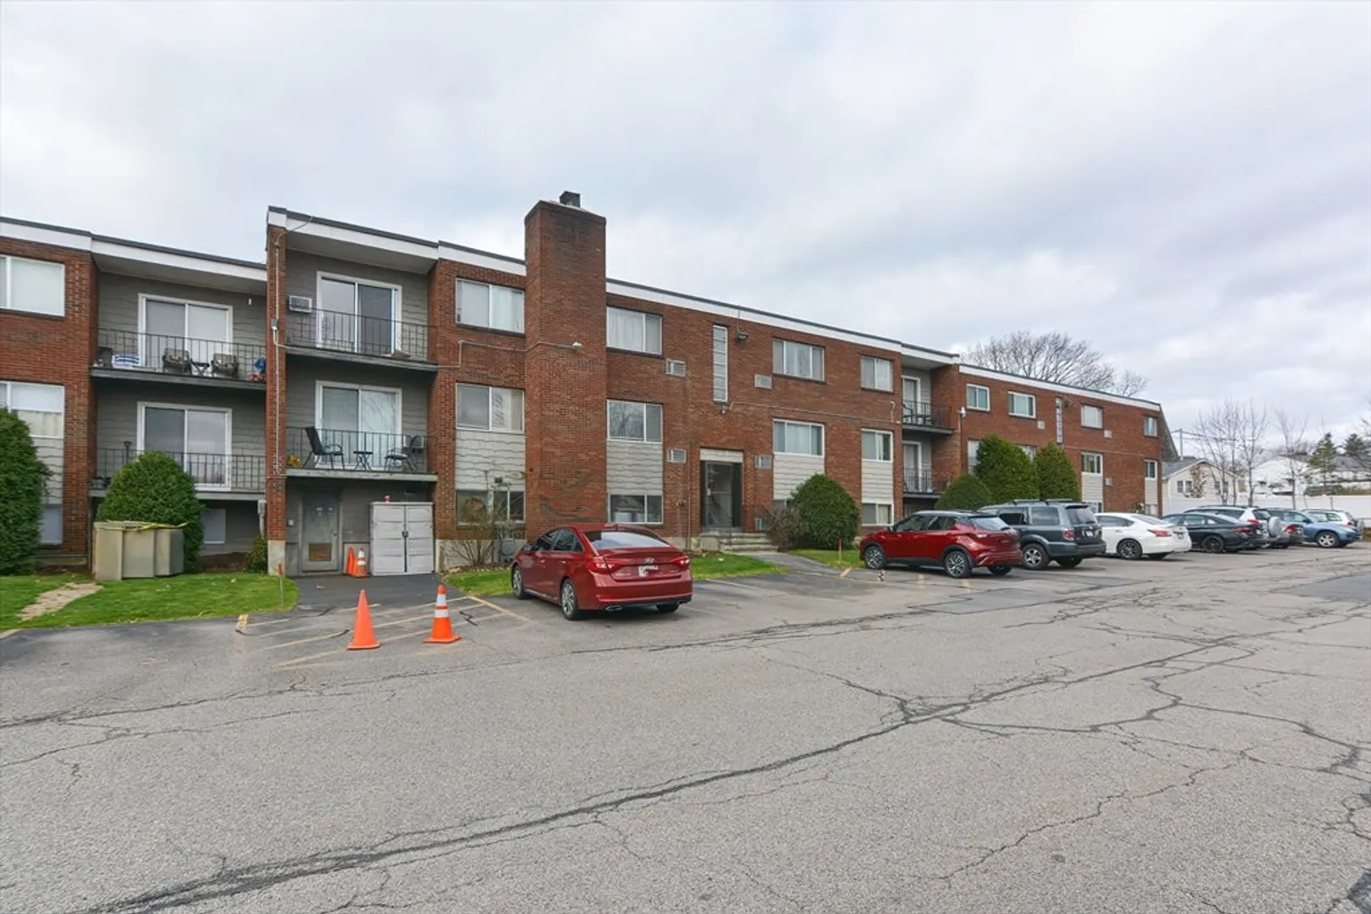
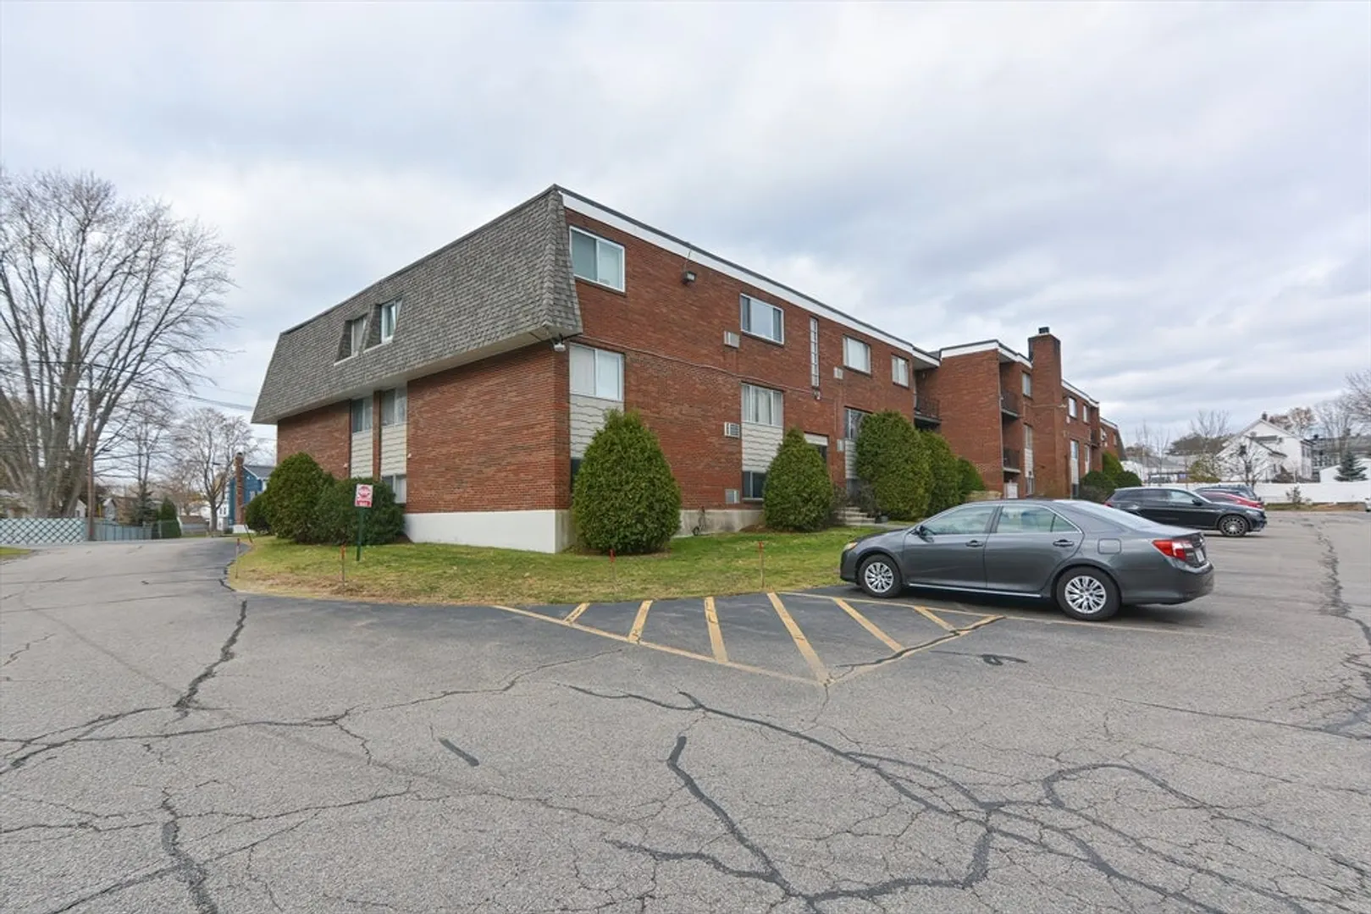
$300,000
2
Beds
1
Bath
937
Living Area
-
Property Description
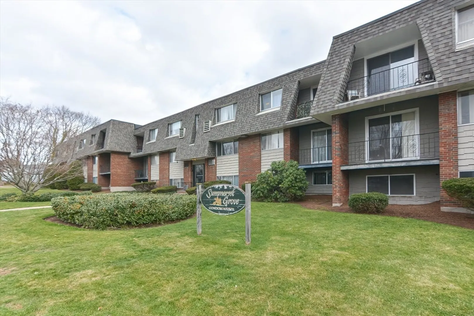
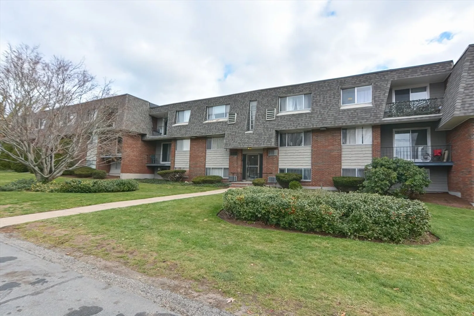
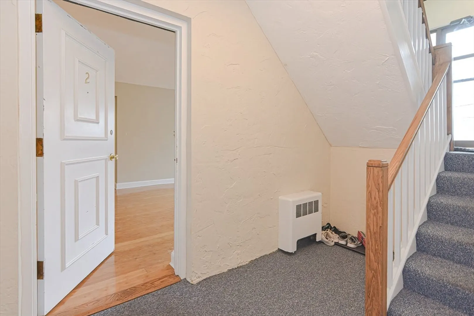
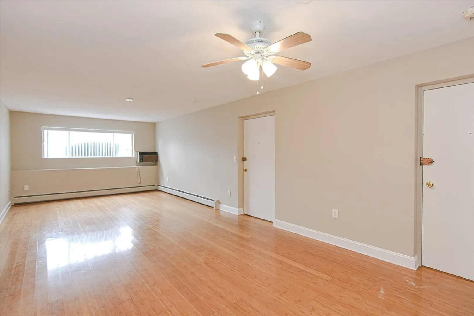
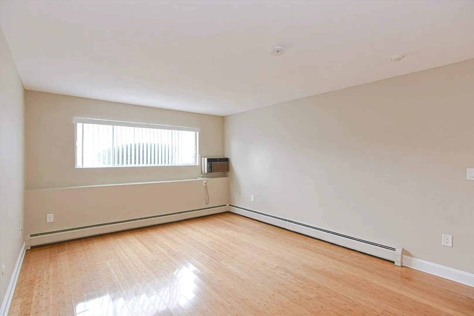
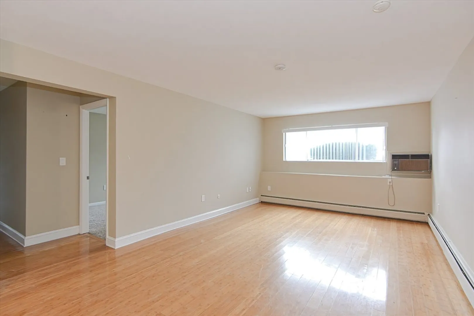
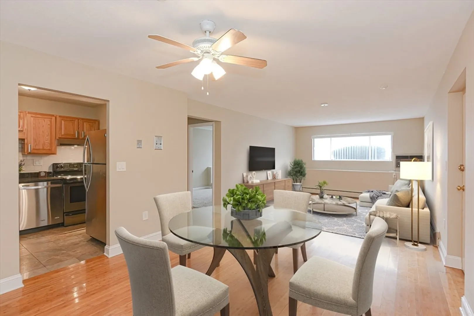
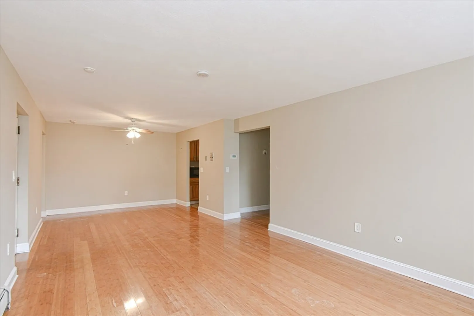
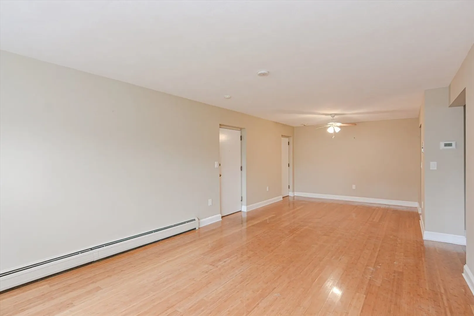
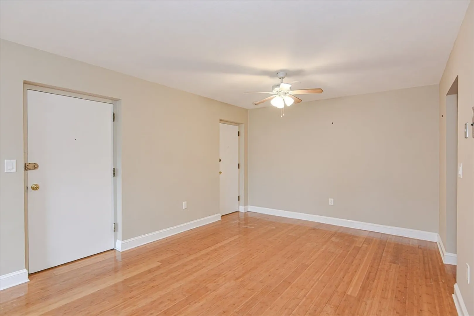
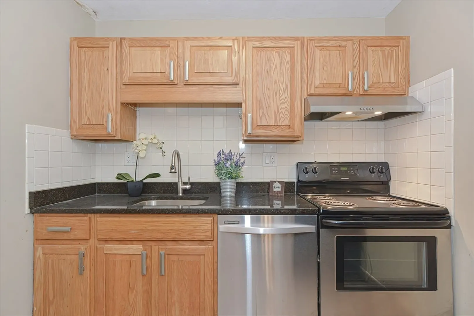
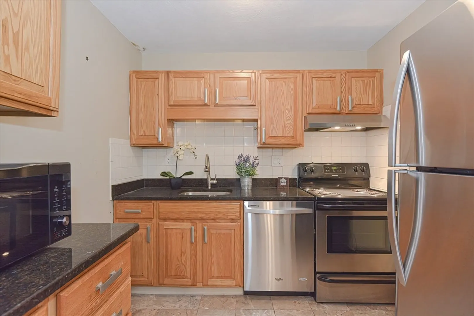
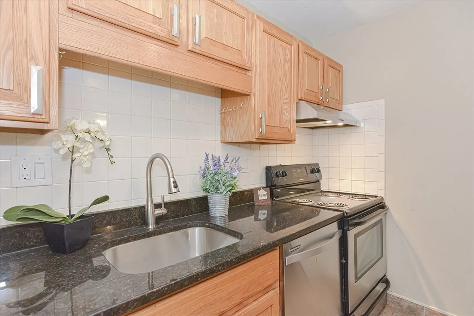
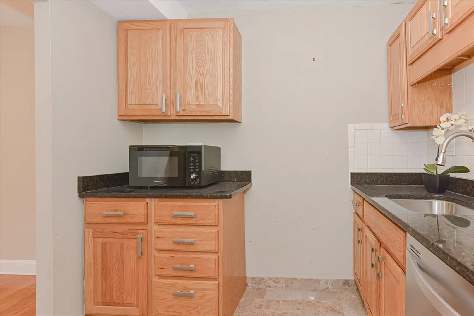
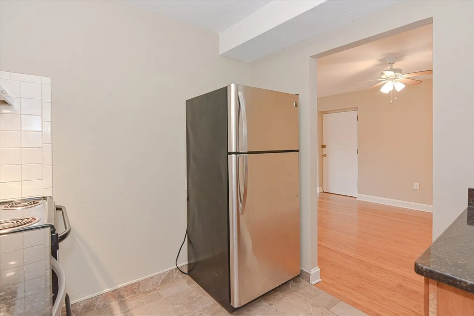
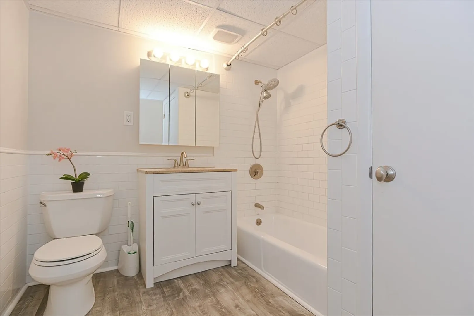
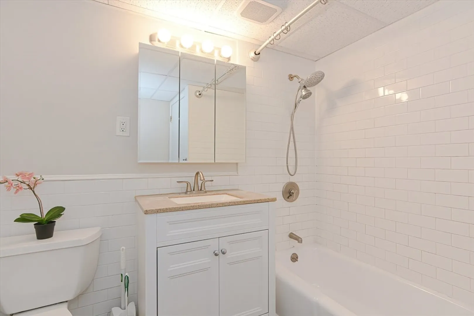
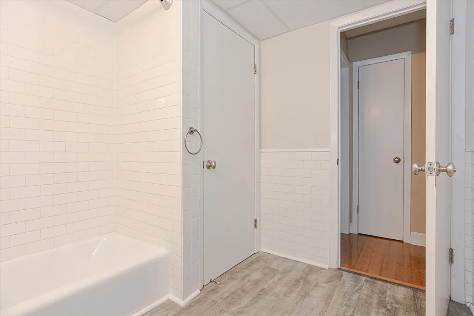
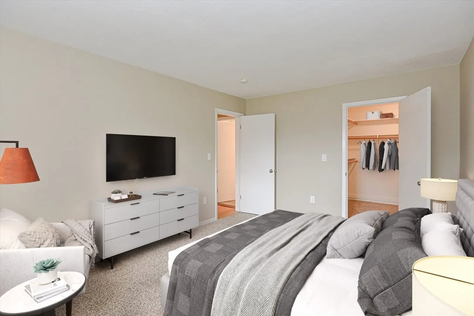
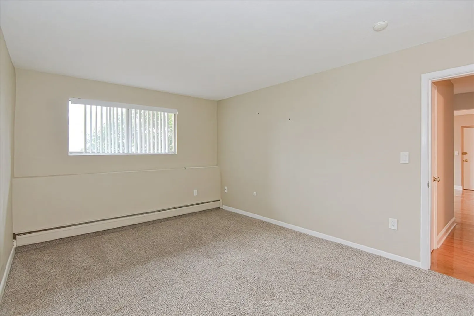
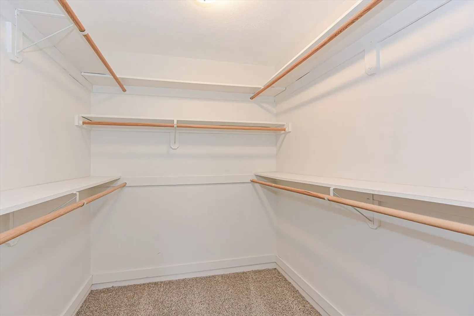
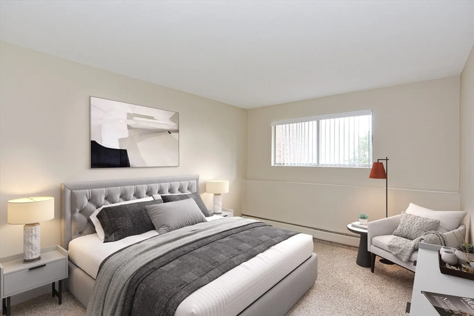
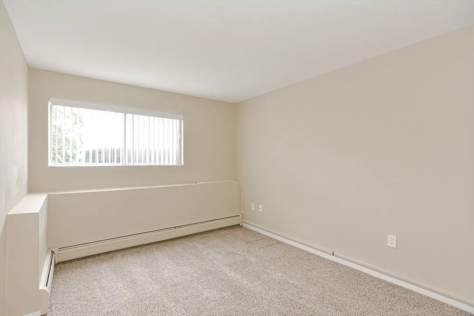
Located within walking distance to the commuter rail station and Stoughton Center is this nicely updated and clean 2-bedroom condo at Summerset Grove Condominiums. Open living room and dining room set-up with exotic Bamboo hardwood flooring. Kitchen offers Oak cabinets, tile flooring & backsplash, granite countertop, and stainless steel appliances. Updated spacious contemporary tiled bathroom with granite sink top and luxury vinyl flooring. Good sized bedrooms, and a master bedroom with walk-in-closet. There is nothing to do but move right in! You can stomp all you want in this first floor front-facing unit. Condo fee includes heat, and there is one assigned parking space. Complex offers a newer boiler and roof.
-
Highlights
- Building Name: Summerset Grove Condominiums
- Heating: Baseboard, Natural Gas
- Parking Spots: 1
- Property Type: Condominium
- Total Rooms: 5
- Year Built: 1970
- Cooling: Wall Unit(s)
- HOA Fee: $455
- Property Class: Residential
- Stories: 3
- Unit Number: 2
- Status: Closed
-
Additional Details
- Appliances: Range, Dishwasher, Microwave, Refrigerator, Range Hood
- Construction: Brick
- Pets Allowed: Yes w/ Restrictions
- SqFt Source: Field Card
- Year Built Details: Actual
- Zoning: Ru
- Basement: N
- Flooring: Vinyl, Carpet, Marble, Bamboo
- Roof: Shingle
- Total Number of Units: 35
- Year Built Source: Public Records
-
Amenities
- Community Features: Public Transportation, Shopping, Highway Access, House of Worship, Public School
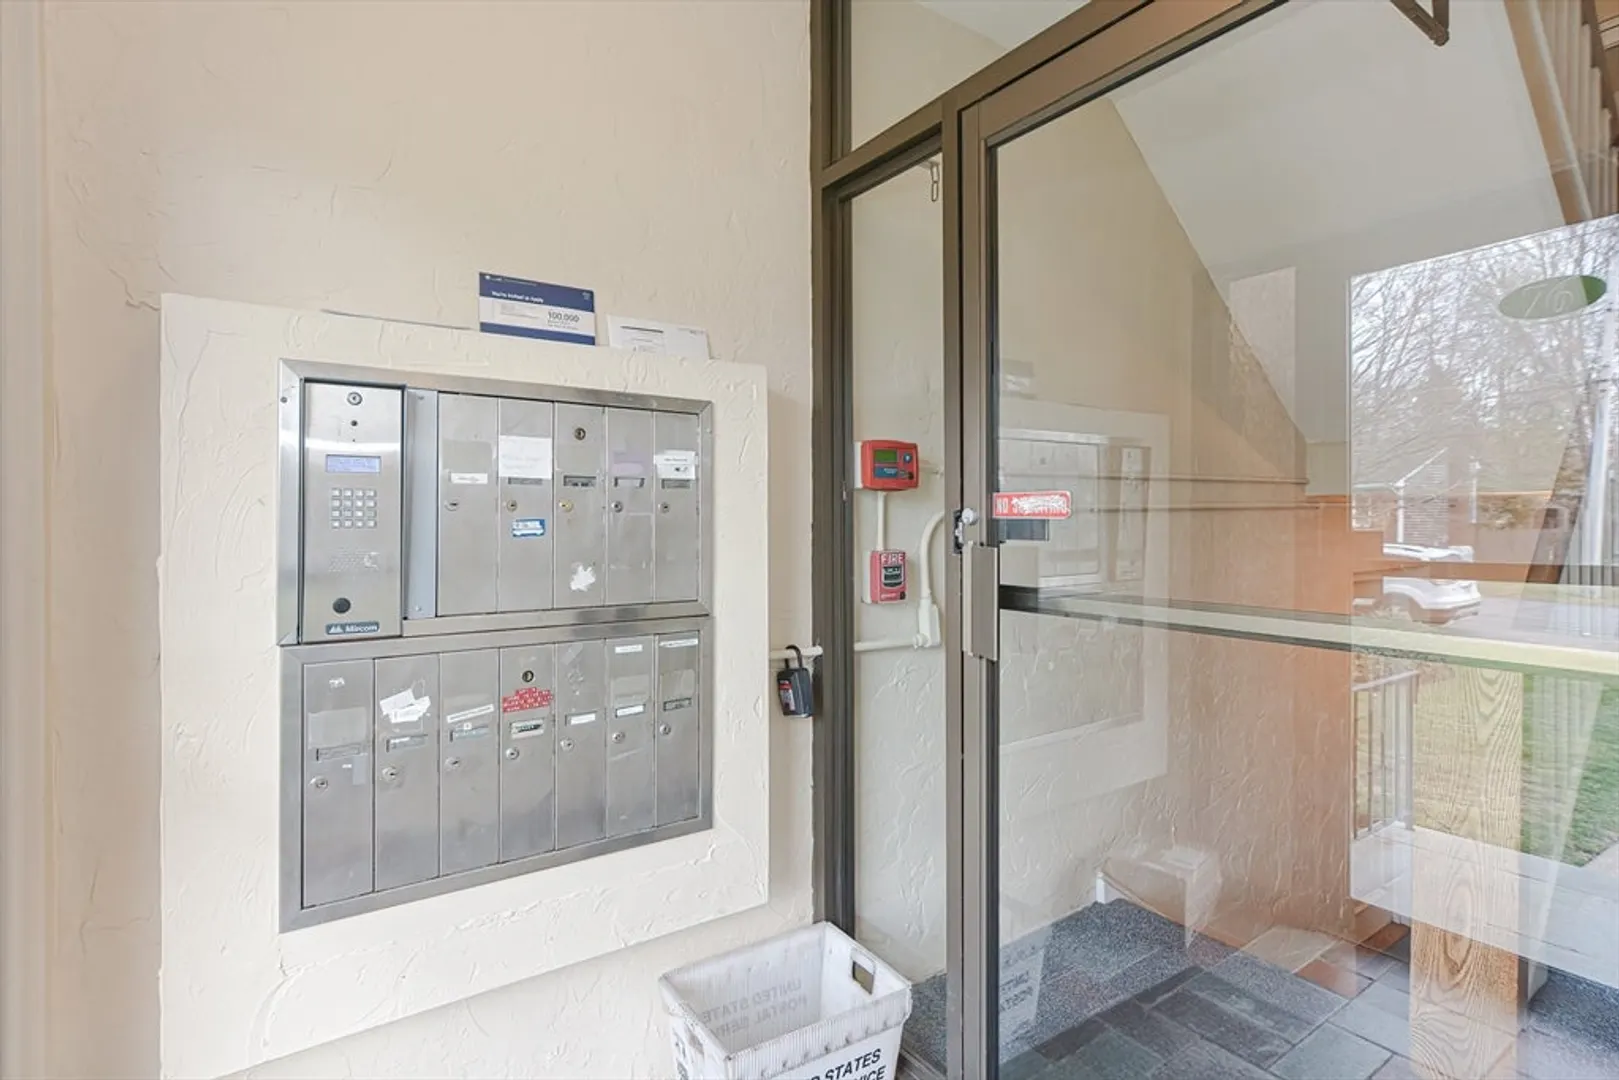
- Security Features: Intercom
- Parking Features: Assigned
-
Utilities
- Sewer: Public Sewer
- Water Source: Public
-
Fees / Taxes
- Assessed Value: $242,000
- HOA Fee Includes: Heat, Water, Sewer, Insurance, Maintenance Structure, Maintenance Grounds, Snow Removal, Trash
- Taxes: $3,081
- HOA Fee Frequency: Monthly
- Tax Year: 2024
Similar Listings
Sold
17 Photos
Sold
6 Photos
Sold
20 Photos
Sold
29 Photos
Content © 2026 MLS Property Information Network, Inc. The information in this listing was gathered from third party resources including the seller and public records.
Listing information provided courtesy of Keller Williams Realty.
MLS Property Information Network, Inc. and its subscribers disclaim any and all representations or warranties as to the accuracy of this information.
