
Sold!
$539,900
3
Beds
1
Bath
1,496
Living Area
-
Property Description
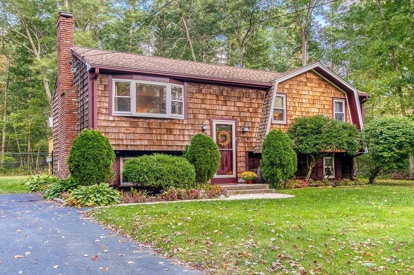
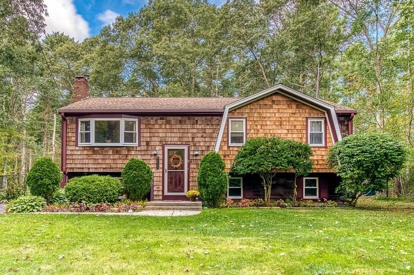
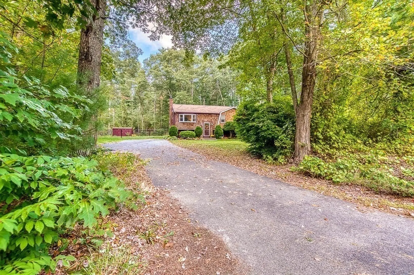
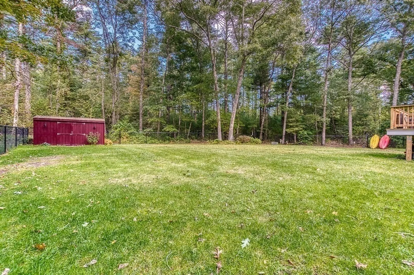
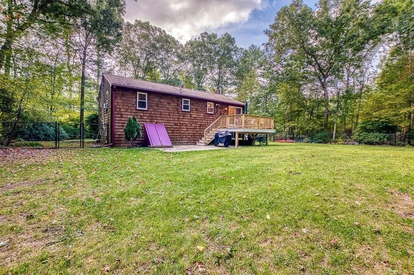
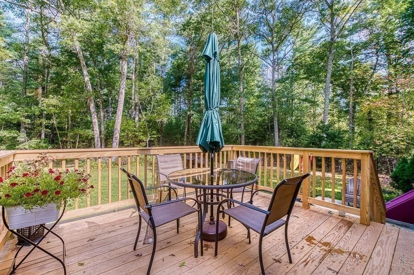
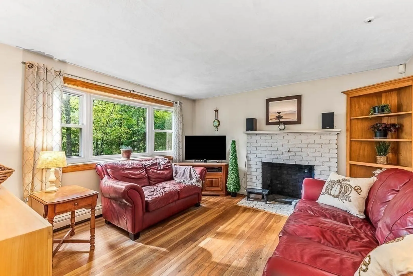
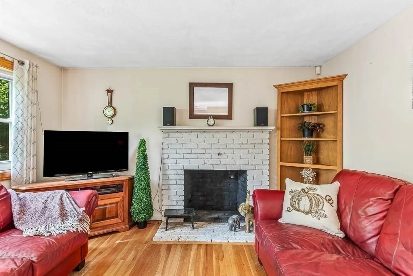
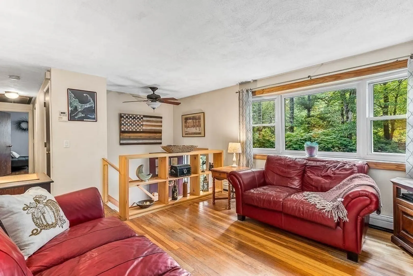
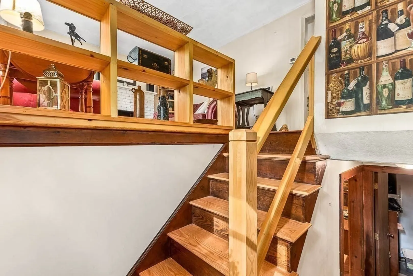
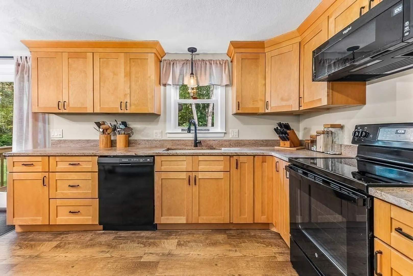
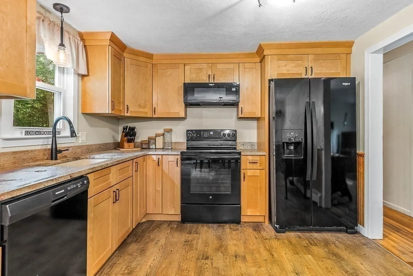
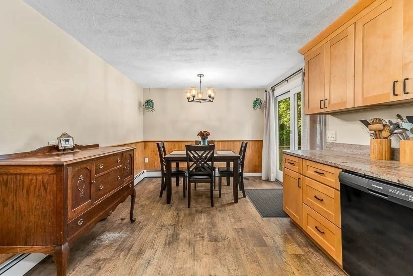
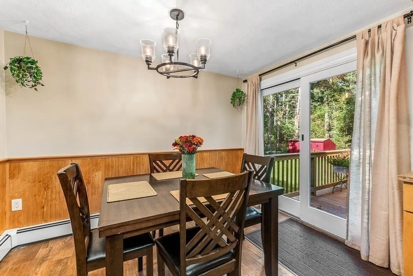
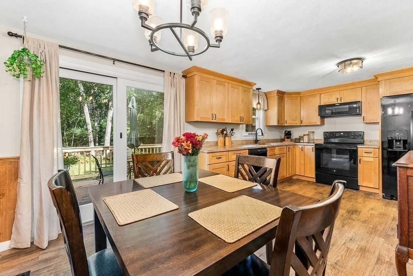
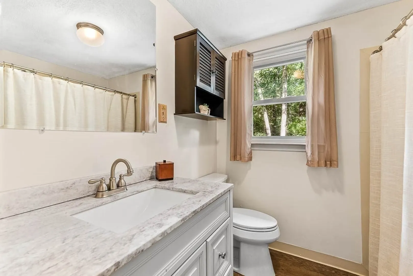
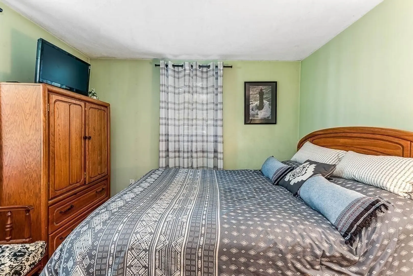
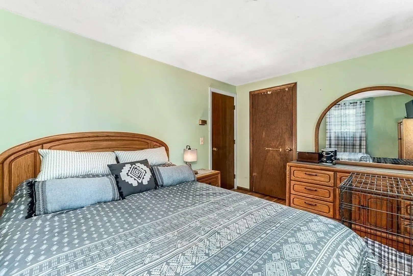
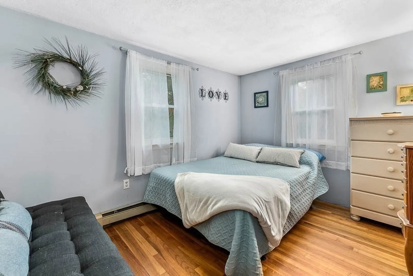
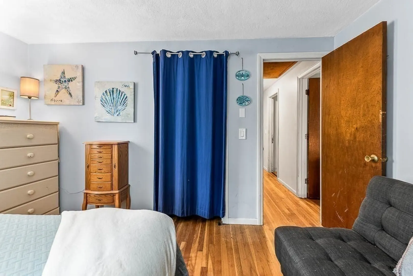
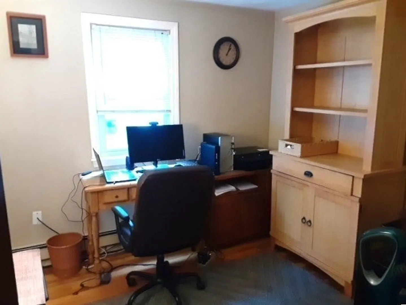
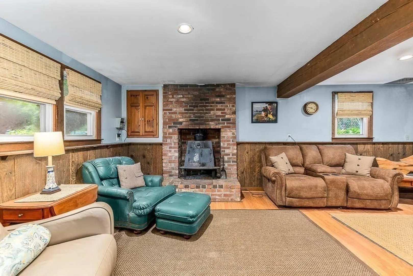
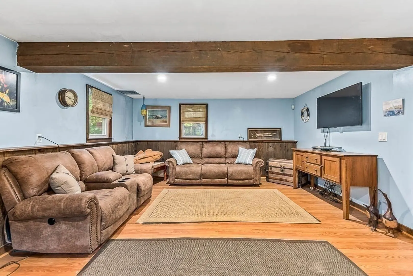
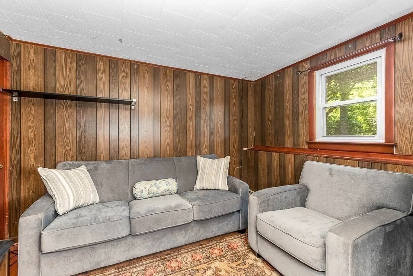
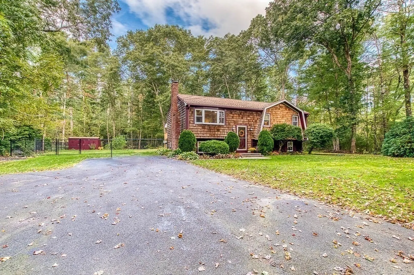
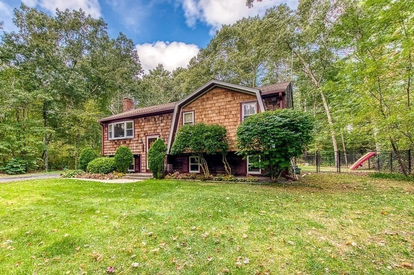
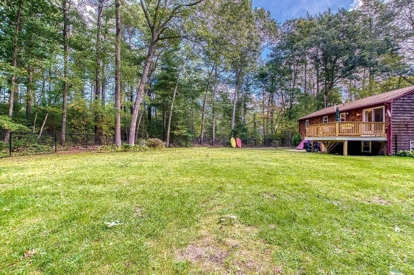
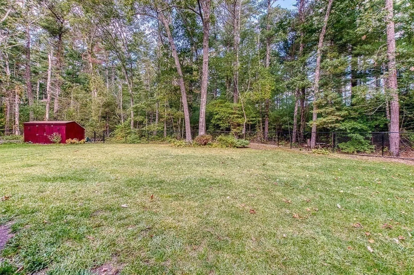
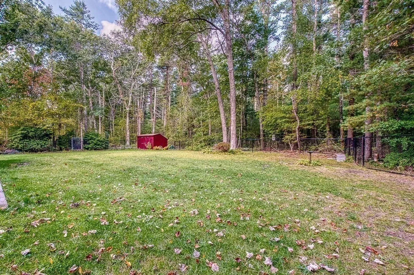
Lots to love about this well maintained home. Owners have taken care of and improved in the many years of ownership (29yrs). Roofing and windows approximately 10 years, Septic 6 years, Natural Gas heating system approximately 20 years, and brand new efficient hot water heater. Kitchen was updated last year with maple cabinets and granite countertops, new luxury vinyl flooring. Living room and Family room have fireplaces and new stairway installed in entryway. All bedrooms have hardwood floors, and Full bath has also had a update. New deck overlooks great private backyard, fully fenced for your pets, and walking path to nearby school and athletic fields. This home is tucked back off street in a private setting and convenient to many amenities. Welcome home!
-
Highlights
- Heating: Forced Air, Natural Gas
- Property Class: Residential
- Style: Raised Ranch, Split Entry
- Year Built: 1976
- Parking Spots: 6
- Property Type: Single Family Residence
- Total Rooms: 7
- Status: Closed
-
Additional Details
- Appliances: Gas Water Heater, Range, Dishwasher, Refrigerator
- Construction: Frame
- Fireplaces: 2
- Foundation: Concrete Perimeter
- Lot Features: Wooded, Level
- Roof: Shingle
- Year Built Source: Public Records
- Basement: Full, Partially Finished, Interior Entry, Concrete
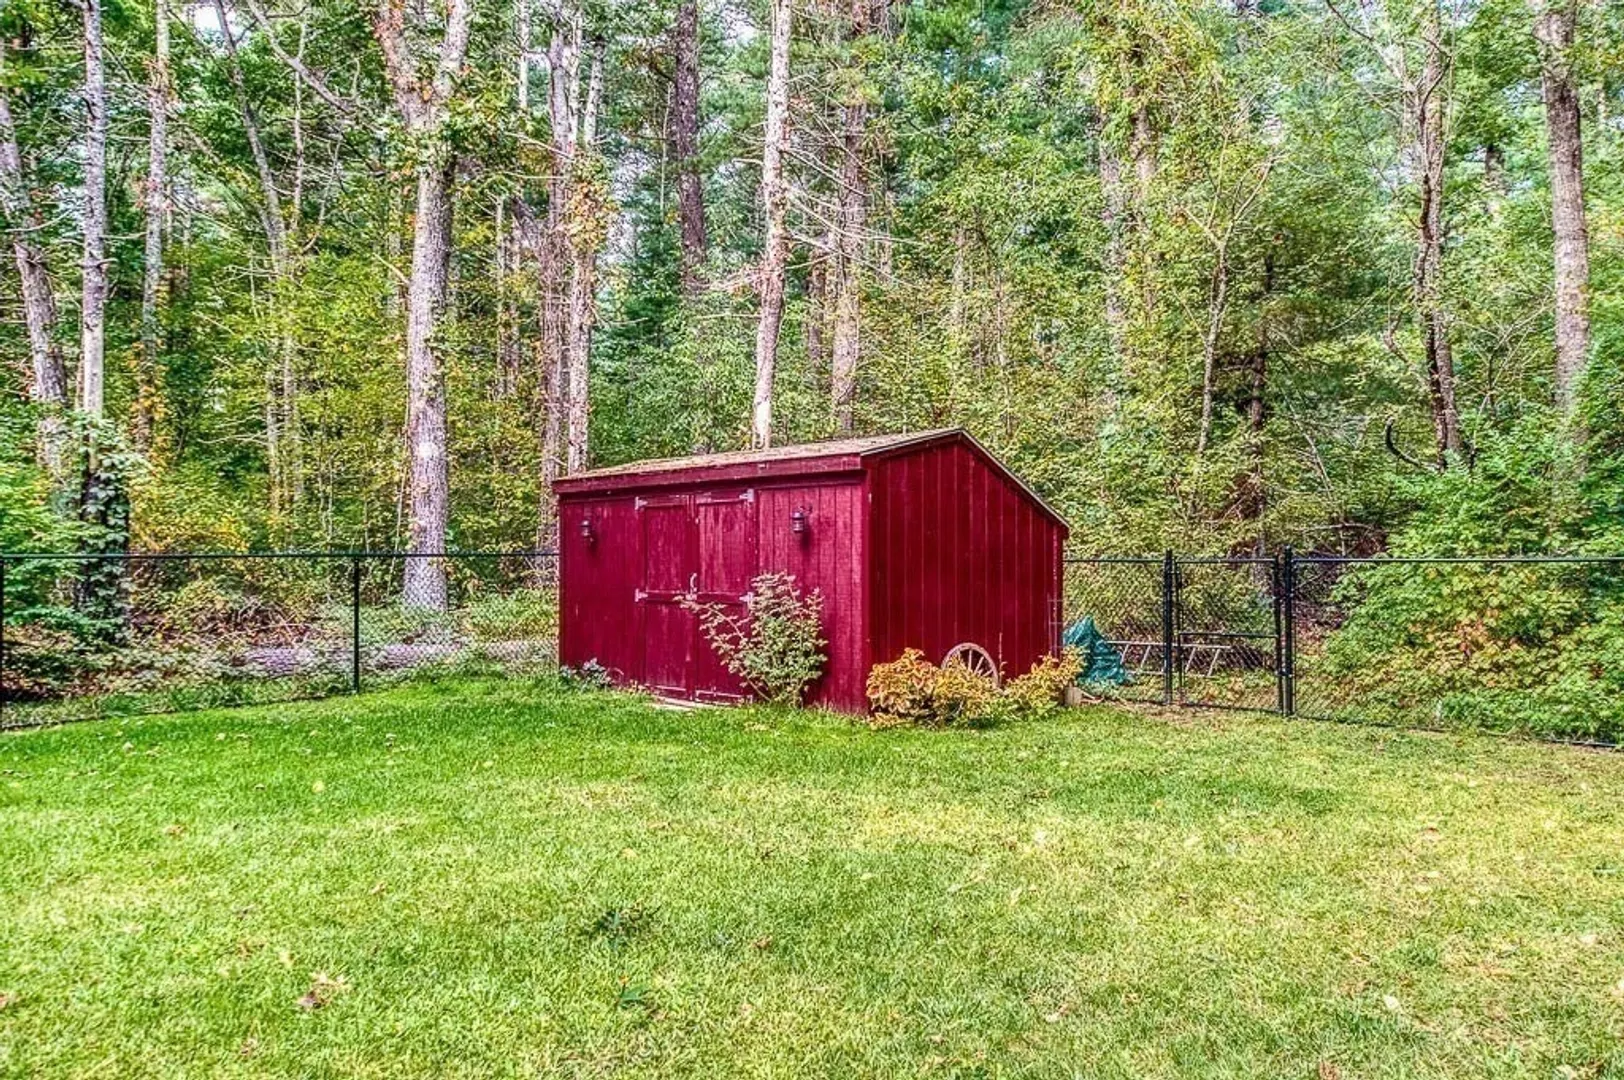
- Exterior Features: Deck, Patio, Storage, Fenced Yard
- Flooring: Wood, Vinyl, Flooring - Vinyl
- Interior Features: Den
- Road Frontage Type: Public
- Year Built Details: Approximate
- Zoning: Ra
-
Amenities
- Community Features: Shopping, Park, Golf, House of Worship, Public School, Sidewalks
- Waterfront Features: Beach Front, Lake/Pond, 1 to 2 Mile To Beach, Beach Ownership(Public)
- Parking Features: Paved Drive, Off Street, Paved
-
Utilities
- Electric: Generator, Circuit Breakers
- Water Source: Private
- Sewer: Private Sewer
-
Fees / Taxes
- Assessed Value: $404,900
- Taxes: $5,737
- Tax Year: 2024
Similar Listings
Sold
21 Photos
Sold
33 Photos
Sold
41 Photos
Sold
39 Photos
Content © 2026 MLS Property Information Network, Inc. The information in this listing was gathered from third party resources including the seller and public records.
Listing information provided courtesy of Conway - West Roxbury.
MLS Property Information Network, Inc. and its subscribers disclaim any and all representations or warranties as to the accuracy of this information.
