
Sold!
$605,000
3
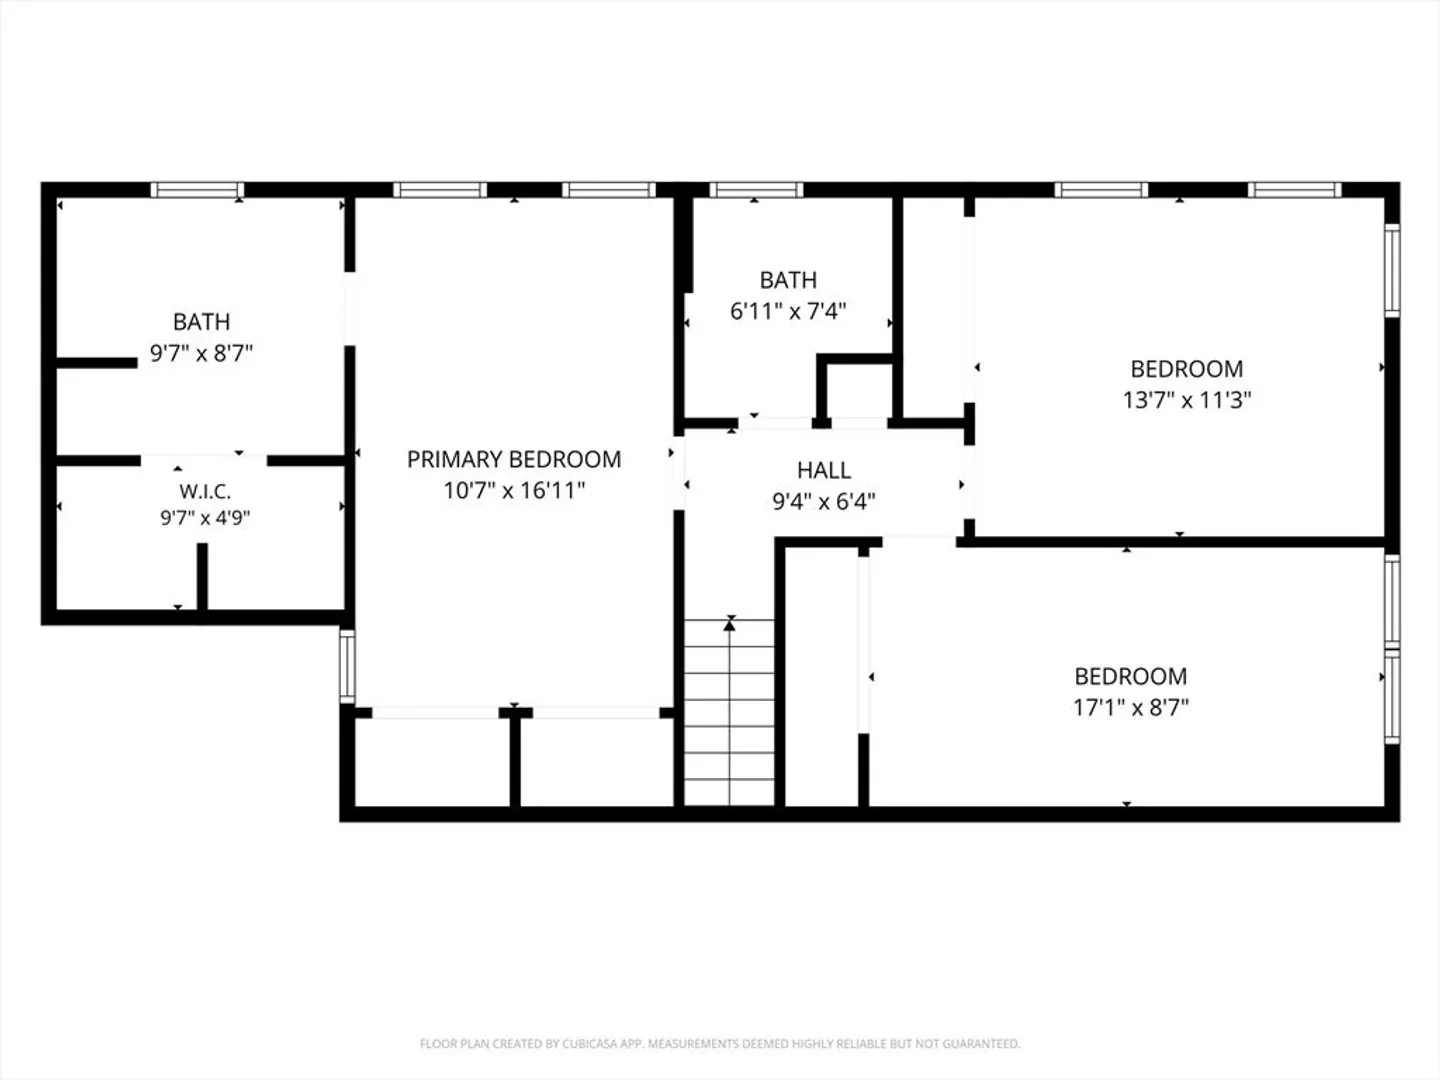
Beds
3
Baths
1,859
Living Area
-
Property Description
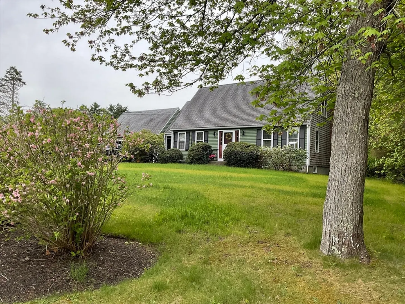
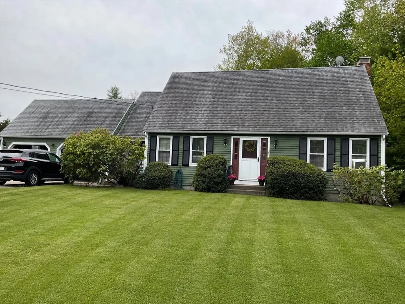
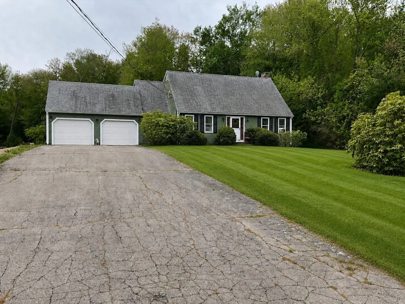
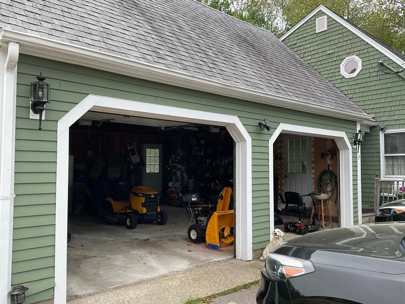
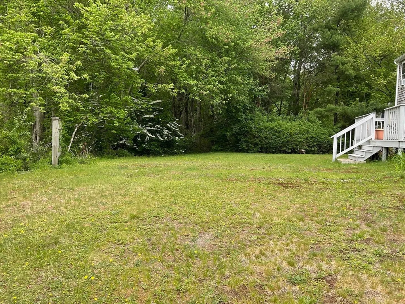
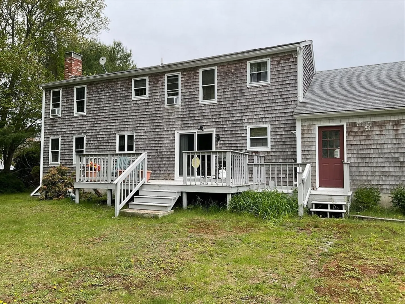
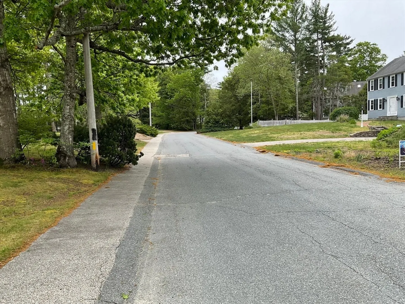
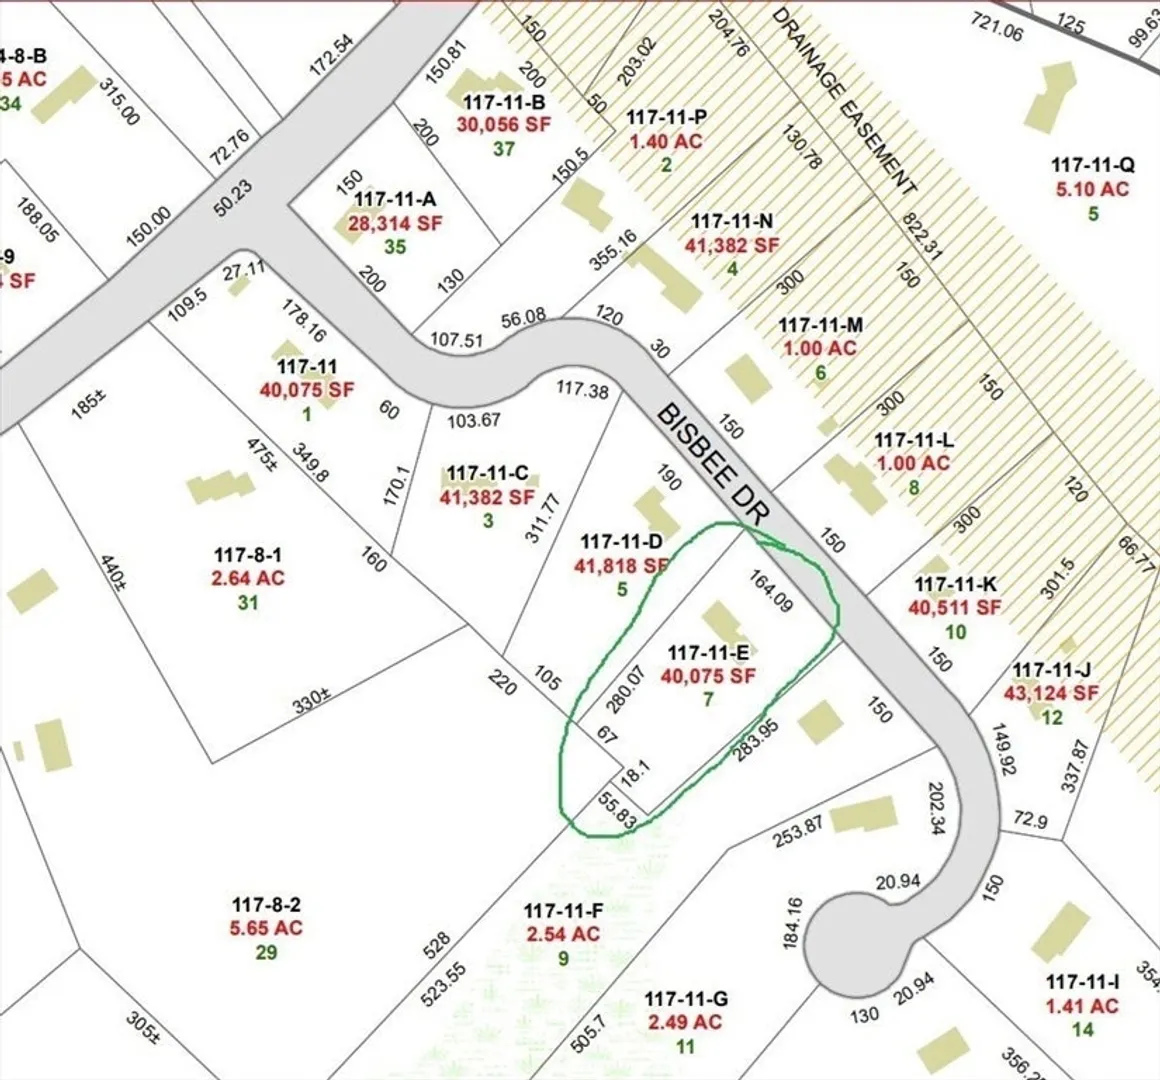
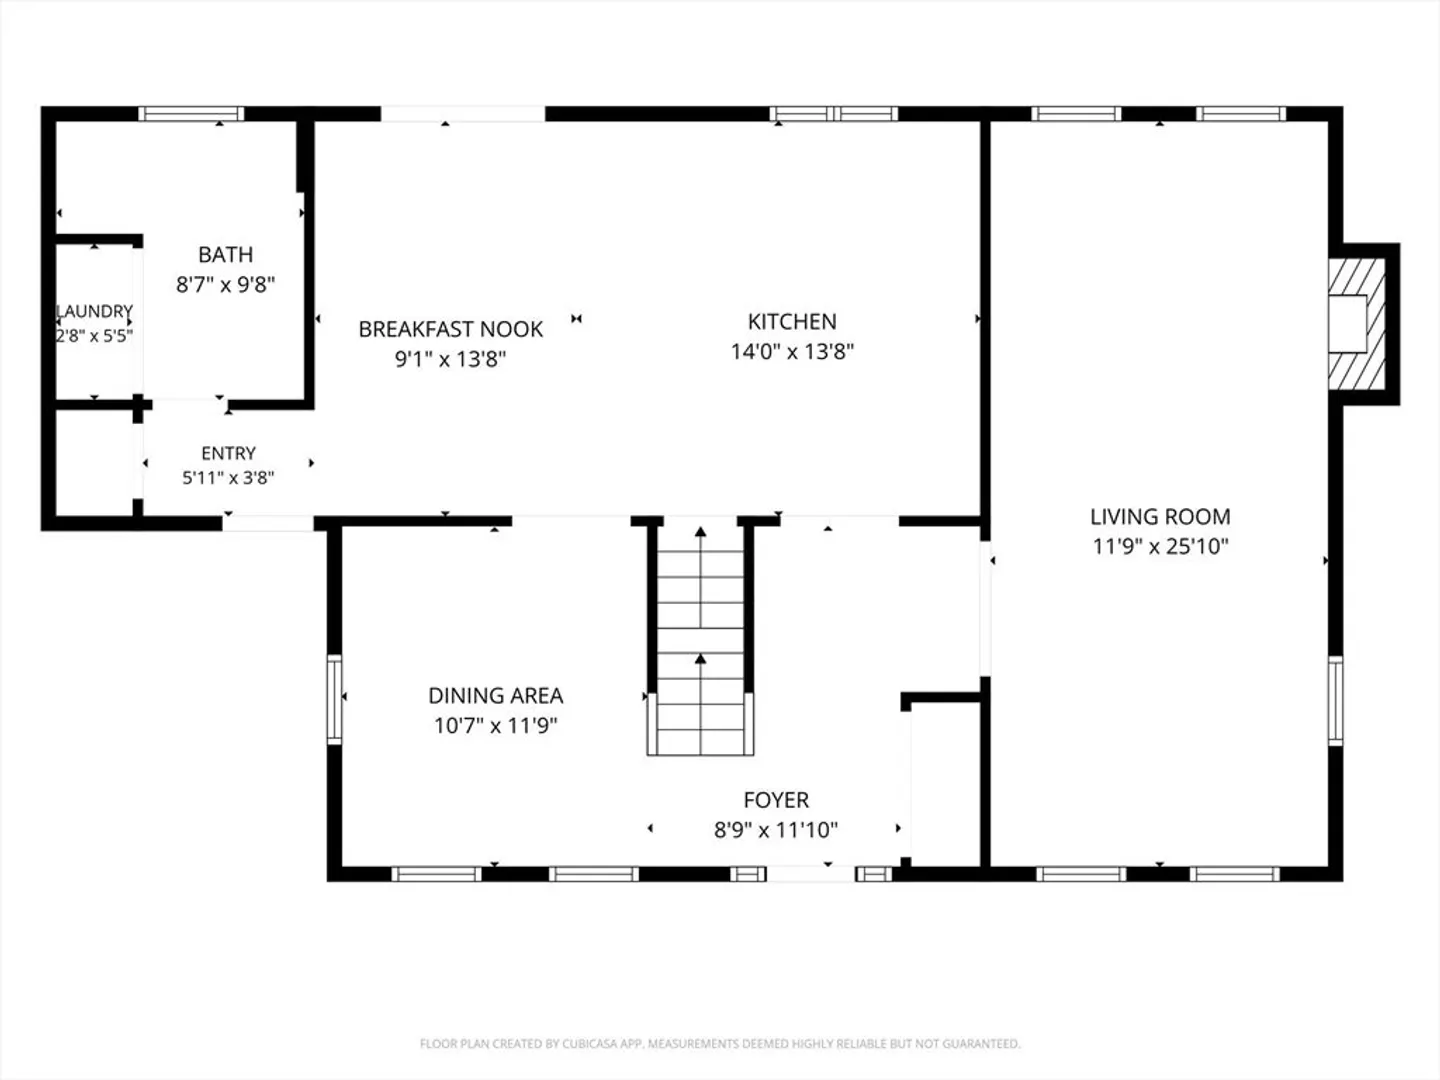
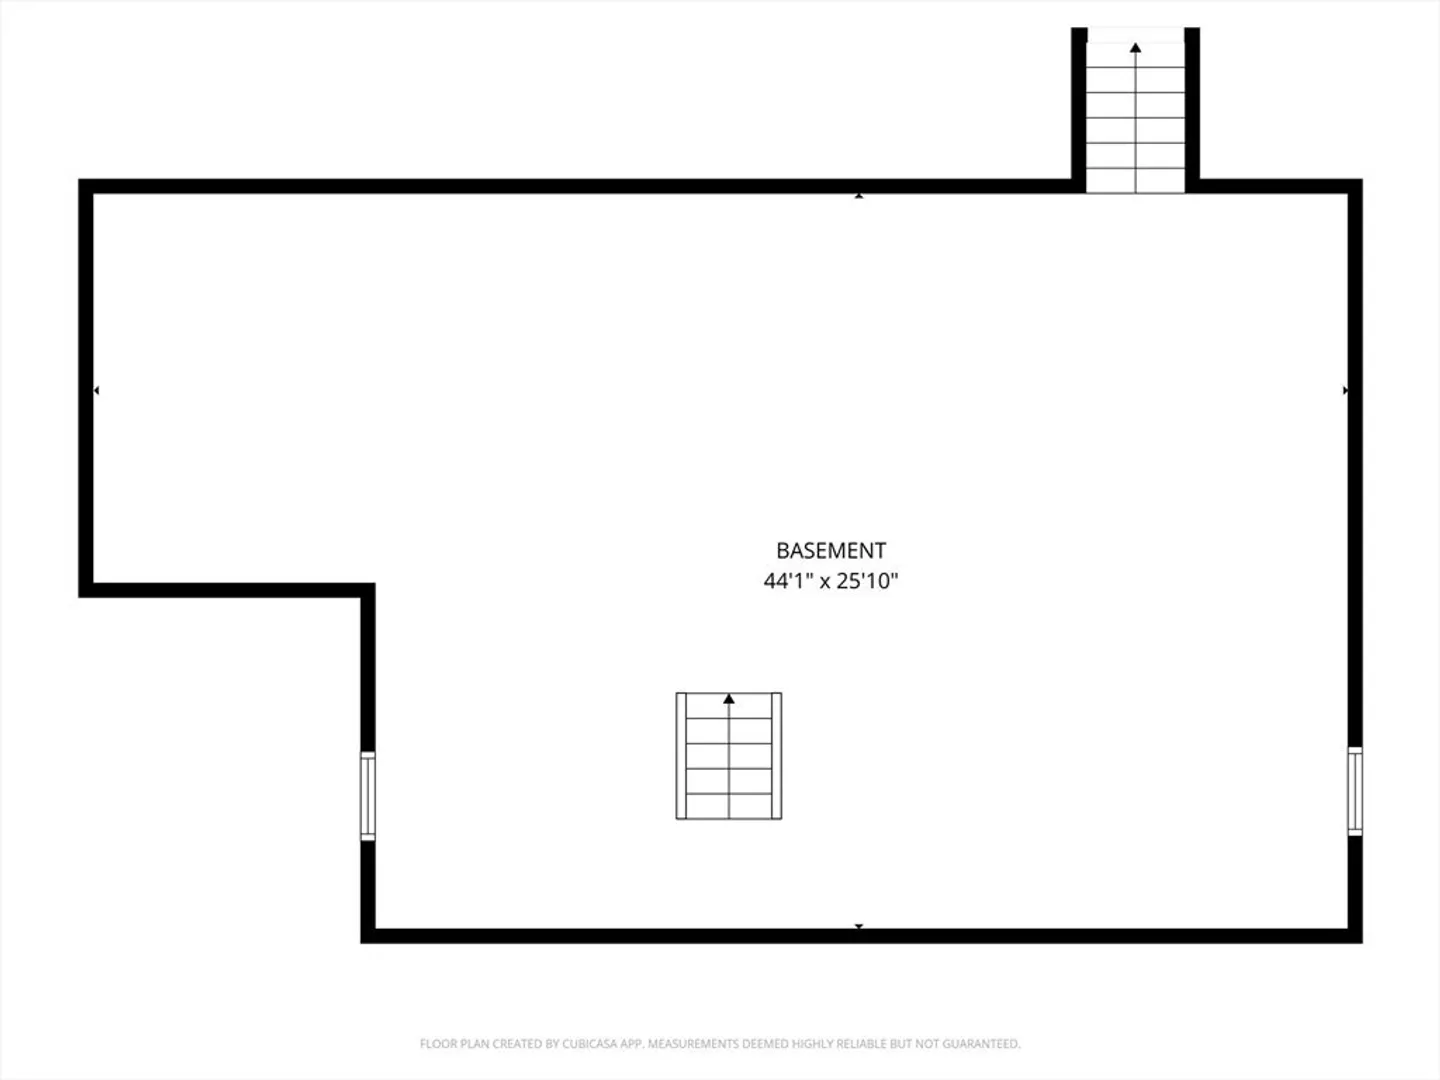
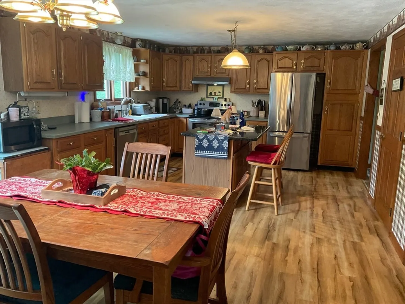
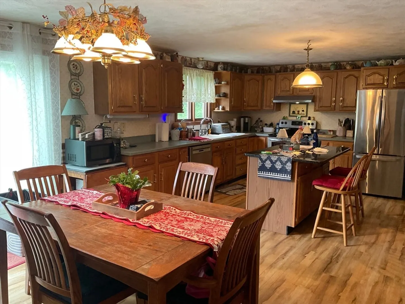
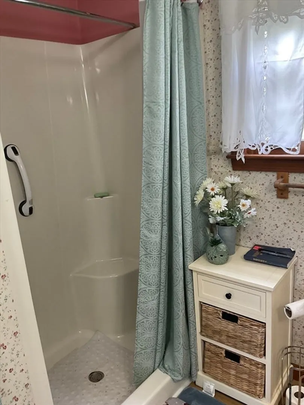
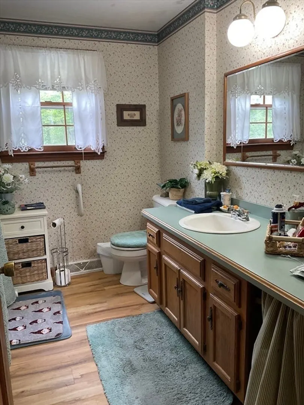
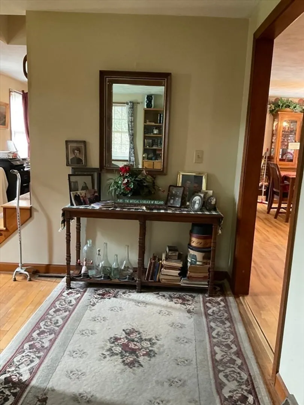
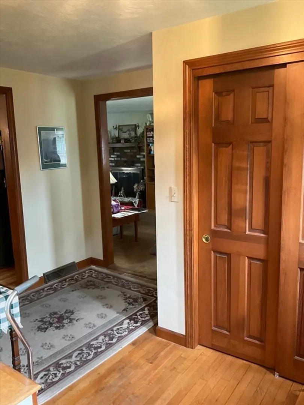
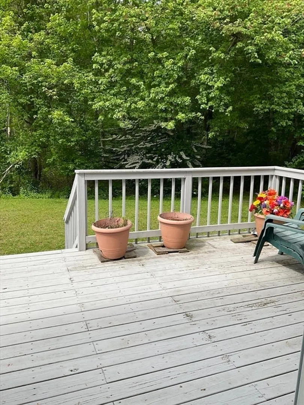
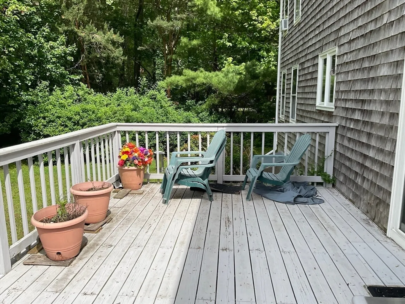
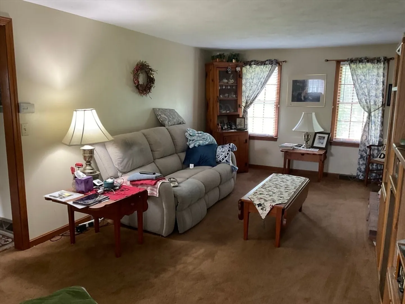
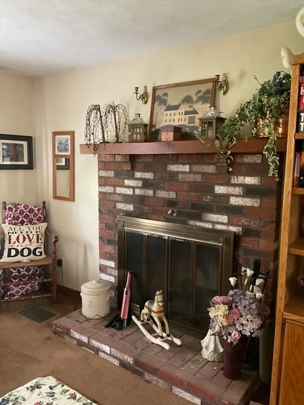
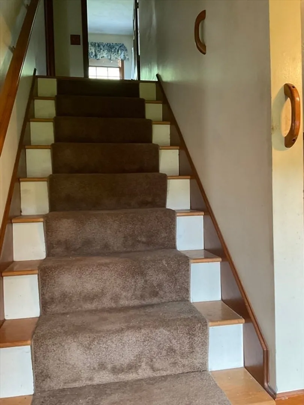
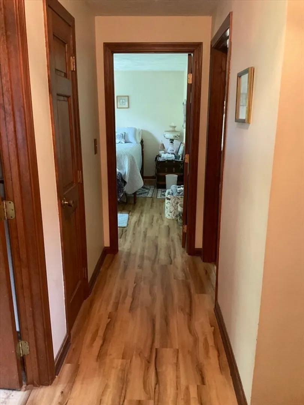
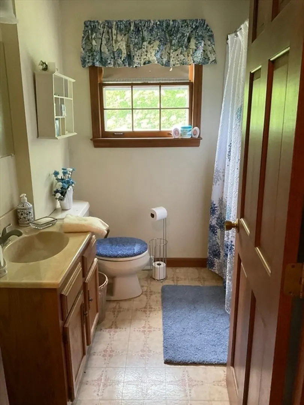
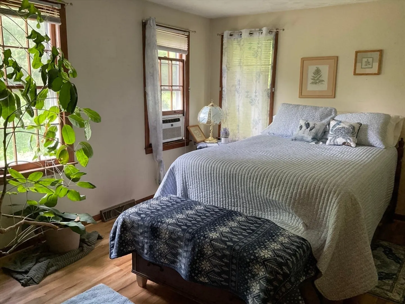
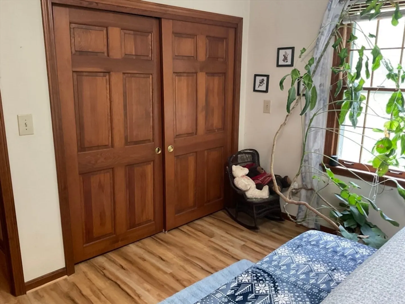
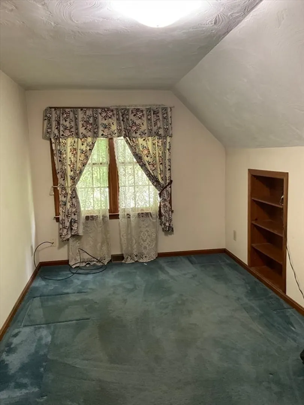
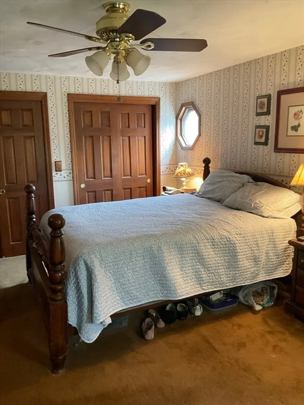
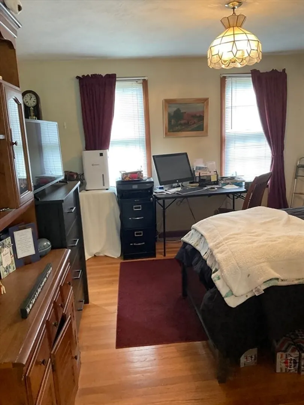
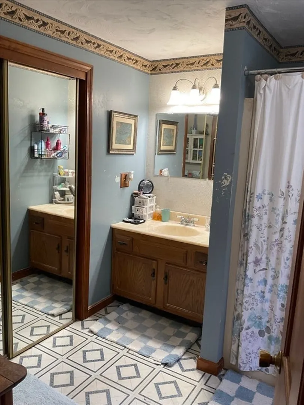
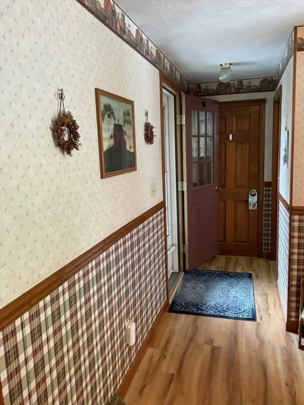
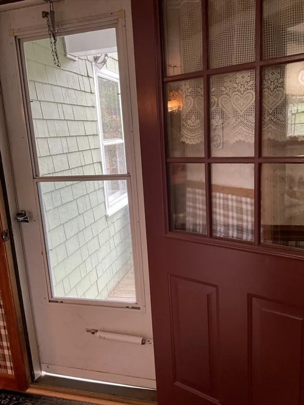
Great North Carver location for this value-packed, spacious, well-loved Cape with 2 car garage & oversized driveway on roughly one acre. Desirable dead-end street. Features 3 FULL BATHS (two with tub/showers, one with shower stall), 1st floor laundry, closets galore. Improvements include NEW flat septic system 2025. New Ruud heating system 2026. Hot water tank 2024. Roof replaced in 2008. Rainbird 4 zone lawn irrigation system. 200 amp main/electric. Dining Room, Foyer & staircase with oak flooring. Recent addition of laminate flooring in some rooms. 2019 slider to rear 20x10+ oversized deck with recently replaced railings & deck boards. Granite center kitchen island stays but is not attached. Stainless appliances. Solid 6 panel pine doors with stained woodwork. Generous entertainment-sized rooms throughout. Solid base to easily decorate & update to taste. Full bsmt with high ceilings lends itself to great storage or other future options (NO SUMP PUMP!) Compare comps & see the value!
-
Highlights
- Cooling: Window Unit(s)
- Parking Spots: 8
- Property Type: Single Family Residence
- Total Rooms: 7
- Status: Closed
- Heating: Forced Air, Oil
- Property Class: Residential
- Style: Cape
- Year Built: 1987
-
Additional Details
- Appliances: Electric Water Heater, Range, Dishwasher, Washer, Dryer, Range Hood
- Construction: Frame
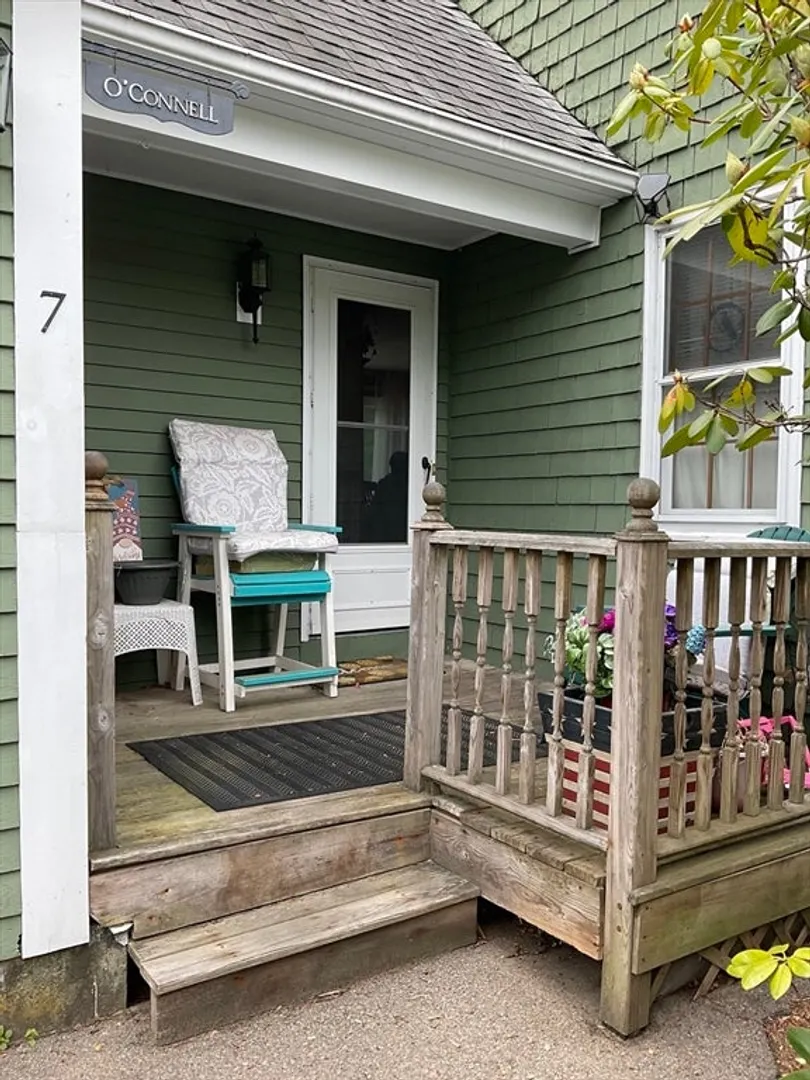
- Exterior Features: Porch, Deck, Sprinkler System
- Flooring: Vinyl, Laminate, Hardwood, Wood Laminate, Flooring - Hardwood
- Interior Features: Entrance Foyer
- Road Frontage Type: Public
- SqFt Source: Public Record
- Year Built Source: Public Records
- Basement: Full, Bulkhead, Concrete, Unfinished
- Exclusions: Refrigerator.
- Fireplaces: 1
- Foundation: Concrete Perimeter
- Lot Features: Easements
- Roof: Shingle
- Year Built Details: Actual
- Zoning: Ra
-
Amenities
- Covered Parking Spaces: 2
- Parking Features: Attached, Garage Door Opener, Paved Drive, Off Street, Paved
-
Utilities
- Electric: Circuit Breakers, 200+ Amp Service
- Water Source: Private
- Sewer: Private Sewer
-
Fees / Taxes
- Assessed Value: $545,100
- Taxes: $7,561
- Tax Year: 2025
Similar Listings
Sold
29 Photos
Sold
42 Photos
Sold
NEW CONSTRUCTION
3 Photos
Sold
23 Photos
Content © 2026 MLS Property Information Network, Inc. The information in this listing was gathered from third party resources including the seller and public records.
Listing information provided courtesy of Engel & Volkers, South Shore.
MLS Property Information Network, Inc. and its subscribers disclaim any and all representations or warranties as to the accuracy of this information.
