
Sold!
$600,000
3
Beds
3
Baths
1,888
Living Area
-
Property Description
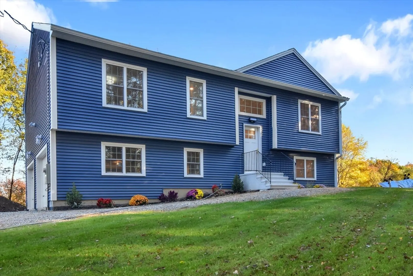
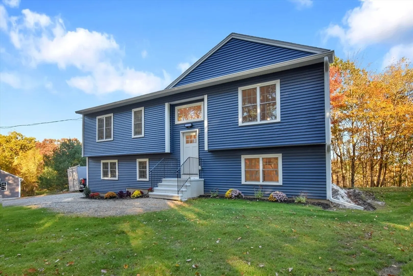
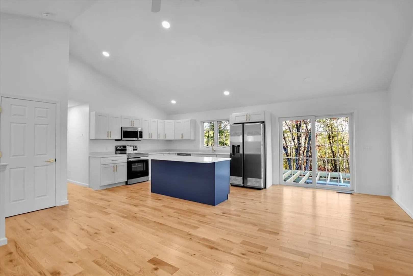
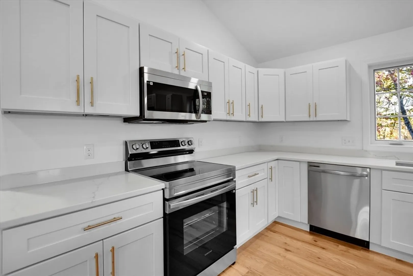
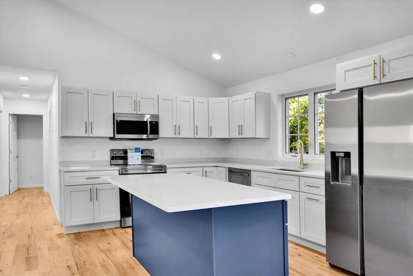
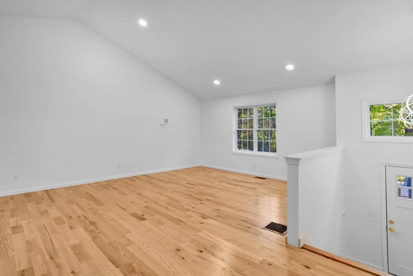
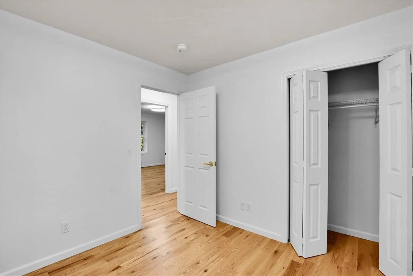
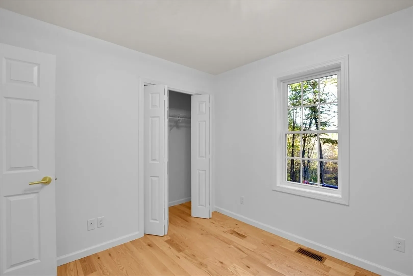
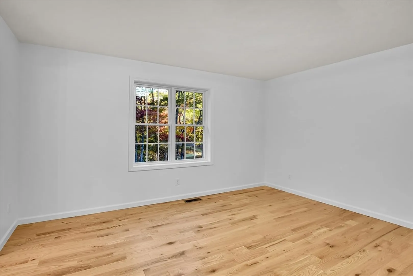
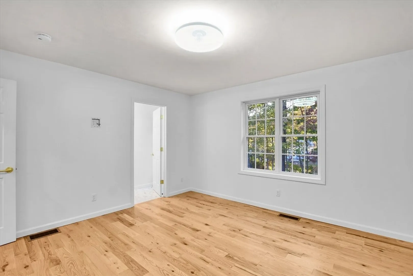
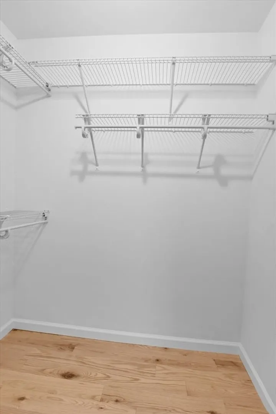
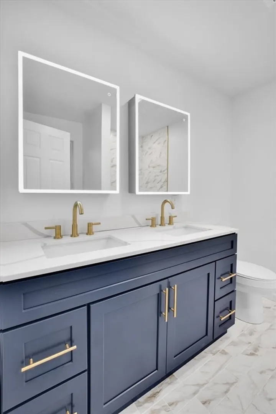
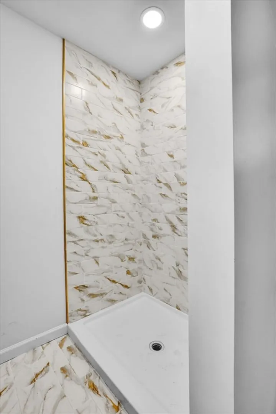
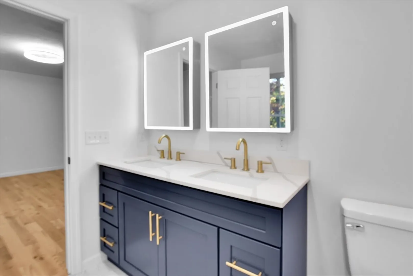
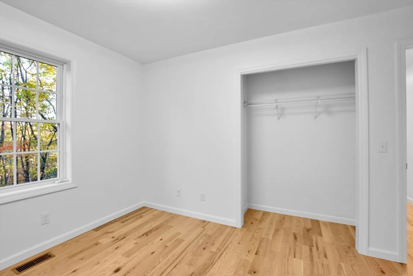
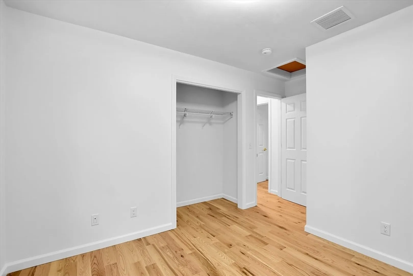
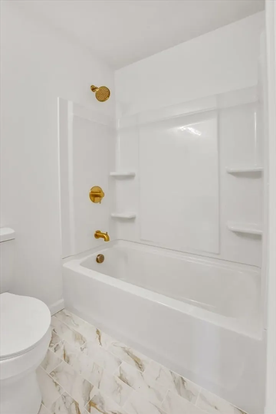
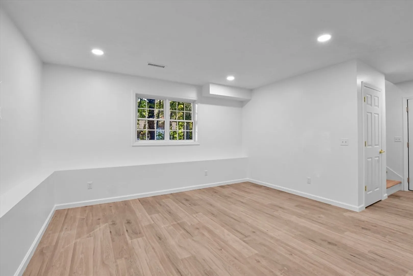
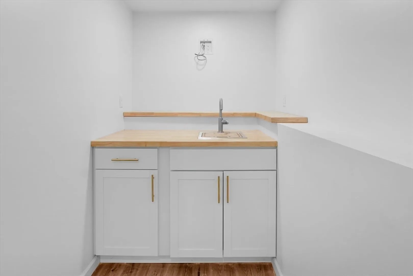
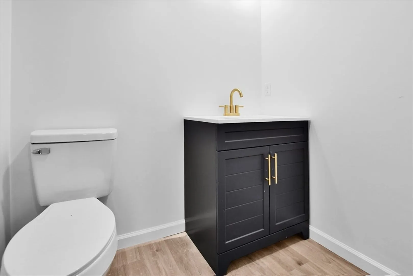
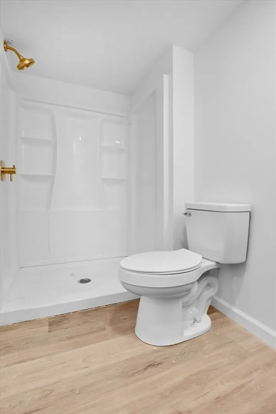
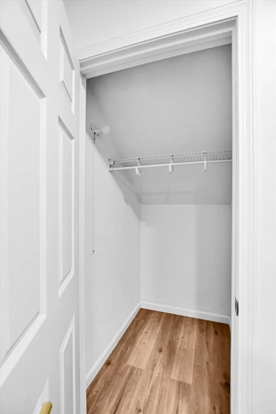
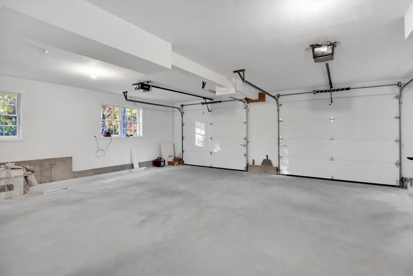
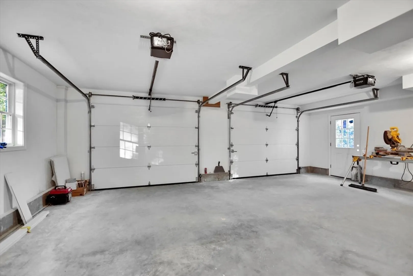
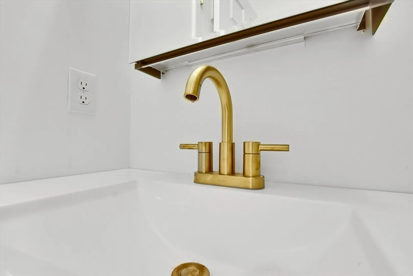
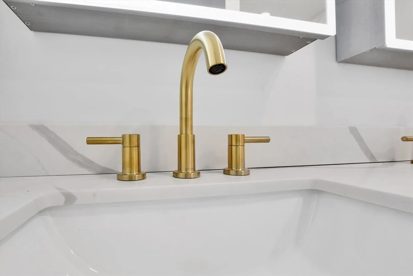
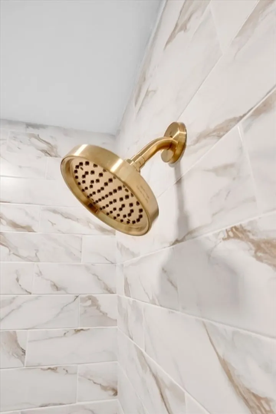
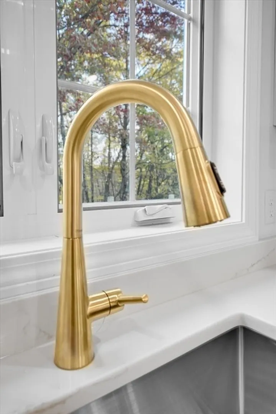
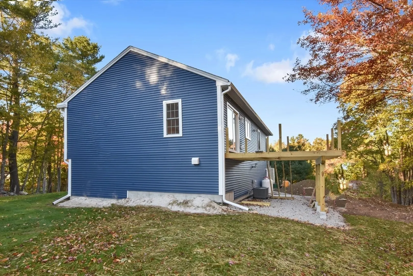
Situated on over four acres, this newly constructed Charlton home offers a peaceful setting with modern amenities. The open floor plan features three bedrooms and three full baths. The fully applianced kitchen includes ample cabinetry, quartz countertops, a center island, and recessed lighting. The dining area opens to a composite deck overlooking the wooded backyard—perfect for relaxing or entertaining. The primary suite offers a full bath with a tiled walk-in shower and generous closet space. The finished lower level adds a spacious family room, wet bar, and full bath—great for guests or gatherings. Additional highlights include a spacious two-car garage, central air, EV plug, and generator switch. Be in your brand-new Charlton home in time for the holidays!
-
Highlights
- Acres: 4
- Heating: Forced Air, Propane
- Property Class: Residential
- Style: Split Entry
- Year Built: 2025
- Cooling: Central Air
- Parking Spots: 6
- Property Type: Single Family Residence
- Total Rooms: 7
- Status: Closed
-
Additional Details
- Appliances: Electric Water Heater, Range, Dishwasher, Microwave, Refrigerator
- Construction: Frame
- Flooring: Wood
- Lot Features: Wooded
- Roof: Shingle
- Year Built Details: Actual
- Zoning: res
- Basement: Full, Partially Finished, Walk-Out Access, Interior Entry, Garage Access, Concrete
- Exterior Features: Deck - Composite
- Foundation: Concrete Perimeter
- Road Frontage Type: Public
- SqFt Source: Owner
- Year Built Source: Builder
-
Amenities
- Covered Parking Spaces: 2
- Parking Features: Under, Garage Door Opener, Storage, Workshop in Garage, Garage Faces Side, Paved Drive, Off Street, Paved
-
Utilities
- Electric: Circuit Breakers, 200+ Amp Service
- Water Source: Private
- Sewer: Private Sewer
-
Fees / Taxes
- Assessed Value: $105,400
- Taxes: $1,173
- Tax Year: 2025
Similar Listings
Sold
31 Photos
Sold
41 Photos
Sold
42 Photos
Sold
40 Photos
Content © 2026 MLS Property Information Network, Inc. The information in this listing was gathered from third party resources including the seller and public records.
Listing information provided courtesy of Gibson Sotheby's International Realty.
MLS Property Information Network, Inc. and its subscribers disclaim any and all representations or warranties as to the accuracy of this information.
