
Sold!
$1,535,000
4
Beds
3
Baths
2,019
Living Area
-
Property Description
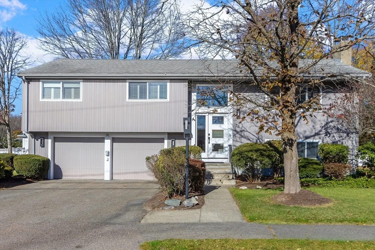
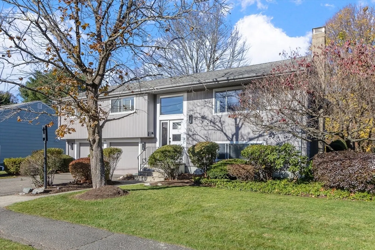
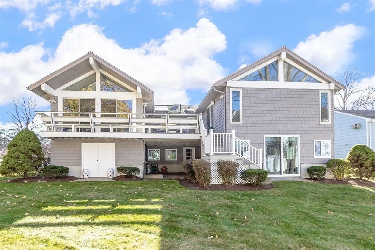
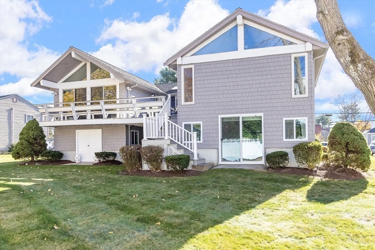
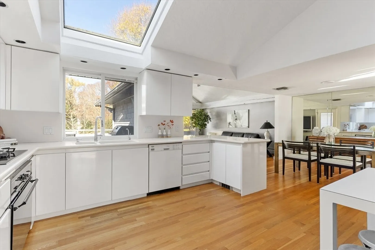
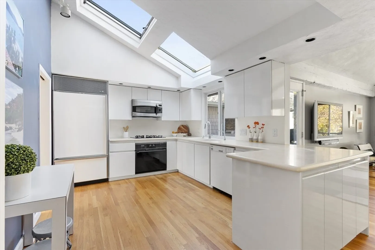
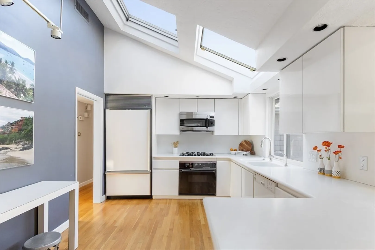
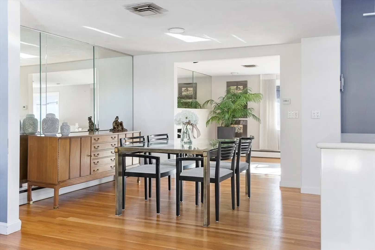
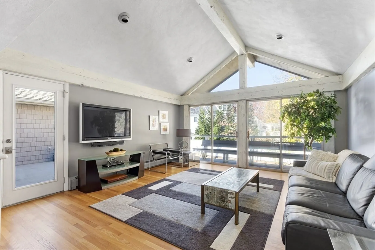
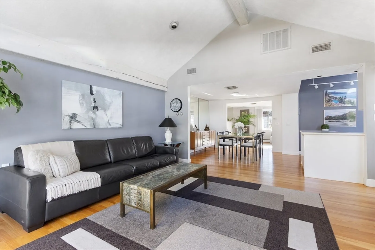
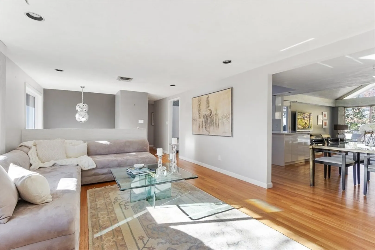
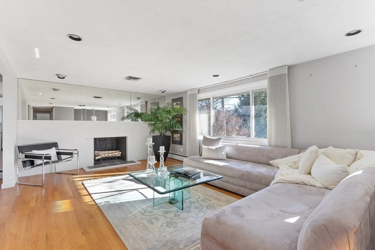
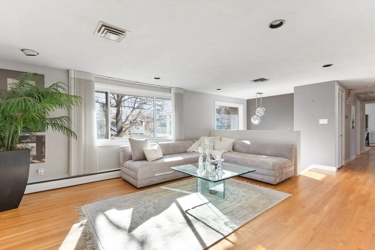
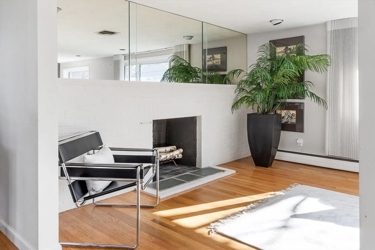
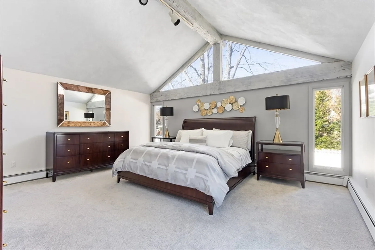
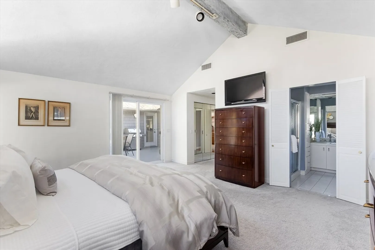
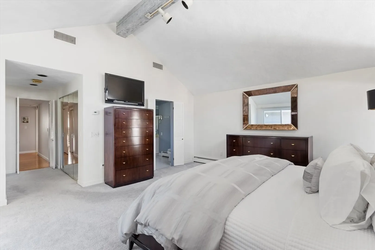
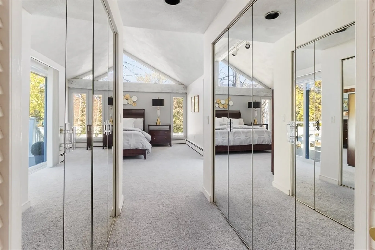
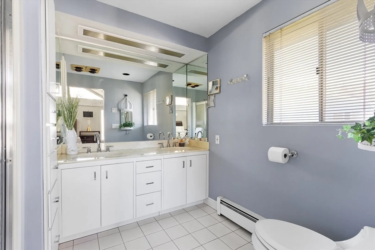
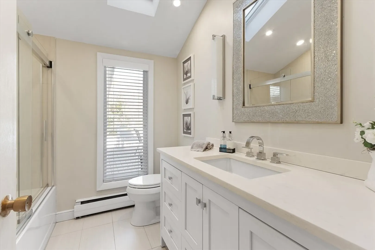
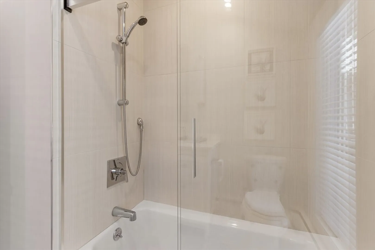
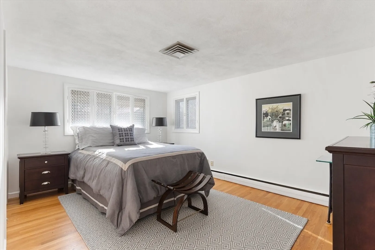
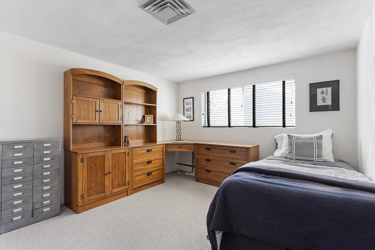
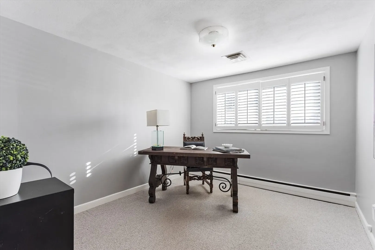
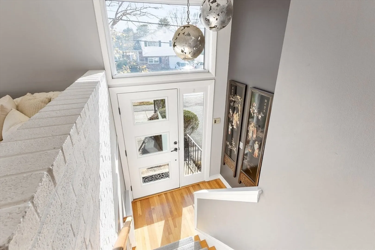
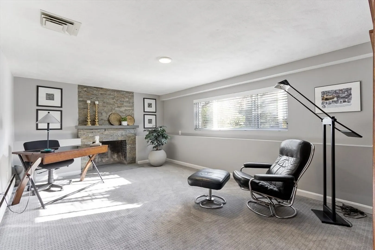
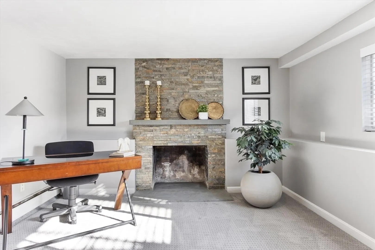
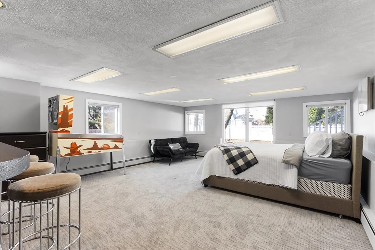
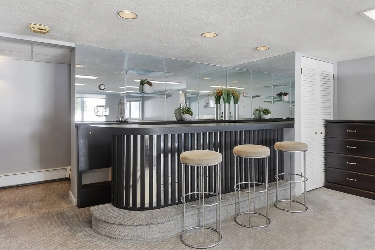
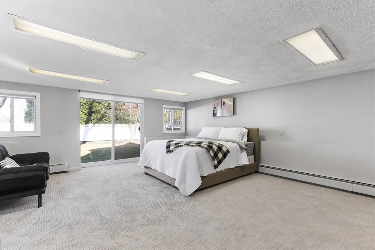
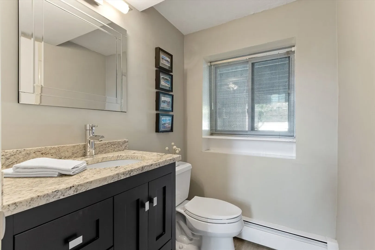
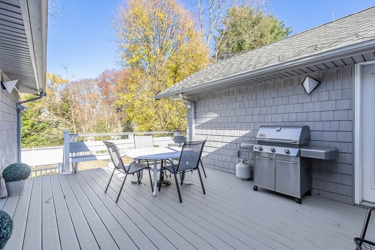
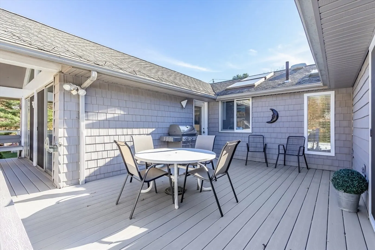
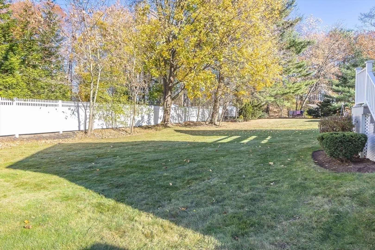
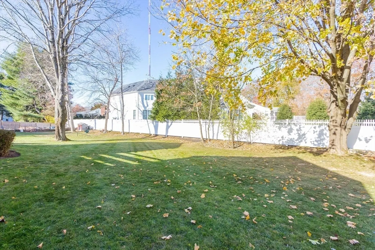
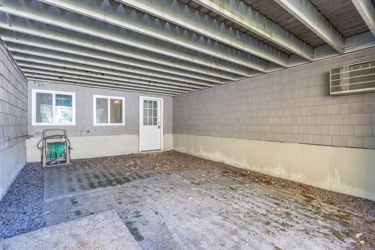
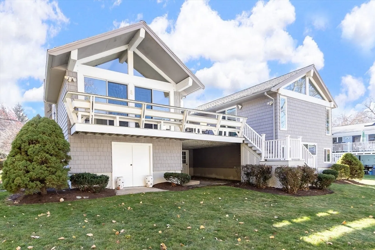
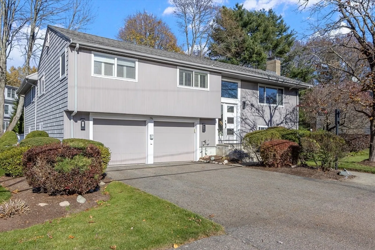
Welcome home! This very special property invites you in with an open floorplan, an abundance of light and plenty of space for your entire family to gather! This home has been beautifully designed and maintained by one family for 60 years. The white, bright kitchen w/ skylights opens to the dining area and family room. Sliders from the family room take you outside to the 250 sq ft deck where you'll enjoy views of the private back yard. The living room has a fireplace and picture window with a view out front to the quiet street. There are four nicely appointed bedrooms featuring a primary suite with vaulted ceiling, double closets and exterior access. In the lower level you will find a fabulous home office with fireplace, an oversized game room/playroom, a gym/studio with exterior access, another full bath and the laundry room. This sought after neighborhood is beloved for its easy access to shops, highways, schools and all that Needham Heights has to offer! A MUST SEE!
-
Highlights
- Area: Needham Heights
- Heating: Baseboard, Natural Gas, Fireplace
- Property Class: Residential
- Style: Raised Ranch
- Year Built: 1959
- Cooling: Central Air
- Parking Spots: 4
- Property Type: Single Family Residence
- Total Rooms: 11
- Status: Closed
-
Additional Details
- Appliances: Range, Dishwasher, Disposal, Microwave, Refrigerator
- Exterior Features: Deck - Composite, Rain Gutters, Professional Landscaping
- Flooring: Wood, Tile, Carpet, Flooring - Wall to Wall Carpet
- Interior Features: Closet, Game Room, Home Office, Exercise Room
- Road Frontage Type: Public
- SqFt Source: Public Record
- Year Built Source: Public Records
- Basement: Full, Finished, Walk-Out Access
- Fireplaces: 2
- Foundation: Concrete Perimeter
- Lot Features: Level
- Roof: Shingle
- Year Built Details: Actual
- Zoning: Srb
-
Amenities
- Community Features: Public Transportation, Shopping, Pool, Tennis Court(s), Park, Walk/Jog Trails, Golf, Medical Facility, Highway Access, House of Worship, Private School, Public School, T-Station, University
- Parking Features: Attached, Paved Drive, Off Street, Paved
- Covered Parking Spaces: 2
-
Utilities
- Electric: 200+ Amp Service
- Water Source: Public
- Sewer: Public Sewer
-
Fees / Taxes
- Assessed Value: $914,700
- Taxes: $11,452
- Tax Year: 2024
Similar Listings
Sold
16 Photos
Sold
1 Photo
Sold
36 Photos
Sold
42 Photos
Content © 2026 MLS Property Information Network, Inc. The information in this listing was gathered from third party resources including the seller and public records.
Listing information provided courtesy of Keller Williams Realty.
MLS Property Information Network, Inc. and its subscribers disclaim any and all representations or warranties as to the accuracy of this information.
