
Sold!
$288,000
3
Beds
1
Bath
1,128
Living Area
-
Property Description
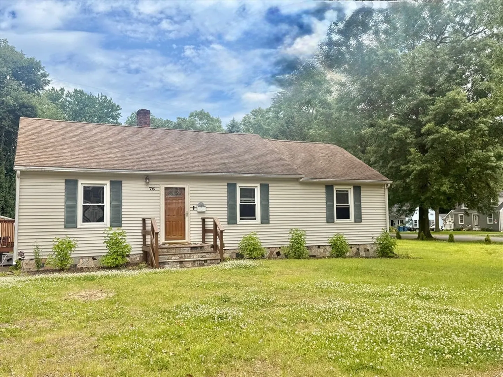
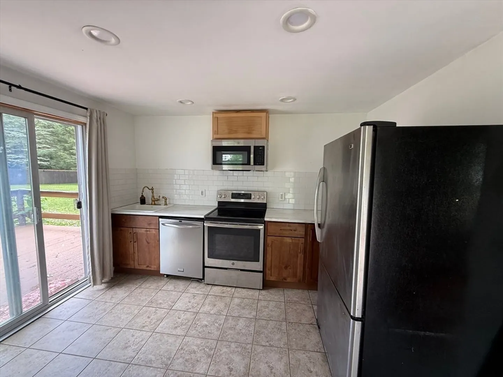
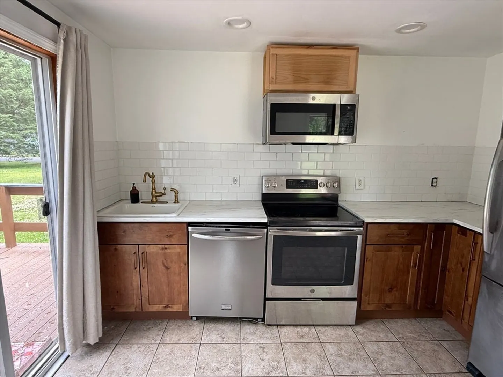
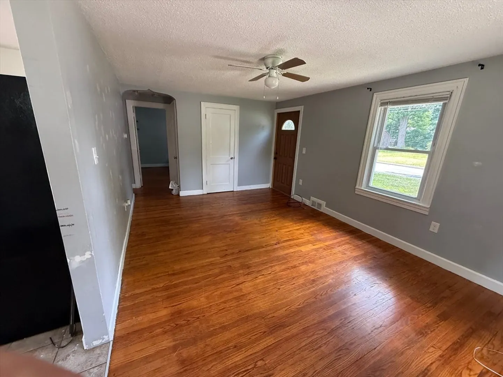
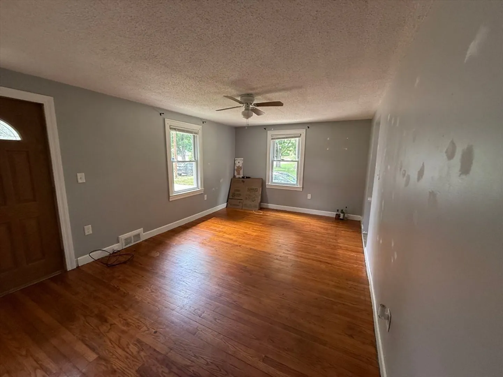
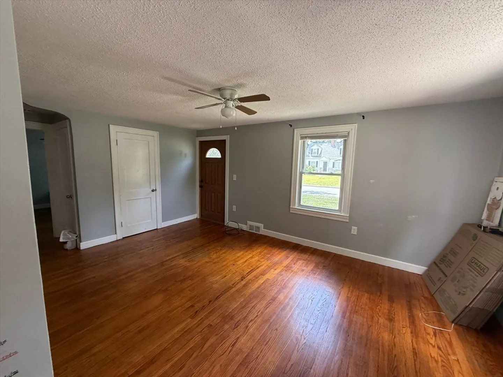
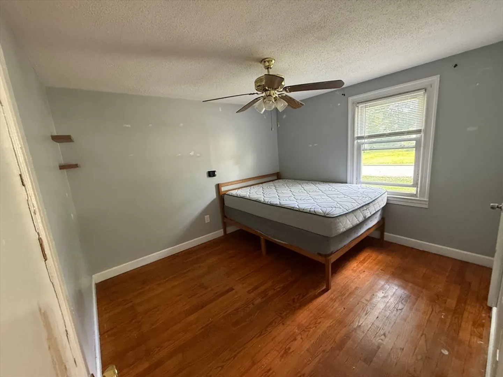
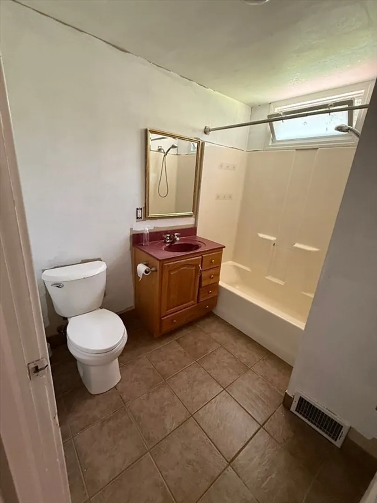
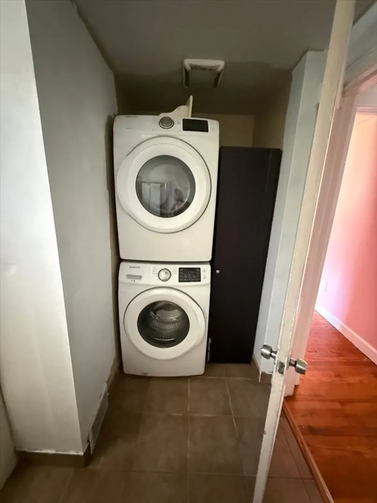
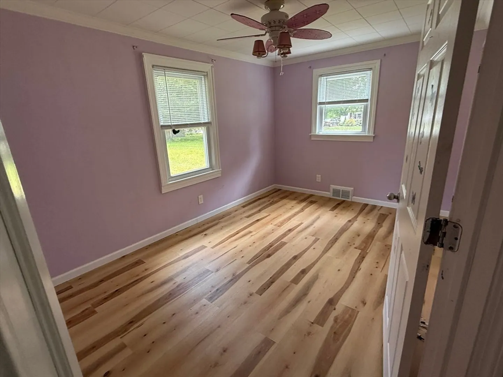
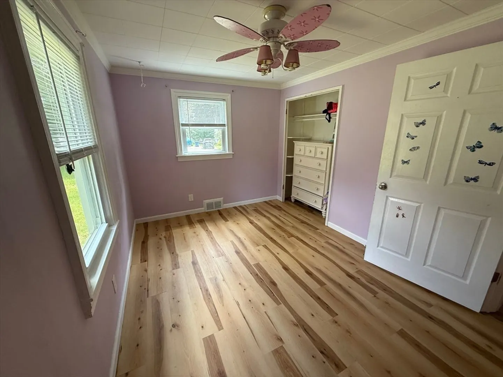
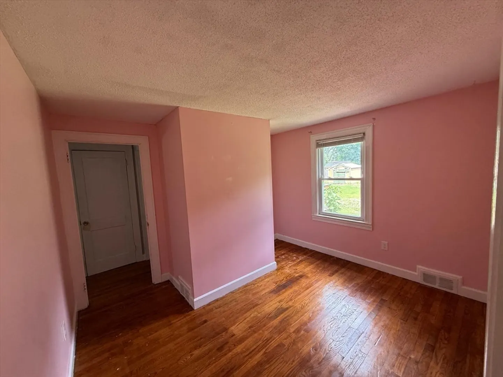
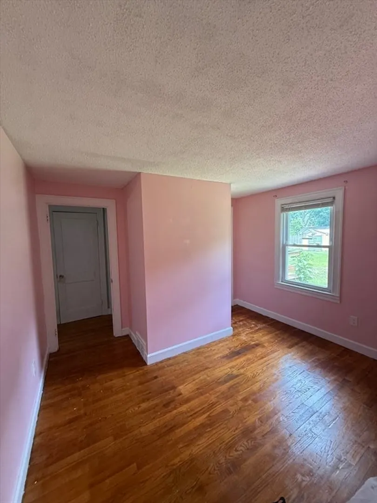
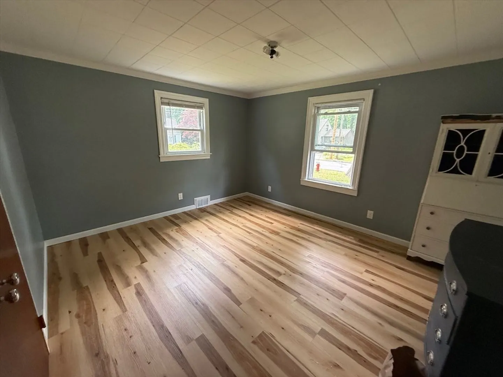
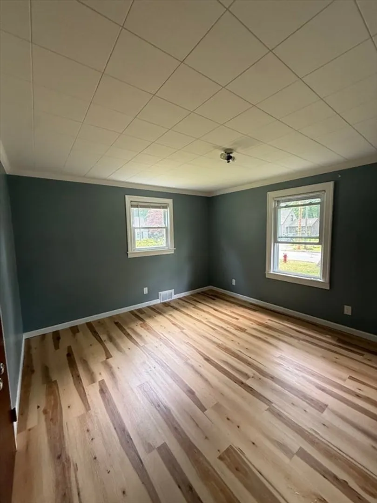
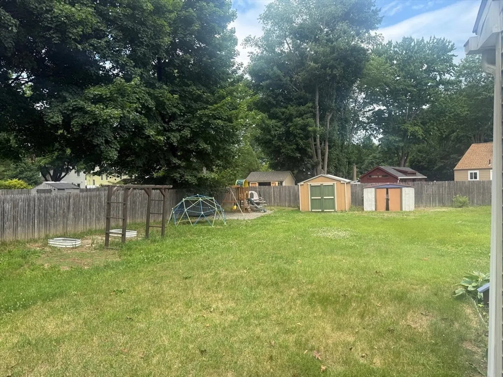
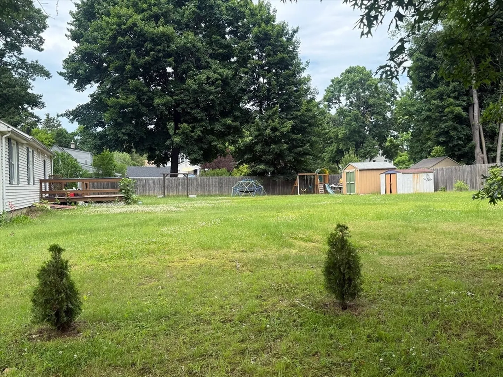
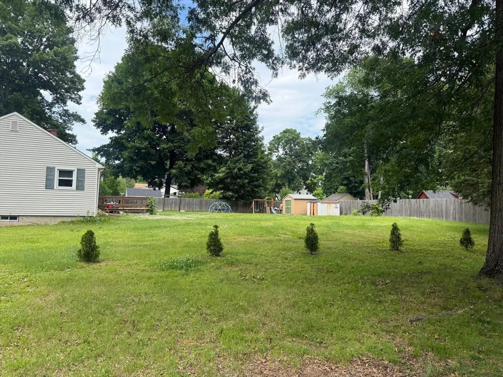
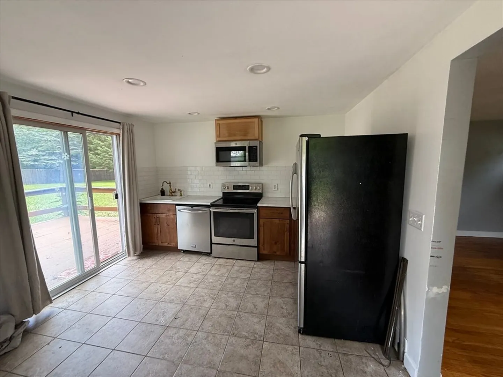
Welcome to this vinyl sided, 3-bedroom, 1-bath ranch offering 1,128 square feet of comfortable living space on a generous .33-acre lot. Tucked away on a quiet street while remaining close to shopping and major commuter routes, this home offers the perfect blend of privacy and convenience. Inside, you'll find a spacious living room with hardwood floors, creating a warm and inviting space for everyday living and entertaining. The eat-in kitchen features newer cabinets, countertops, sink, a newer stove, and dishwasher. The bathroom features a tiled floor and includes first-floor laundry for added convenience. There is a bonus room in this ranch which provides the perfect space for a home office or playroom. 3 good size bedrooms, the spacious primary bedroom offers a large closet, while additional updates include a newer roof for added peace of mind. A deck located just off the kitchen leads to a spacious backyard ideal for outdoor enjoyment and entertaining.
-
Highlights
- Cooling: Window Unit(s)
- Parking Spots: 4
- Property Type: Single Family Residence
- Total Rooms: 6
- Status: Closed
- Heating: Forced Air
- Property Class: Residential
- Style: Ranch
- Year Built: 1949
-
Additional Details
- Appliances: Water Heater, Range, Dishwasher, Refrigerator
- Exterior Features: Deck
- Foundation: Block
- Lot Features: Cleared
- Roof: Shingle
- Year Built Details: Approximate
- Basement: Full, Bulkhead, Concrete, Unfinished
- Flooring: Wood
- Interior Features: Home Office
- Road Frontage Type: Public
- SqFt Source: Public Record
- Year Built Source: Public Records
-
Amenities
- Community Features: Public Transportation, Park, Walk/Jog Trails, Highway Access, Public School
- Parking Features: Paved Drive, Off Street, Paved
-
Utilities
- Electric: 100 Amp Service
- Water Source: Public
- Sewer: Public Sewer
-
Fees / Taxes
- Assessed Value: $274,100
- Taxes: $3,843
- Tax Year: 2026
Similar Listings
Sold
40 Photos
Sold
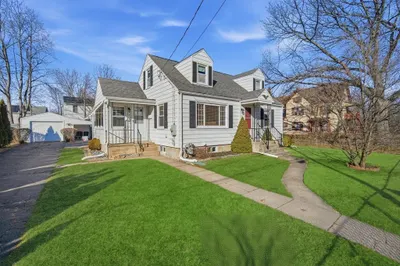
34 Photos
Sold
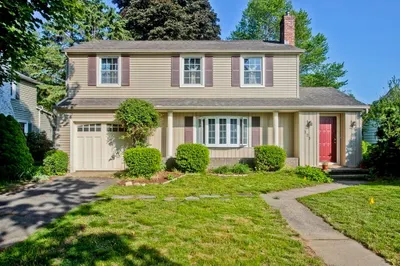
39 Photos
Sold
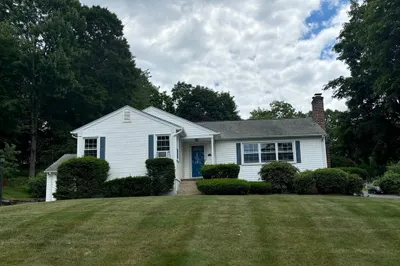
20 Photos
Content © 2026 MLS Property Information Network, Inc. The information in this listing was gathered from third party resources including the seller and public records.
Listing information provided courtesy of Executive Real Estate, Inc..
MLS Property Information Network, Inc. and its subscribers disclaim any and all representations or warranties as to the accuracy of this information.
