
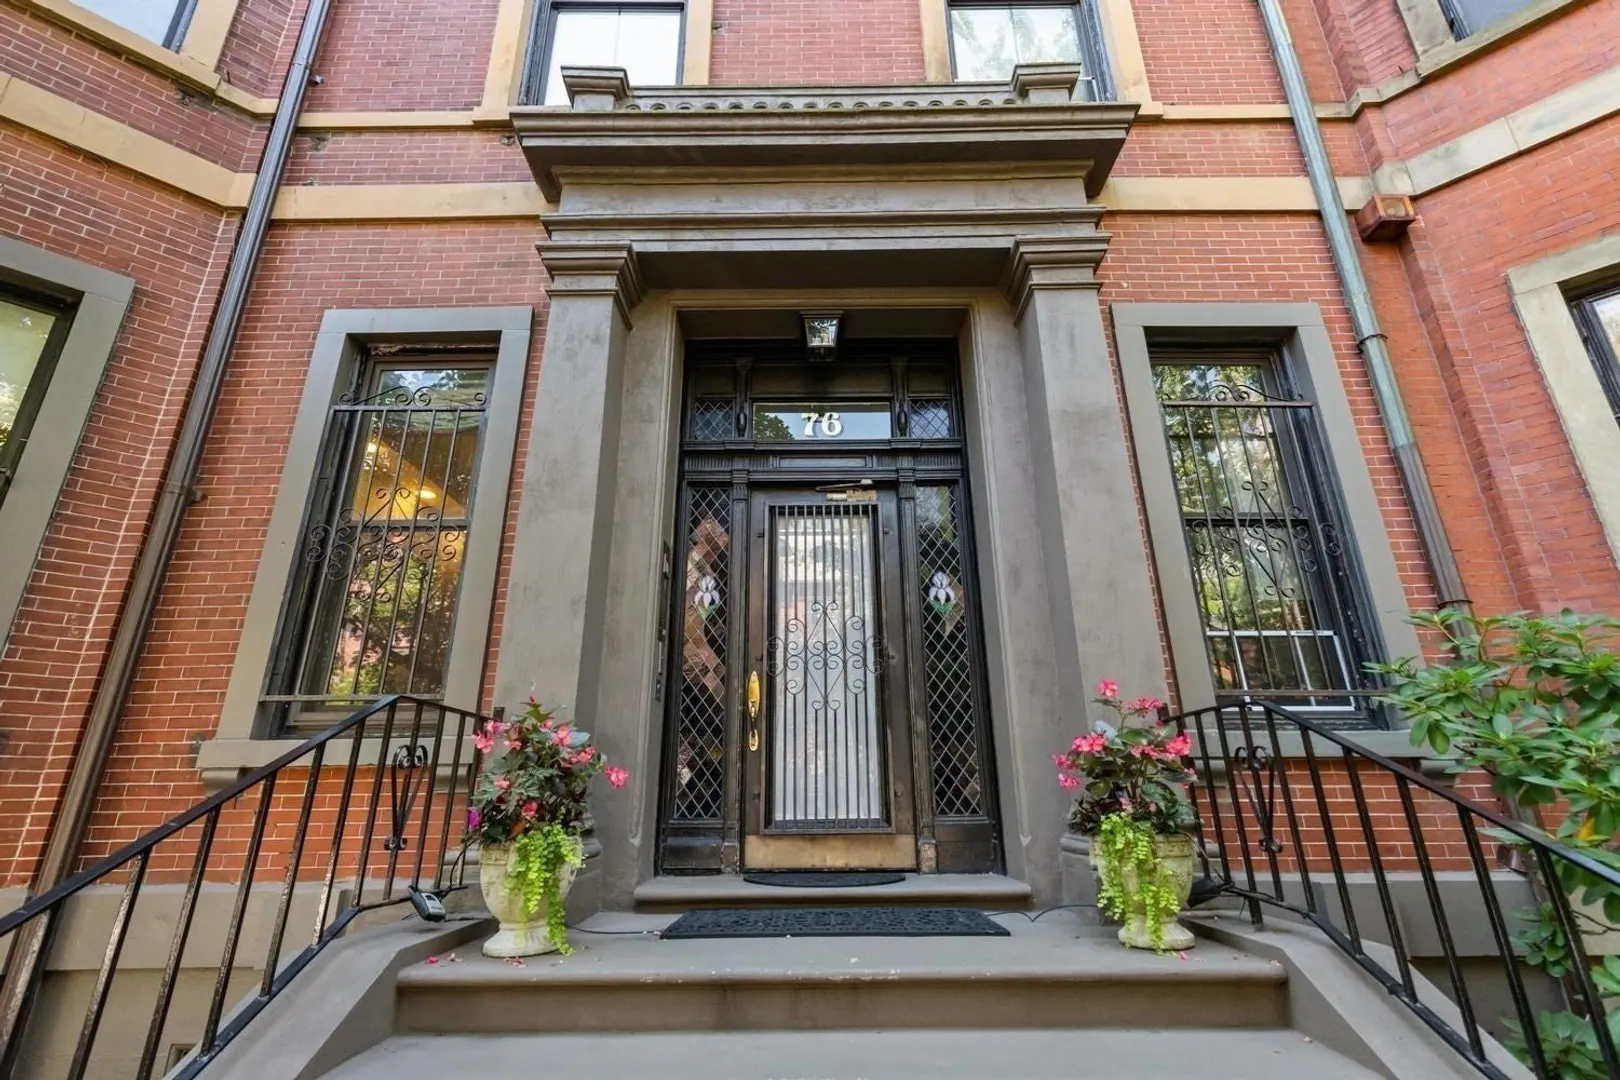
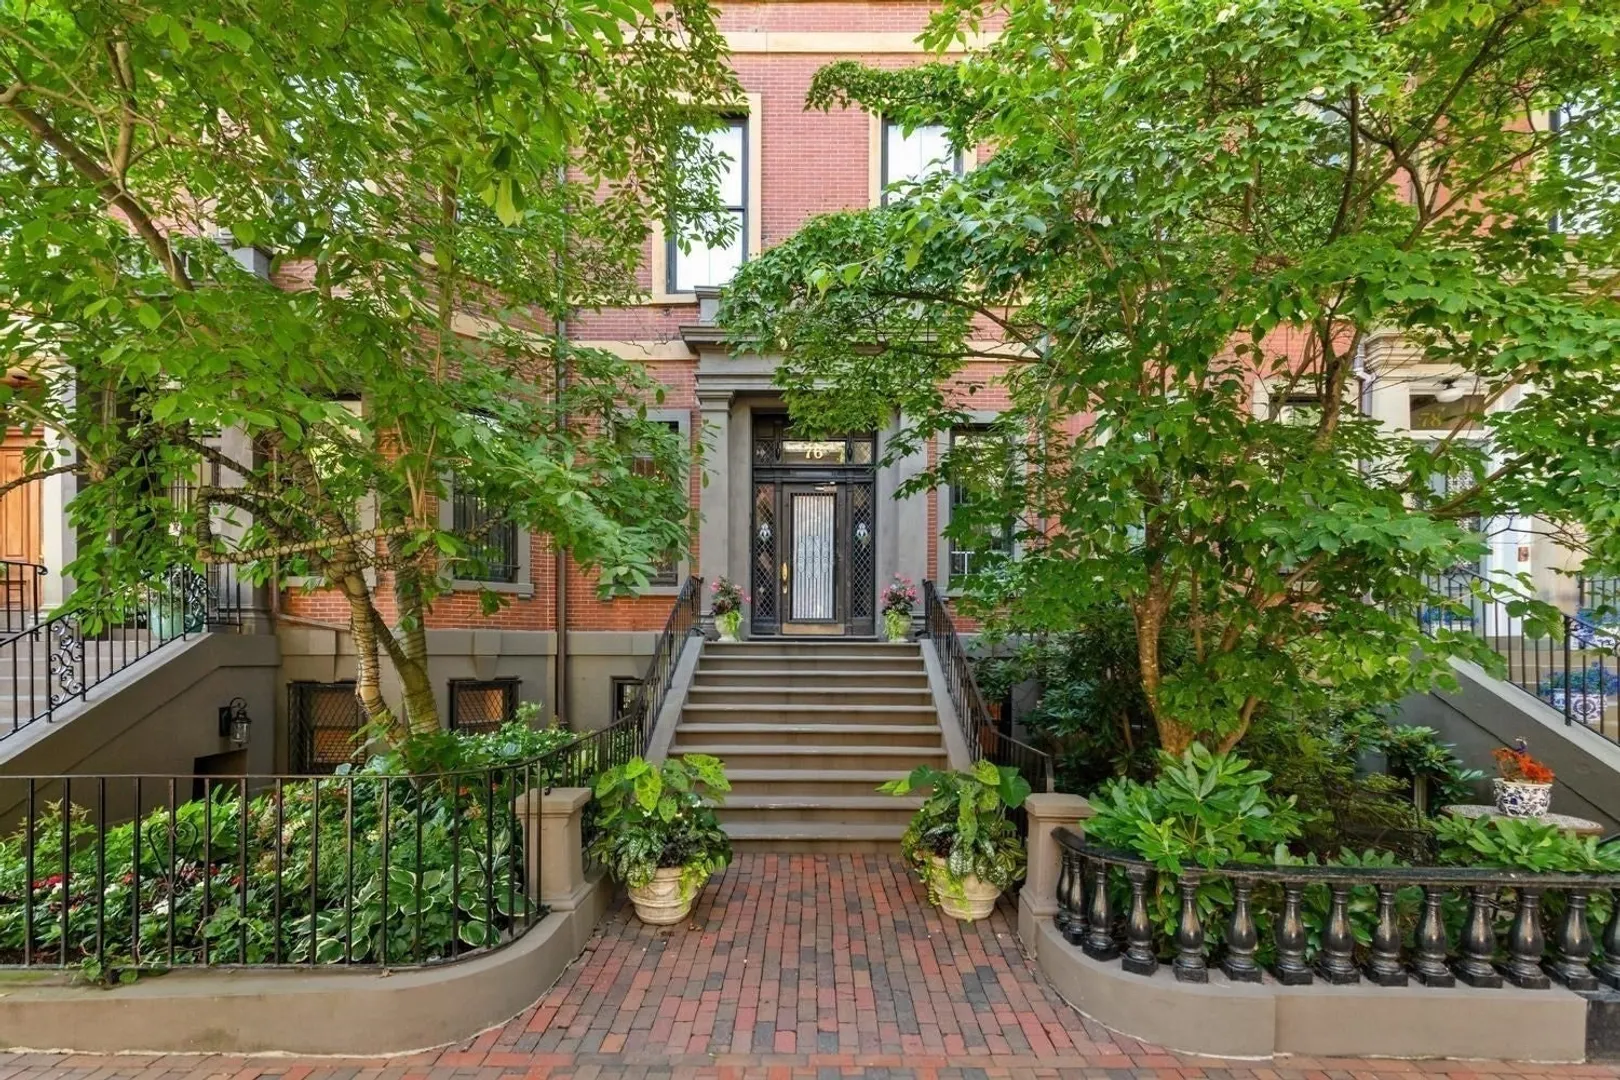
76 Marlborough Street #G6
$1,395,000
2
Beds
2
Baths
1,108
Sqft
- Request Info
- Call
- Save
-
More
- Mortgage Calculator

Property Tools
$1,395,000
2
Beds
2
Baths
1,108
Living Area
-
Property Description
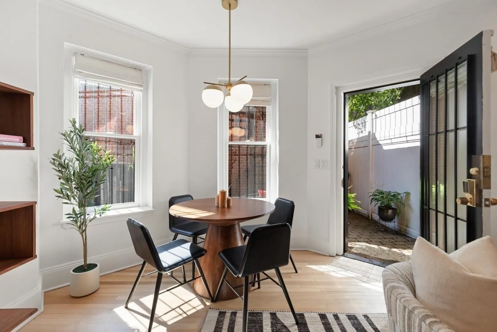
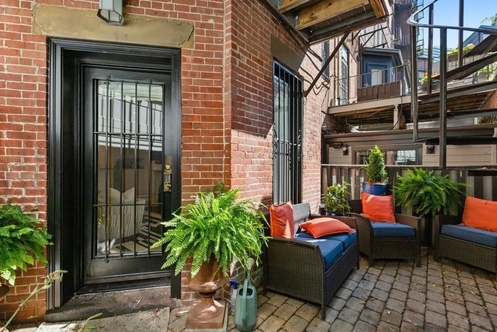
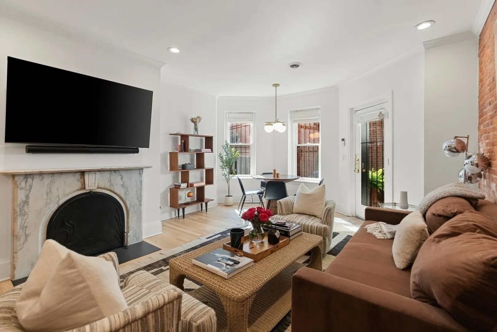
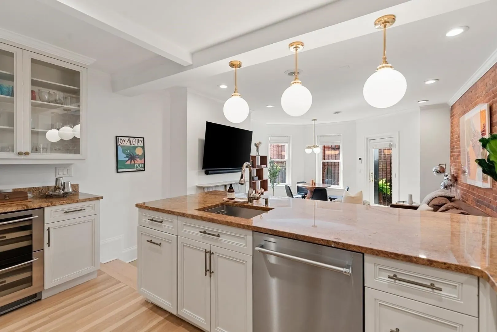
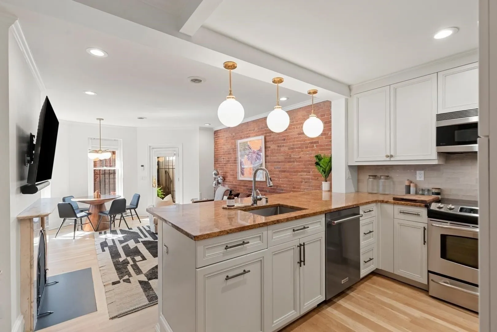
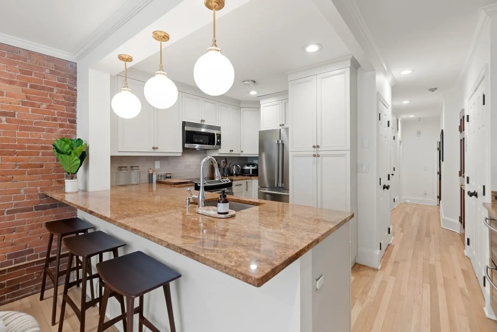
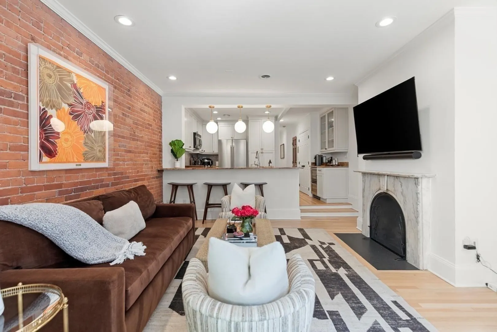
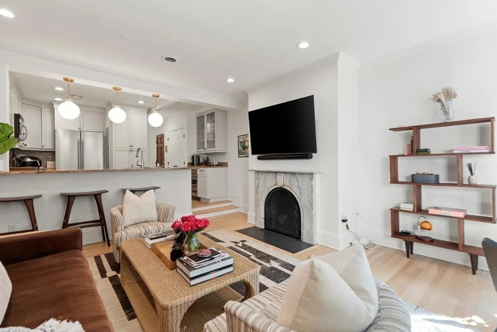
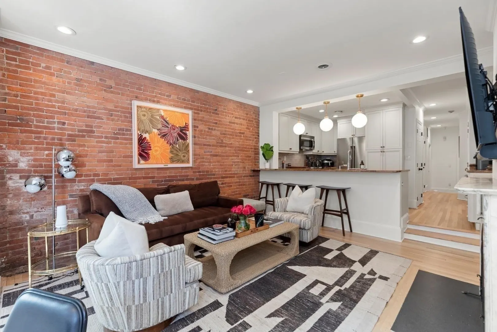
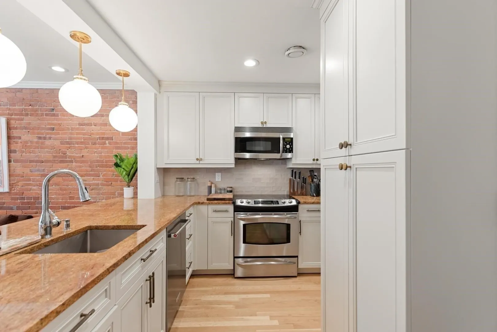
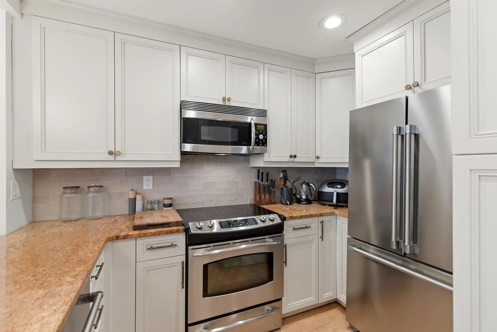
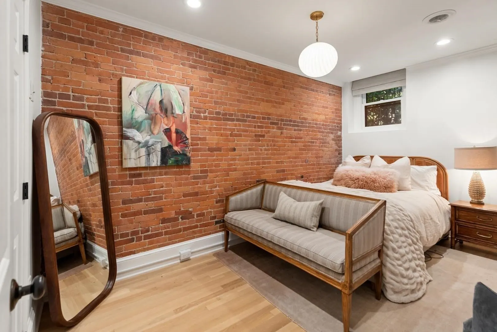
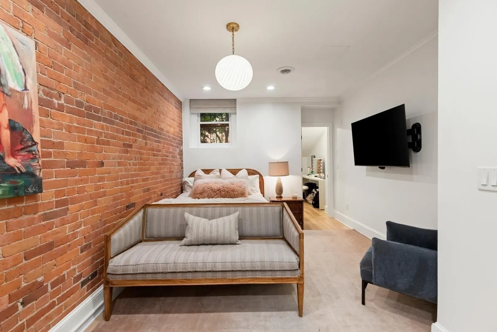
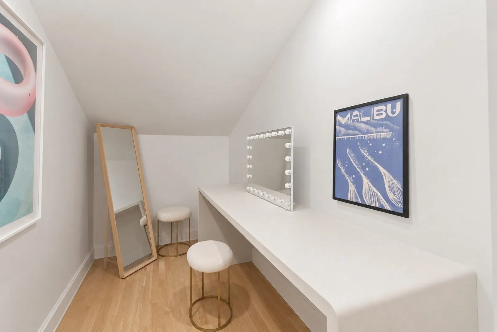
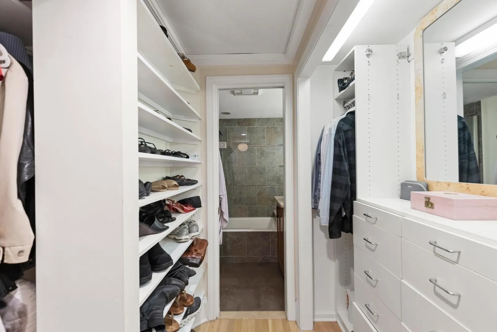
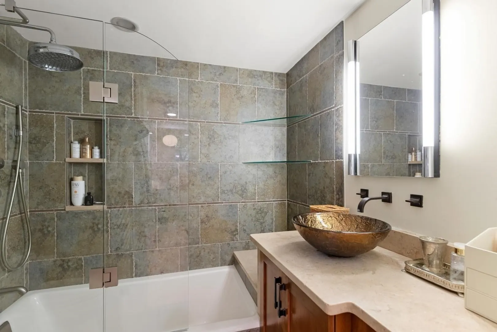
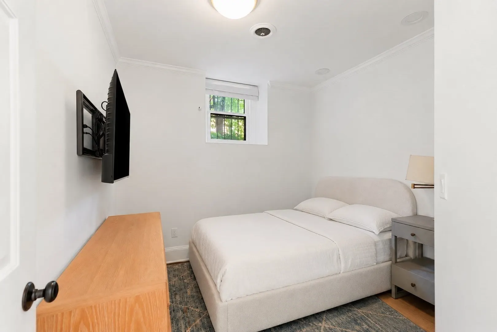
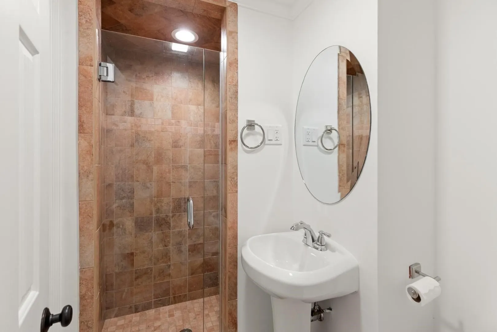
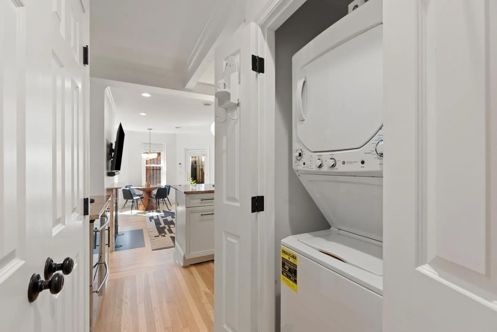
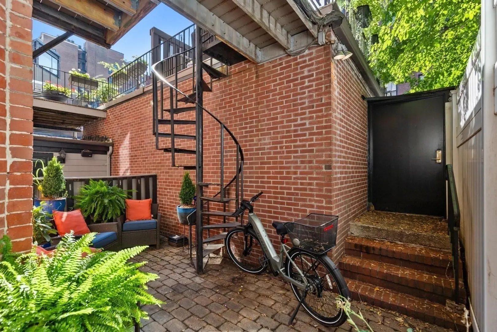
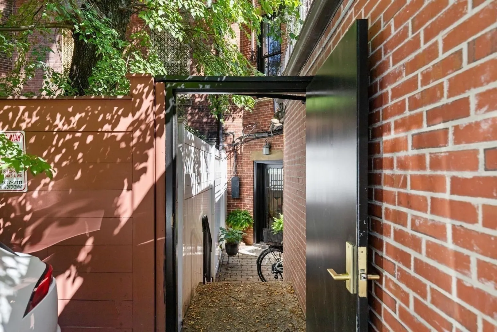
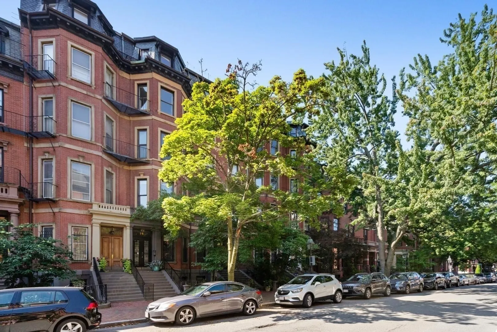
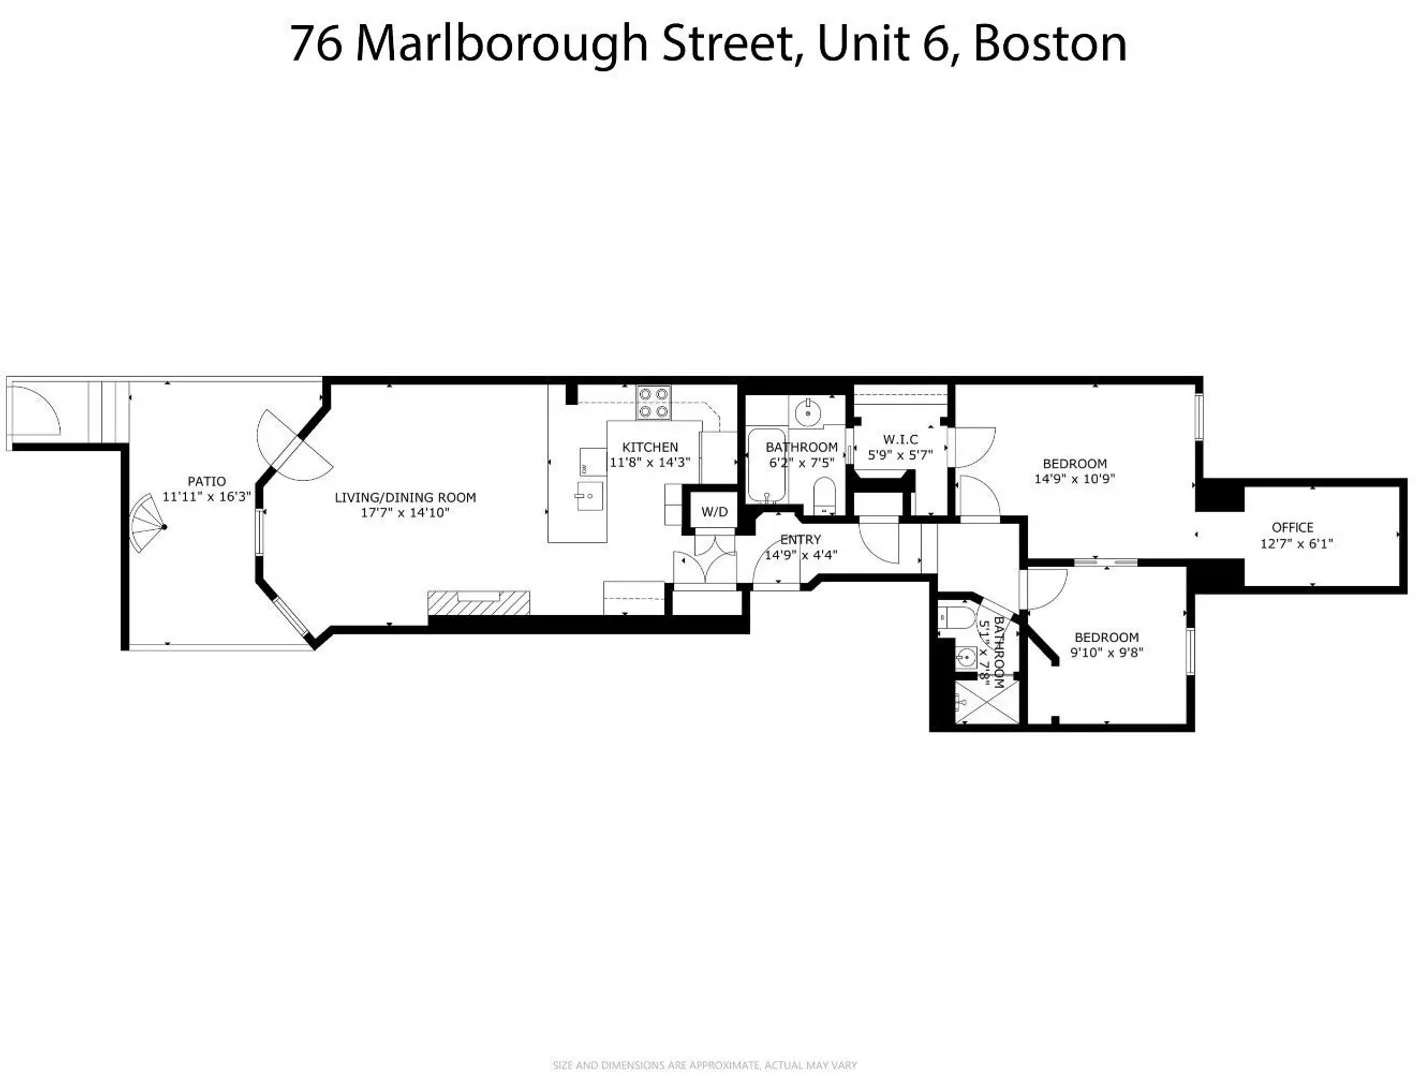
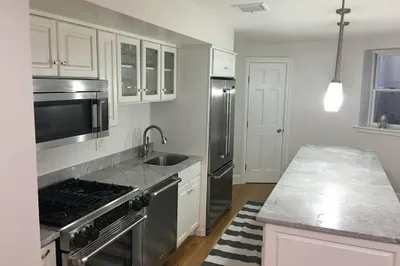
Garden level living in an exceptional Marlborough Street location in the heart of Boston’s Back Bay, just two blocks from the Boston Public Garden and moments from the Charles River Esplanade and Newbury Street. Ideally situated between Clarendon and Berkeley Streets, this beautifully designed Garden residence offers two generously sized bedrooms, 2 full bathrooms, and a serene private outdoor retreat. The spacious primary suite comfortably accommodates a king-size bed and features a dedicated office/nursery, custom closets, and an en-suite bath with an extra-deep soaking tub. The versatile second bedroom easily accommodates a queen-size bed. Designed for both everyday living and entertaining, the expansive open kitchen offers abundant counter space with bar seating, a separate dining area, and a built-in bar with dual-zone wine refrigerator. Original architectural details, including a decorative fireplace mantel and exposed brick, bring warmth and character to the interiors. Additional highlights include IN-UNIT LAUNDRY, Central AC, and PRIVATE OUTDOOR SPACE with convenient alley access, ideal for groceries, strollers, or easy mobility. Perfectly positioned to enjoy the best of Back Bay, this inviting residence is moments from premier shopping, dining, and neighborhood amenities, with the Boston Public Garden and Charles River Esplanade just a short stroll away. Professionally managed building with garage parking options nearby.
-
Highlights
- Area: Back Bay
- Heating: Heat Pump
- Property Class: Residential
- Stories: 1
- Unit Number: G6
- Status: Active
- Cooling: Central Air
- HOA Fee: $439
- Property Type: Condominium
- Total Rooms: 4
- Year Built: 1920
-
Additional Details
- Appliances: Dishwasher, Disposal, Microwave, Refrigerator, Freezer, Washer, Dryer, Wine Refrigerator
- Exterior Features: Patio, Patio - Enclosed
- Flooring: Hardwood
- SqFt Source: Public Record
- Year Built Details: Approximate
- Year Converted: 1990
- Basement: N
- Fireplaces: 1
- Pets Allowed: Yes w/ Restrictions
- Total Number of Units: 10
- Year Built Source: Public Records
- Zoning: Cd
-
Amenities
- Community Features: Public Transportation, Shopping, Tennis Court(s), Park, Walk/Jog Trails, Medical Facility, Laundromat, Bike Path, Highway Access, House of Worship, Private School, T-Station, University
-
Utilities
- Sewer: Public Sewer
- Water Source: Public
-
Fees / Taxes
- Assessed Value: $1,139,700
- HOA Fee Includes: Water, Sewer, Insurance, Snow Removal
- Taxes: $9,863
- HOA Fee Frequency: Monthly
- Tax Year: 2027
Similar Listings



Sold

26 Photos
Sold
18 Photos
Sold
NEW CONSTRUCTION
28 Photos
Sold
4 Photos
Content © 2026 MLS Property Information Network, Inc. The information in this listing was gathered from third party resources including the seller and public records.
Listing information provided courtesy of Gibson Sotheby's International Realty.
MLS Property Information Network, Inc. and its subscribers disclaim any and all representations or warranties as to the accuracy of this information.