
Sold!
$1,295,000
2
Beds
2
Baths
1,108
Living Area
-
Property Description
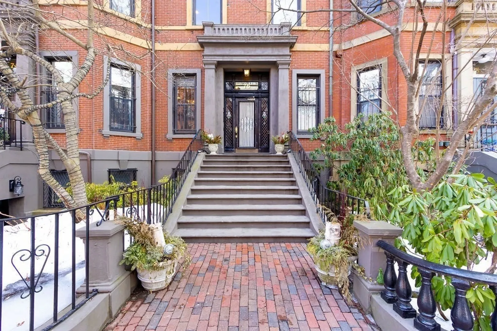
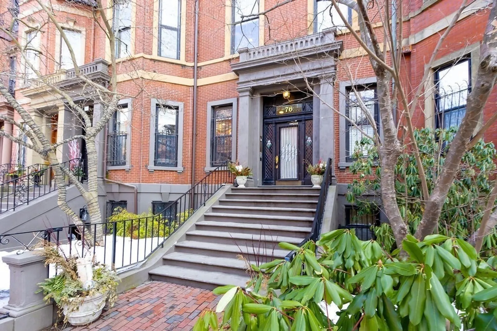
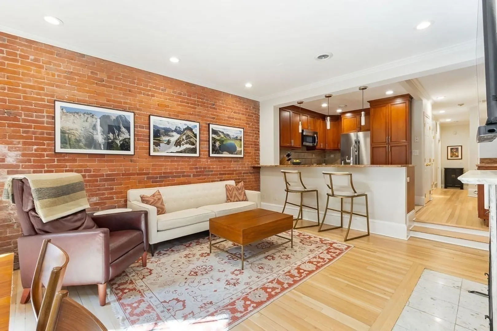
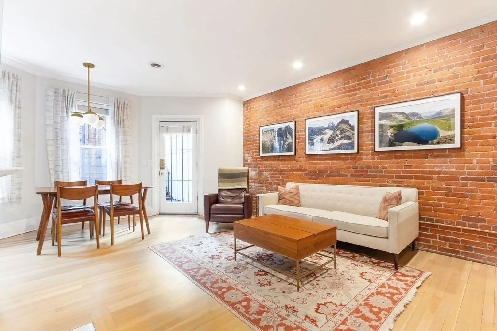
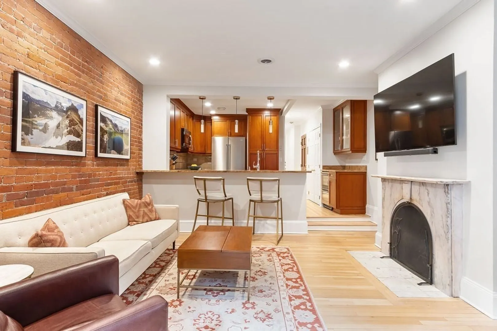
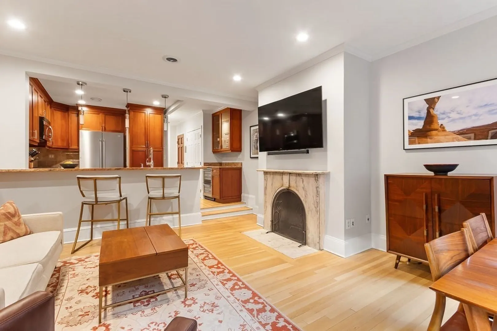
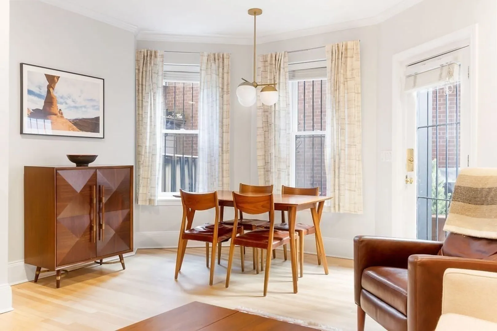
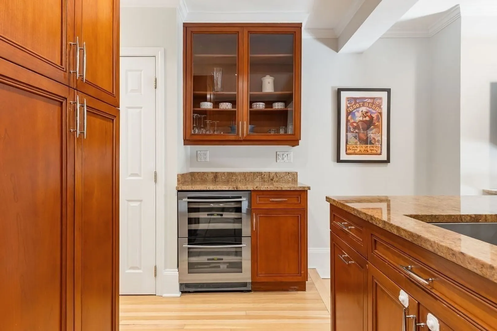
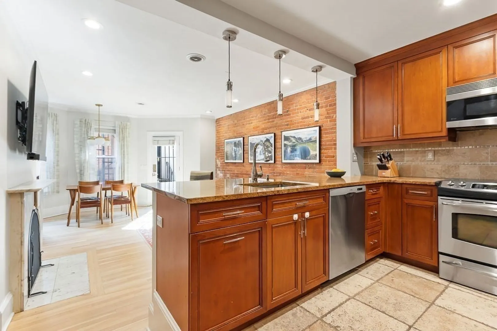
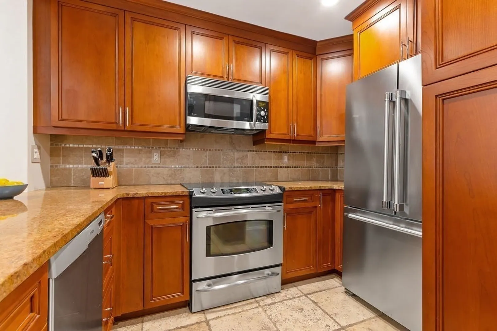
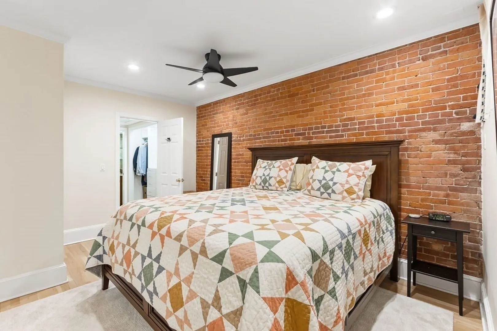
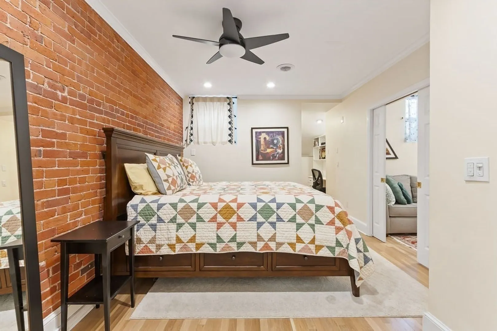
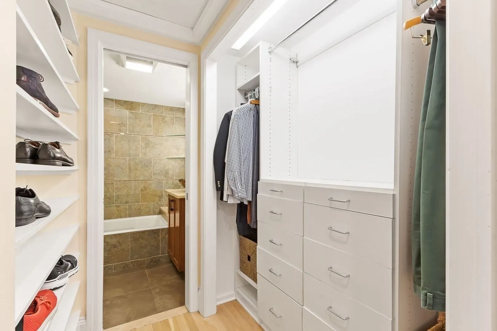
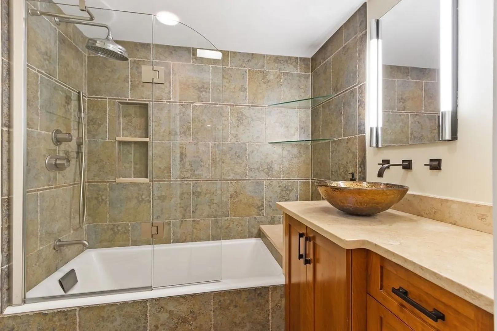
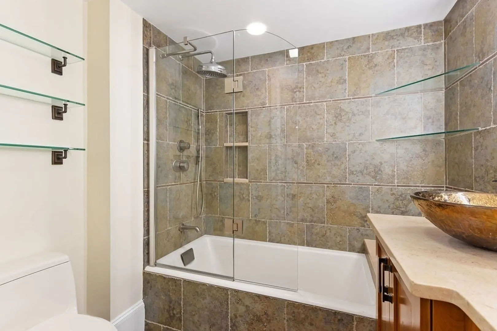
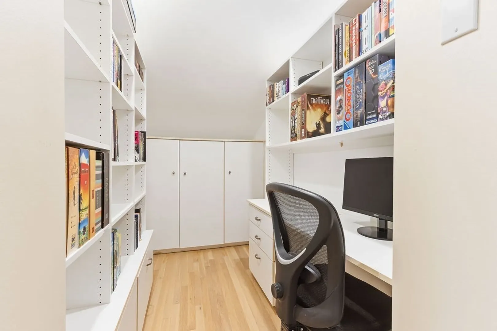
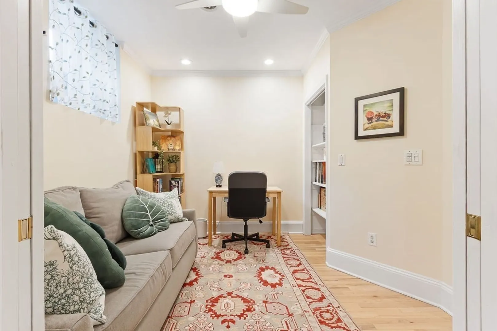
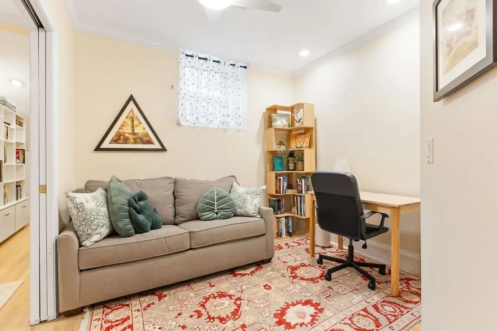
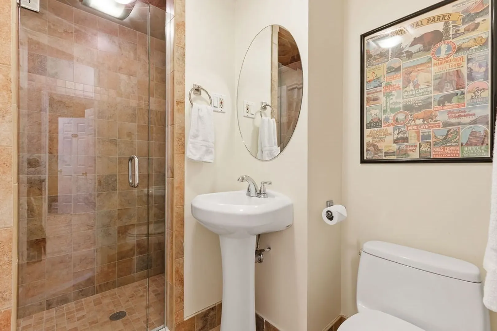
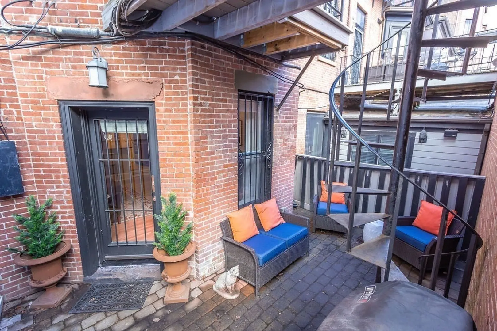
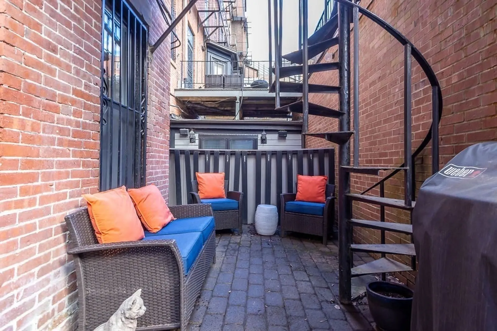
OPEN HOUSE CANCELLED!! Marlborough street beauty & only two blocks to Boston’s Public Garden, located between Clarendon & Berkeley streets, a dream location! This efficient use of space allows for 2 ample sized bedrooms, the primary suite fits a king + dedicated office space, custom closets + extra deep soaking tub in the ensuite bath. Second bedroom currently set up as an office, and does fit a queen sized bed. There is so much storage for this home, you will be impressed w/ 5 closets + custom built-in desk area. The kitchen is quite large and offers very generous counter space w/ seating for bar stools along w/ a dedicated dining space. Built-in bar w/ dual-zone 40+ bottle wine refrigerator. Original fireplace mantle, laundry in the home, & private dedicated outdoor space with easy access to the alley for dropping off groceries, strollers, and those with mobility challenges. Professionally managed building & a strong association round out this very special offering.
-
Highlights
- Area: Back Bay
- Heating: Central, Heat Pump
- Property Class: Residential
- Stories: 1
- Unit Number: 1
- Status: Closed
- Cooling: Central Air
- HOA Fee: $321
- Property Type: Condominium
- Total Rooms: 4
- Year Built: 1920
-
Additional Details
- Appliances: Range, Dishwasher, Disposal, Microwave, Refrigerator, Washer, Dryer, Wine Refrigerator
- Exterior Features: Patio, Patio - Enclosed
- Flooring: Wood, Tile
- SqFt Source: Public Record
- Year Built Details: Approximate
- Zoning: Cd
- Basement: N
- Fireplaces: 1
- Pets Allowed: Yes
- Total Number of Units: 10
- Year Built Source: Public Records
-
Amenities
- Community Features: Public Transportation, Shopping, Park, Medical Facility, Highway Access
- Security Features: Intercom
- Parking Features: Rented
-
Utilities
- Sewer: Public Sewer
- Water Source: Public
-
Fees / Taxes
- Assessed Value: $1,116,800
- HOA Fee Includes: Water, Sewer, Insurance, Snow Removal
- Taxes: $12,173
- HOA Fee Frequency: Monthly
- Tax Year: 2024
Similar Listings



Sold
23 Photos
Sold
7 Photos
Sold
34 Photos
Sold
1 Photo
Content © 2026 MLS Property Information Network, Inc. The information in this listing was gathered from third party resources including the seller and public records.
Listing information provided courtesy of Gibson Sotheby's International Realty.
MLS Property Information Network, Inc. and its subscribers disclaim any and all representations or warranties as to the accuracy of this information.
