
Sold!
$920,500
3
Beds
2/1
Baths
1,745
Living Area
-
Property Description
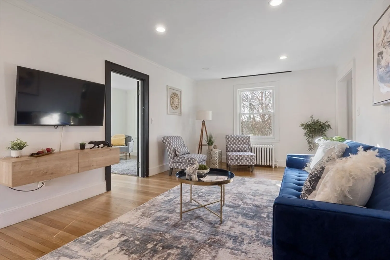
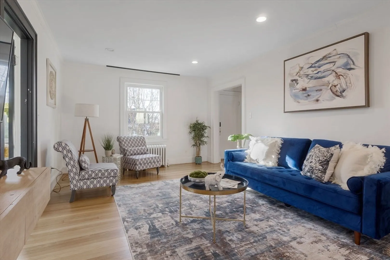
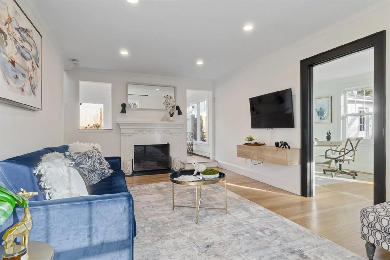
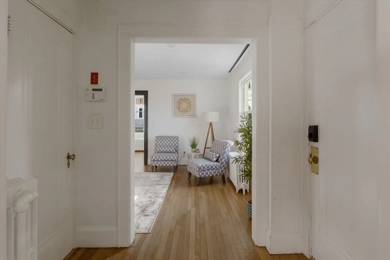
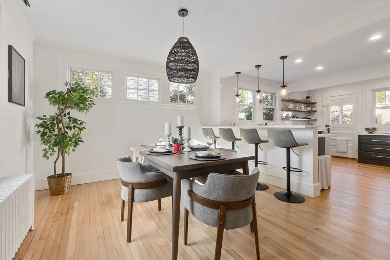
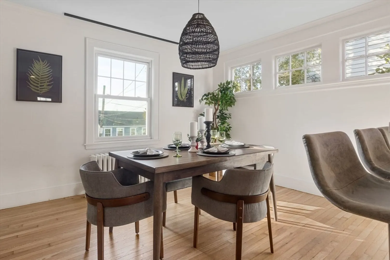
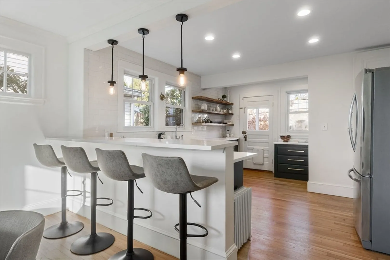
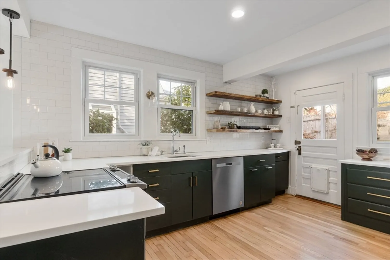
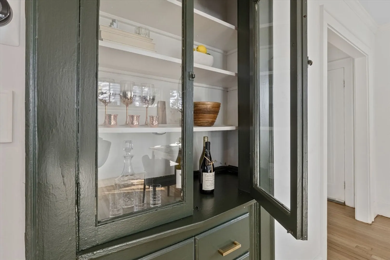
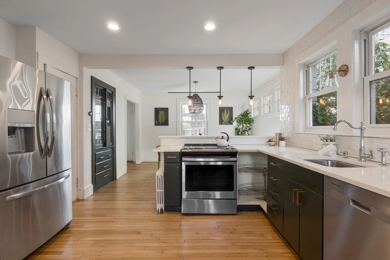
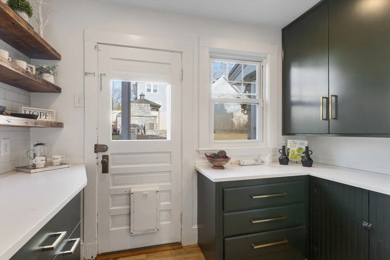
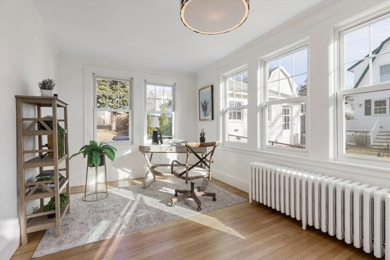
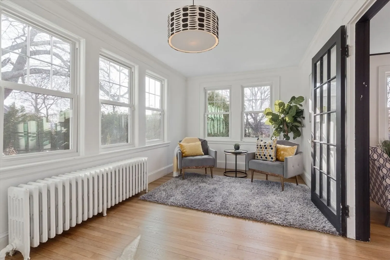
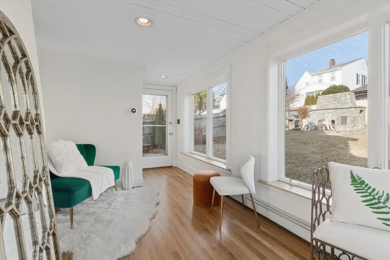
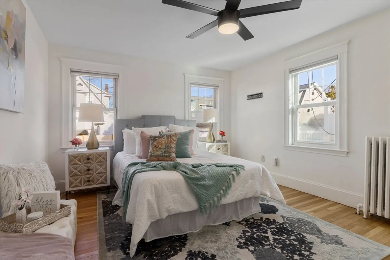
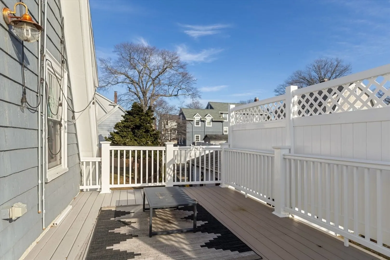
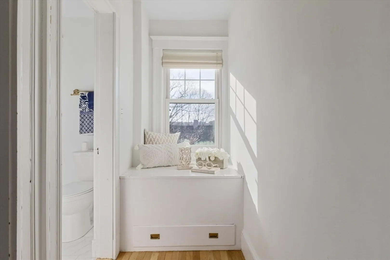
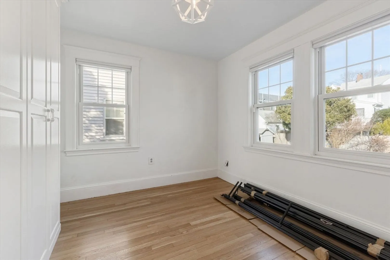
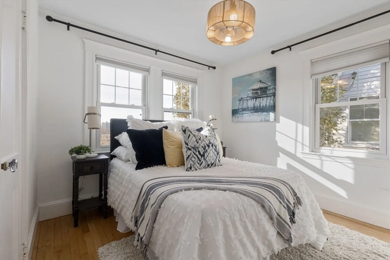
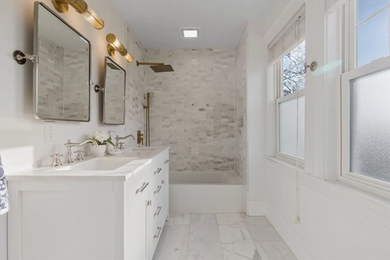
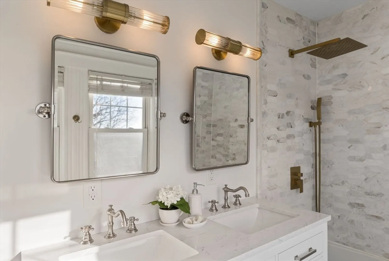
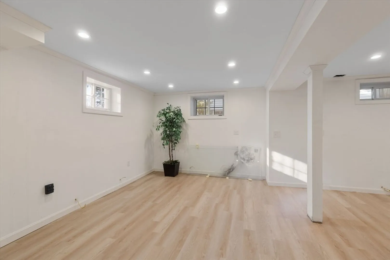
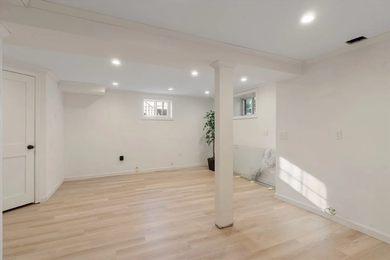
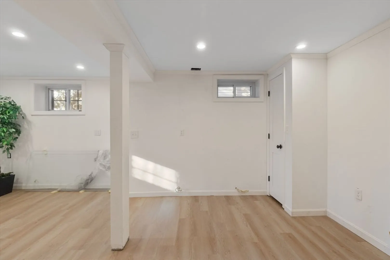
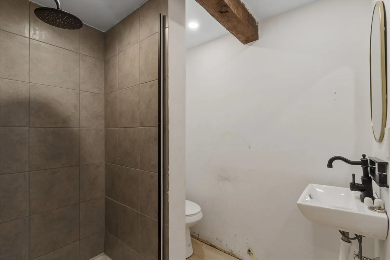
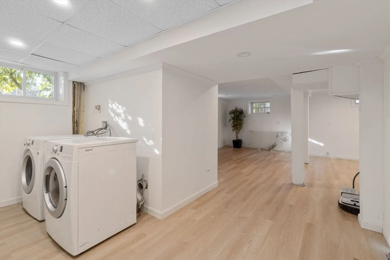
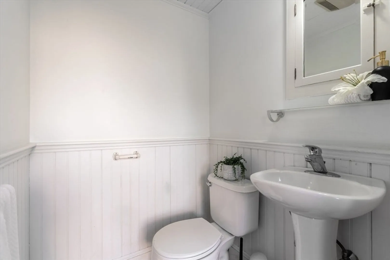
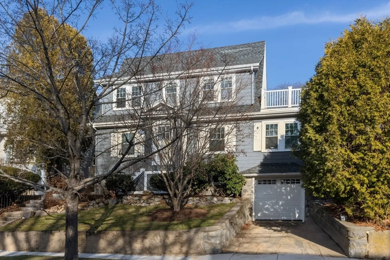
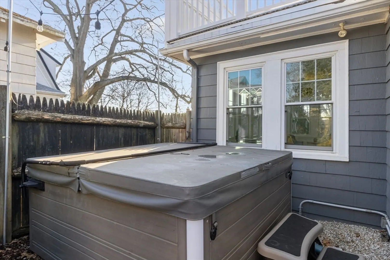
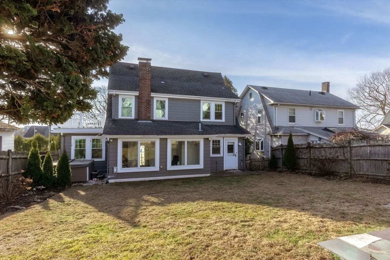
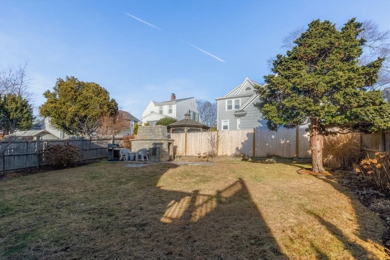
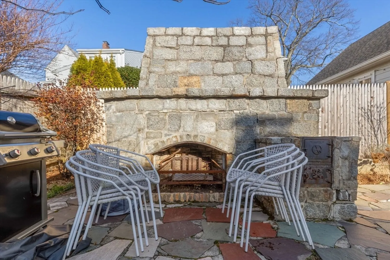
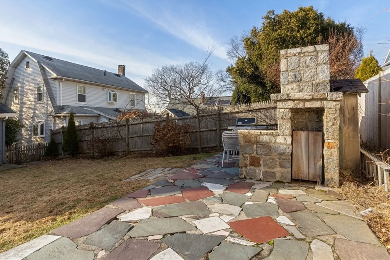
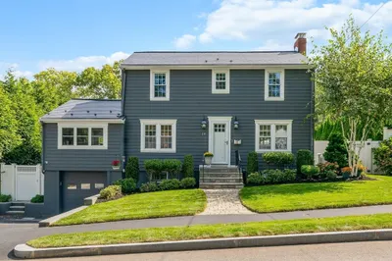
Open living designed colonial with incredible light in every room. A contemporary flair with classic layout starting with an open kitchen / dining which runs front to back with built ins and access to the huge fenced in yard. Circular flow on first floor accesses a sun splashed office / playroom with glass on 3 sides off the huge living room with wood burning fireplace. A second sun room is steps up from the living room again w 3 sides of glass exposure and perfectly located 1/2 bath. Upstairs a new main bath with marble floors, shower and double sink counters. Main bedroom has a private new composite deck for morning coffee and lounging. Roll down to the finished basement with full bath, a space that could be a great game room or additional office space for WFH. A one car garage and south facing exposure complete this warm and inviting Colonial
-
Highlights
- Area: Merrymount
- Heating: Baseboard
- Property Class: Residential
- Style: Colonial
- Year Built: 1925
- Cooling: Window Unit(s)
- Parking Spots: 3
- Property Type: Single Family Residence
- Total Rooms: 8
- Status: Closed
-
Additional Details
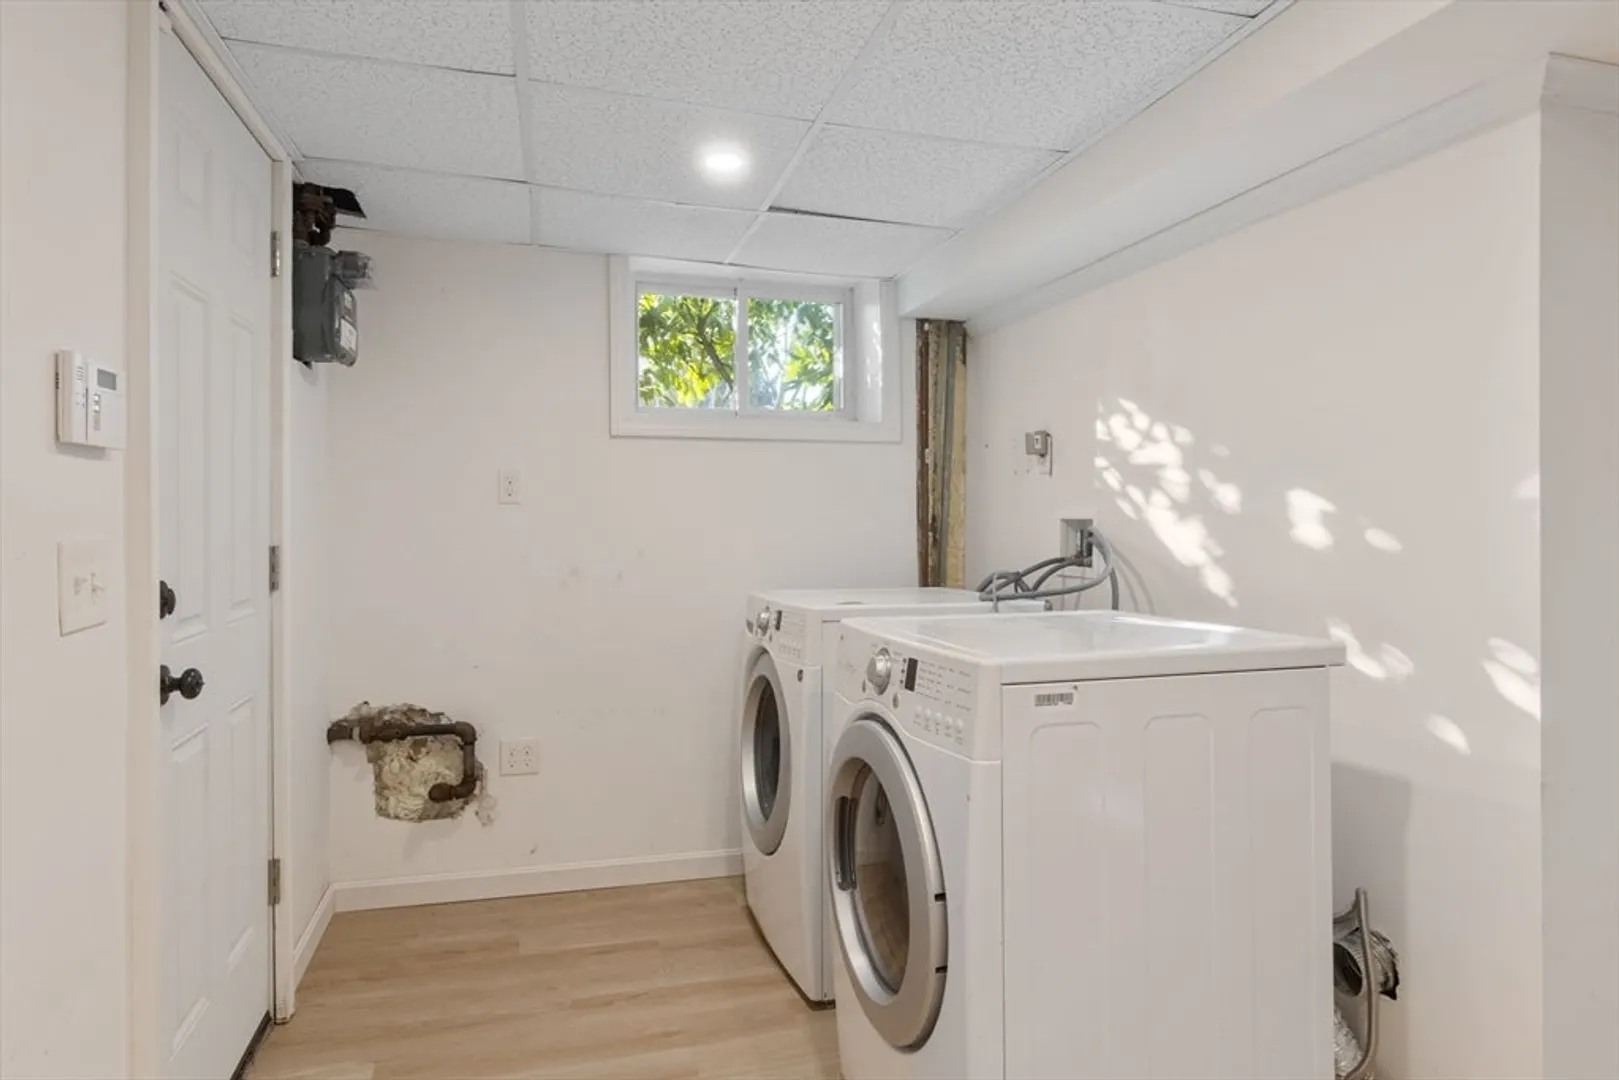
- Appliances: Gas Water Heater, Range, Dishwasher, Disposal, Refrigerator, Freezer, Washer, Dryer
- Construction: Frame
- Fireplaces: 1
- Foundation: Block
- Road Frontage Type: Public
- SqFt Source: Public Record
- Year Built Source: Public Records
- Basement: Full, Finished, Walk-Out Access, Garage Access
- Exterior Features: Deck
- Flooring: Wood, Tile, Vinyl
- Lot Features: Sloped
- Roof: Shingle
- Year Built Details: Actual
- Zoning: Res
-
Amenities
- Community Features: Public Transportation, Shopping, Walk/Jog Trails, Golf, Conservation Area, Highway Access, Public School
- Parking Features: Attached
- Covered Parking Spaces: 1
- Waterfront Features: Bay, 3/10 to 1/2 Mile To Beach, Beach Ownership(Public)
-
Utilities
- Electric: 110 Volts
- Water Source: Public
- Sewer: Public Sewer
-
Fees / Taxes
- Assessed Value: $758,000
- Taxes: $8,543
- Tax Year: 2024
Similar Listings

Sold
32 Photos
Sold
29 Photos
Sold
42 Photos
Sold
1 Photo
Content © 2026 MLS Property Information Network, Inc. The information in this listing was gathered from third party resources including the seller and public records.
Listing information provided courtesy of William Raveis R.E. & Home Services.
MLS Property Information Network, Inc. and its subscribers disclaim any and all representations or warranties as to the accuracy of this information.
