
Sold!
$1,180,000
4
Beds
3/1
Baths
4,544
Living Area
-
Property Description
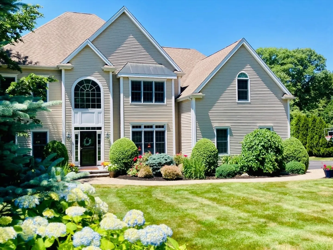
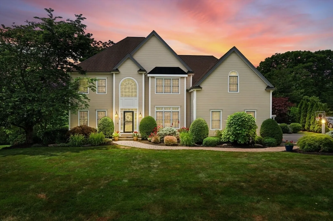
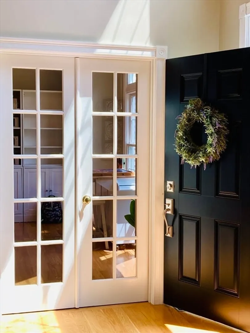
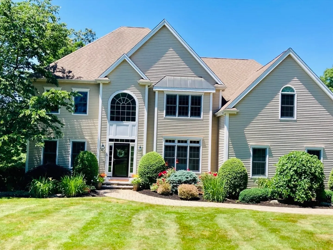
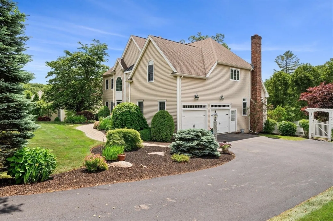
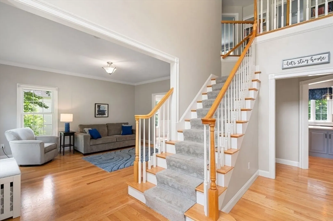
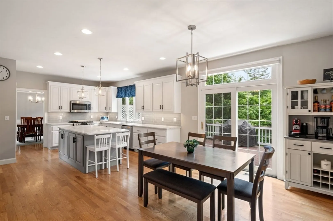
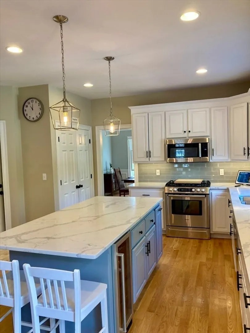
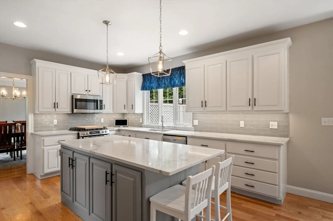
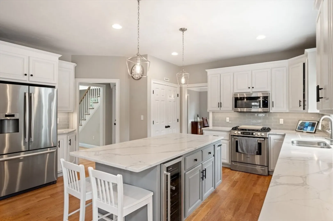
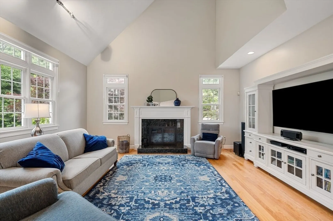
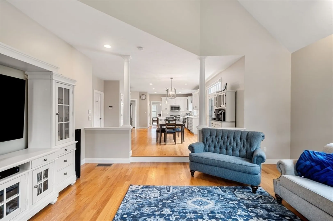
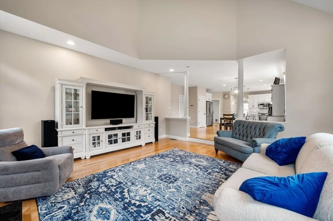
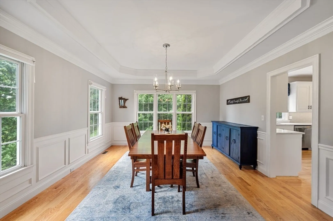
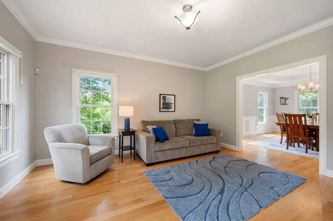
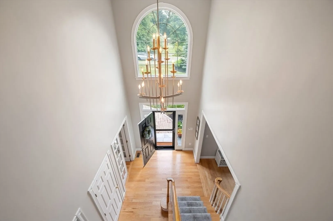
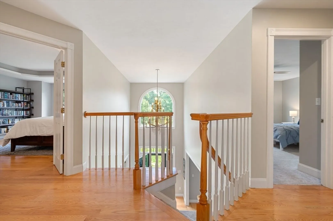
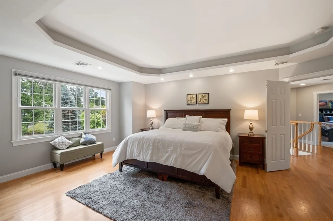
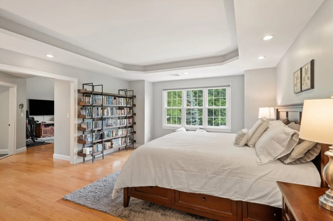
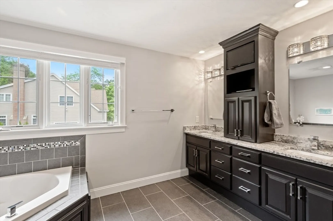
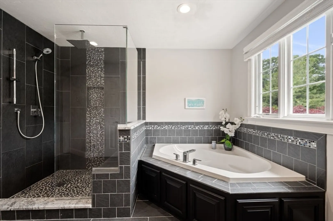
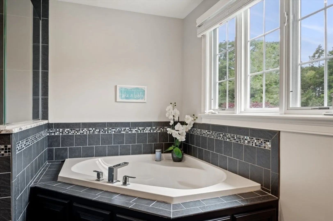
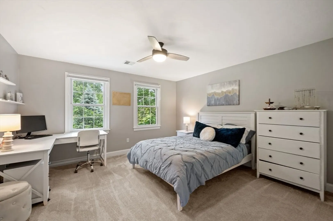
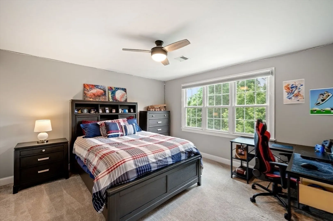
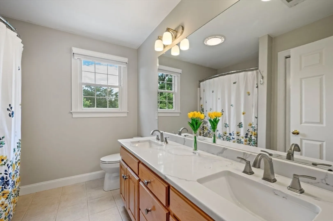
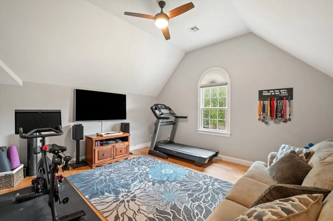
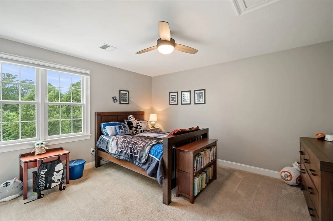
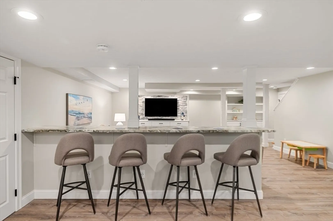
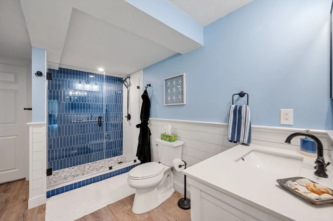
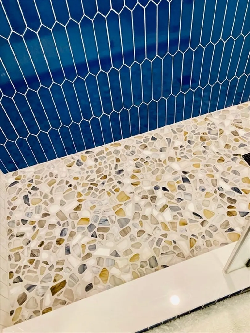
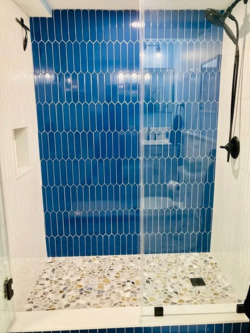
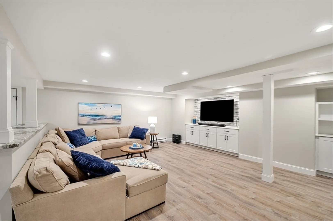
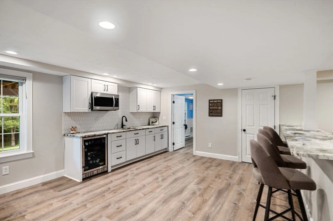
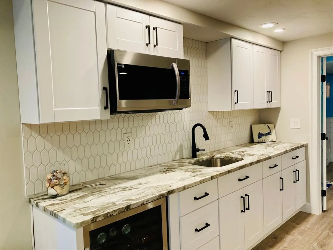
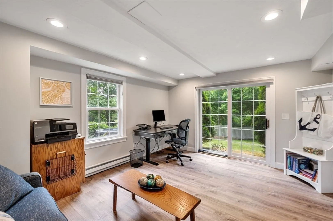
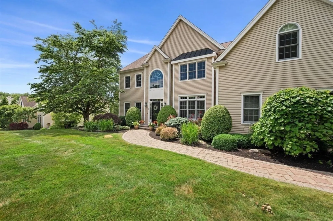
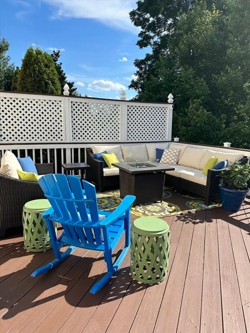
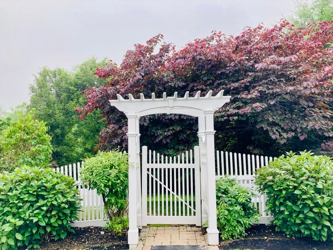
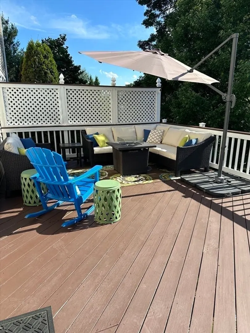
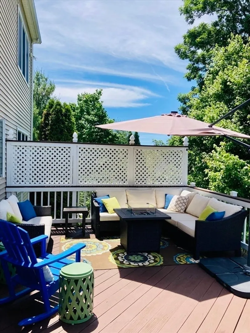
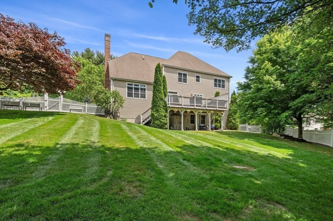
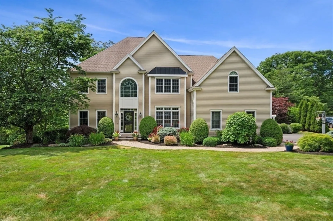
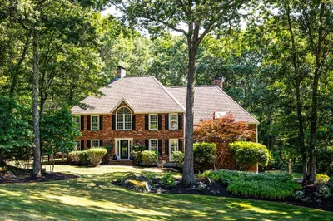
76 Kim Place speaks for itself. Sited in one of Holliston's most desired Neighborhoods,this Pristine property is Move-in ready.1st floor is open concept with a stunning kitchen,beautiful cabinetry, qtz. counters,a Ctr. island, and SS appliances. Living room beckons you as the perfect setting for hosting gatherings.The family & dining room, private office, laundry & half bath complete the 1st floor. Upstairs, you will find an impressive Primary bedroom with an OS walk-in closet, sitting room, Primary Spa Bath with heated floors, deep soaking tub & large shower. Three generous light filled bedrooms and Full Bath complete this floor.The gorgeous Newer finished lower level offers a versatile haven for games/ fitness, a 2nd private office, kitchen prep and ample storage areas. Relax on your deck overlooking your lush fenced in yard, mature trees & gardens and enjoy the quiet ambiance of this sought-after (sidewalk) neighborhood.Top Rated schools ~ Access to all Major routes & Commuter rail.
-
Highlights
- Cooling: Central Air
- Parking Spots: 3
- Property Type: Single Family Residence
- Total Rooms: 10
- Status: Closed
- Heating: Forced Air, Electric Baseboard, Natural Gas
- Property Class: Residential
- Style: Colonial
- Year Built: 2002
-
Additional Details
- Appliances: Gas Water Heater, Microwave, ENERGY STAR Qualified Refrigerator, ENERGY STAR Qualified Dryer, ENERGY STAR Qualified Dishwasher, ENERGY STAR Qualified Washer, Vacuum System, Range Hood, Water Softener
- Construction: Frame
- Exterior Features: Deck - Wood, Rain Gutters, Professional Landscaping, Sprinkler System, Decorative Lighting, Screens, Fenced Yard, Garden
- Flooring: Tile, Carpet, Hardwood, Flooring - Stone/Ceramic Tile, Flooring - Hardwood
- Interior Features: Bathroom - Full, Bathroom - Tiled With Shower Stall, Open Floorplan, Bathroom, Office, Game Room, Play Room, Home Office, Central Vacuum, Internet Available - Unknown
- Road Frontage Type: Public
- Year Built Details: Actual
- Zoning: 30
- Basement: Full, Finished, Walk-Out Access, Interior Entry
- Exclusions: All 3 Tv's & Sound Systems(Master/Living/Basement(Excluded) Brackets Remain. Ring Camera On Premises
- Fireplaces: 1
- Foundation: Concrete Perimeter
- Lot Features: Gentle Sloping, Level
- Roof: Shingle
- Year Built Source: Public Records
-
Amenities
- Community Features: Shopping, Tennis Court(s), Park, Walk/Jog Trails, Golf, Medical Facility, Conservation Area, Highway Access, Public School
- Parking Features: Attached, Garage Door Opener, Storage, Workshop in Garage, Paved Drive, Paved
- Waterfront Features: Beach Front, Lake/Pond, 1 to 2 Mile To Beach
- Covered Parking Spaces: 2
- Security Features: Security System
-
Utilities
- Electric: Circuit Breakers
- Water Source: Public
- Sewer: Private Sewer
-
Fees / Taxes
- Assessed Value: $977,600
- Compensation Based On: Gross/Full Sale Price
- Tax Year: 2024
- Buyer Agent Compensation: 2.0%
- Facilitator Compensation: 0.00%
- Taxes: $14,723
Similar Listings
Sold
41 Photos
Sold
40 Photos
Sold
NEW CONSTRUCTION
6 Photos
Sold
42 Photos
Content © 2026 MLS Property Information Network, Inc. The information in this listing was gathered from third party resources including the seller and public records.
Listing information provided courtesy of Coldwell Banker Realty - New England Home Office.
MLS Property Information Network, Inc. and its subscribers disclaim any and all representations or warranties as to the accuracy of this information.
