
Sold!
$792,500
3
Beds
2/1
Baths
2,573
Living Area
-
Property Description
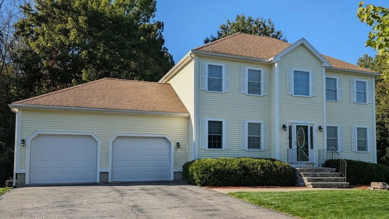
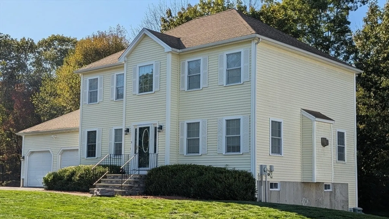
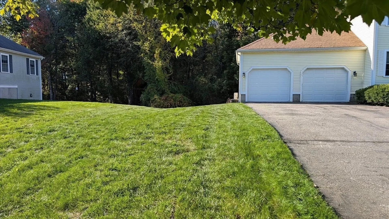
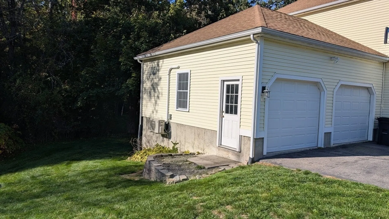
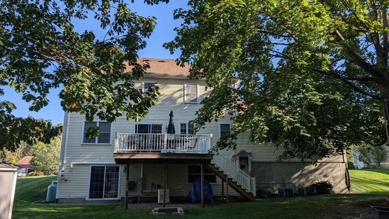
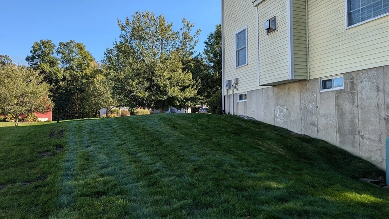
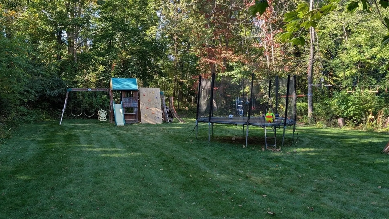
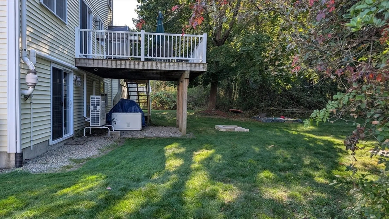
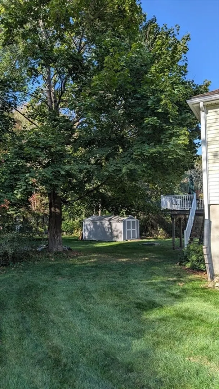
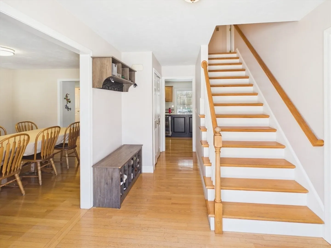
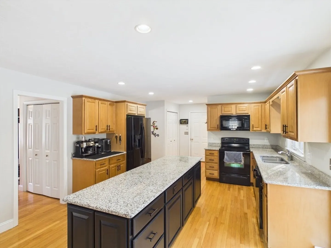
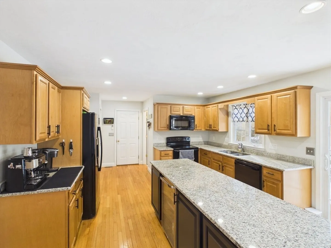
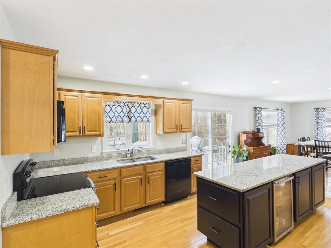
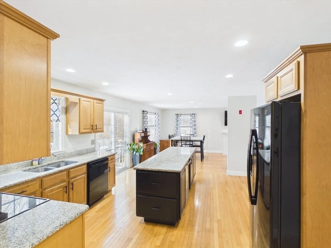
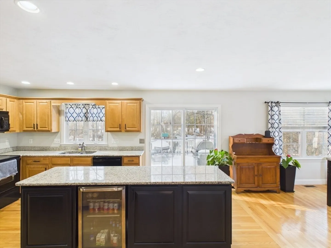
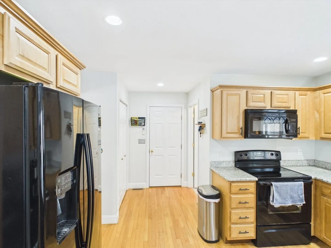
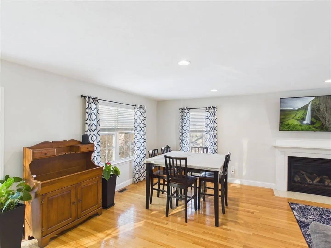
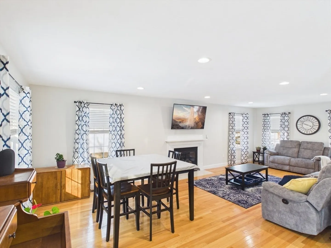
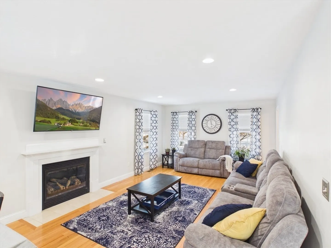
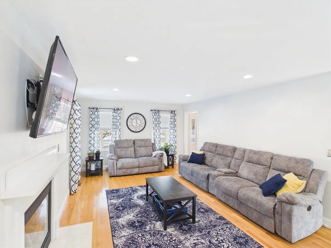
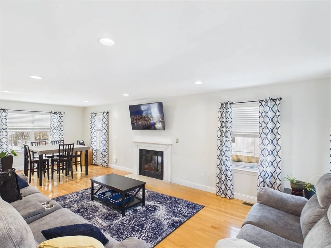
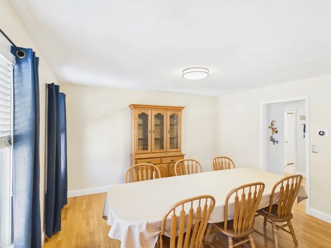
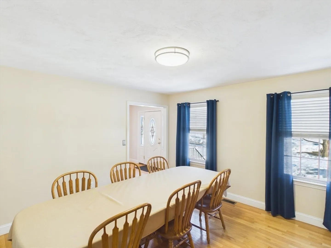
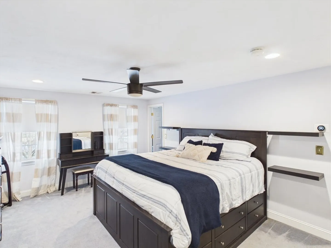
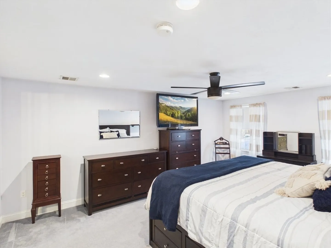
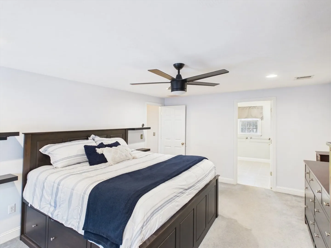
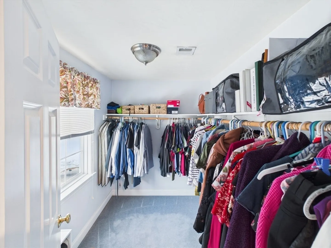
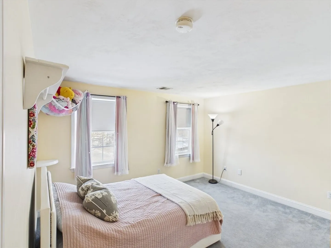
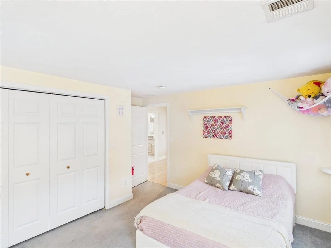
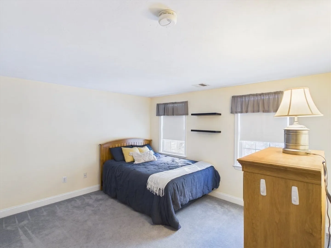
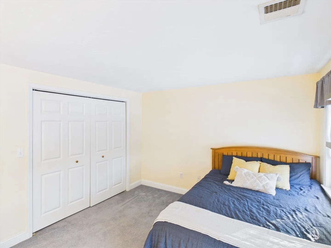
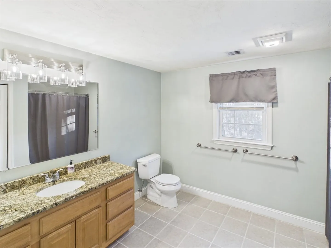
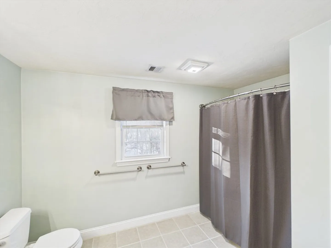
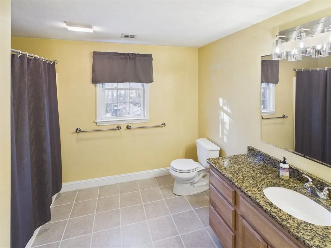
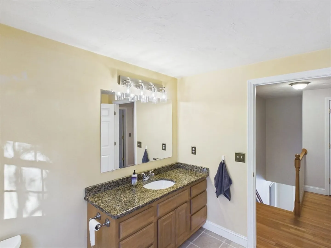
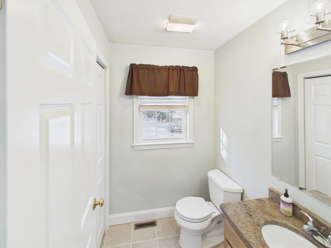
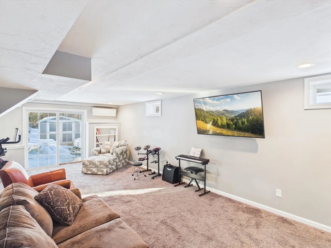
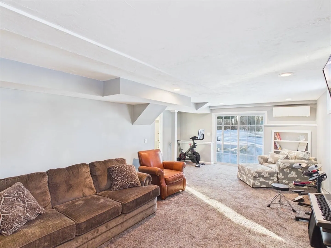
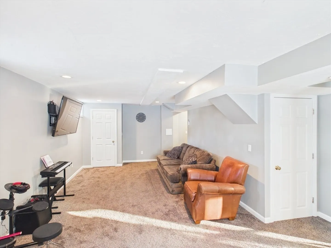
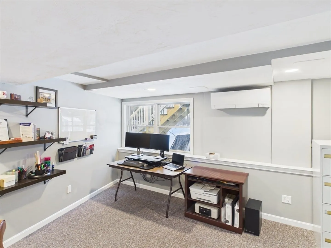
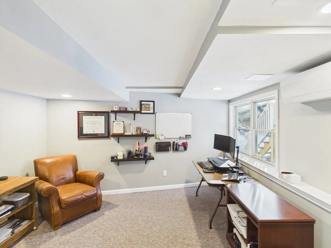
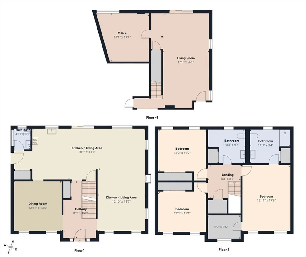
Welcome to Karen's Way! This stunning hip roof colonial is ready for its new owner. A commuter's dream - just minutes to routes 24, 495, and 138. Set on a picturesque lot along a quiet cul-de-sac neighborhood of well-kept homes. The large kitchen features granite countertops, an 8'+ island with drink fridge, and a pantry. All kitchen appliances including refrigerator plus washer and dryer to stay. Cozy gas fireplace in the living room. Town water and sewer plus first floor hardwoods. Generously sized bedrooms and two full bathrooms upstairs. Tons of storage and large closets throughout. The oversized rear deck overlooks an expansive, private backyard with a great natural tree canopy and a shed. A finished walkout basement adds flexible living space plus a home office/potential 4th bedroom. Mini-splits serving the basement as well as the two car garage for added comfort. A Generac 10kW whole house propane generator with an automatic transfer switch completes the package.
-
Highlights
- Cooling: Central Air, Ductless
- Parking Spots: 8
- Property Type: Single Family Residence
- Total Rooms: 6
- Status: Closed
- Heating: Forced Air, Heat Pump, Oil, Hydro Air, Ductless
- Property Class: Residential
- Style: Colonial
- Year Built: 2007
-
Additional Details
- Appliances: Water Heater, Range, Dishwasher, Disposal, Microwave, Refrigerator, Washer, Dryer, Wine Refrigerator, Plumbed For Ice Maker
- Construction: Frame, Conventional (2x4-2x6)
- Exterior Features: Deck, Deck - Composite, Rain Gutters, Storage, Screens, Stone Wall
- Flooring: Wood, Tile, Carpet, Hardwood
- Interior Features: Finish - Cement Plaster, High Speed Internet
- Road Frontage Type: Public
- SqFt Source: Public Record
- Year Built Source: Public Records
- Basement: Full, Partially Finished, Walk-Out Access, Radon Remediation System, Concrete
- Exclusions: Excludes Deep Freezer, All Floating Shelves, Outdoor Climbing Wall + All Tvs/Wall Brackets
- Fireplaces: 1
- Foundation: Concrete Perimeter
- Lot Features: Cul-De-Sac, Wooded, Cleared, Gentle Sloping, Level
- Roof: Shingle
- Year Built Details: Actual
- Zoning: Res
-
Amenities
- Community Features: Public Transportation, Shopping, Highway Access, House of Worship, Public School, Sidewalks
- Parking Features: Attached, Garage Door Opener, Heated Garage, Storage, Workshop in Garage, Garage Faces Side, Insulated, Paved Drive, Off Street, Paved
- Covered Parking Spaces: 2
-
Utilities
- Electric: Generator, 110 Volts, 220 Volts, Circuit Breakers, 200+ Amp Service
- Water Source: Public
- Sewer: Public Sewer
-
Fees / Taxes
- Assessed Value: $620,800
- Taxes: $7,512
- Tax Year: 2025
Similar Listings
Sold
42 Photos
Sold
38 Photos
Sold
36 Photos
Sold
4 Photos
Content © 2026 MLS Property Information Network, Inc. The information in this listing was gathered from third party resources including the seller and public records.
Listing information provided courtesy of Anchor Realty.
MLS Property Information Network, Inc. and its subscribers disclaim any and all representations or warranties as to the accuracy of this information.
