
Sold!
$862,500
3
Beds
2/1
Baths
3,350
Living Area
-
Property Description
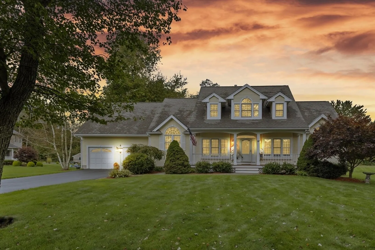
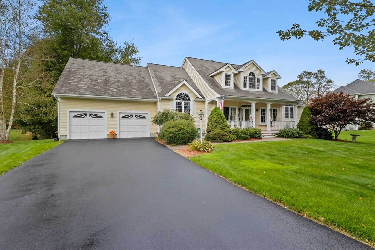
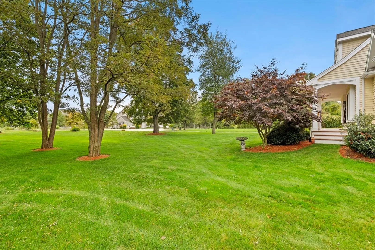
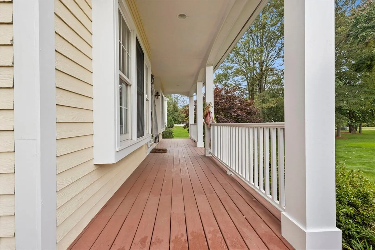
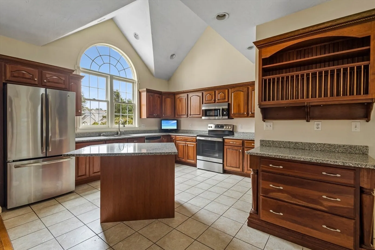
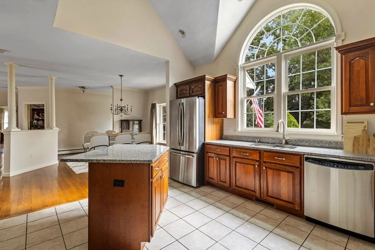
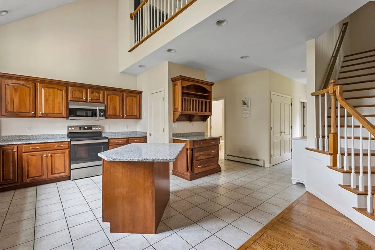
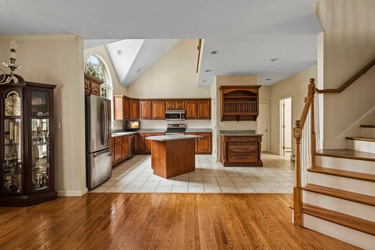
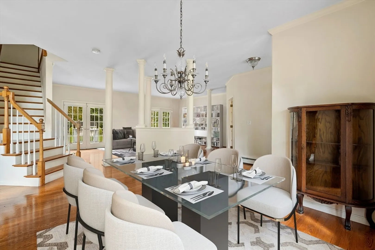
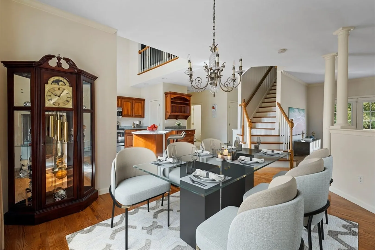
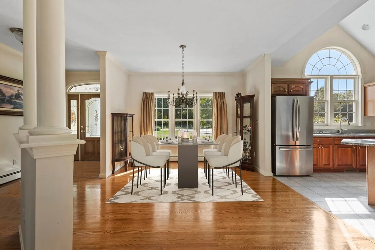
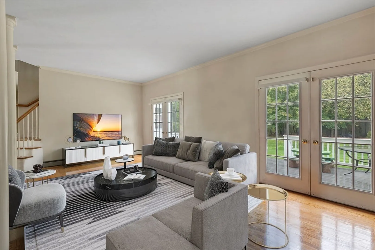
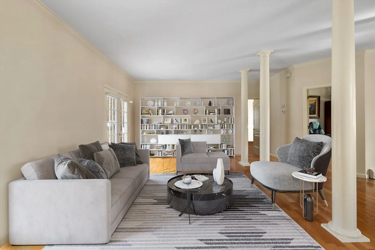
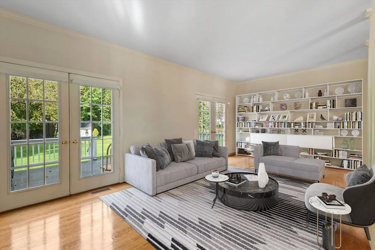
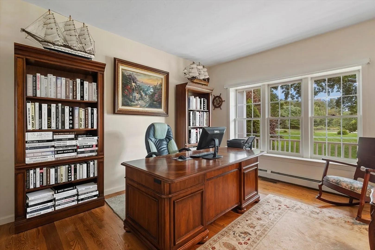
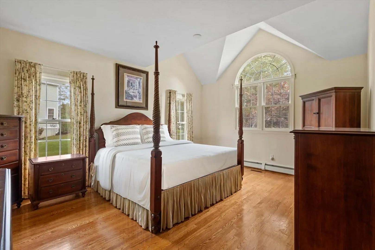
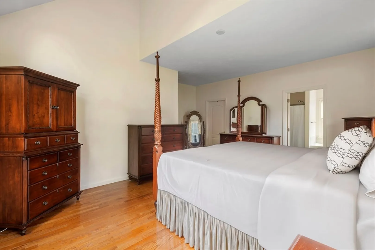
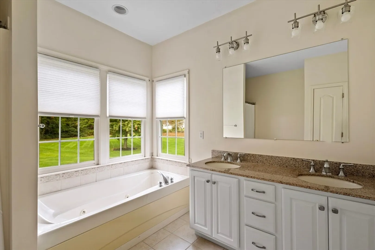
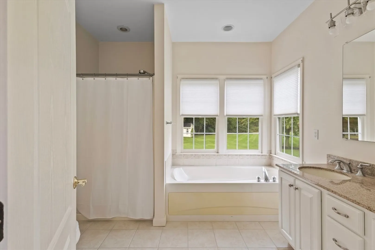
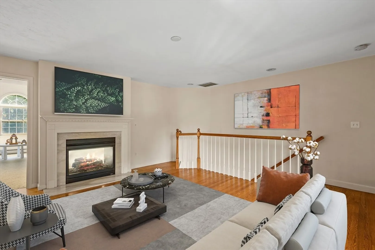
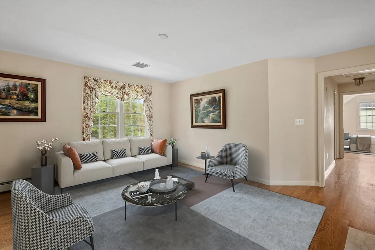
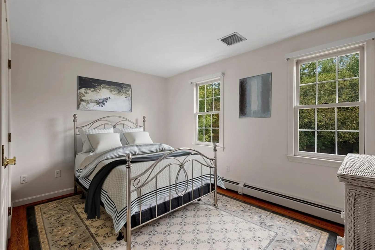
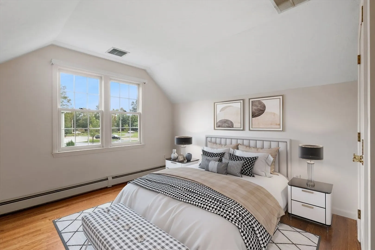
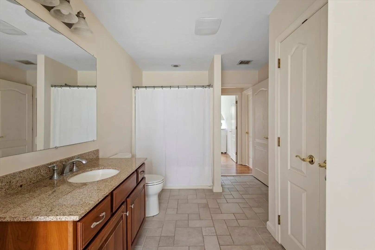
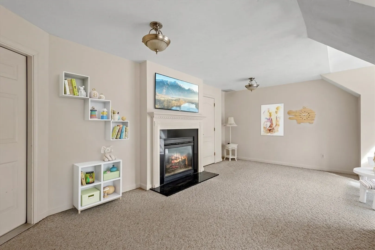
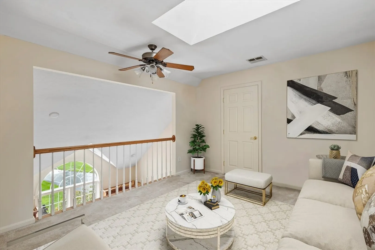
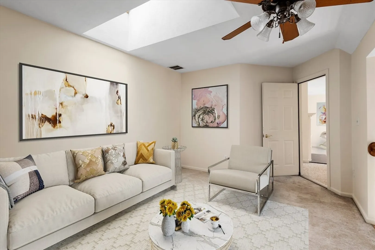
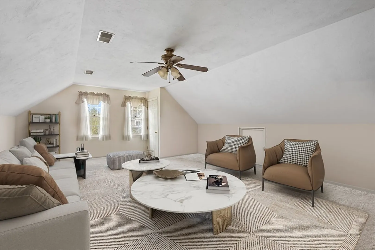
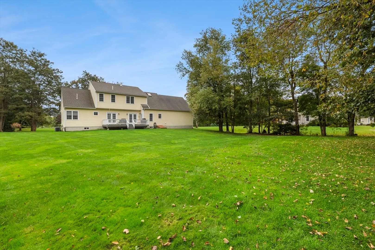
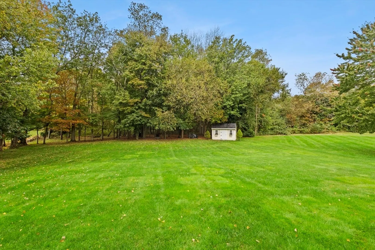
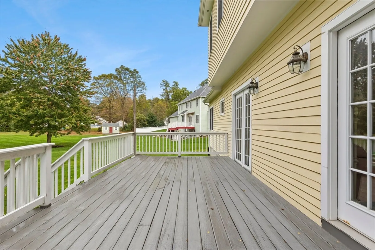
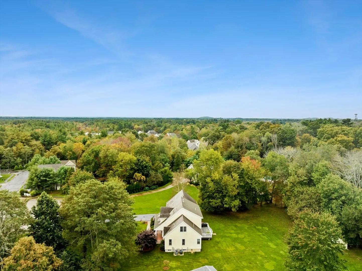
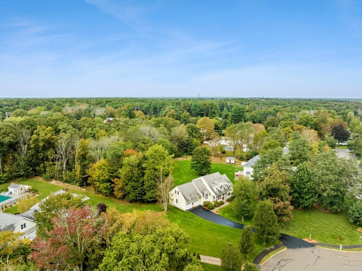
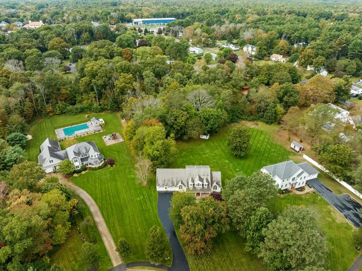
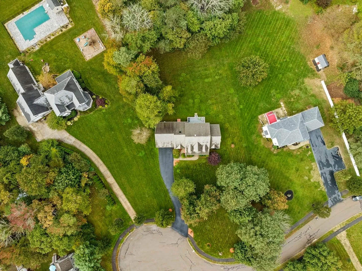
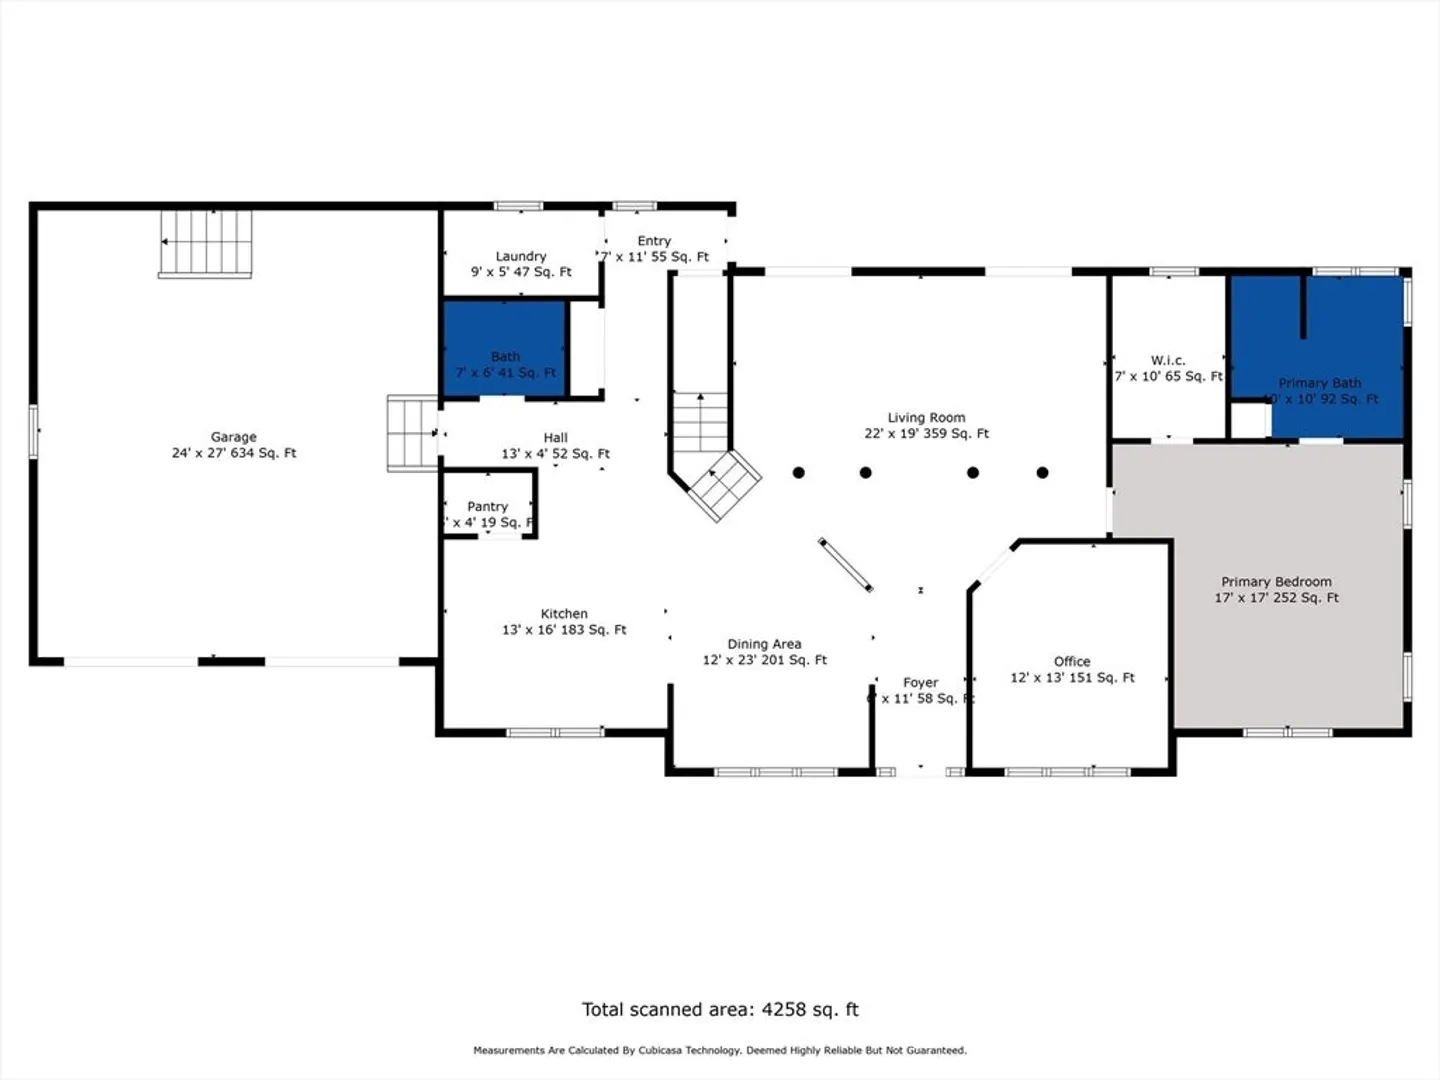
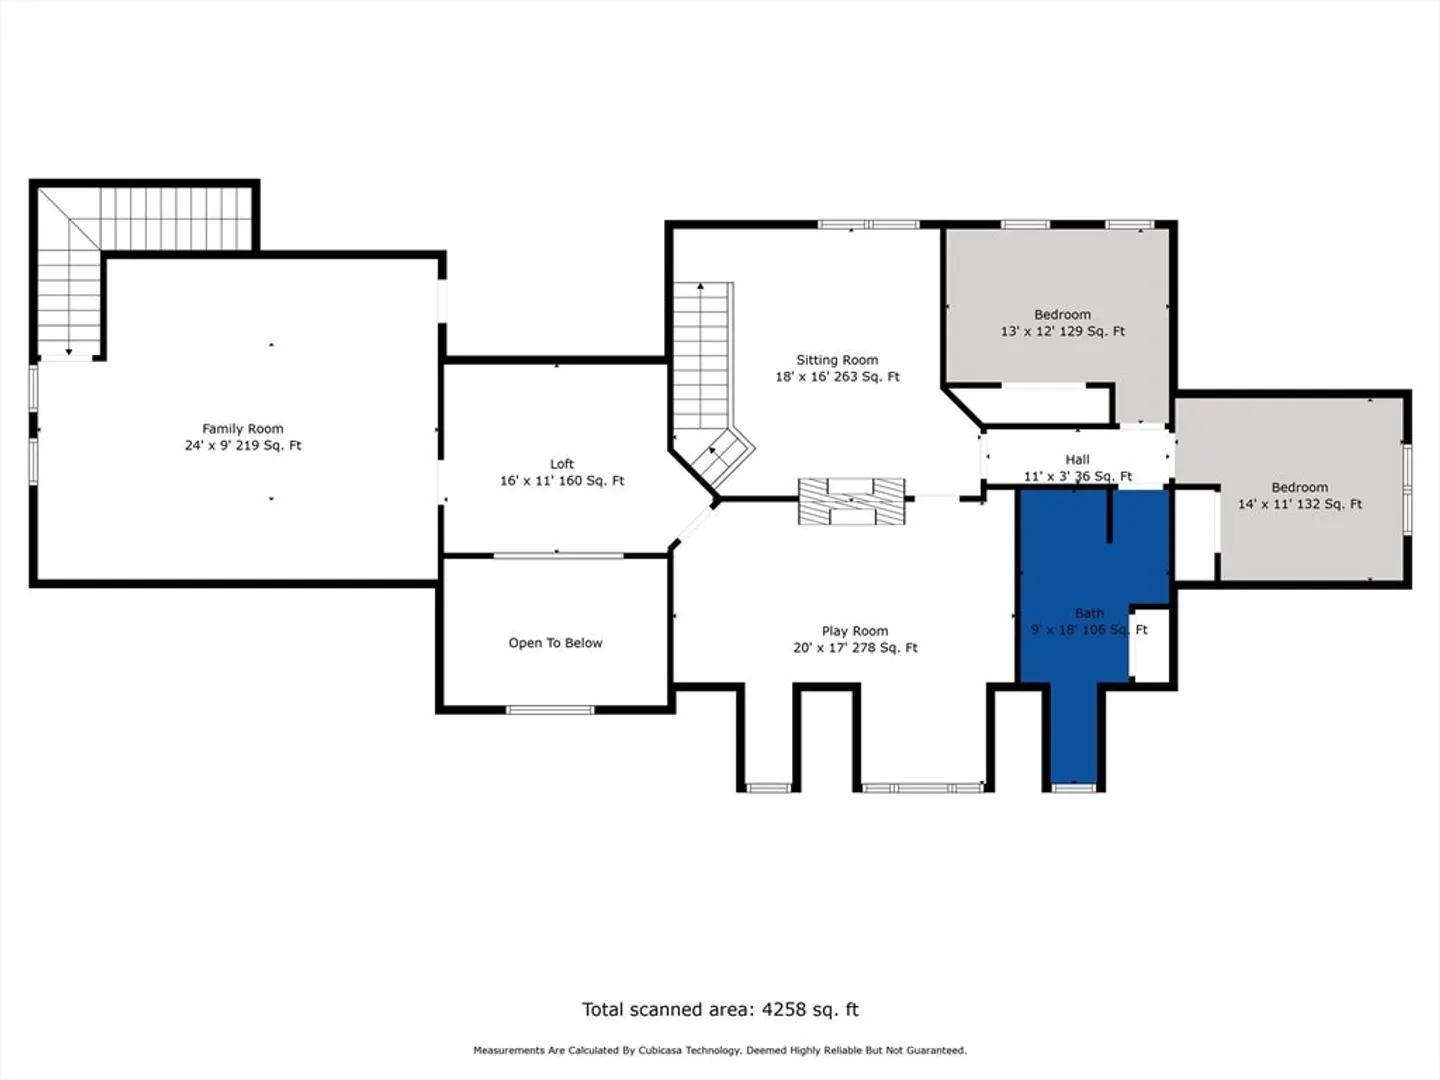
*FIRST FLOOR PRIMARY!* Are you sick of cookie cutter? This expansive custom cape w/ amazing curb appeal could be just what you've been waiting for! Unique in its layout/design, some of the many features of this home include: beautiful farmers' porch accenting a large & meticulously kept yard, 9' & cathedral ceilings throughout the main floor, vaulted kitchen w/ great sized pantry & large arched window, offset main stairway, 1st floor primary en suite w/ vaulted ceiling, 1st floor office & laundry room, living area accentuated by stately columns & 2 sets of french doors leading to deck overlooking beautiful backyard, sitting room w/ double-faced propane fireplace on the 2nd floor, bonus living room above the garage w/ 2nd stairway to the garage, skylit loft overlooking the kitchen, & front & back irrigation (9 zones). Town water, town sewer. Many rooms recently painted; upstairs central air replaced 4 yrs ago. Common areas & 1 guest bed have been virtually staged to show possibilities!
-
Highlights
- Acres: 1
- Heating: Baseboard, Oil, Fireplace
- Property Class: Residential
- Style: Cape
- Year Built: 2004
- Cooling: Central Air
- Parking Spots: 4
- Property Type: Single Family Residence
- Total Rooms: 12
- Status: Closed
-
Additional Details
- Appliances: Electric Water Heater, Range, Dishwasher, Microwave, Refrigerator, Freezer, Washer, Dryer
- Construction: Frame
- Fireplaces: 1
- Foundation: Concrete Perimeter
- Lot Features: Level
- Roof: Shingle
- Year Built Source: Public Records
- Basement: Full
- Exterior Features: Porch, Deck - Wood, Storage, Professional Landscaping, Sprinkler System
- Flooring: Wood, Tile, Carpet, Flooring - Hardwood, Flooring - Wall to Wall Carpet
- Interior Features: Ceiling Fan(s), Home Office, Loft, Play Room, Sitting Room, Internet Available - Broadband
- Road Frontage Type: Public
- Year Built Details: Actual
- Zoning: Resi
-
Amenities
- Covered Parking Spaces: 2
- Parking Features: Detached, Paved Drive, Paved
-
Utilities
- Electric: 200+ Amp Service
- Water Source: Public
- Sewer: Public Sewer
-
Fees / Taxes
- Assessed Value: $684,000
- Compensation Based On: Net Sale Price
- Taxes: $9,302
- Buyer Agent Compensation: 2%
- Tax Year: 2023
Similar Listings
Sold
42 Photos
Sold
42 Photos
Sold
42 Photos
Sold
42 Photos
Content © 2026 MLS Property Information Network, Inc. The information in this listing was gathered from third party resources including the seller and public records.
Listing information provided courtesy of RE/MAX Synergy.
MLS Property Information Network, Inc. and its subscribers disclaim any and all representations or warranties as to the accuracy of this information.
