
Sold!
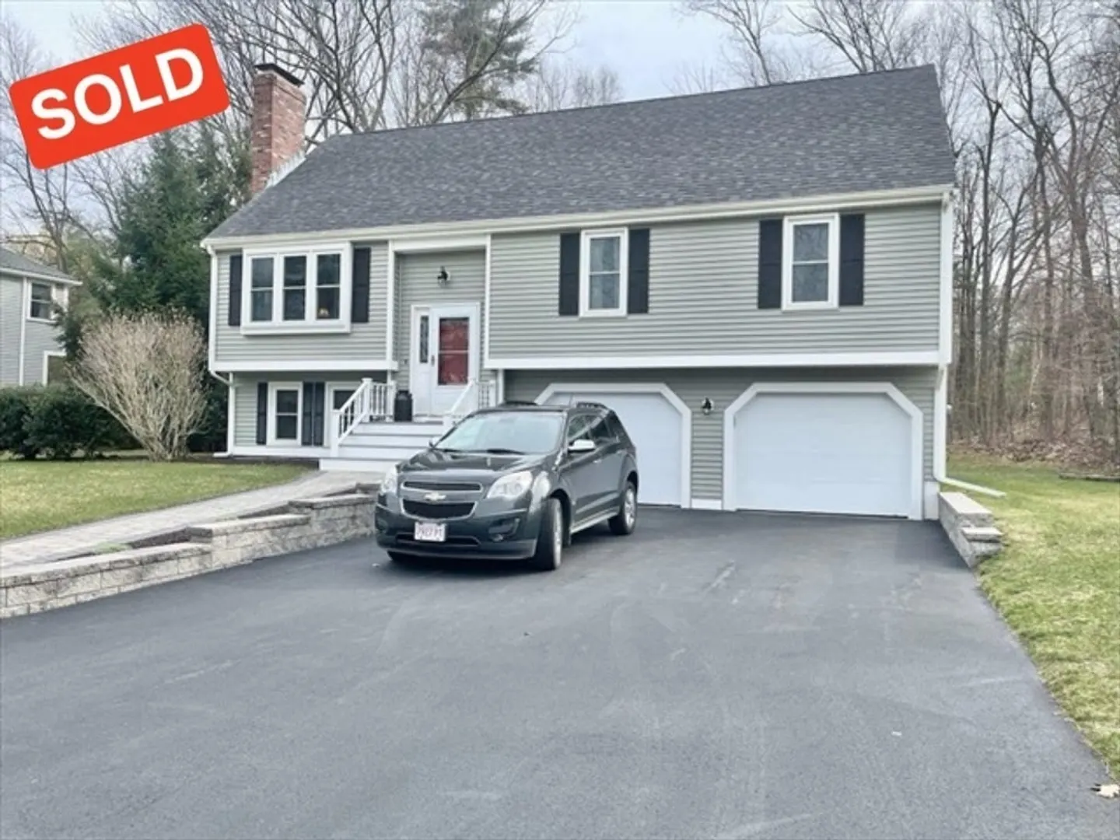
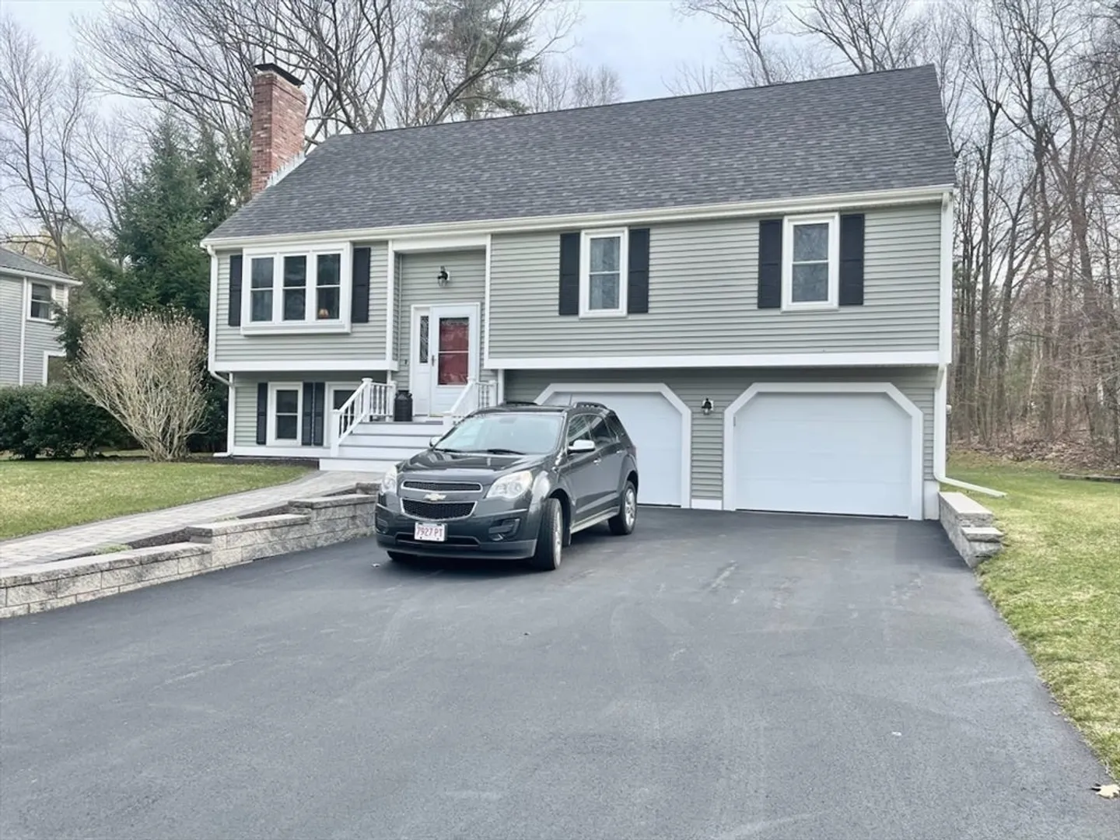
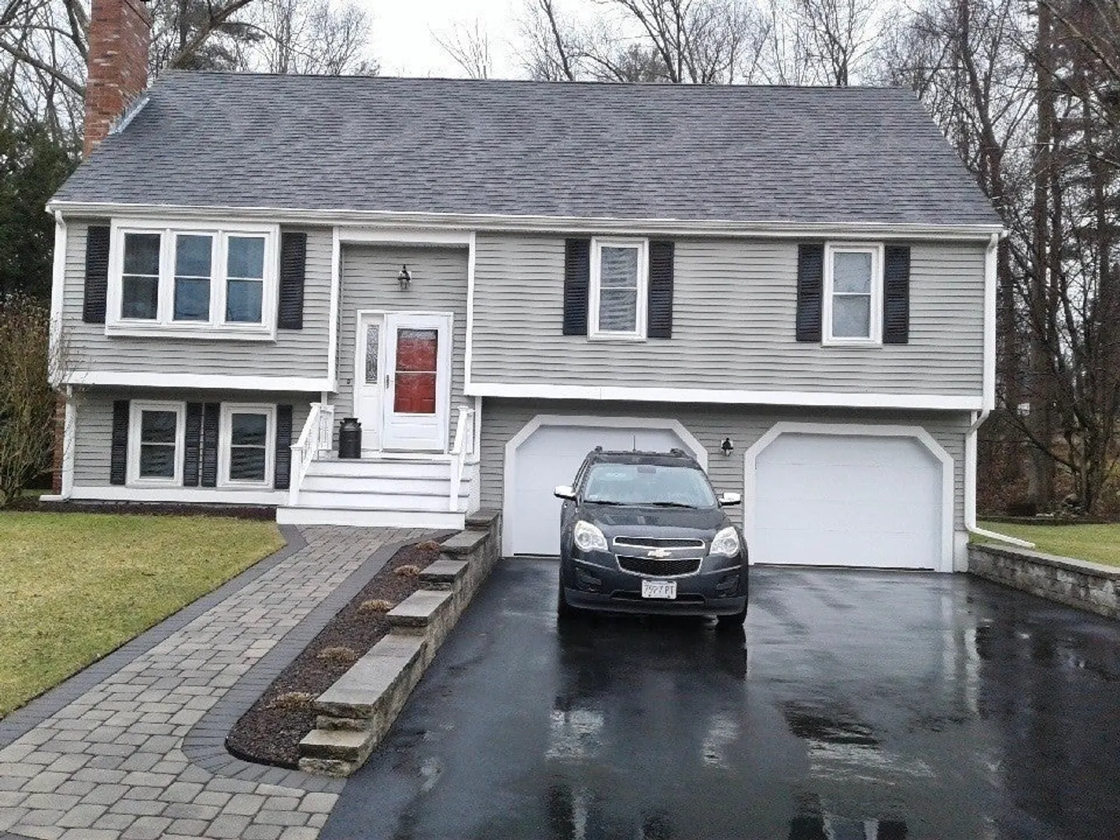
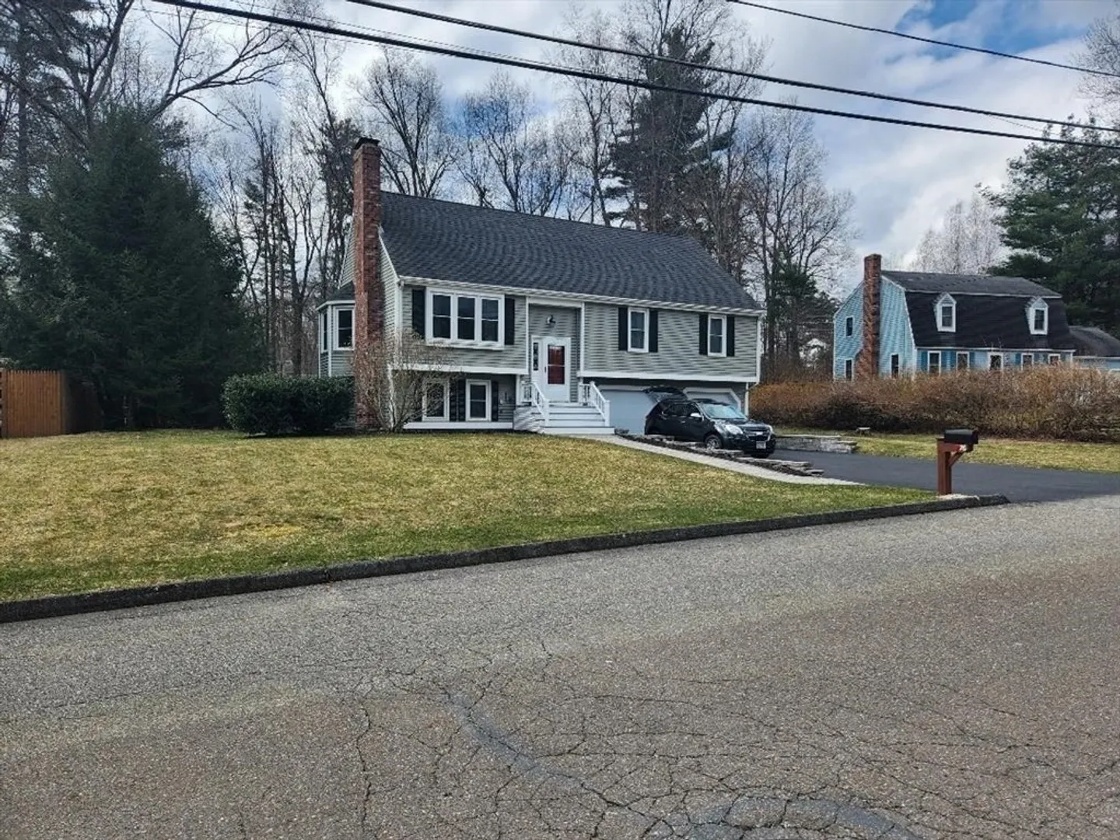
$545,000
3
Beds
2
Baths
1,500
Living Area
-
Property Description
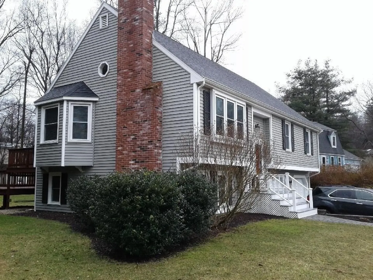
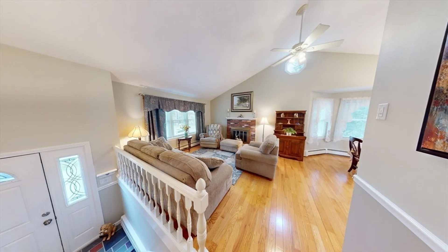
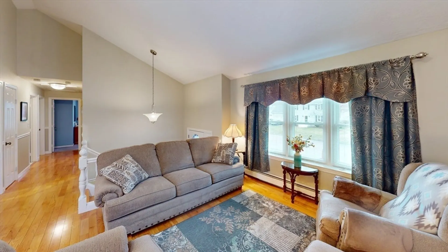
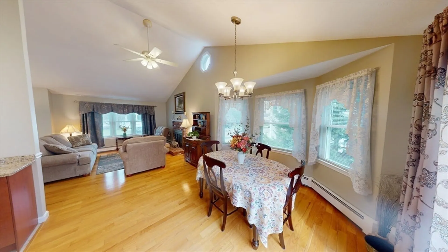
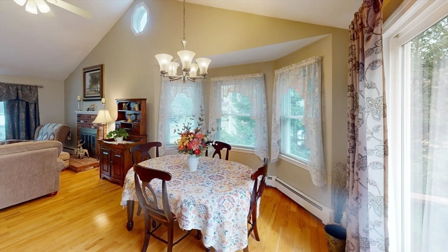
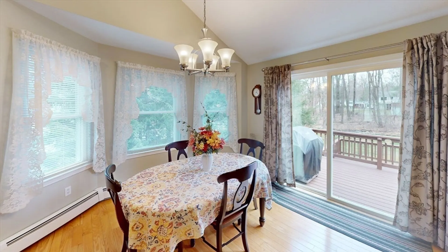
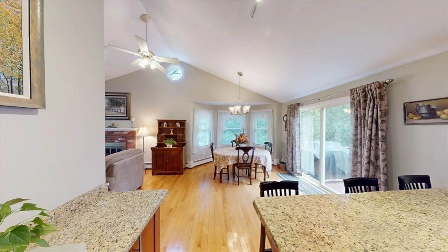
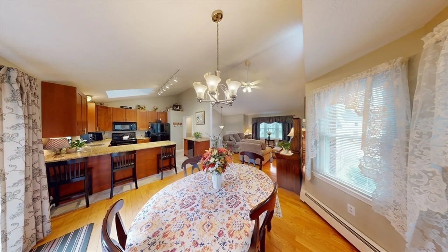
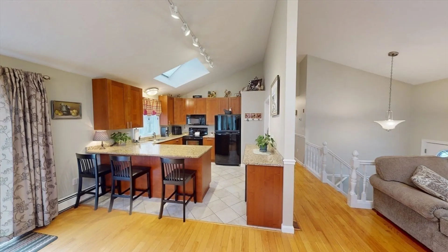
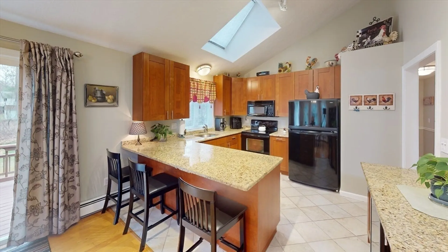
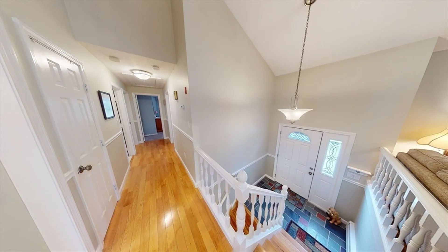
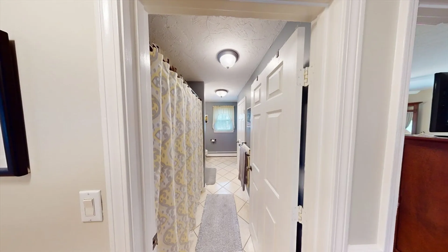
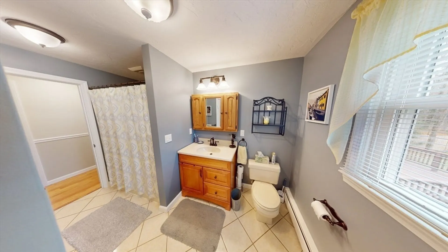
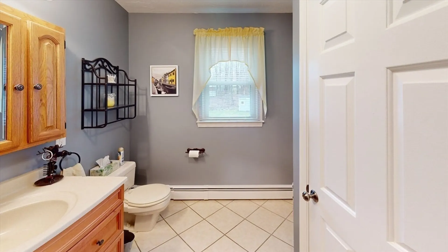
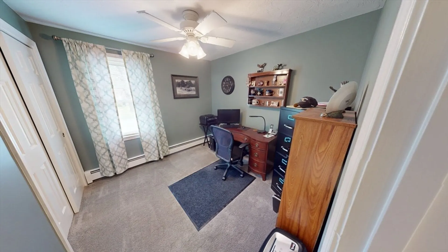
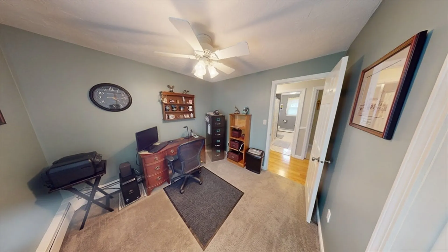
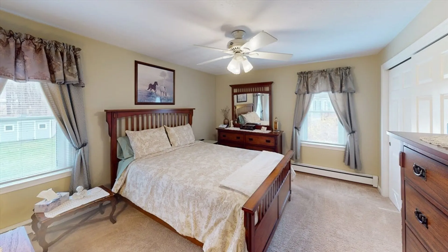
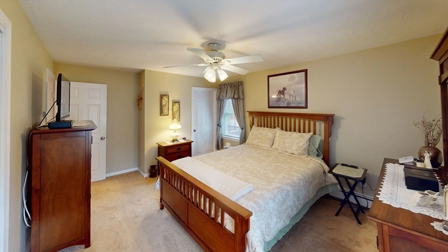
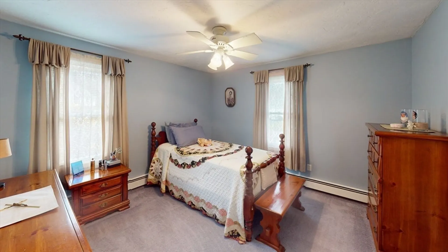
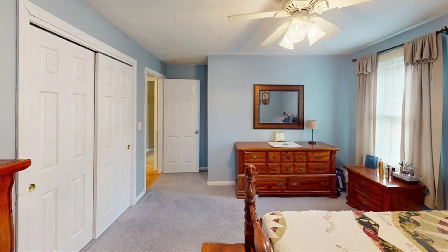
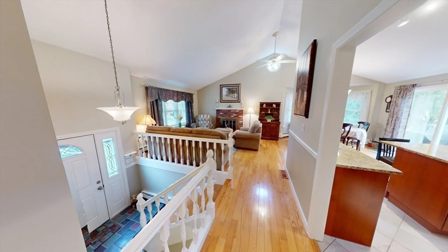
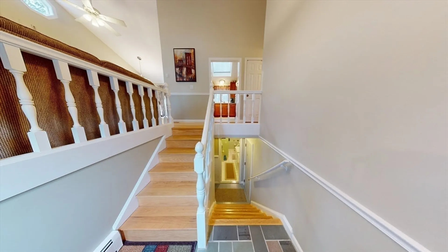
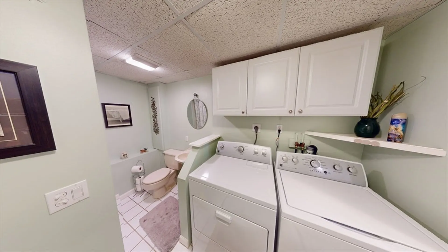
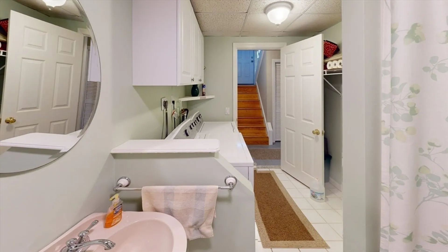
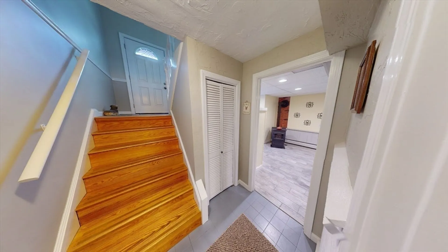
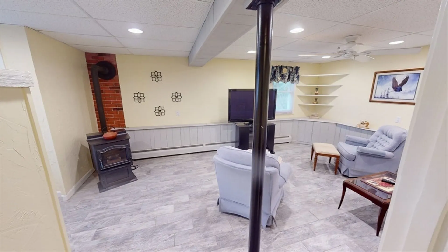
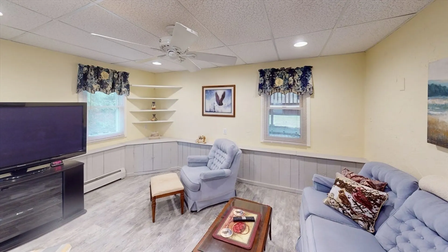
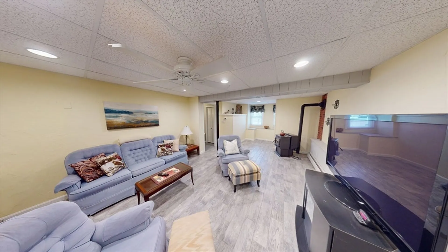
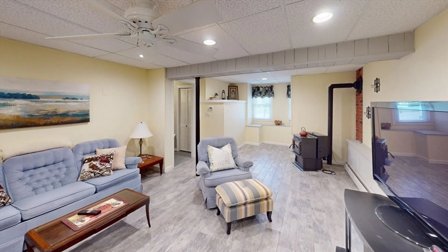
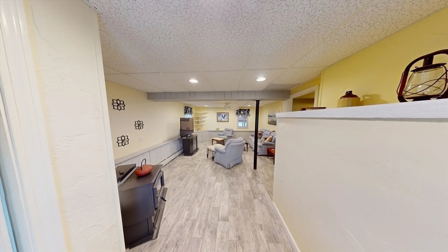
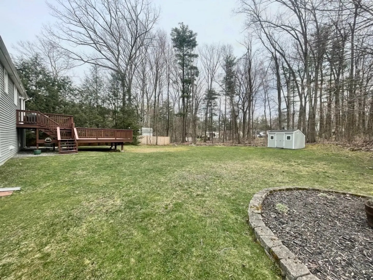
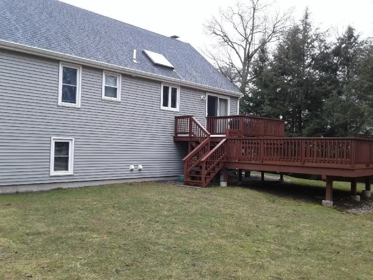
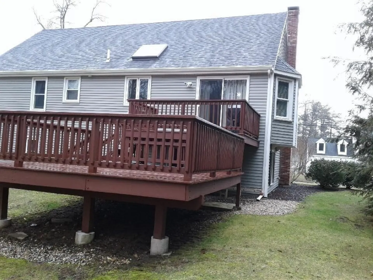
Discover your dream home in Jamestown Commons! This charming residence features hardwood floors in the dining room, living room, and hallway, creating a welcoming ambiance. Relax in the fireplaced living room with a vaulted ceiling. The finished basement boasts a cozy family room with a pellet stove. Dining with sliders leading to a two-tiered deck overlooking the private backyard. Meticulously maintained, this home is situated in a peaceful, family-oriented neighborhood minutes from the highway, medical center, and amenities. Don't miss out on this perfect blend of comfort and convenience! Showings begin at open house 4/20/24 11-1. Buyer agents are encouraged to accompany their buyers. No showings after noo on Tuesday 4/23/24.
-
Highlights
- Heating: Central, Baseboard, Oil, Pellet Stove
- Property Class: Residential
- Style: Split Entry
- Year Built: 1986
- Parking Spots: 6
- Property Type: Single Family Residence
- Total Rooms: 7
- Status: Closed
-
Additional Details
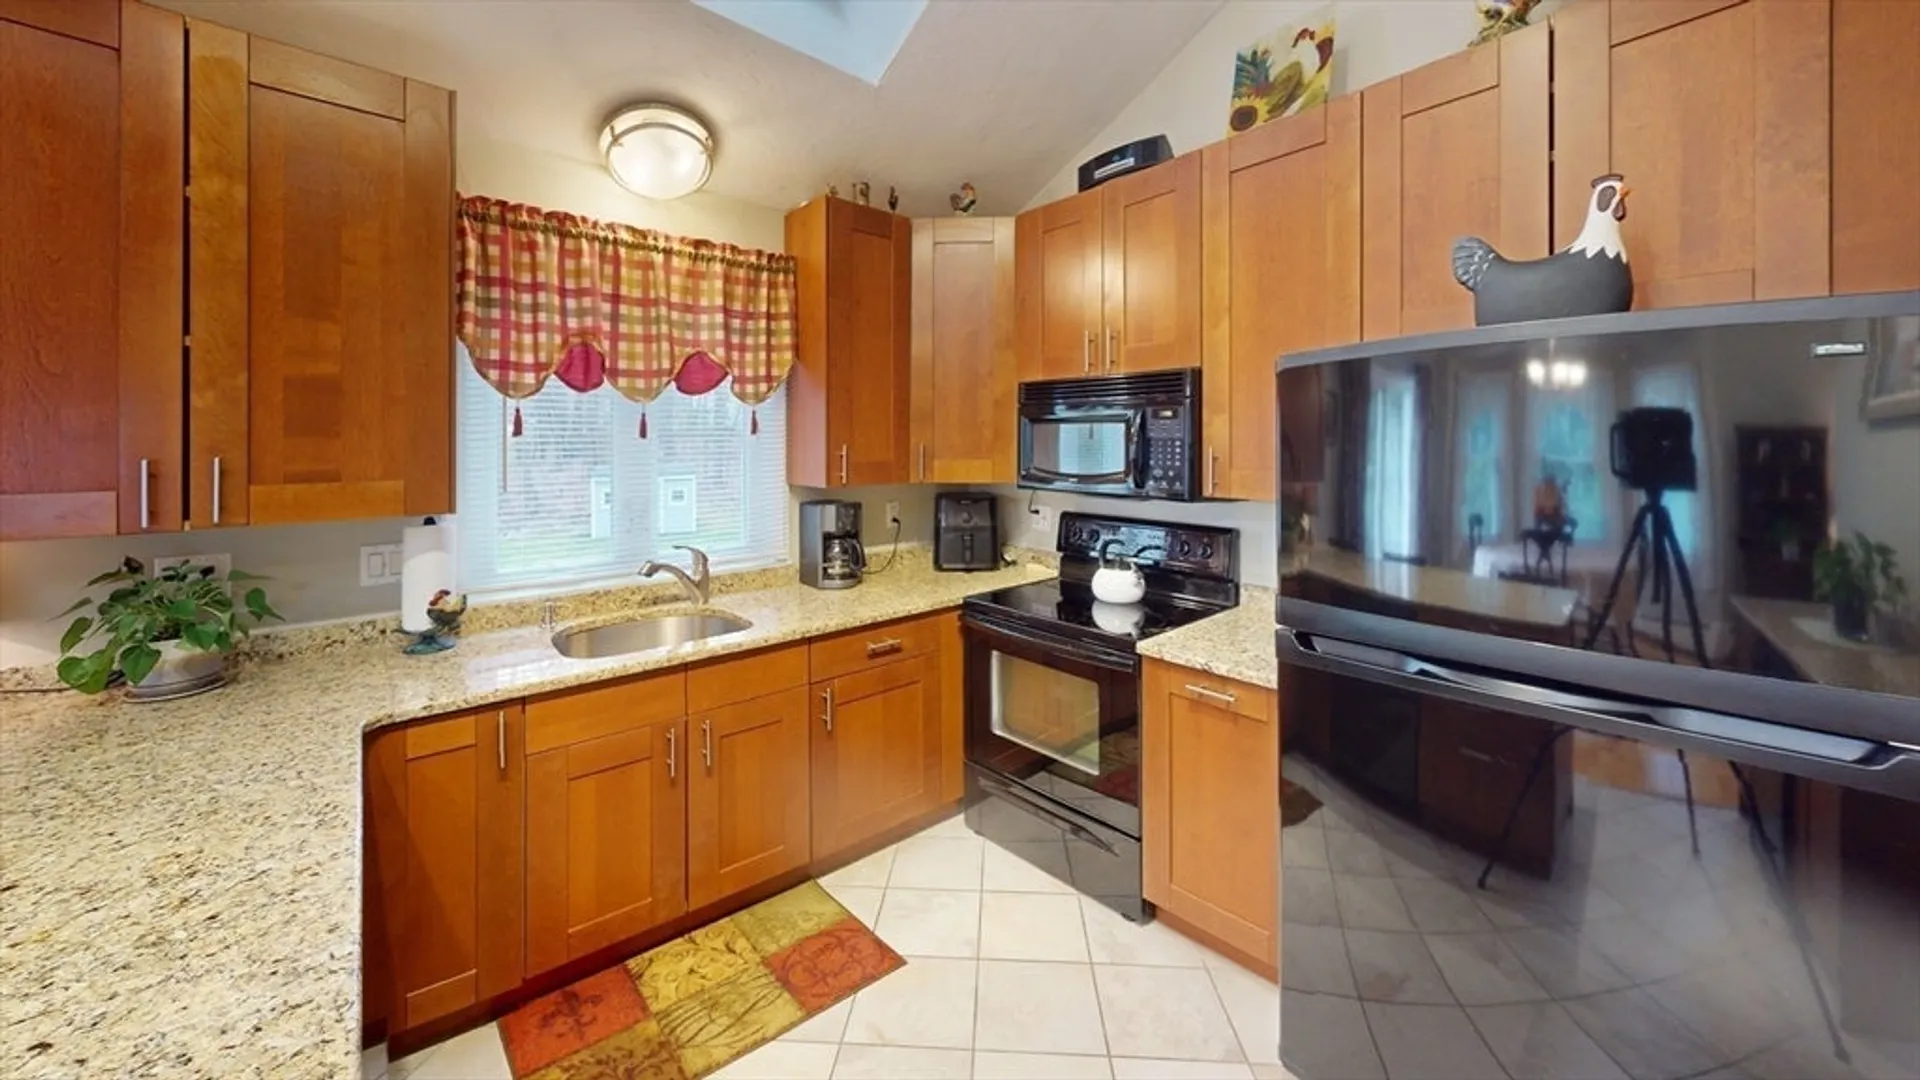
- Appliances: Water Heater, Tankless Water Heater, Range, Dishwasher, Disposal, Refrigerator, Wine Refrigerator
- Construction: Frame
- Fireplaces: 1
- Foundation: Concrete Perimeter
- Lot Features: Cleared, Level
- Roof: Shingle
- Year Built Source: Public Records
- Basement: Full, Finished, Interior Entry, Garage Access
- Exterior Features: Deck, Rain Gutters, Storage
- Flooring: Wood, Tile
- Foundation Area: 1056
- Road Frontage Type: Public
- Year Built Details: Actual
- Zoning: Res
-
Amenities
- Community Features: Shopping, Medical Facility, Highway Access, Public School
- Parking Features: Under, Workshop in Garage, Paved Drive, Off Street
- Covered Parking Spaces: 2
-
Utilities
- Electric: Circuit Breakers, 100 Amp Service
- Water Source: Public
- Sewer: Public Sewer
-
Fees / Taxes
- Assessed Value: $403,500
- Compensation Based On: Gross/Full Sale Price
- Taxes: $6,270
- Buyer Agent Compensation: 2%
- Tax Year: 2023
Similar Listings
Sold
33 Photos
Sold
23 Photos
Sold
38 Photos
Sold
42 Photos
Content © 2026 MLS Property Information Network, Inc. The information in this listing was gathered from third party resources including the seller and public records.
Listing information provided courtesy of Keller Williams Elite.
MLS Property Information Network, Inc. and its subscribers disclaim any and all representations or warranties as to the accuracy of this information.
