
Sold!
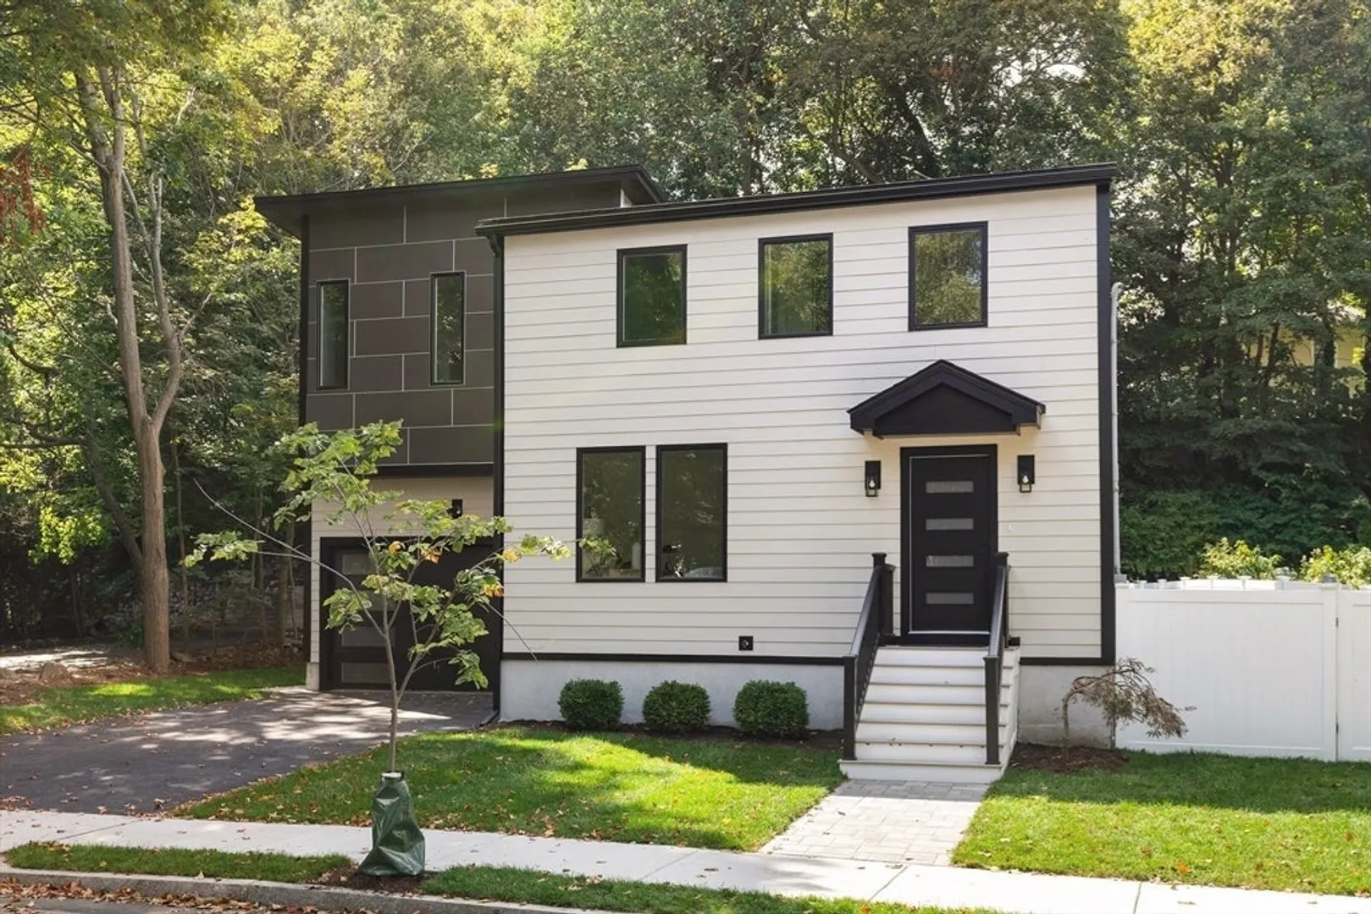
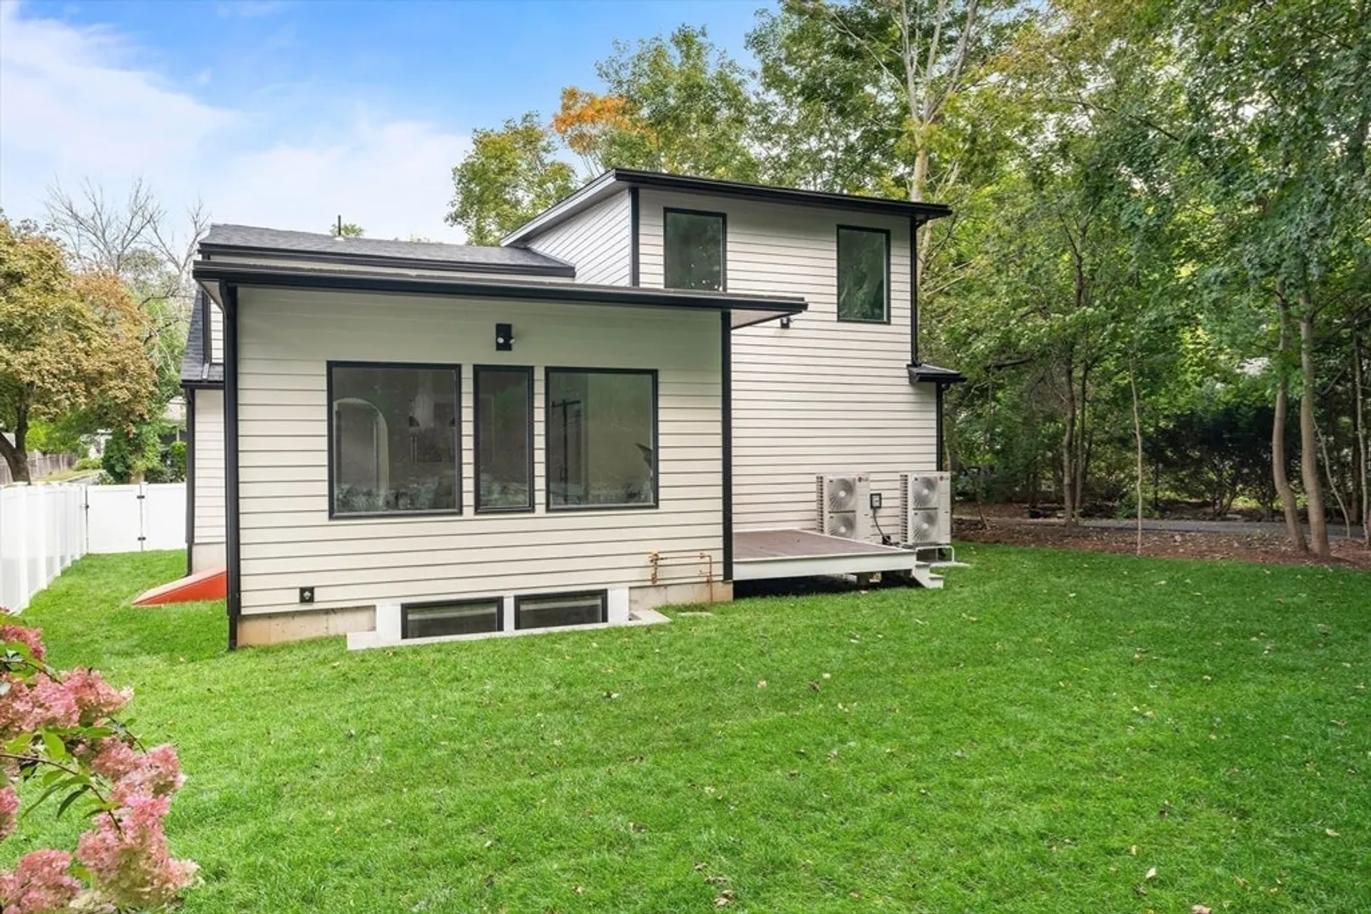
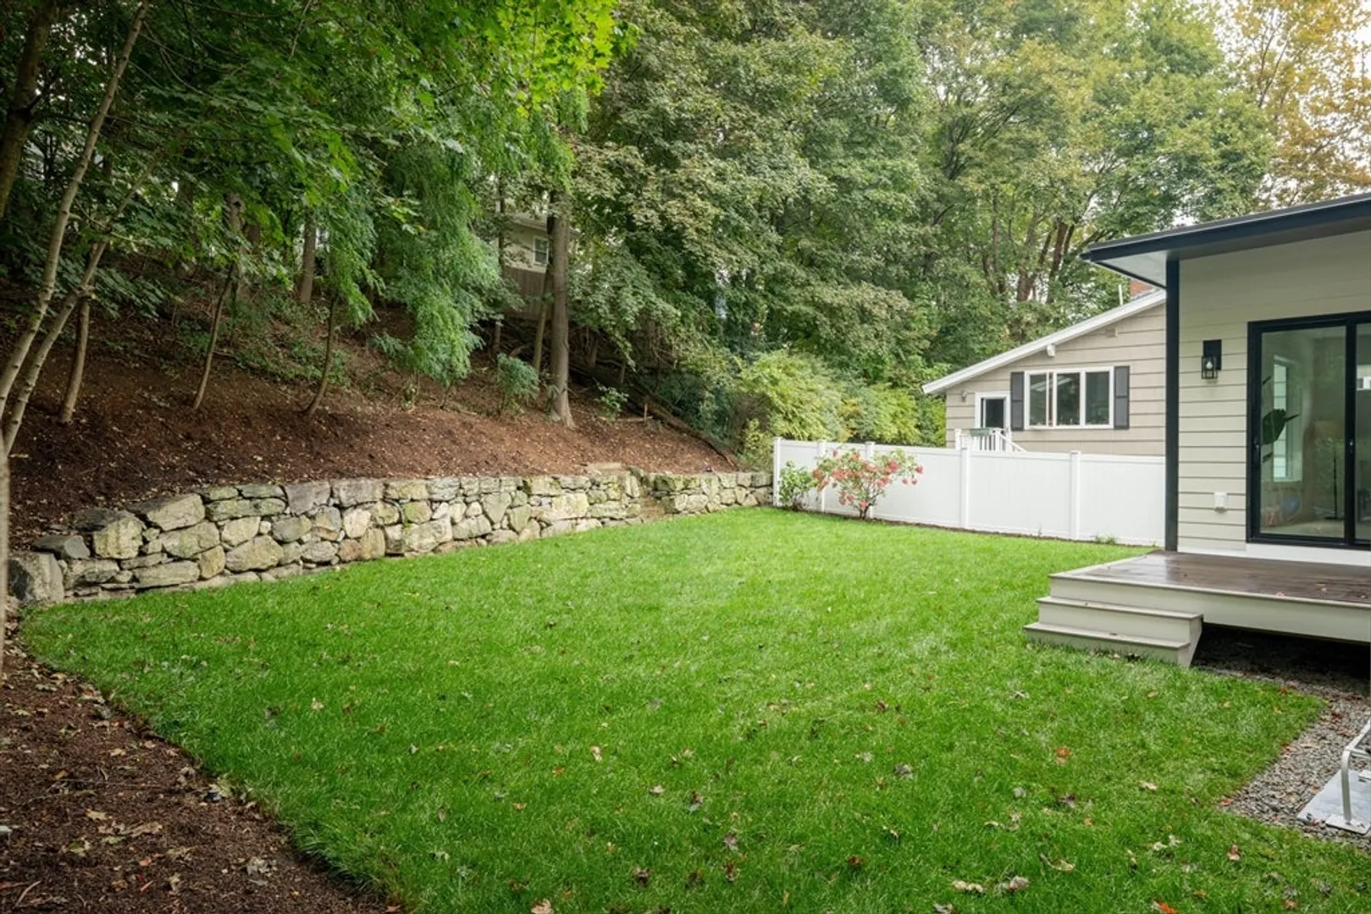
$2,090,000
5
Beds
4/1
Baths
3,250
Living Area
-
Property Description
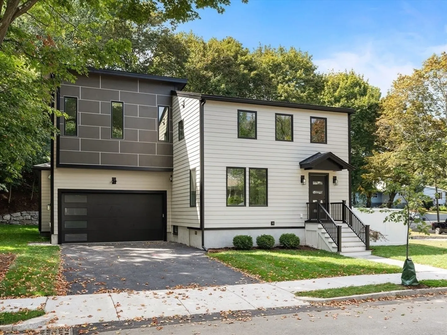
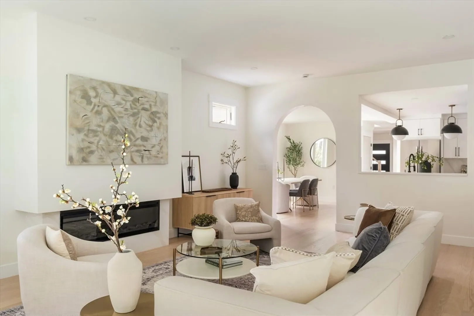
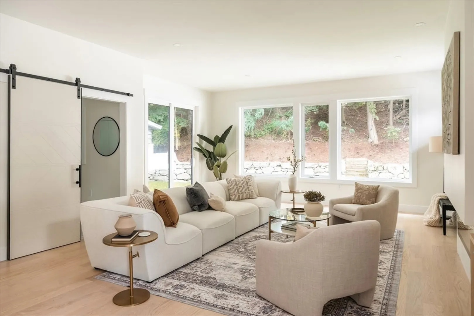
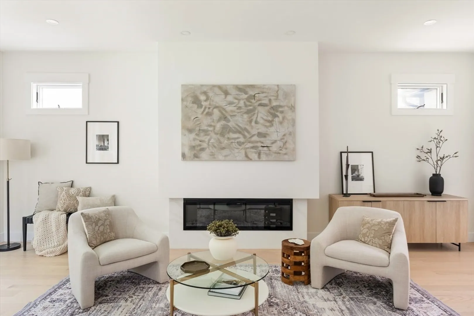
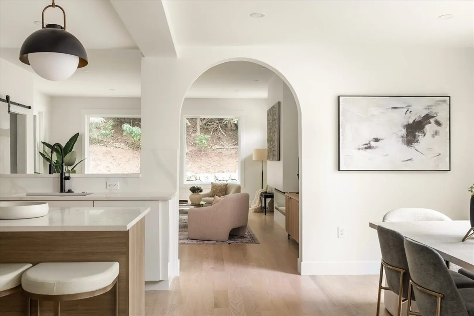
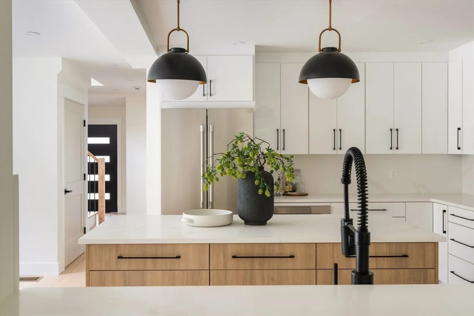
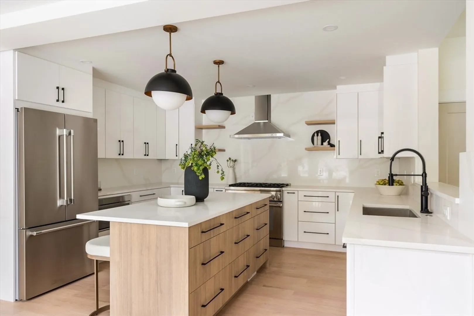
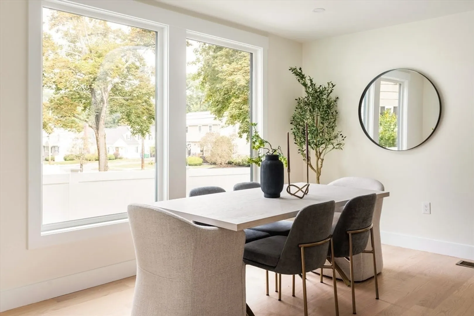
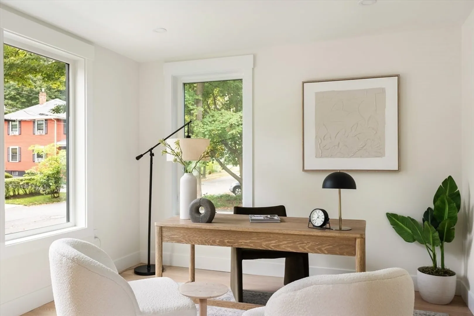
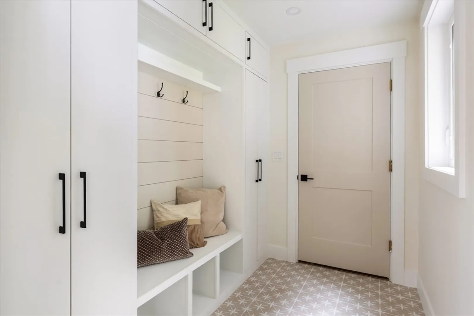
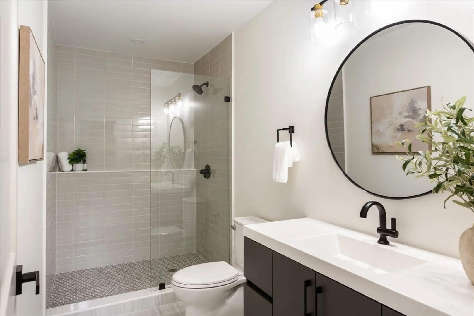
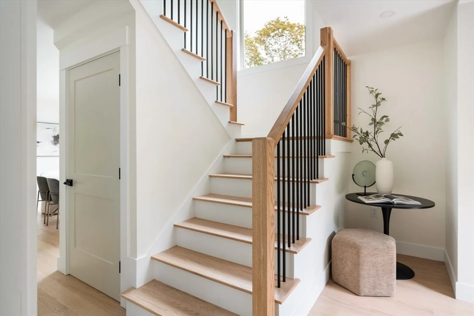
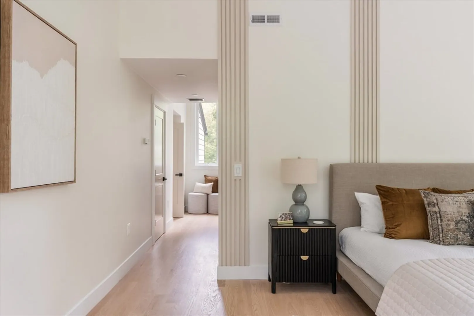
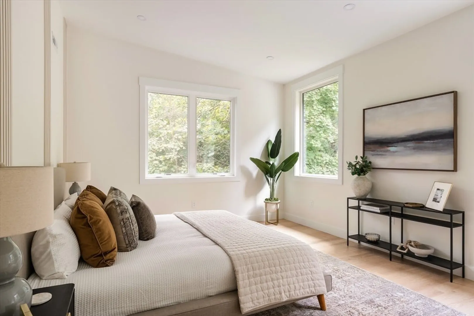
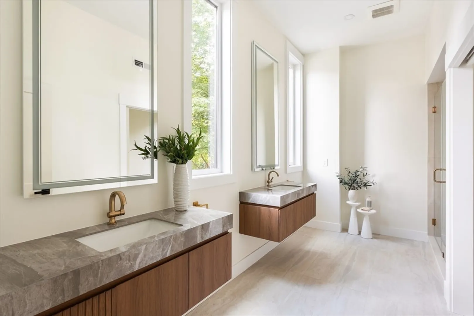
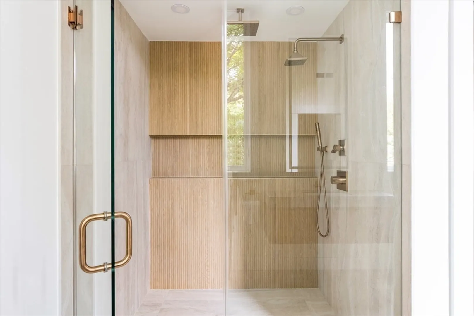
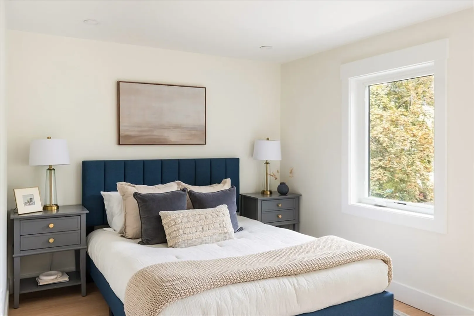
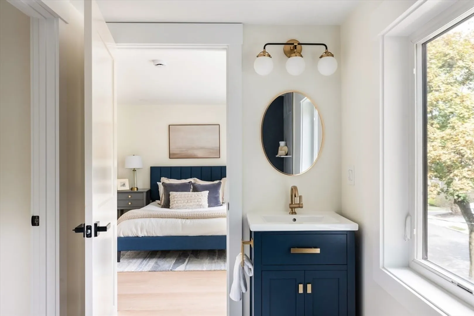
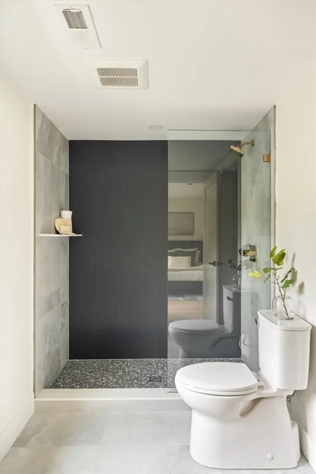
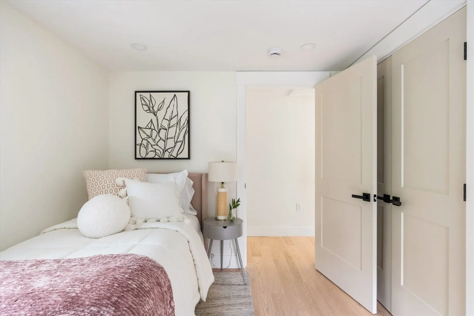
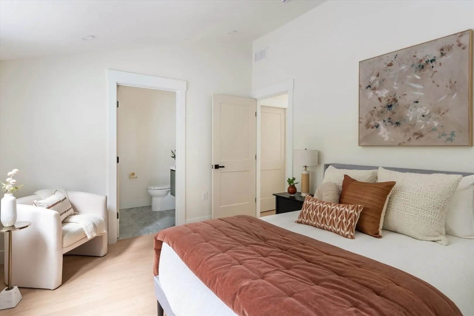
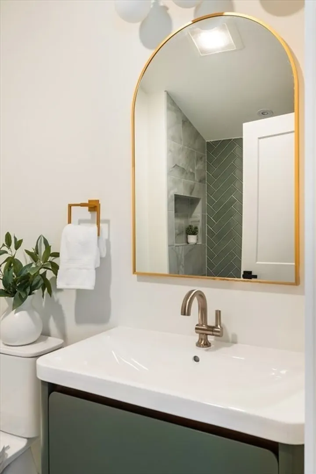
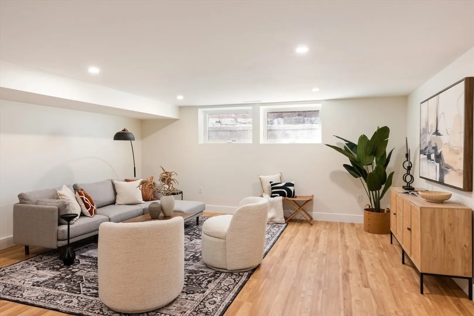
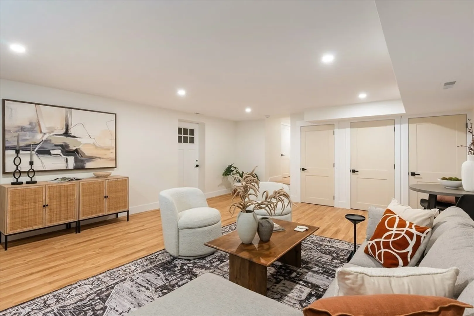
This fully reimagined and expanded 5-bed, 4.5-bath home offers 3,250 SF of living space, blending modern luxury with timeless design. Step inside to a bright, open floor plan where every detail has been thoughtfully curated. Brand-new systems, custom designer finishes, and a showstopping gourmet kitchen with Thermador appliances, an oversized island, and seamless flow to the living and dining areas. 1st floor bedroom/office adds flexibility, while the serene primary suite serves as a private retreat, complete with a spa-inspired bathroom with double vanity and oversized walk-in shower. The lower level offers flex space. Oversized 2-car garage connects directly to mudroom. Outdoors, enjoy a private deck and landscaped yard, perfect for gatherings or quiet relaxation. All this in a highly sought-after West Newton location with easy access to highways, downtown Boston, and the very best of Newton living.
-
Highlights
- Area: West Newton
- Heating: Central, Forced Air
- Property Class: Residential
- Style: Colonial, Contemporary
- Year Built: 1910
- Cooling: Central Air, Heat Pump
- Parking Spots: 4
- Property Type: Single Family Residence
- Total Rooms: 11
- Status: Closed
-
Additional Details
- Basement: Full, Partially Finished
- Exterior Features: Deck - Composite, Professional Landscaping
- Flooring: Wood, Tile
- Lot Features: Level
- Roof: Shingle
- Year Built Details: Approximate, Renovated Since, Finished, Never Occupied
- Zoning: Sr3
- Construction: Stone
- Fireplaces: 1
- Foundation: Concrete Perimeter
- Road Frontage Type: Public
- SqFt Source: Measured
- Year Built Source: Public Records
-
Amenities
- Covered Parking Spaces: 2
- Parking Features: Attached, Paved Drive
-
Utilities
- Electric: 200+ Amp Service
- Water Source: Public
- Sewer: Public Sewer
-
Fees / Taxes
- Assessed Value: $1,040,000
- Taxes: $10,192
- Tax Year: 2025
Similar Listings
Sold

33 Photos
Sold
27 Photos
Sold
42 Photos
Sold
26 Photos
Content © 2026 MLS Property Information Network, Inc. The information in this listing was gathered from third party resources including the seller and public records.
Listing information provided courtesy of MySellerAgent.com.
MLS Property Information Network, Inc. and its subscribers disclaim any and all representations or warranties as to the accuracy of this information.
