
186 Highland Ave
$2,599,000
5
Beds
3/1
Baths
6,085
Sqft
- Request Info
- Call
- Save
-
More
- Mortgage Calculator

Property Tools
$2,599,000
5
Beds
3/1
Baths
6,085
Living Area
-
Property Description
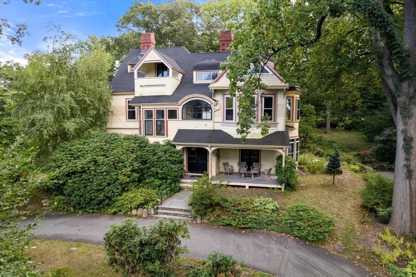
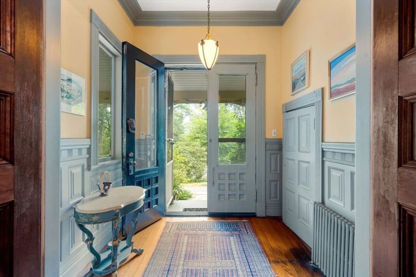
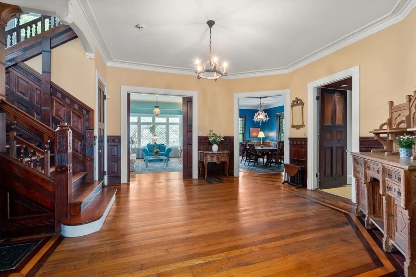
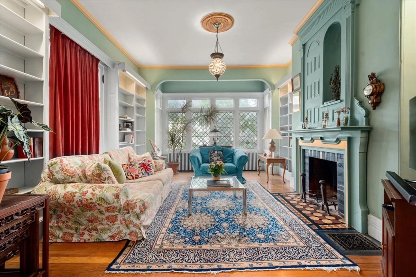
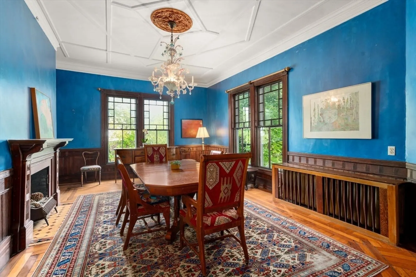
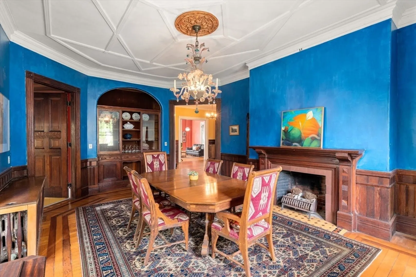
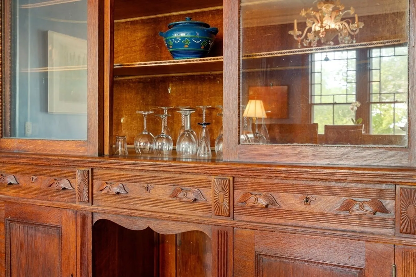
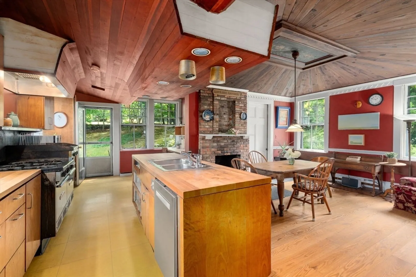
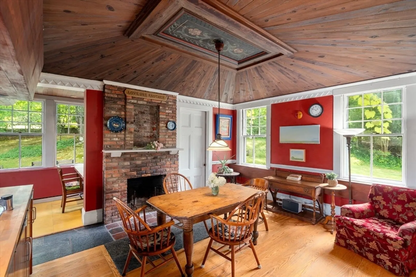
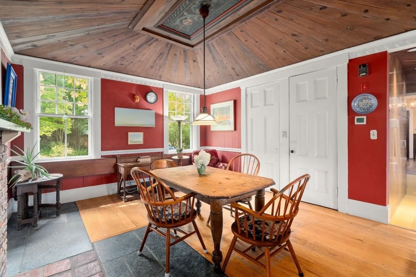
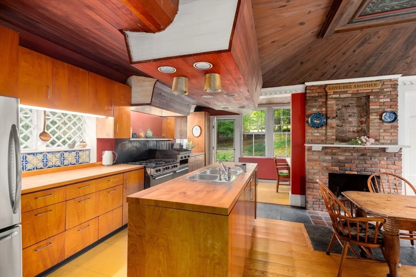
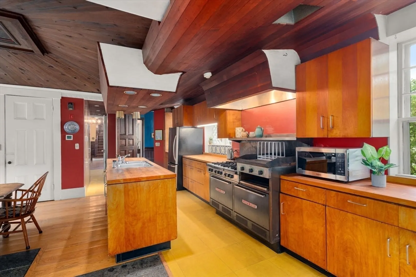
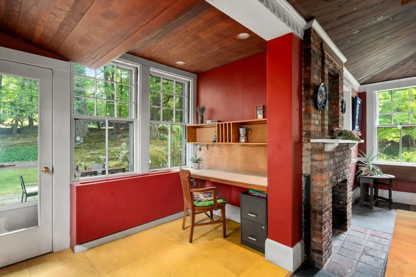
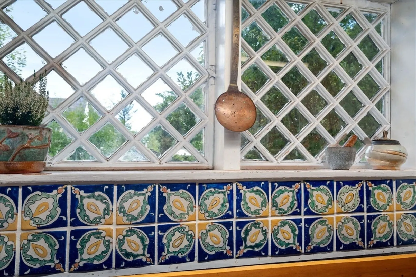
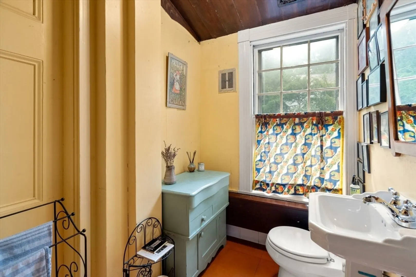
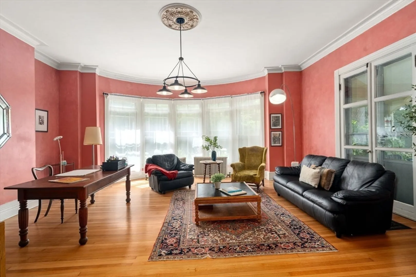
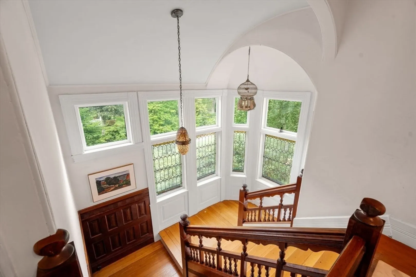
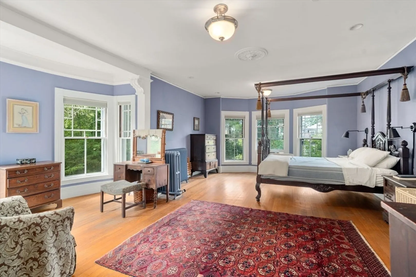
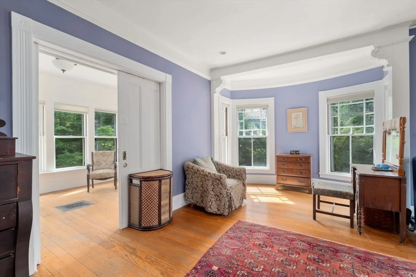
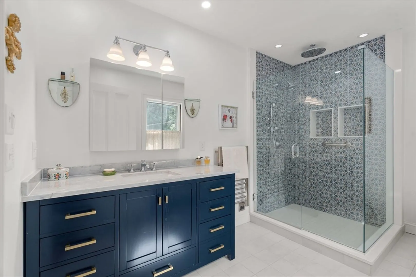
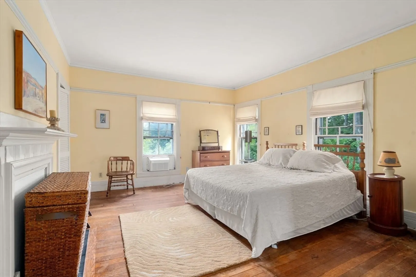
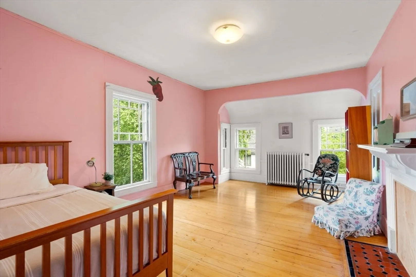
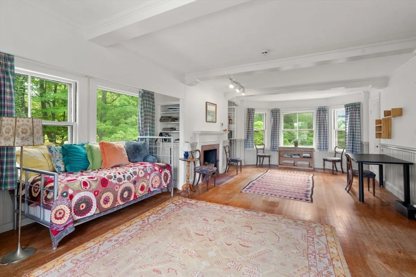
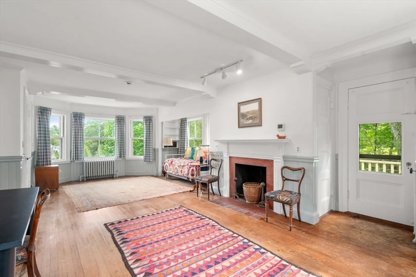
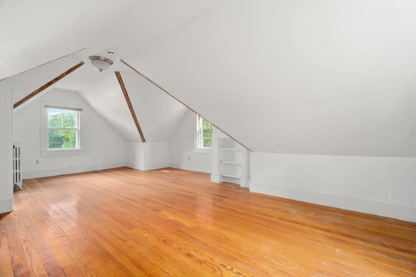
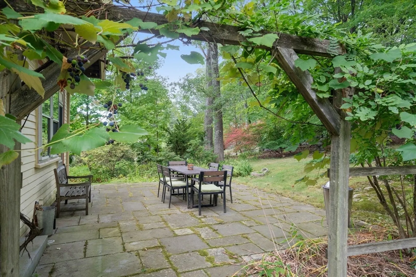
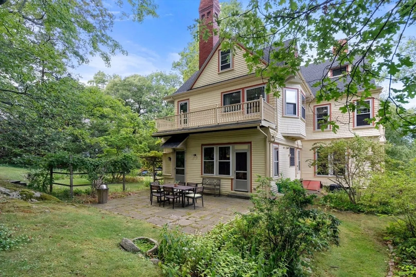
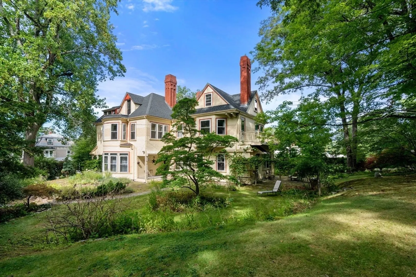
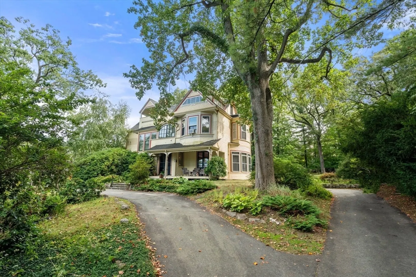
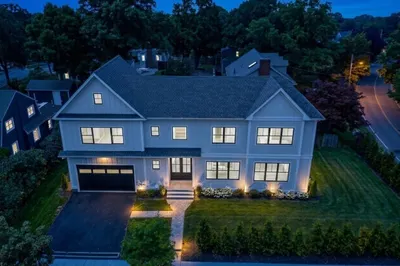
This exceptional Queen Anne Victorian is nestled on over .6 acres in coveted West Newton Hill. Built in 1876, this stunning 5+ bedroom, 3.5-bath single-family home boasts over 6,085 sq. ft. of living space. Step onto the charming front porch and enter an impressive foyer with soaring 10-foot, 4-inch ceilings. Gather in the elegant library with custom built-ins and a fireplace or relax in the oversized living room with a beautiful bow window. Entertain in the formal dining room, complete with custom cabinetry and another fireplace, flowing into a spacious kitchen with fireplace, island, architectural details, and access to the patio and serene, wooded yard. The second floor boasts a generous primary suite with a sitting room and updated bath, flanked by 3 additional bedrooms, full bath, and laundry room. The versatile third floor offers a bedroom, sitting room, and full bath. With a newer roof (2023) and a secluded, wooded setting minutes from schools and commuter rail, this is a rare opportunity to restore a distinctive residence and make it your own.
-
Highlights
- Cooling: Window Unit(s), None
- Parking Spots: 4
- Property Type: Single Family Residence
- Total Rooms: 11
- Status: Active
- Heating: Forced Air, Natural Gas
- Property Class: Residential
- Style: Victorian
- Year Built: 1876
-
Additional Details
- Appliances: Gas Water Heater, Refrigerator, Washer, Dryer
- Construction: Frame
- Exterior Features: Porch, Patio
- Flooring: Hardwood
- Interior Features: Bathroom - Full, Entrance Foyer, Office, Sitting Room, Bathroom
- Roof: Shingle
- Year Built Details: Approximate
- Zoning: Sr1
- Basement: Bulkhead, Unfinished
- Exclusions: Dining Room Foyer, And 2nd Hall Foyer Light Fixtures
- Fireplaces: 6
- Foundation: Stone
- Road Frontage Type: Public
- SqFt Source: Measured
- Year Built Source: Public Records
-
Amenities
- Community Features: Public Transportation
- Parking Features: Paved Drive, Off Street
-
Utilities
- Electric: Circuit Breakers
- Water Source: Public
- Sewer: Public Sewer
-
Fees / Taxes
- Assessed Value: $2,946,300
- Taxes: $28,550
- Tax Year: 2026
Similar Listings
Content © 2026 MLS Property Information Network, Inc. The information in this listing was gathered from third party resources including the seller and public records.
Listing information provided courtesy of Coldwell Banker Realty - Brookline.
MLS Property Information Network, Inc. and its subscribers disclaim any and all representations or warranties as to the accuracy of this information.