
76 Foster Rd
$598,000
5
Beds
3/1
Baths
3,100
Sqft
- Request Info
- Call
- Save
-
More
- Mortgage Calculator

Property Tools
$598,000
5
Beds
3/1
Baths
3,100
Living Area
-
Property Description
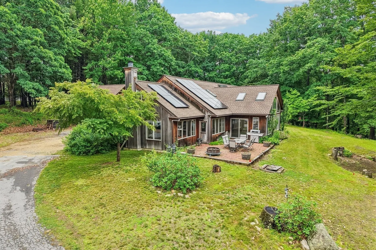
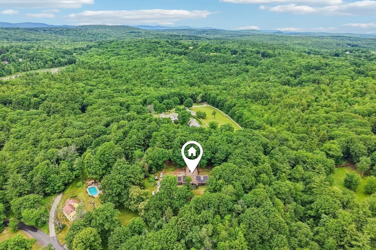
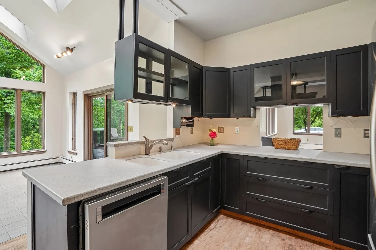
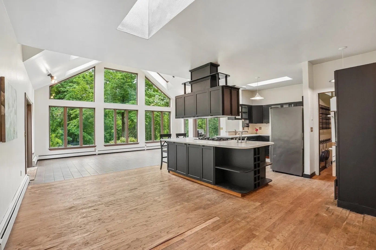
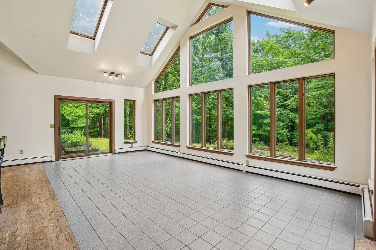
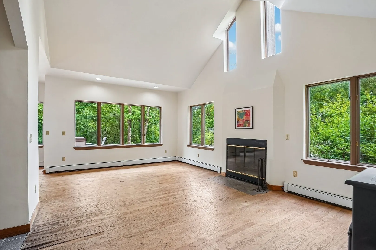
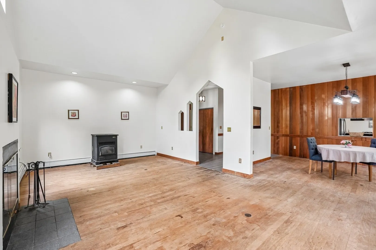
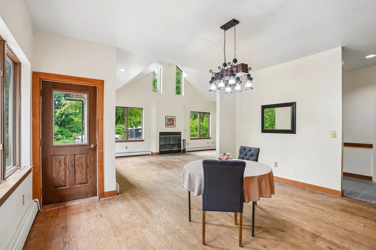
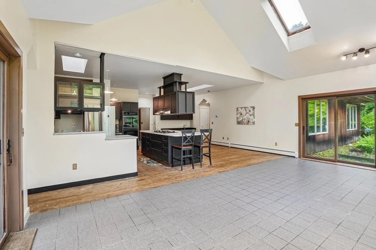
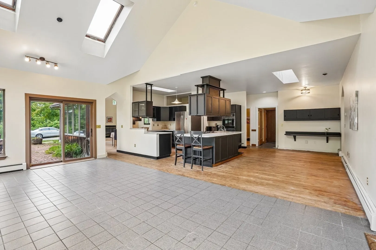
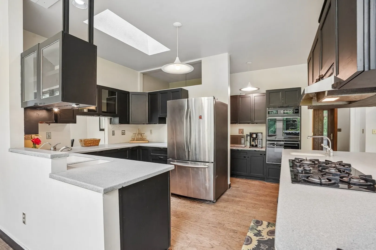
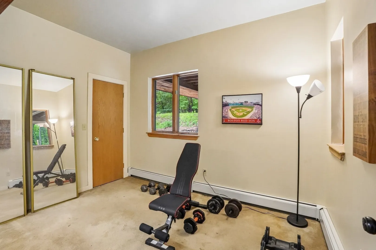
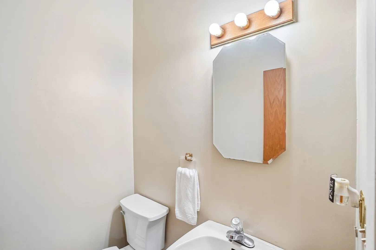
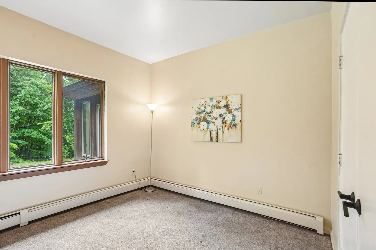
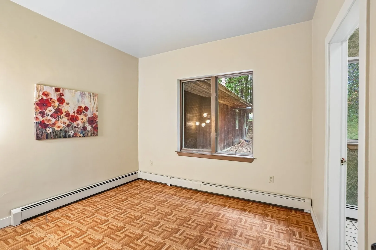
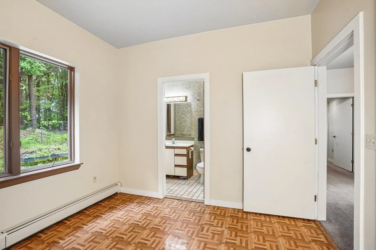
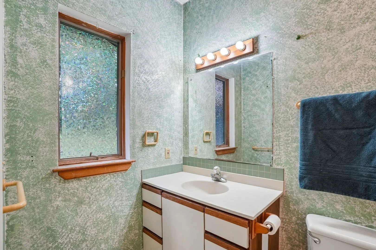
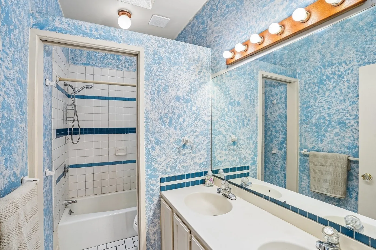
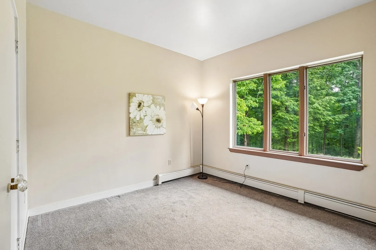
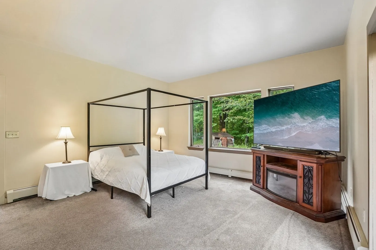
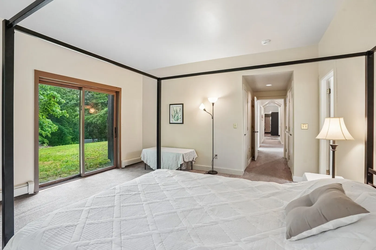
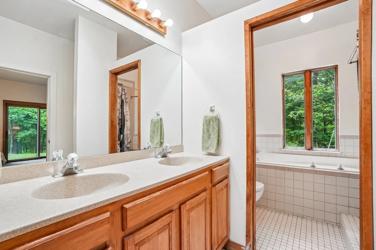
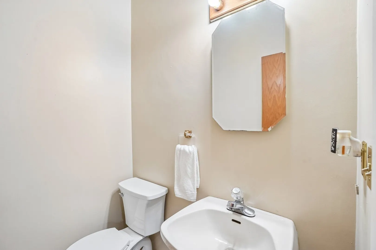
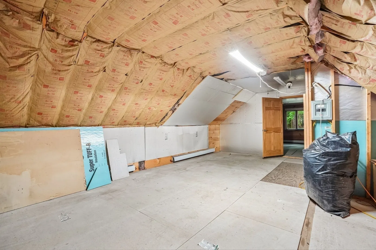
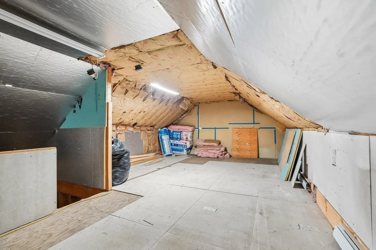
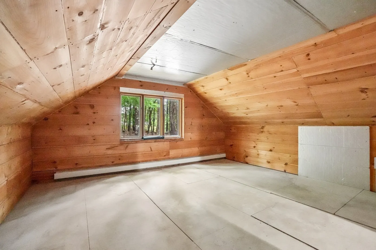
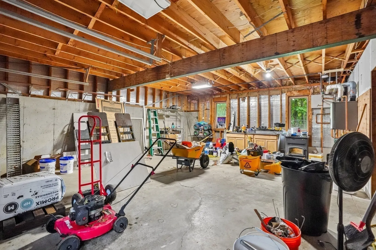
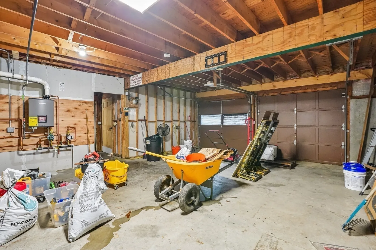
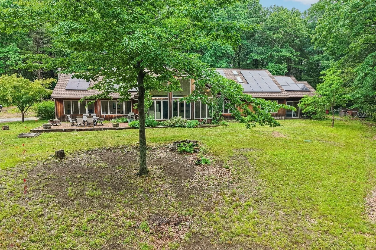
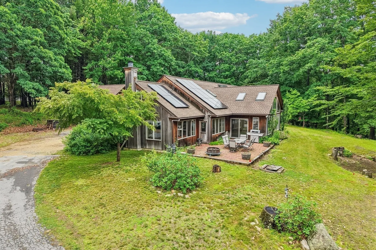
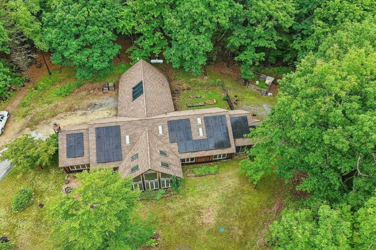
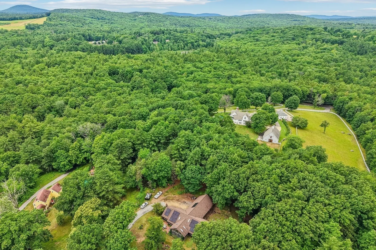
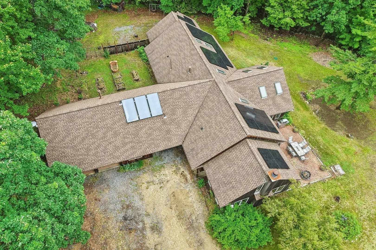
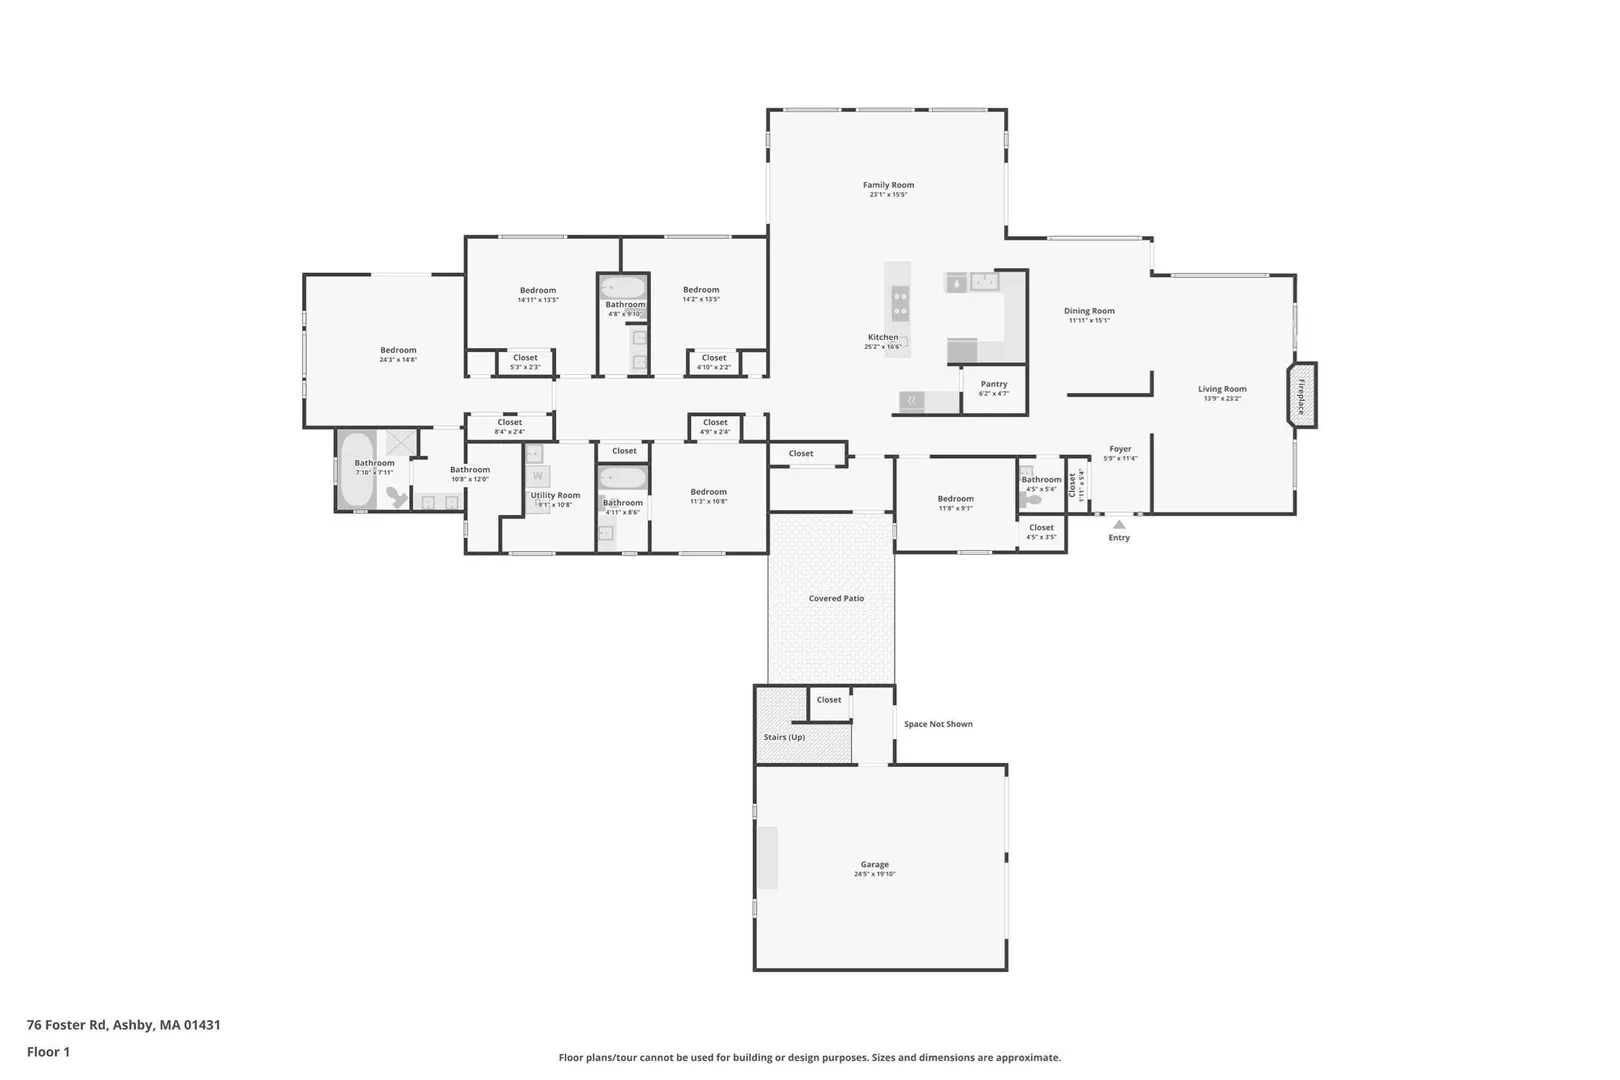
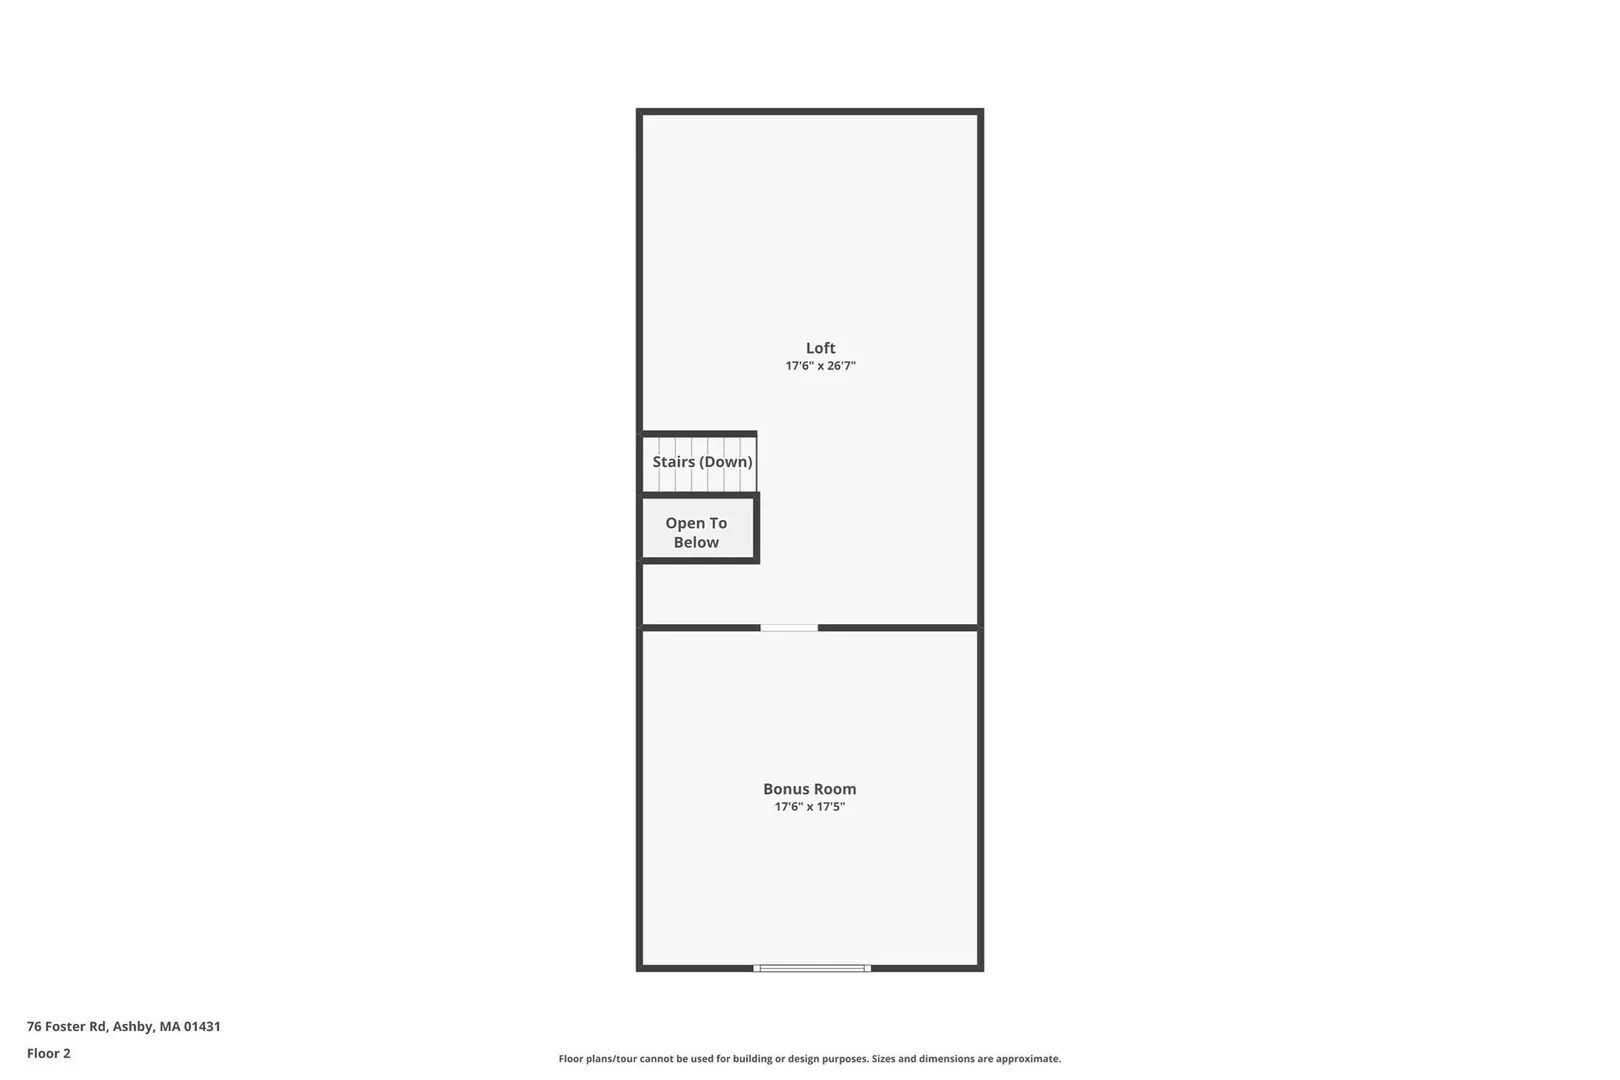
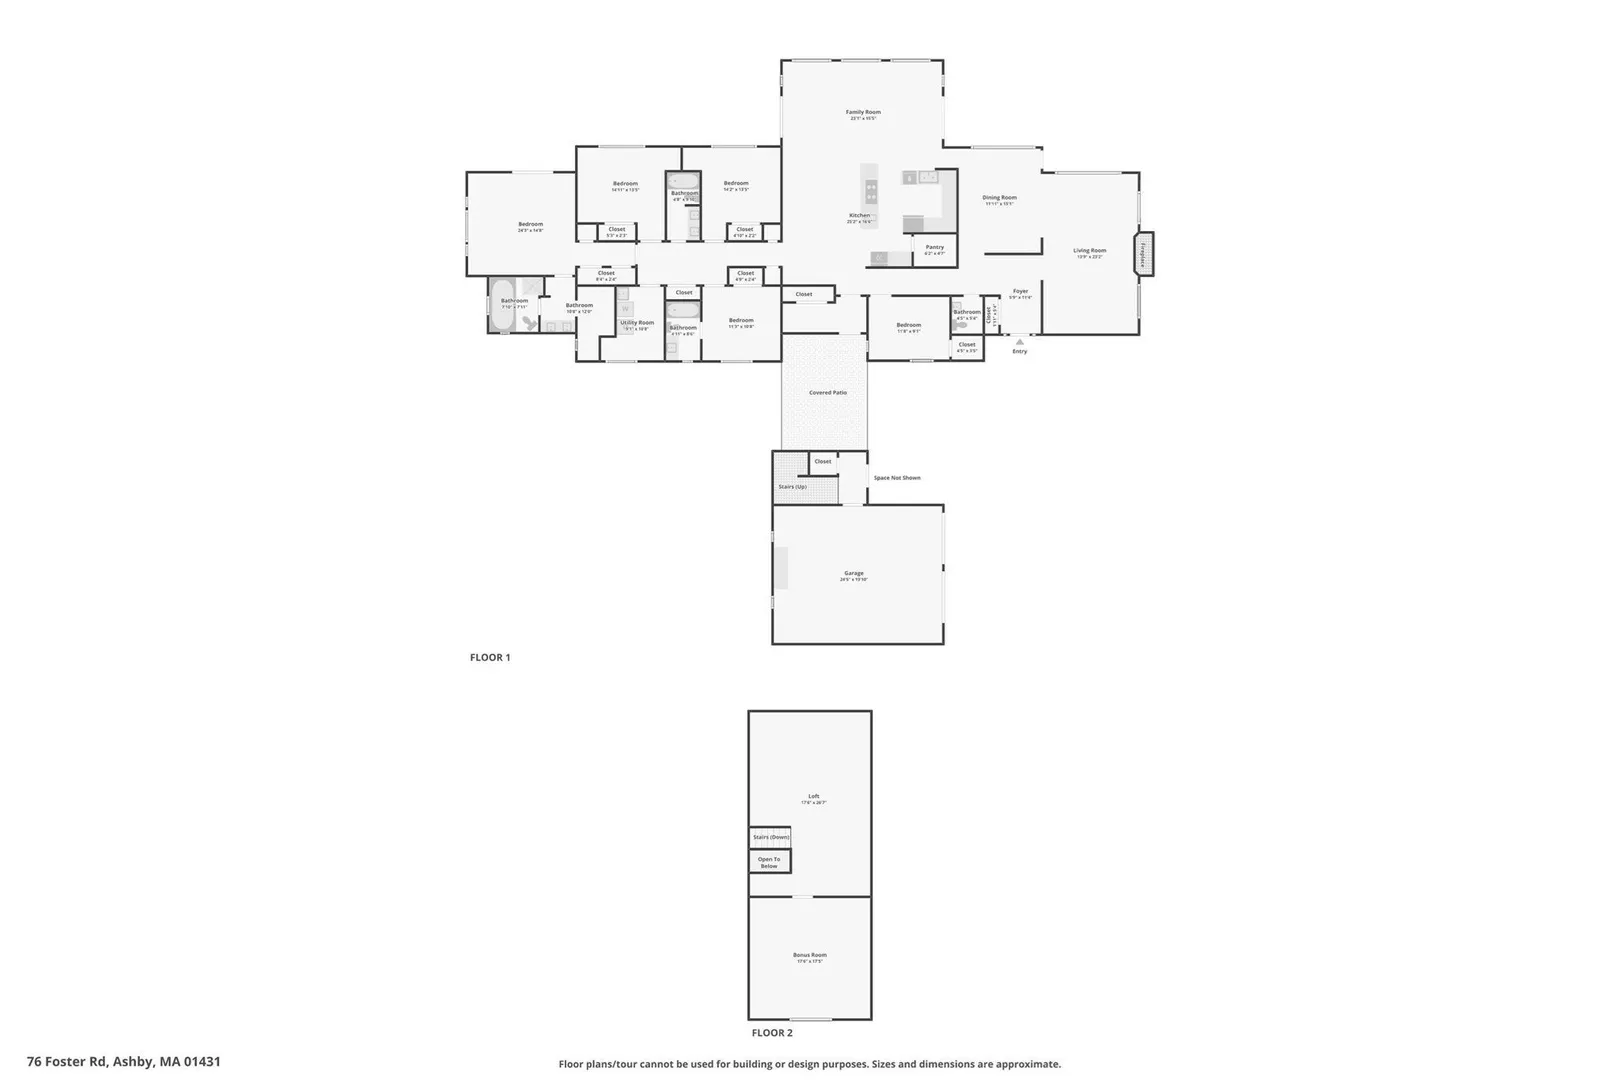
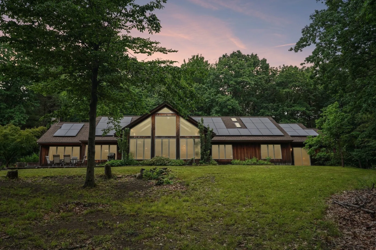
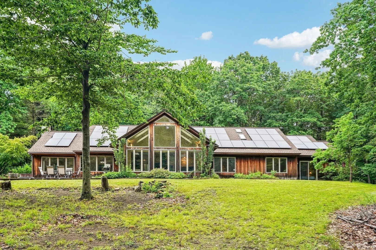
New Price! Expansive custom built 3100SF Contemporary! Walls of Windows! Wonderful Open floor plan with a large Chef's Kitchen and full walk-in pantry, breakfast bar and eating area. Sunny Family Room with floor to ceiling windows overlooking the patio. Living room with Fireplace and a separate Pellet stove. 5 bedrooms and 3.5 bathrooms. Primary Suite with walk-in closet, full bathroom with double vanity, shower, and oversized tub. Room for everyone! Oversize 2 bay garage with loads of storage and 2 unfinished rooms above! Potential ADU space! All this and more set on 2.38 acres near conservation trails. Vacation at home in this Perfect Retreat! This is a MUST SEE!
-
Highlights
- Acres: 2
- Heating: Baseboard, Propane
- Property Class: Residential
- Style: Contemporary
- Year Built: 1991
- Cooling: Other
- Parking Spots: 12
- Property Type: Single Family Residence
- Total Rooms: 11
- Status: Active
-
Additional Details
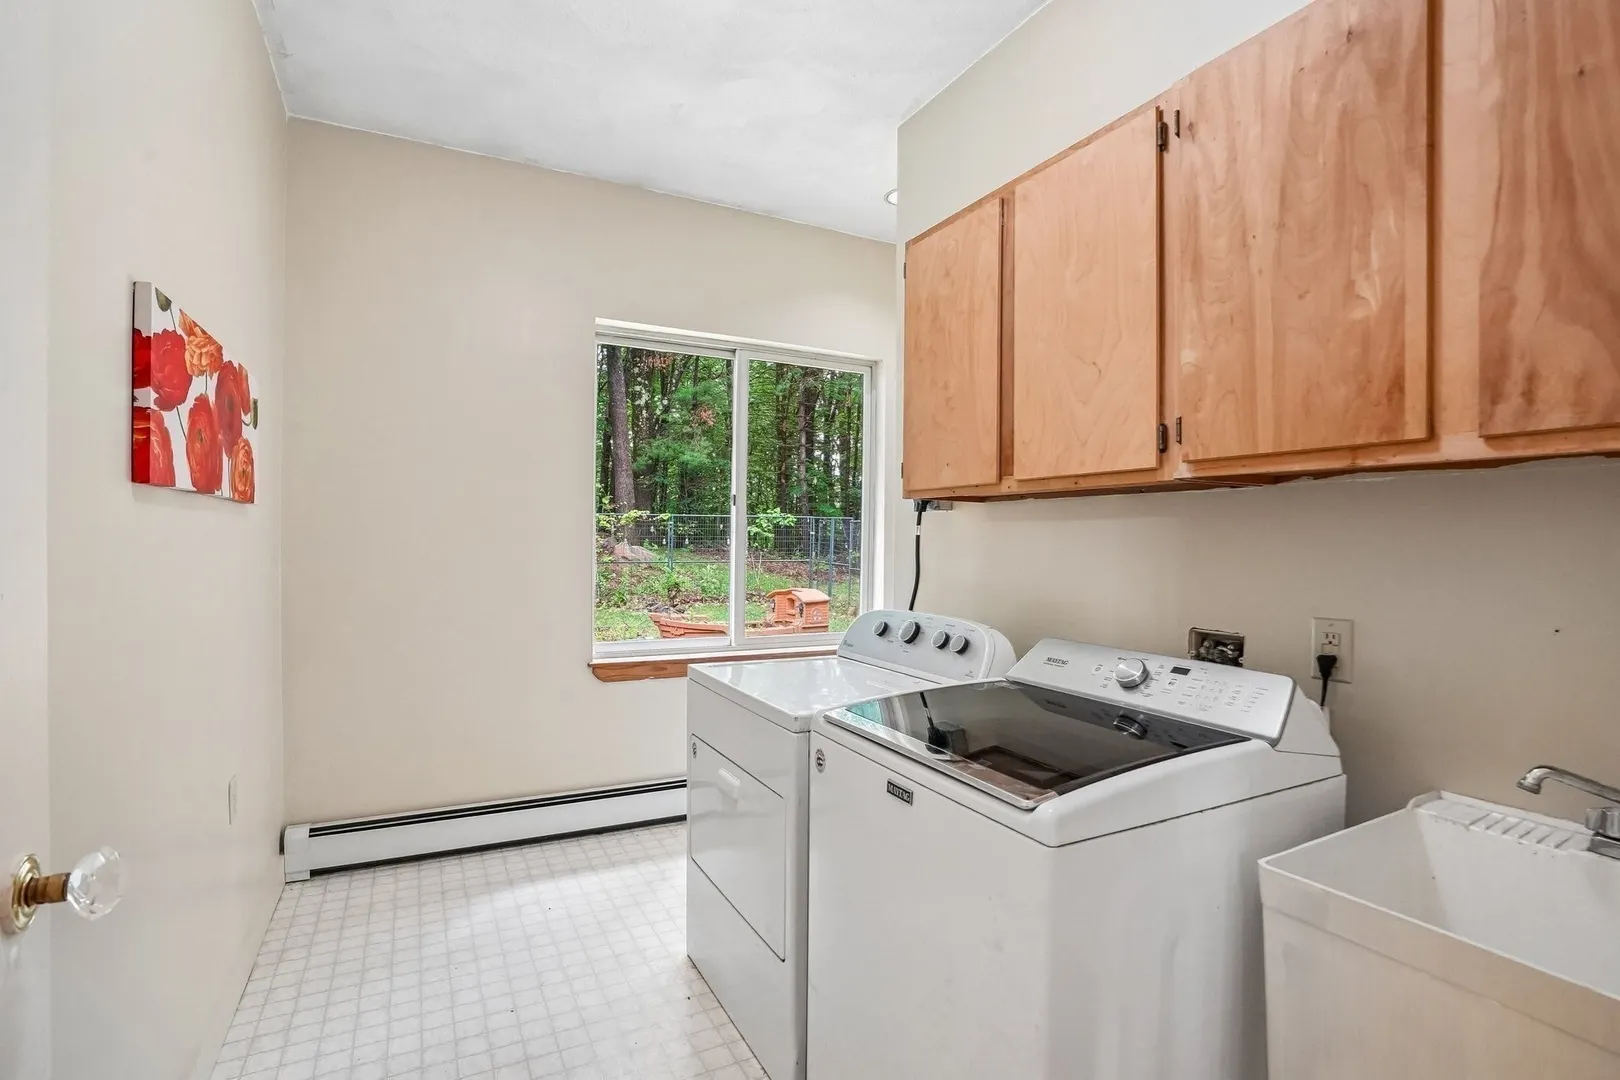
- Appliances: Water Heater, Oven, Dishwasher, Range, Refrigerator, Washer, Dryer
- Construction: Frame
- Fireplaces: 1
- Foundation: Slab
- Lot Features: Gentle Sloping
- SqFt Source: Public Record
- Year Built Source: Public Records
- Basement: Slab
- Exterior Features: Patio, Garden
- Flooring: Tile, Carpet, Wood Laminate
- Interior Features: Bathroom - Double Vanity/Sink, Bathroom - With Tub & Shower, Closet, Bathroom, Foyer, Internet Available - Unknown
- Road Frontage Type: Public
- Year Built Details: Actual
- Zoning: Ra
-
Amenities
- Covered Parking Spaces: 2
- Parking Features: Detached, Garage Door Opener, Storage, Workshop in Garage, Off Street
-
Utilities
- Electric: Circuit Breakers
- Water Source: Private
- Sewer: Private Sewer
-
Fees / Taxes
- Assessed Value: $520,800
- Taxes: $7,932
- Tax Year: 2025
Similar Listings
Sold
42 Photos
Sold
NEW CONSTRUCTION
38 Photos
Sold
42 Photos
Sold
NEW CONSTRUCTION
35 Photos
Content © 2026 MLS Property Information Network, Inc. The information in this listing was gathered from third party resources including the seller and public records.
Listing information provided courtesy of Fisher And Associates.
MLS Property Information Network, Inc. and its subscribers disclaim any and all representations or warranties as to the accuracy of this information.