
Sold!
$646,500
4
Beds
2/2
Baths
3,684
Living Area
-
Property Description
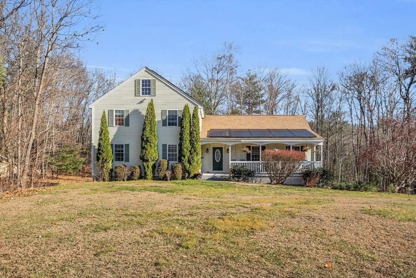
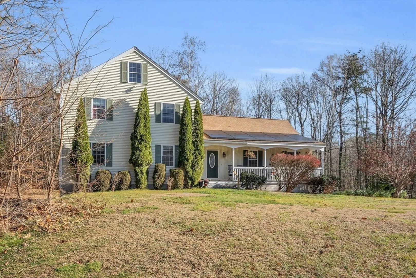
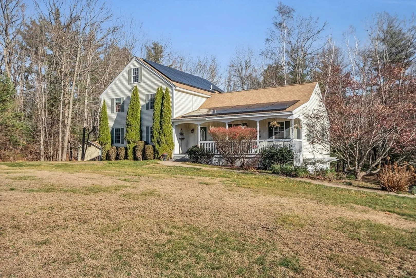
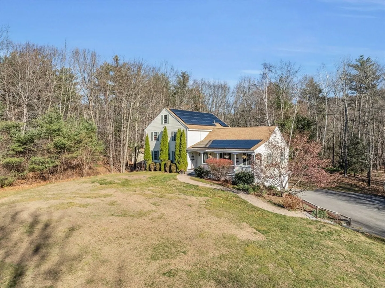
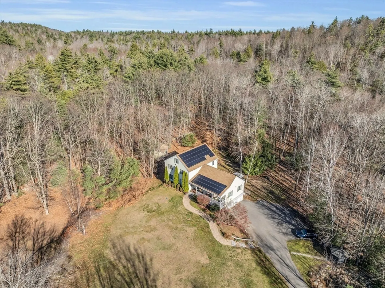
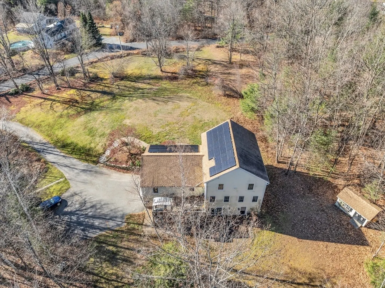
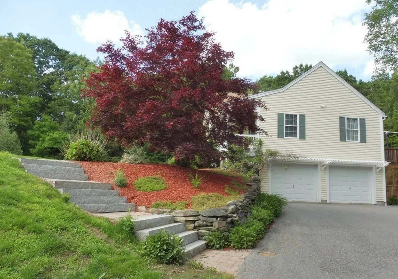
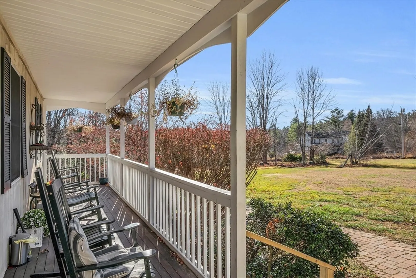
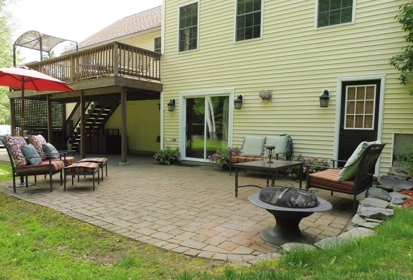
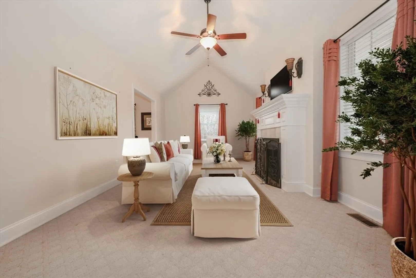
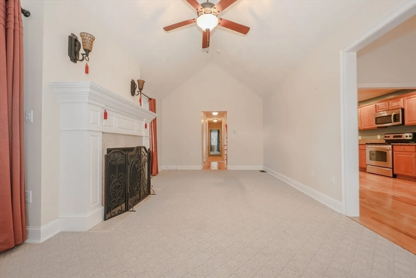
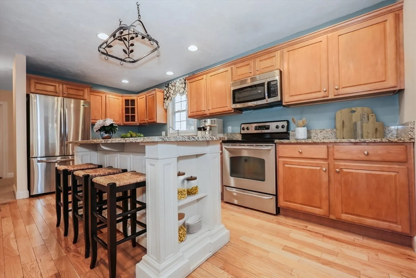
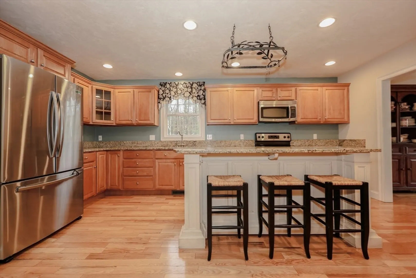
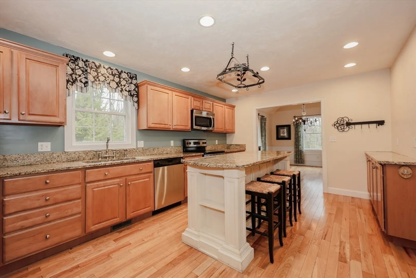
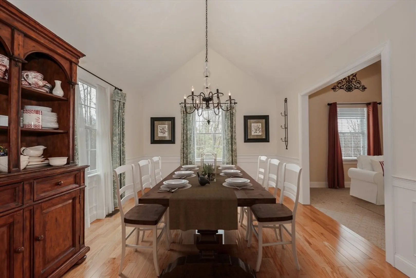
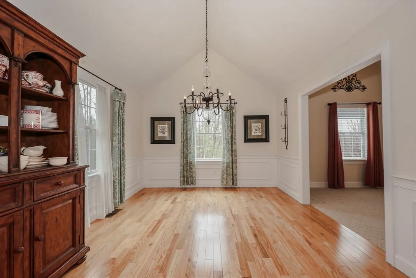
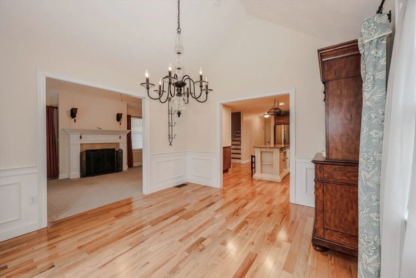
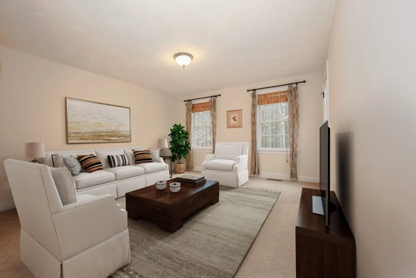
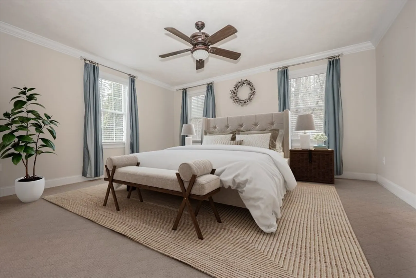
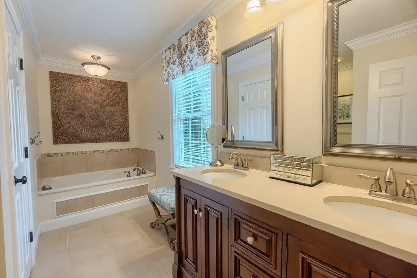
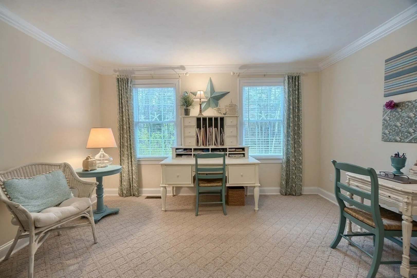
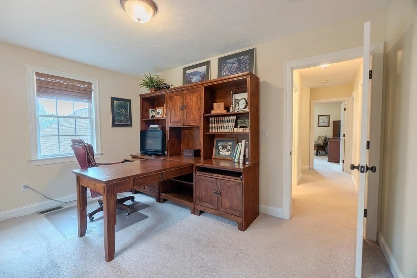
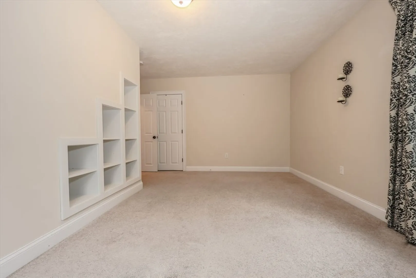
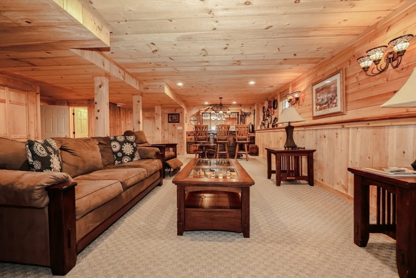
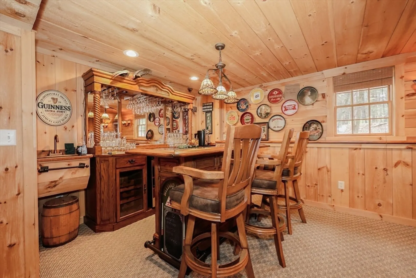
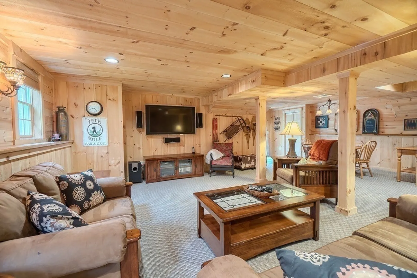
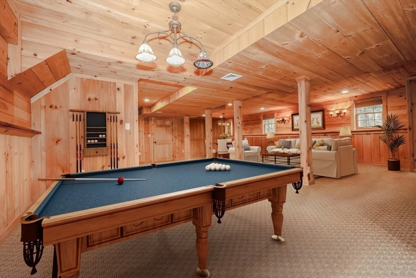
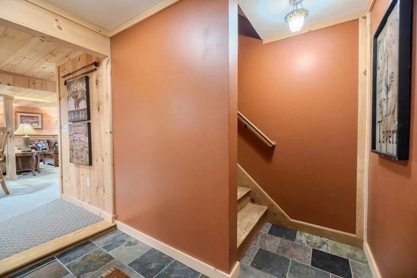
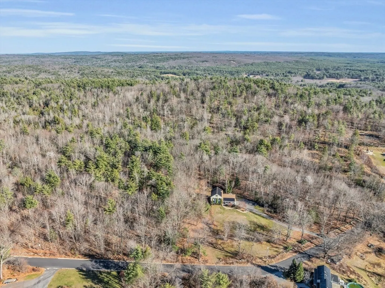
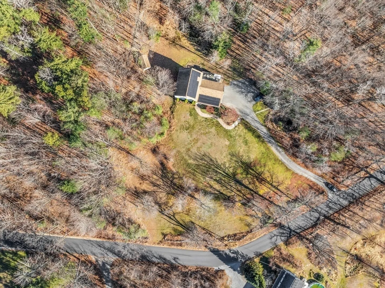
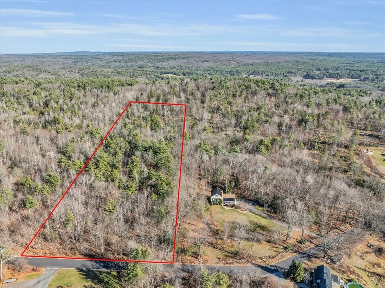
BOM! BUYERS DEFAULT ON AGREEMENT, Welcome to this charming country home, nestled on nearly 4 acres of land, complete with a covered front porch, set roughly 600' off the road, with an opportunity to acquire an additional 6+ acres of adjacent land, located near the town line of Townsend, keeping you close to shopping and scenic trails. The heart of this home features a stunning open concept kitchen, highlighted by a custom Amish-made island and vaulted ceilings in both your Living and Dining Room. The main bedroom suite is conveniently located on the first floor, boasting a dressing room, 2 walk in closets, a double sink vanity, and a luxurious jacuzzi tub. Upstairs, you'll find 3 spacious bedrooms along with a versatile fourth room ideal for an office or play room. This home also includes over 900 sq ft of finished space in the walk out basement, leading to a beautiful partially covered patio where you can relax in complete privacy surrounded by nature
-
Highlights
- Acres: 3
- Has View: Yes
- Parking Spots: 8
- Property Type: Single Family Residence
- Total Rooms: 9
- Status: Closed
- Cooling: Central Air
- Heating: Forced Air, Oil
- Property Class: Residential
- Style: Colonial
- Year Built: 2005
-
Additional Details
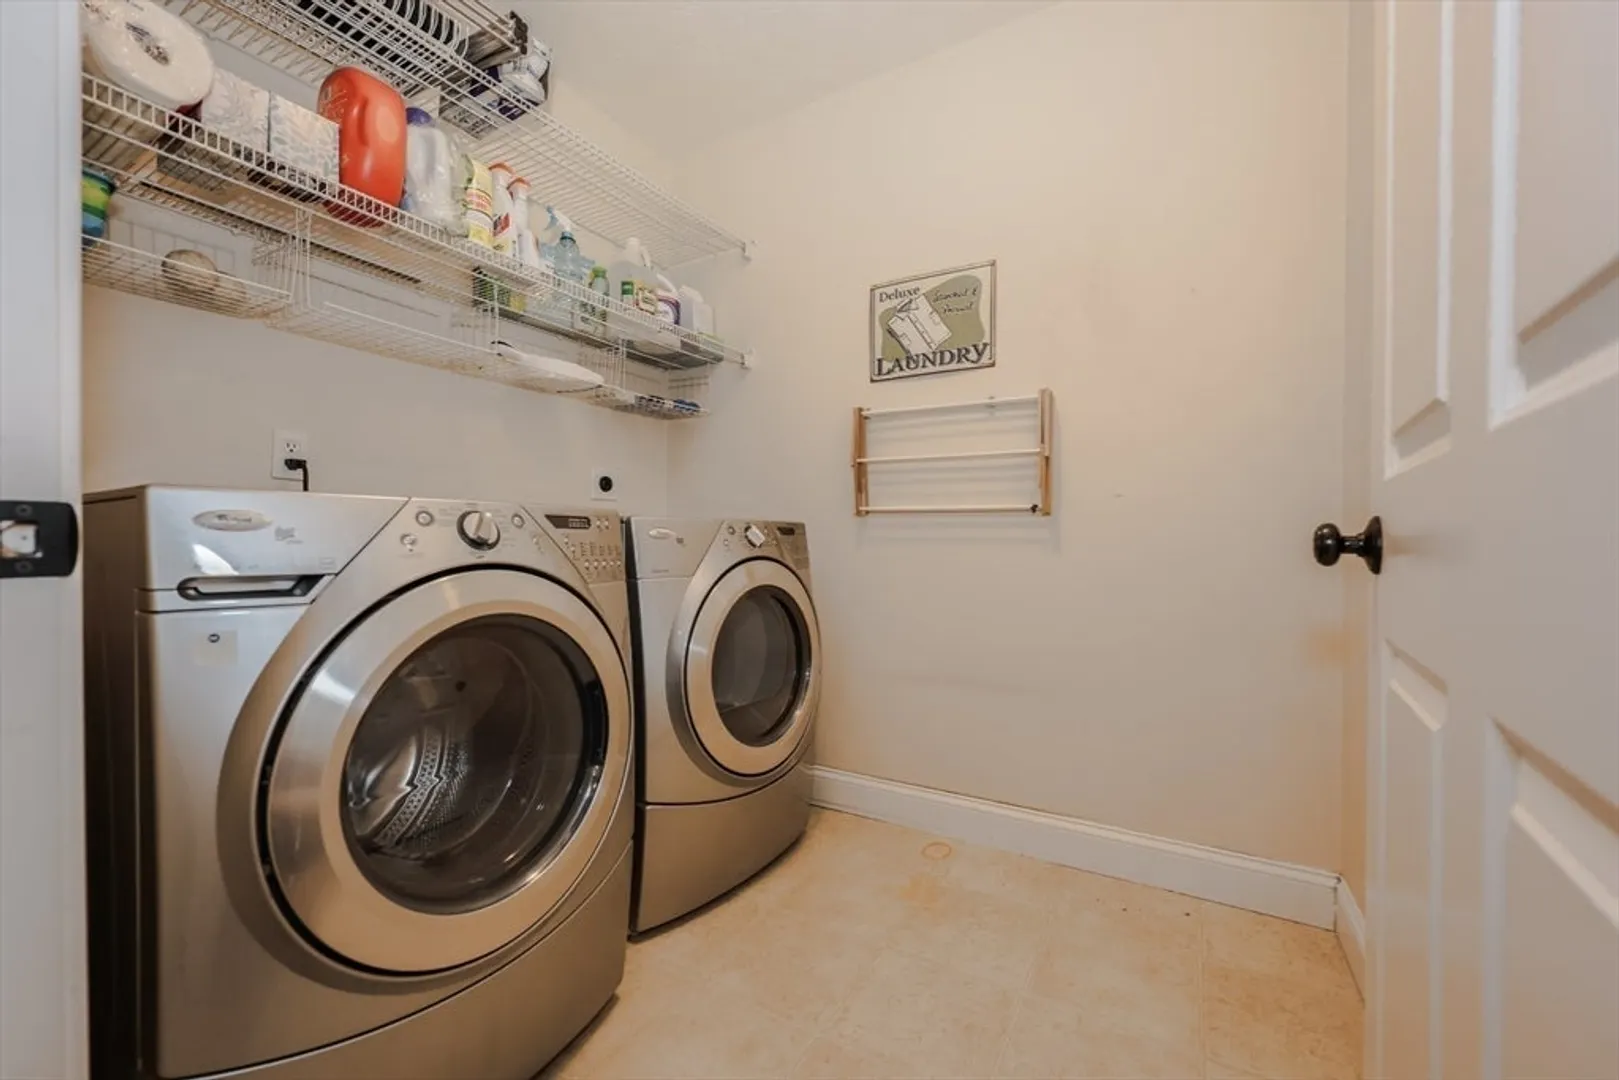
- Appliances: Electric Water Heater, Solar Hot Water, Range, Dishwasher, Microwave, Refrigerator, Freezer, Washer, Dryer, Wine Refrigerator, Water Softener, Wine Cooler
- Construction: Frame
- Fireplaces: 1
- Foundation: Concrete Perimeter
- Lot Features: Additional Land Avail.
- Roof: Shingle
- View: Scenic View(s)
- Year Built Source: Public Records
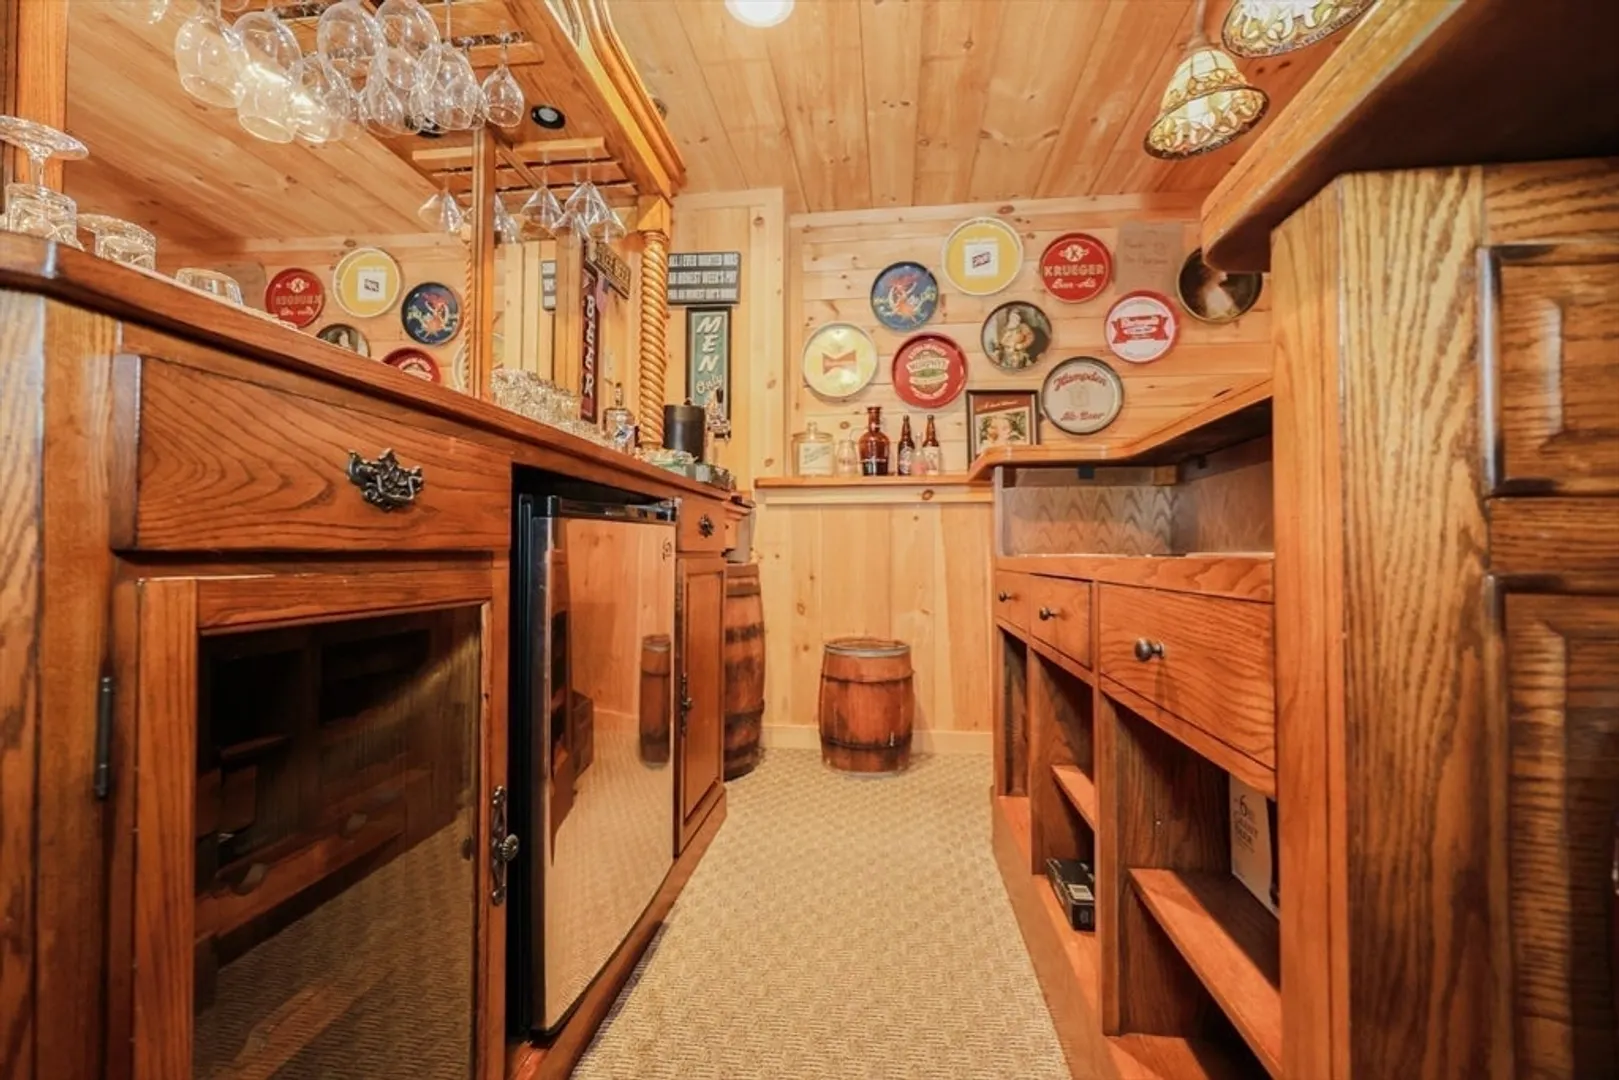
- Basement: Full, Finished, Walk-Out Access, Interior Entry, Garage Access
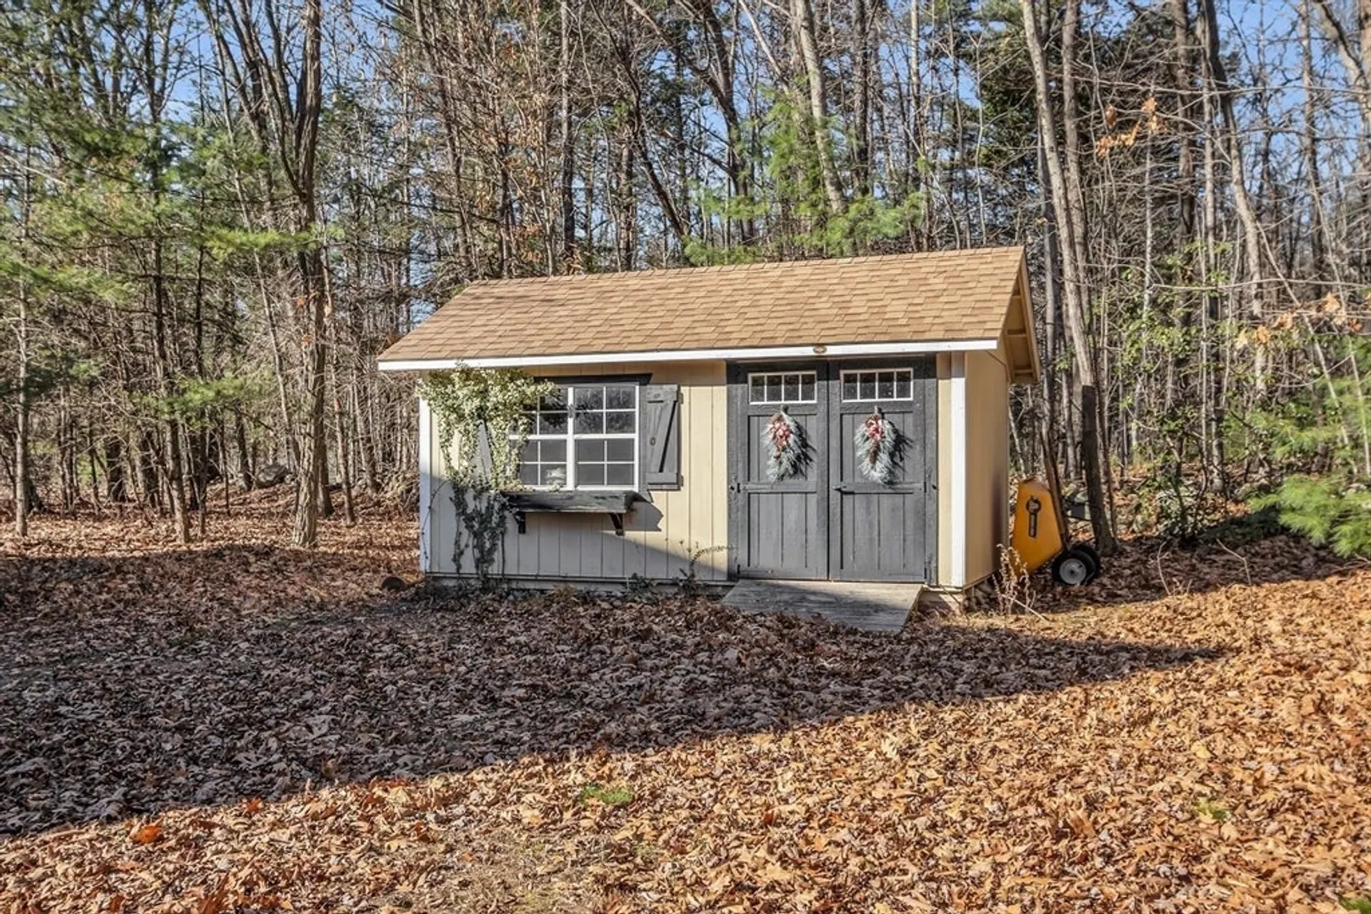
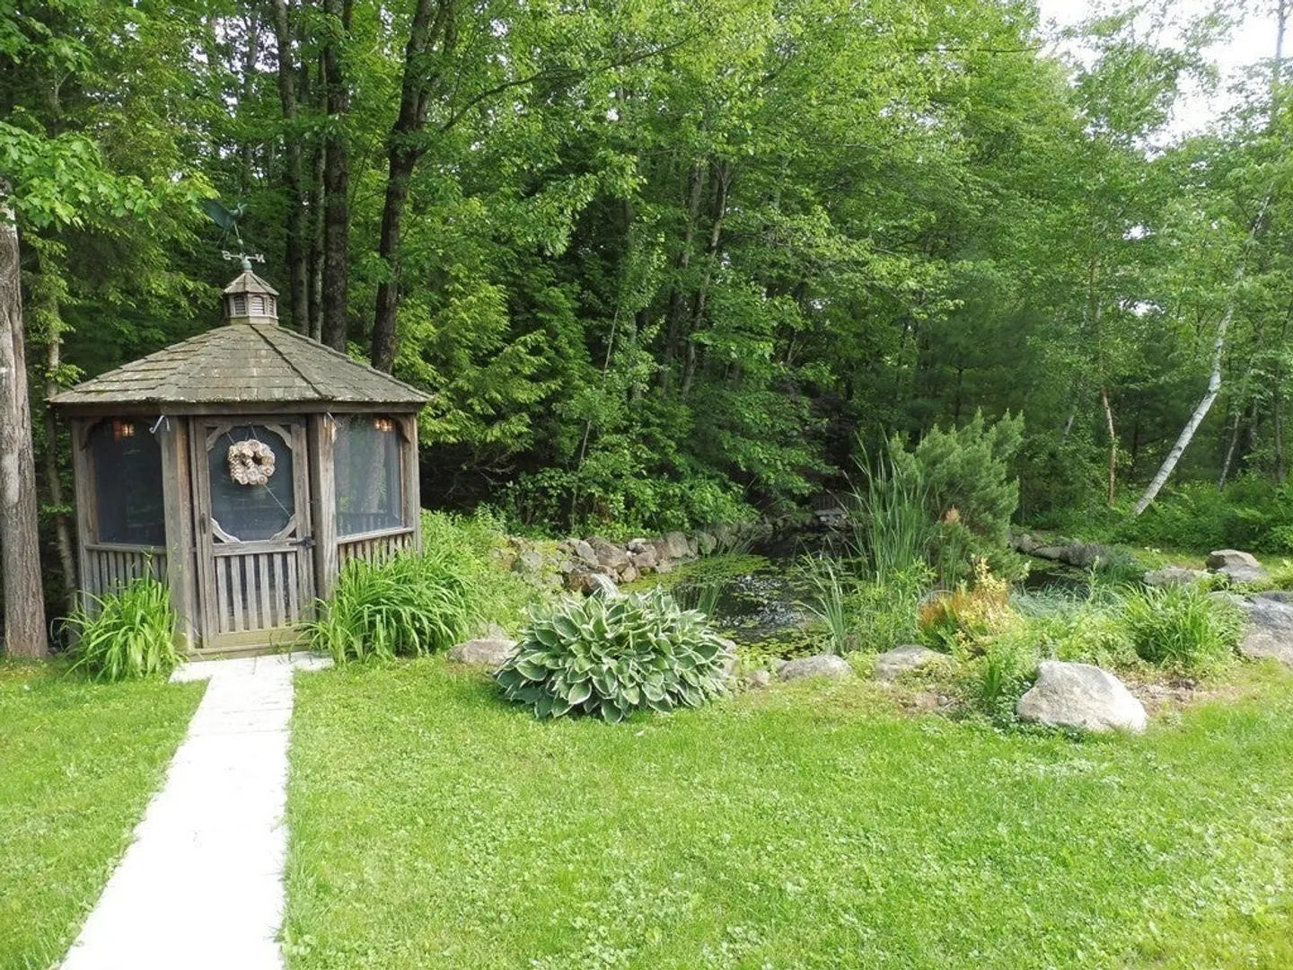
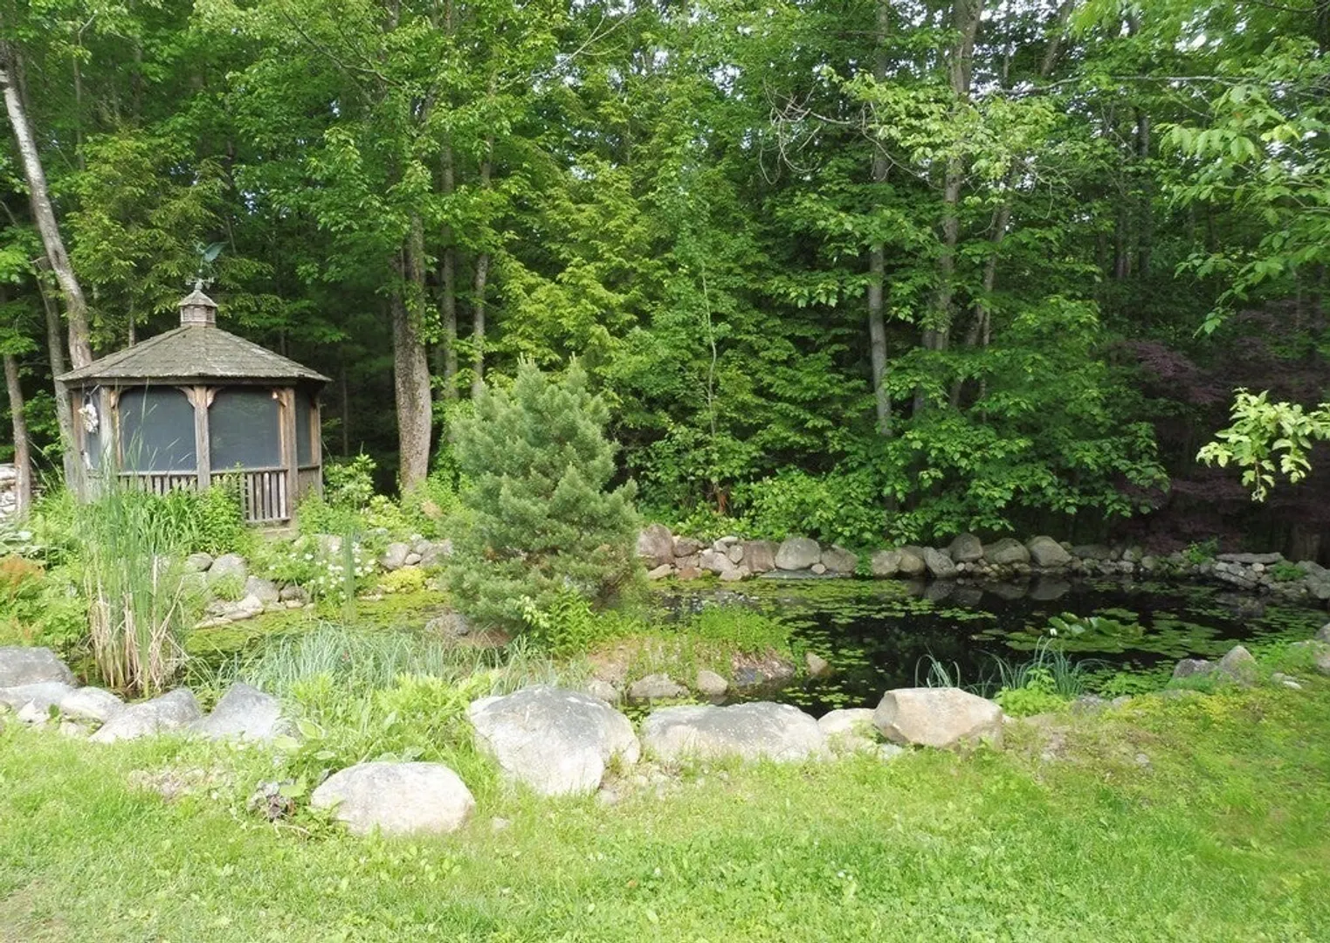
- Exterior Features: Porch, Deck - Wood, Patio, Covered Patio/Deck, Rain Gutters, Storage, Screens, Gazebo, Garden, Stone Wall
- Flooring: Tile, Carpet, Hardwood, Flooring - Wall to Wall Carpet, Flooring - Stone/Ceramic Tile
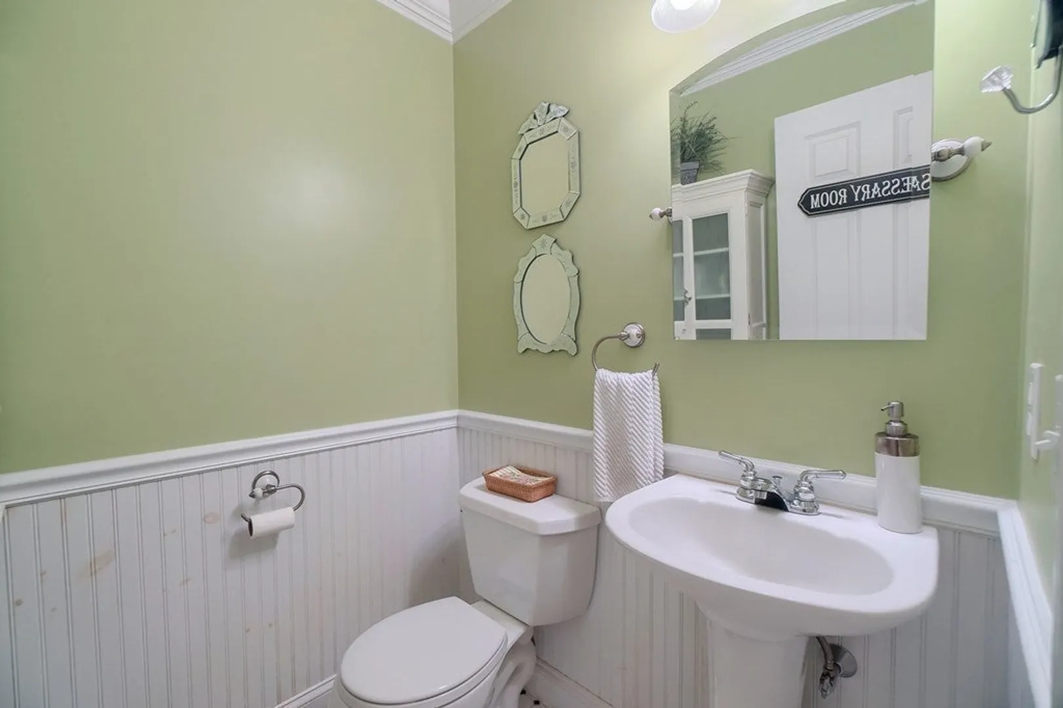
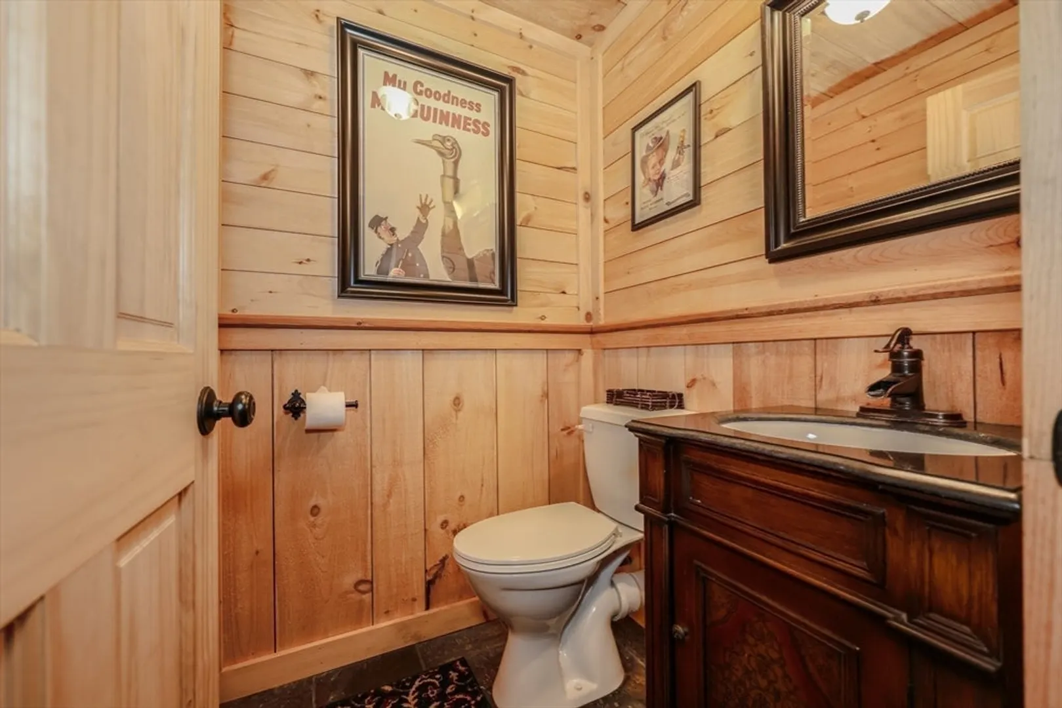
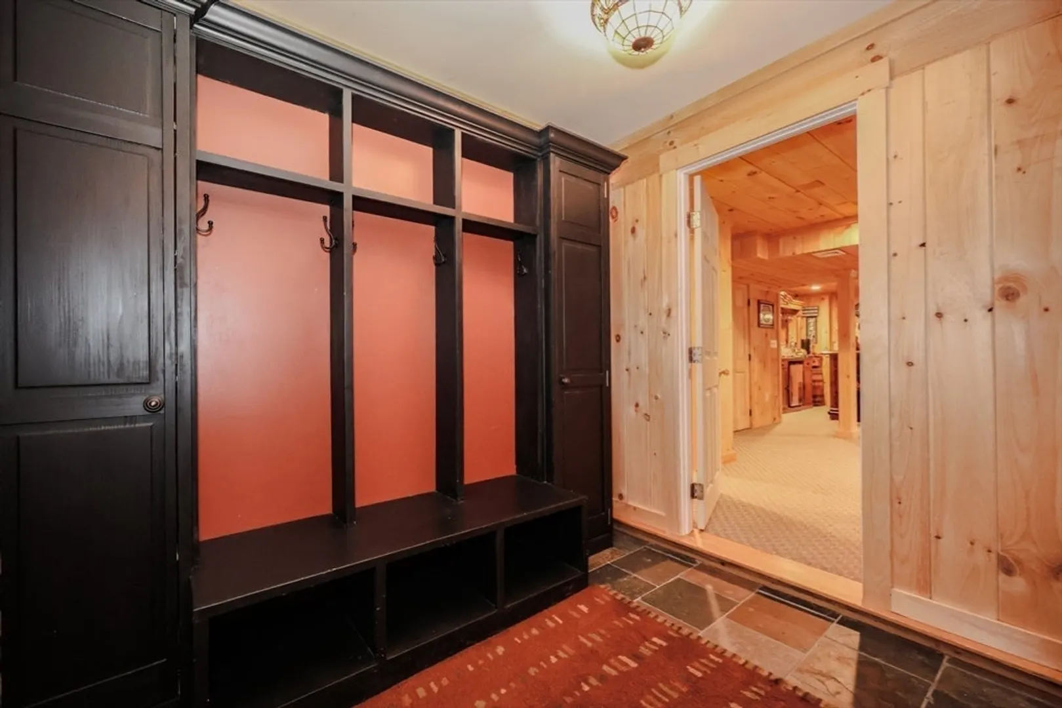
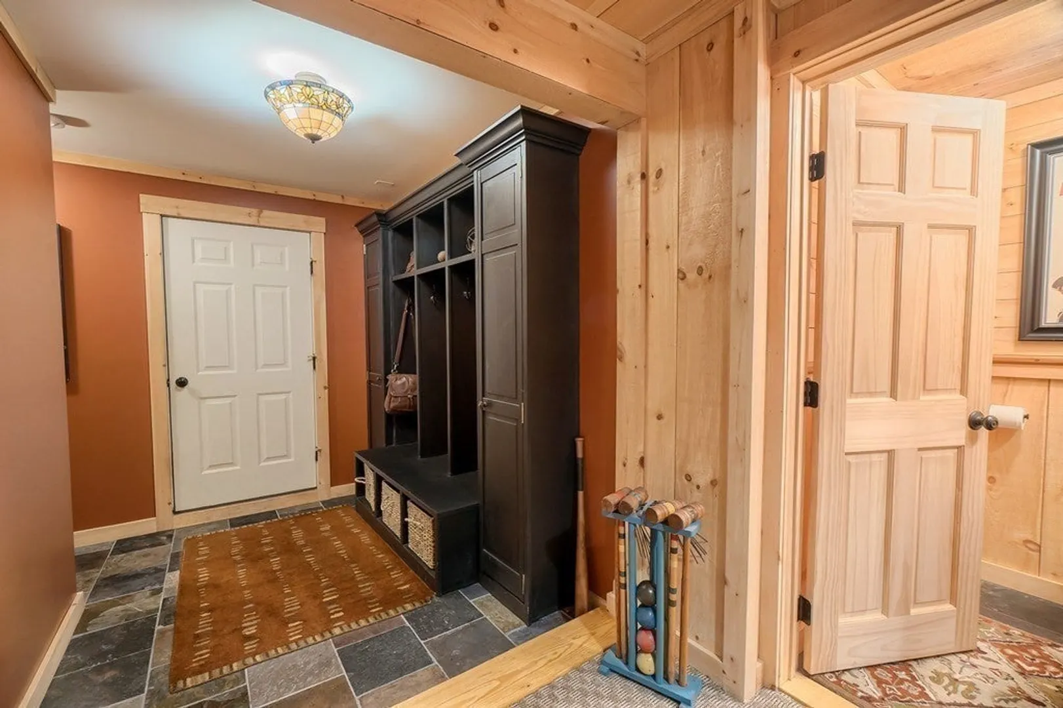
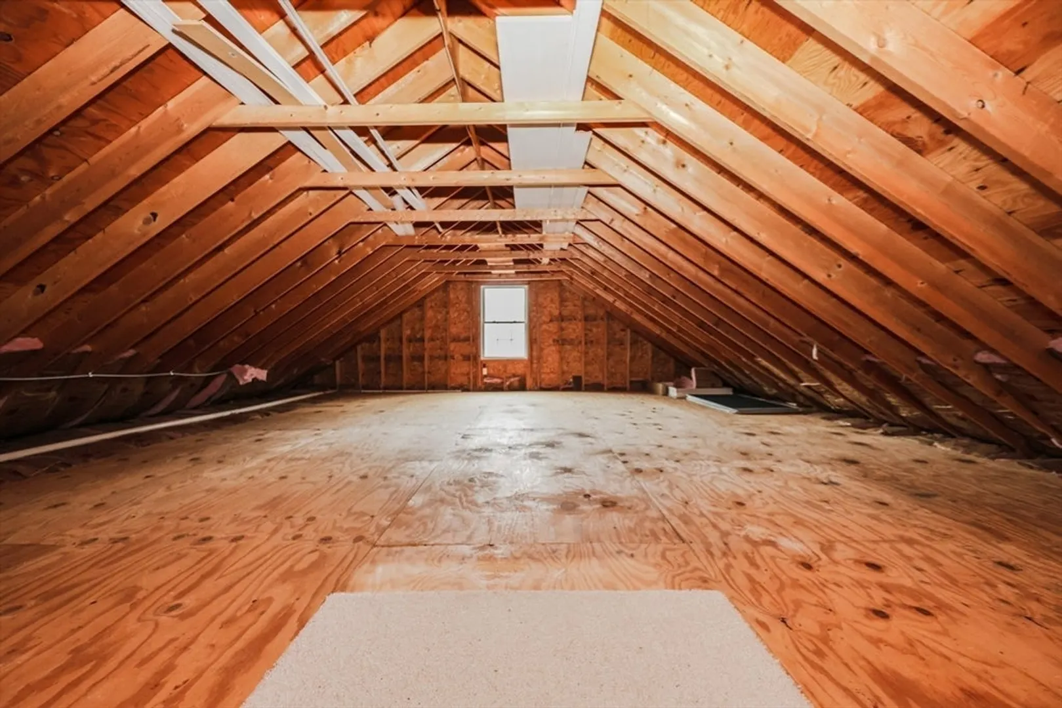
- Interior Features: Dressing Room, Crown Molding, Bathroom - Half, Closet, Wet bar, High Speed Internet Hookup, Open Floorplan, Slider, Lighting - Sconce, Lighting - Pendant, Lighting - Overhead, Closet/Cabinets - Custom Built, Home Office, Sitting Room, Game Room, Mud Room, Bathroom, Central Vacuum, Wet Bar, Walk-up Attic
- Road Frontage Type: Public
- SqFt Source: Public Record
- Year Built Details: Actual
- Zoning: Ra
-
Amenities
- Community Features: Shopping, Park, Walk/Jog Trails, Stable(s), House of Worship, Public School
- Parking Features: Under, Garage Door Opener, Storage, Workshop in Garage, Garage Faces Side, Insulated, Paved Drive, Off Street, Paved
- Covered Parking Spaces: 2
-
Utilities
- Electric: Generator, Circuit Breakers, 200+ Amp Service, Generator Connection
- Water Source: Private
- Sewer: Private Sewer
-
Fees / Taxes
- Assessed Value: $666,000
- Taxes: $10,143
- Tax Year: 2025
Similar Listings
Sold
36 Photos
Sold
42 Photos
Sold
30 Photos
Sold
NEW CONSTRUCTION
42 Photos
Content © 2026 MLS Property Information Network, Inc. The information in this listing was gathered from third party resources including the seller and public records.
Listing information provided courtesy of Lamacchia Realty, Inc..
MLS Property Information Network, Inc. and its subscribers disclaim any and all representations or warranties as to the accuracy of this information.
