
Sold!
$775,000
3
Beds
1
Bath
1,284
Living Area
-
Property Description
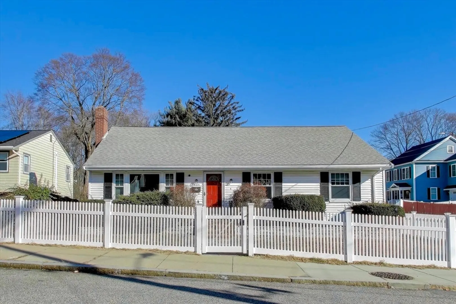
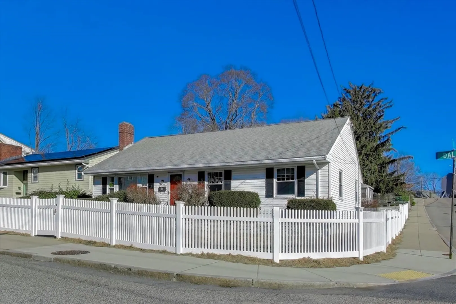
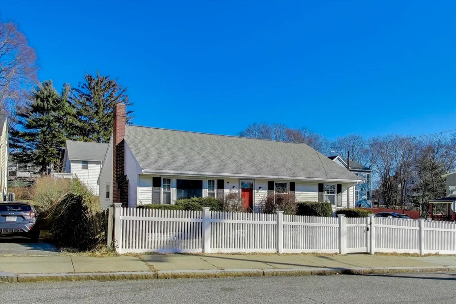
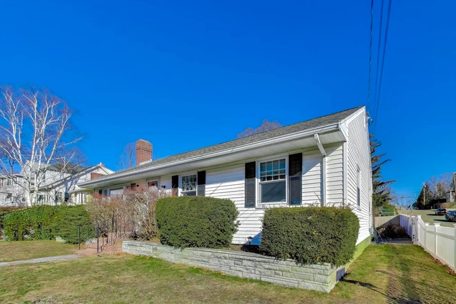
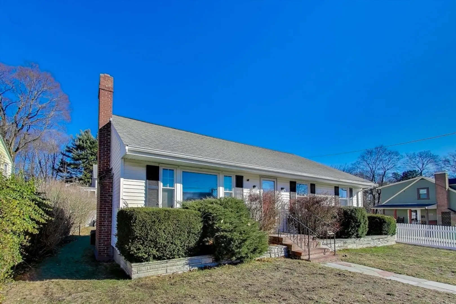
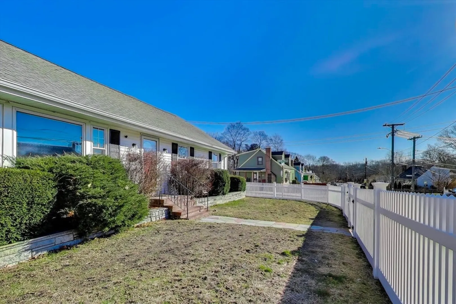
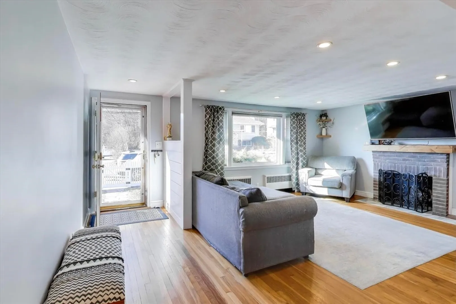
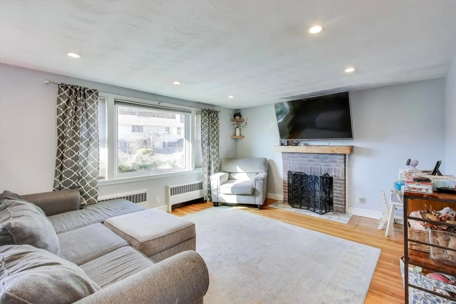
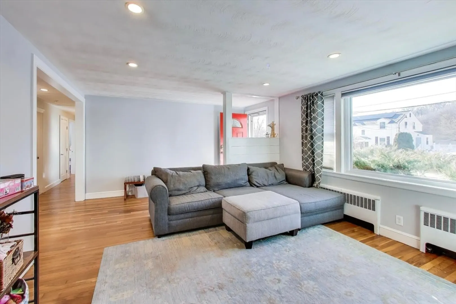
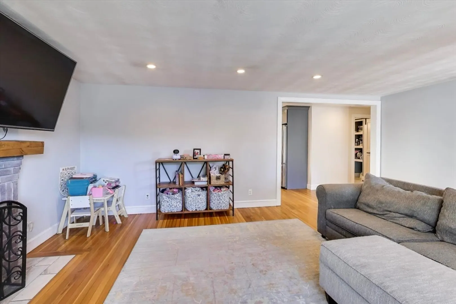
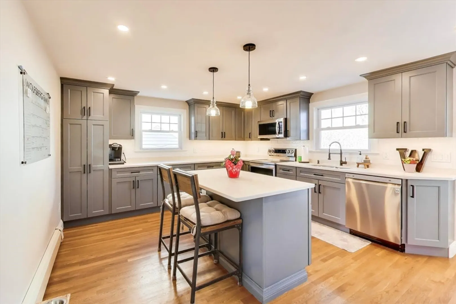
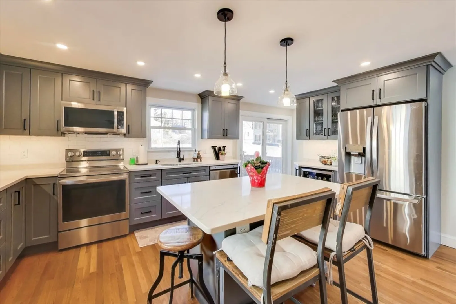
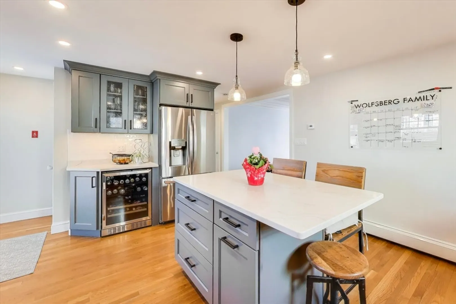
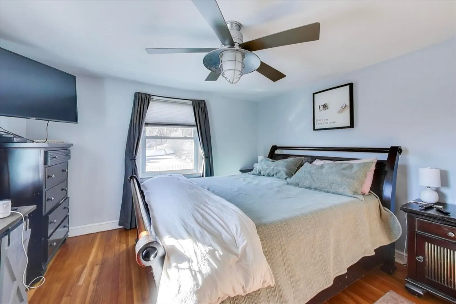
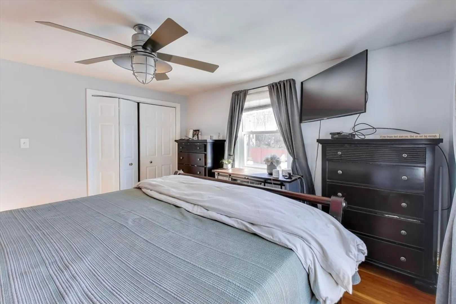
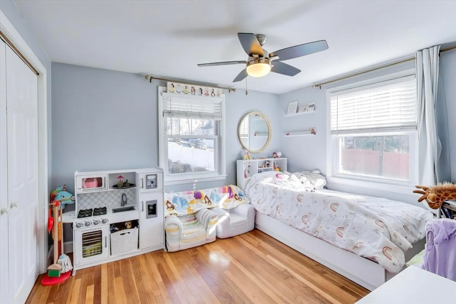
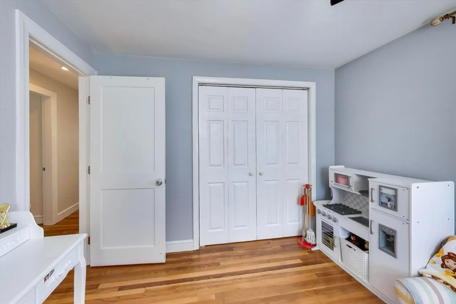
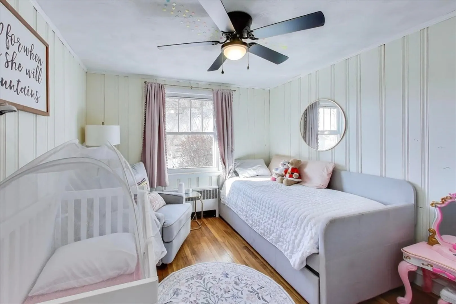
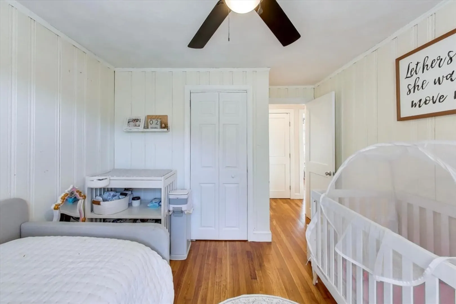
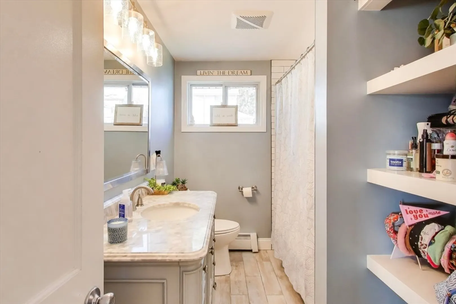
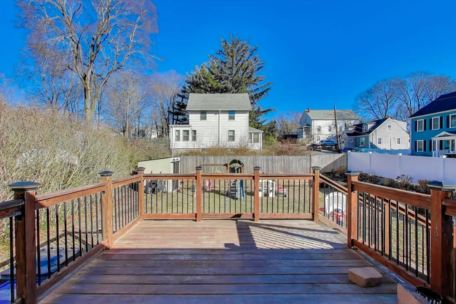
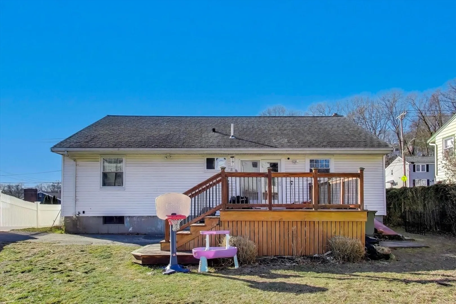
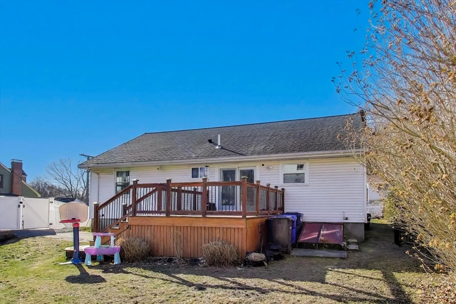
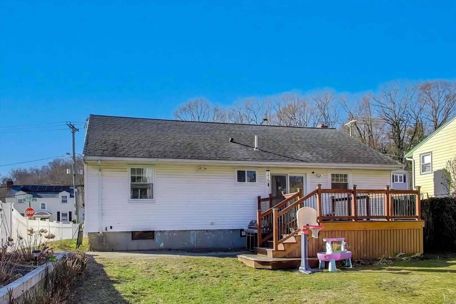
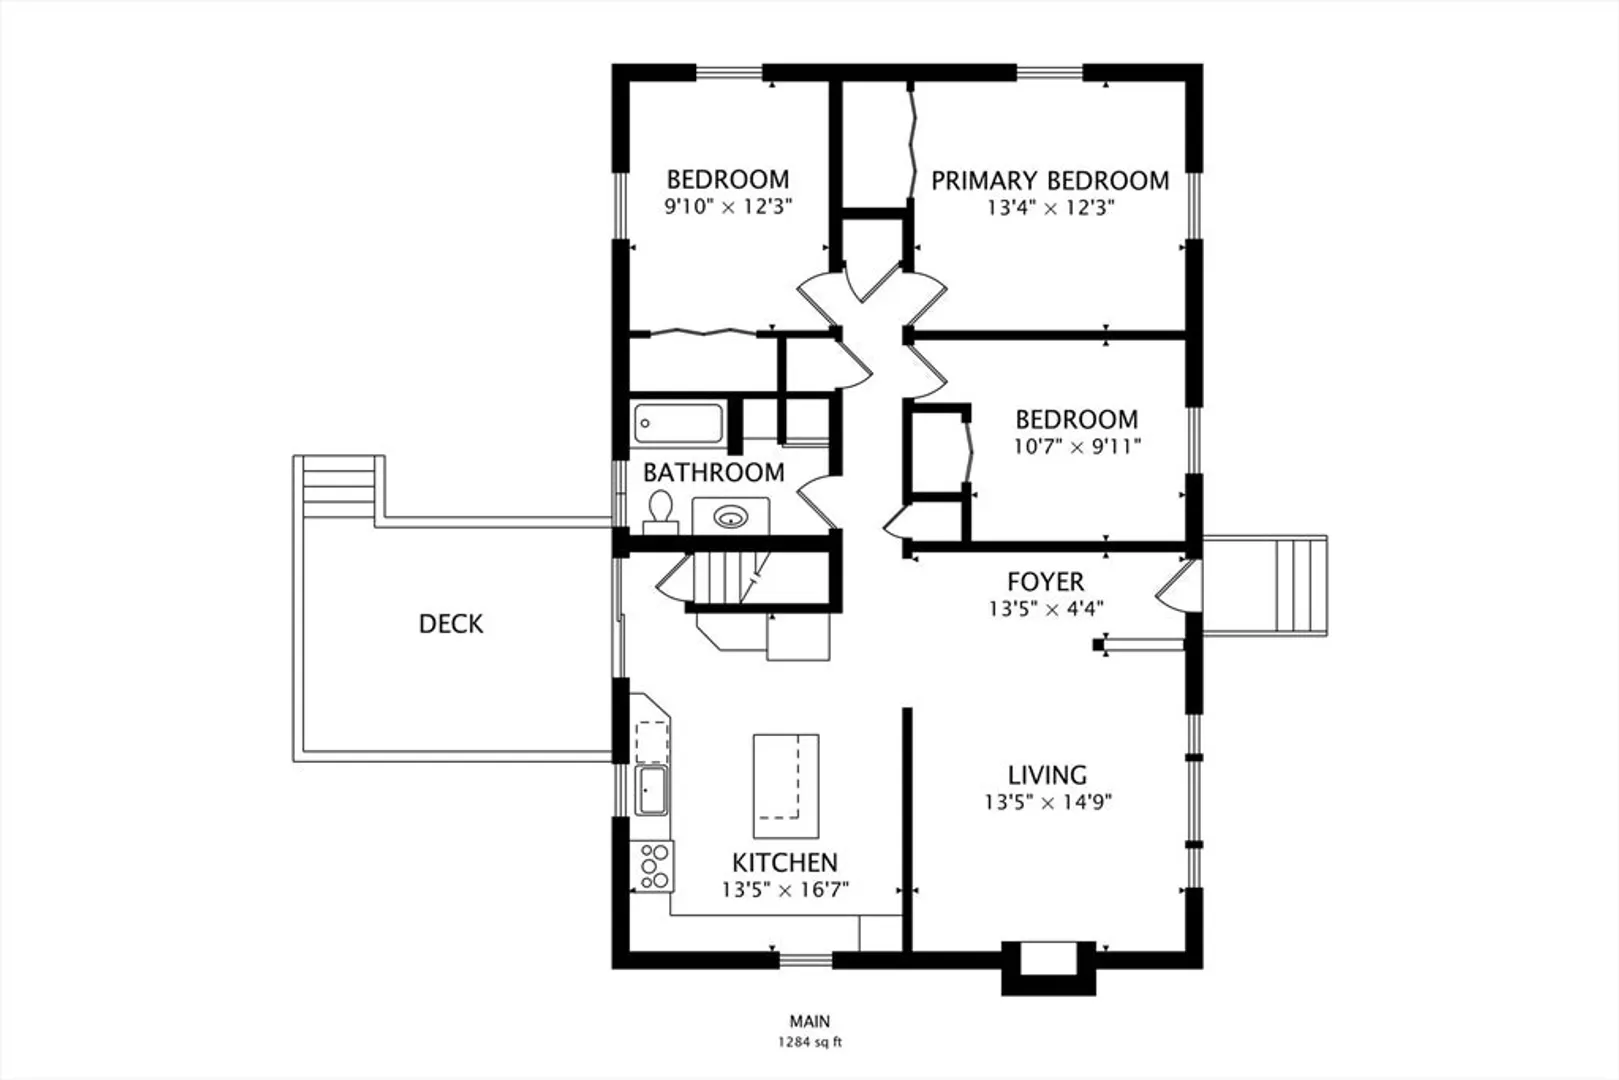
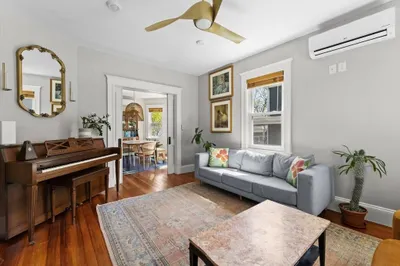
Welcome to 76 Dale St in the heart of Roslindale! This charming 3 Bedroom and 1 Bath Ranch-style home has been thoughtfully remodeled and offers comfortable one-level living with modern updates. Enjoy an updated kitchen with great functionality and a refreshed, stylish bath. The bright and inviting layout is perfect for everyday living and entertaining. This move-in ready home is a wonderful opportunity to own in one of Boston’s most desirable neighborhoods close to local shops, restaurants, parks, and commuter routes. Subject to seller finding suitable housing.
-
Highlights
- Area: Roslindale
- Heating: Baseboard, Hot Water
- Property Class: Residential
- Style: Ranch
- Year Built: 1955
- Cooling: Window Unit(s)
- Parking Spots: 1
- Property Type: Single Family Residence
- Total Rooms: 5
- Status: Closed
-
Additional Details
- Appliances: Electric Water Heater, Dishwasher, Disposal, Microwave, Range, Refrigerator, Washer, Dryer, Range Hood
- Construction: Frame
- Fireplaces: 1
- Foundation: Block
- Road Frontage Type: Public
- SqFt Source: Measured
- Year Built Source: Public Records
- Basement: Bulkhead, Concrete, Unfinished
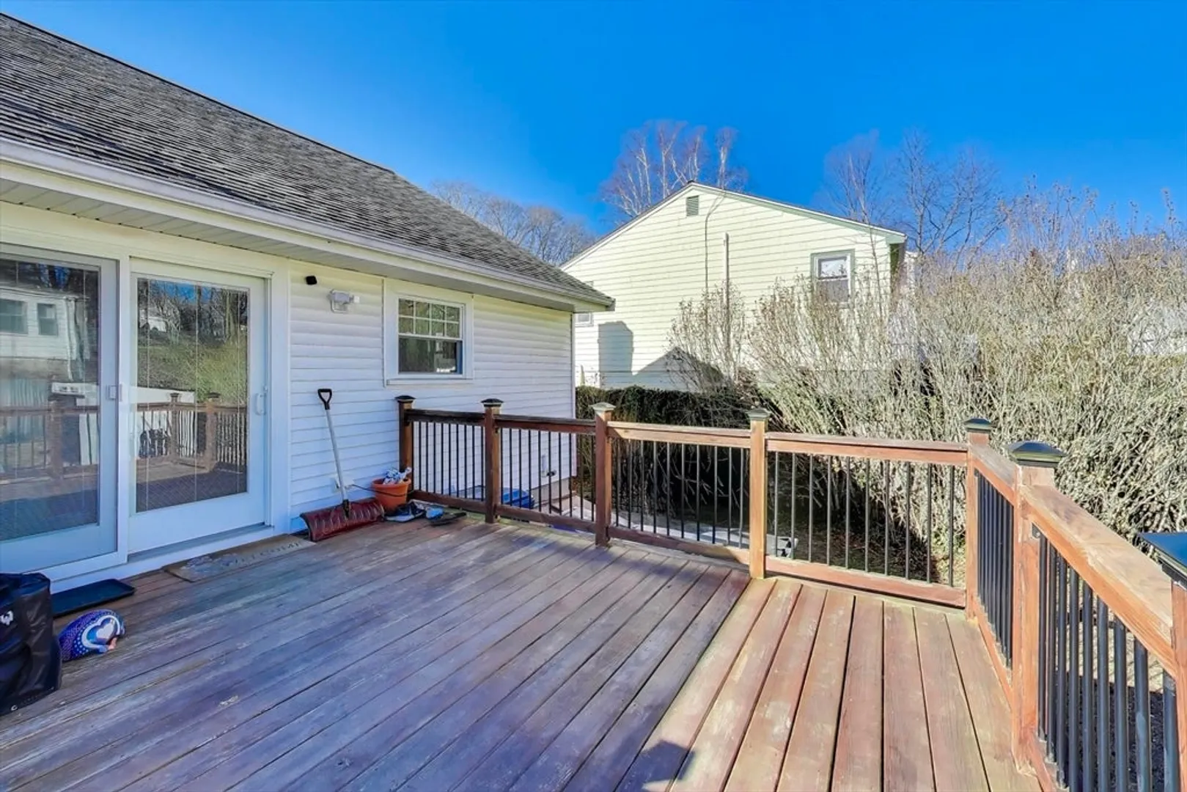
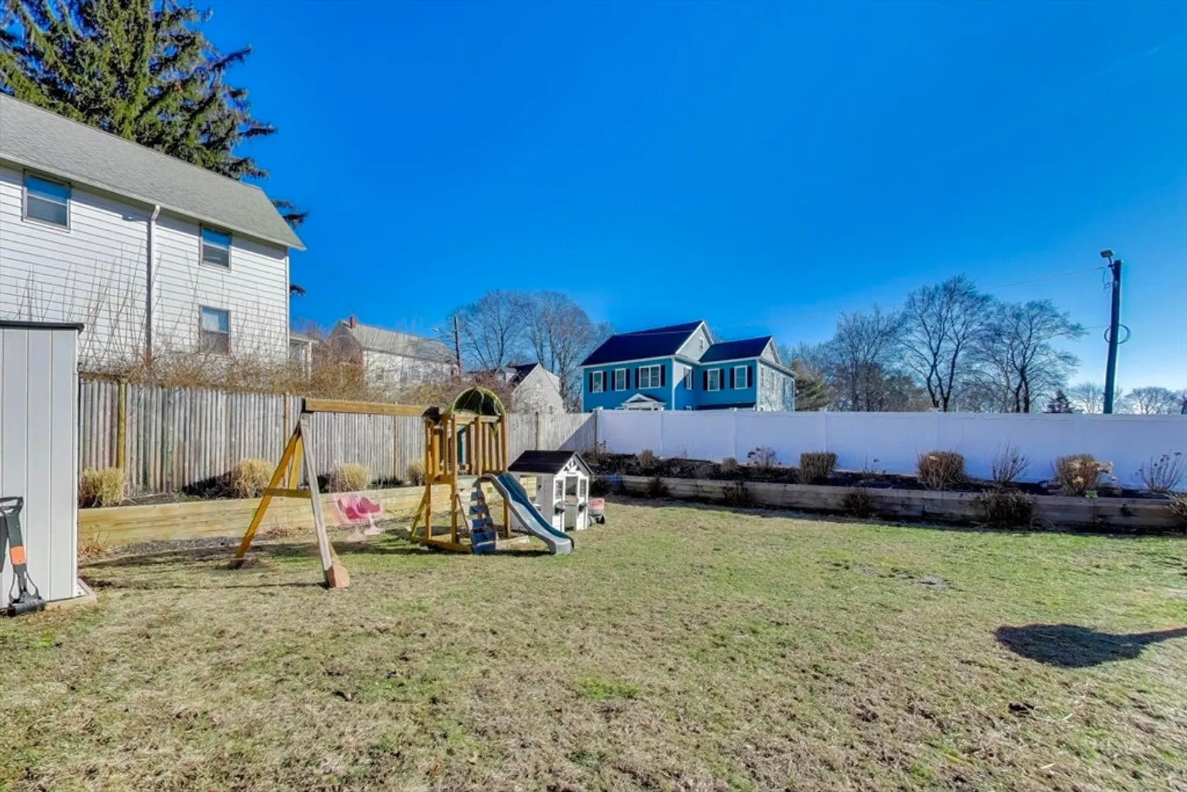
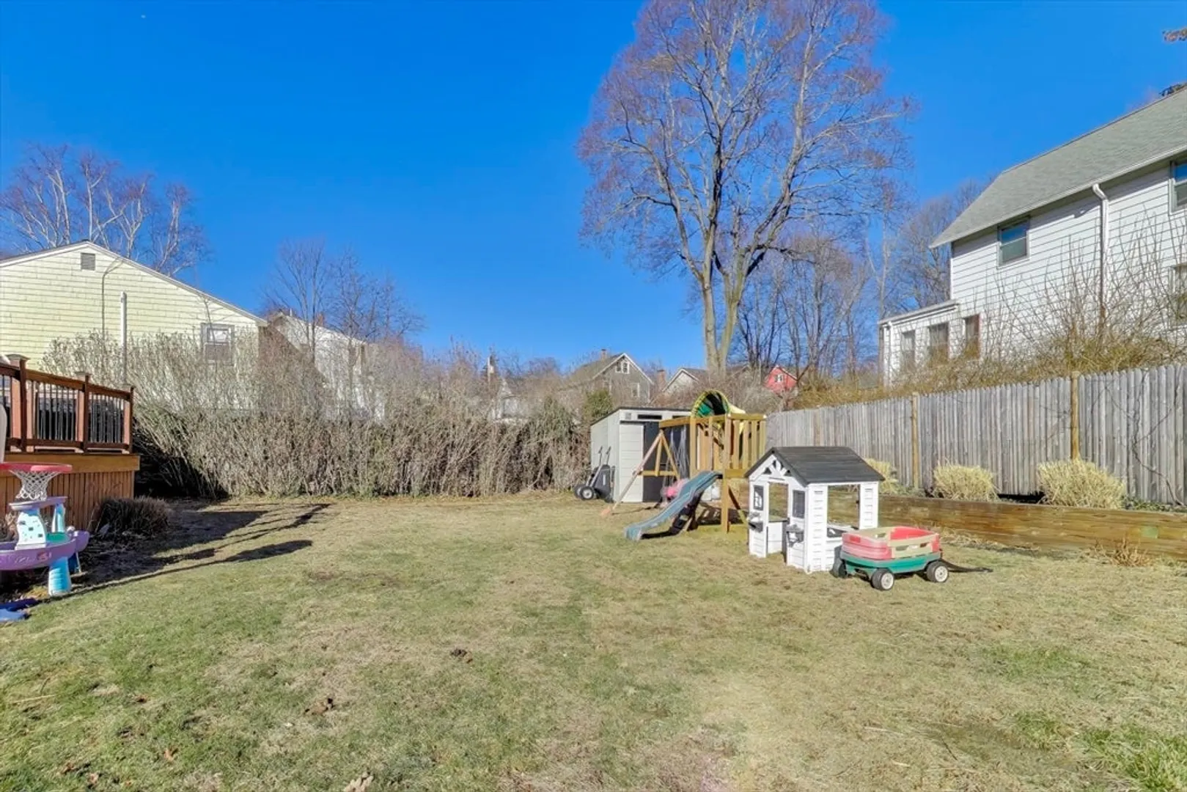
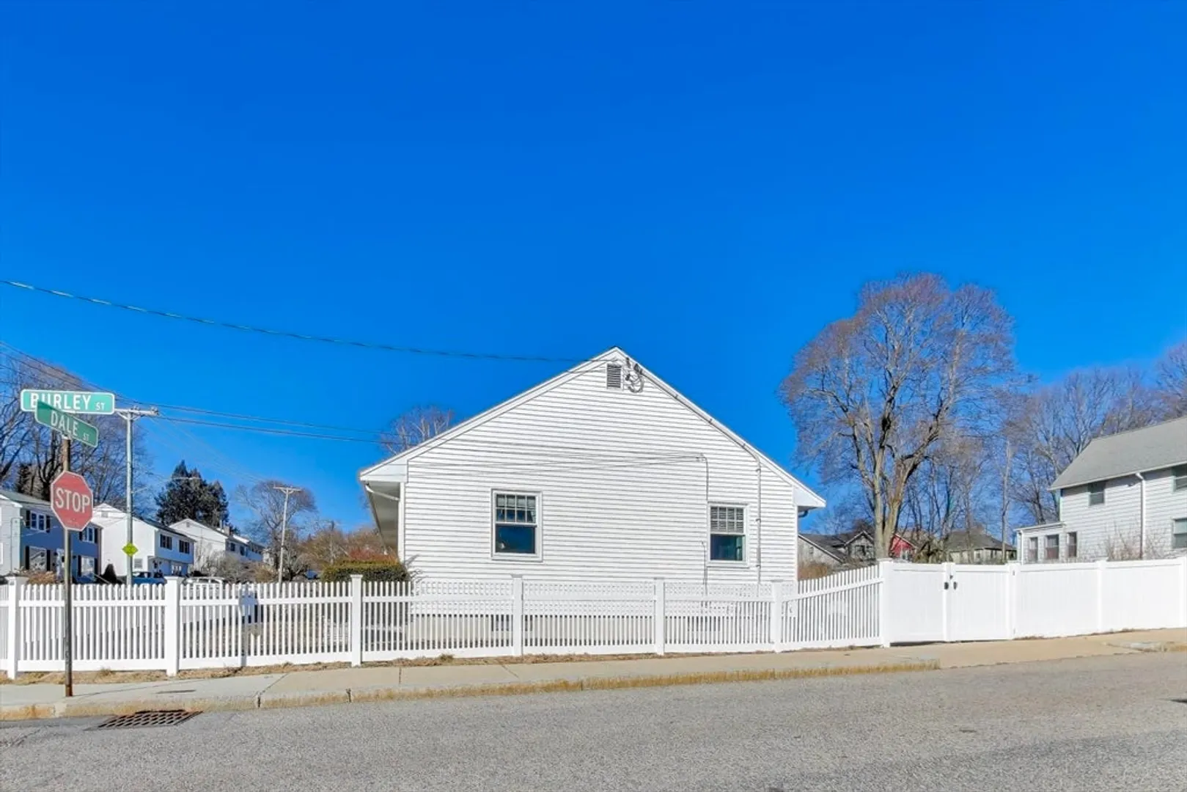
- Exterior Features: Deck, Rain Gutters, Storage, Fenced Yard
- Flooring: Tile, Hardwood
- Lot Features: Corner Lot, Level
- Roof: Shingle
- Year Built Details: Renovated Since
- Zoning: R1
-
Amenities
- Community Features: Park, Walk/Jog Trails
- Parking Features: Paved Drive, Off Street, Paved
-
Utilities
- Electric: 220 Volts
- Water Source: Public
- Sewer: Public Sewer
-
Fees / Taxes
- Assessed Value: $573,400
- Taxes: $6,640
- Tax Year: 2026
Similar Listings
Sold
36 Photos
Sold
34 Photos
Sold
41 Photos
Sold
42 Photos
Content © 2026 MLS Property Information Network, Inc. The information in this listing was gathered from third party resources including the seller and public records.
Listing information provided courtesy of Keller Williams Realty.
MLS Property Information Network, Inc. and its subscribers disclaim any and all representations or warranties as to the accuracy of this information.
