
76 Clearwater Drive
$849,000
3
Beds
2
Baths
2,165
Sqft
- Request Info
- Call
- Save
-
More
- Mortgage Calculator

Property Tools
$849,000
3
Beds
2
Baths
2,165
Living Area
-
Property Description
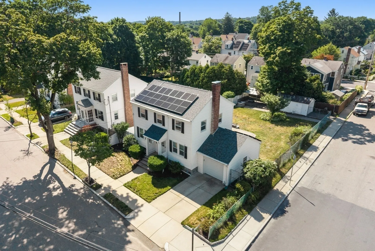
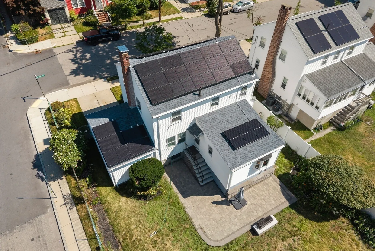
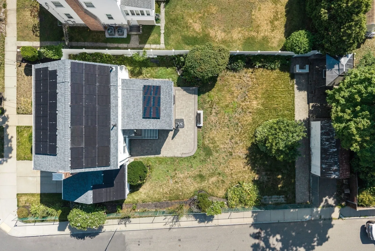
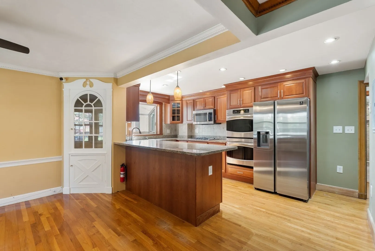
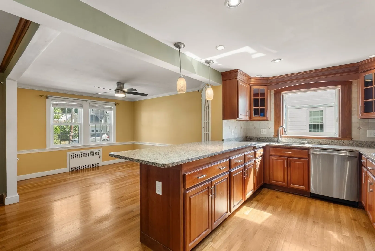
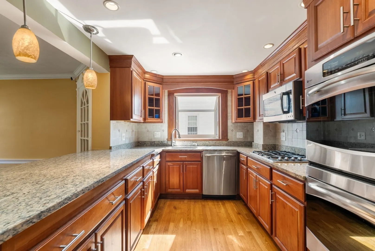
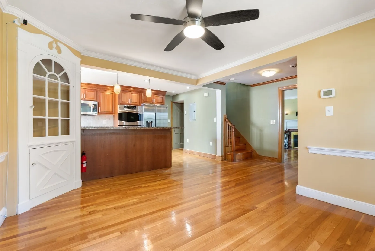
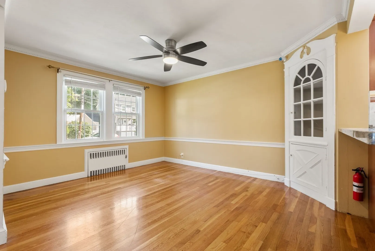
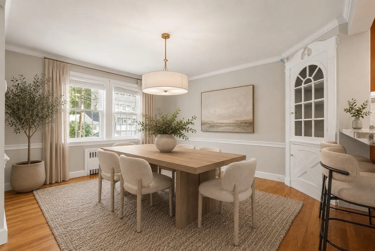
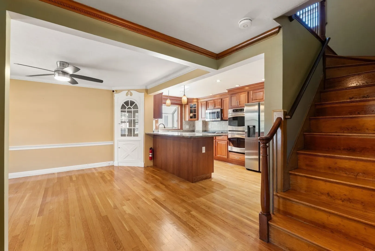
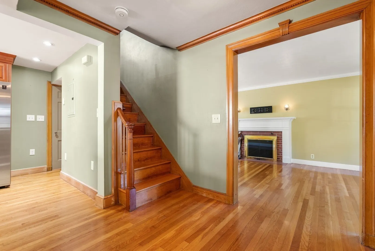
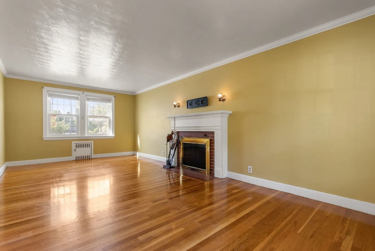
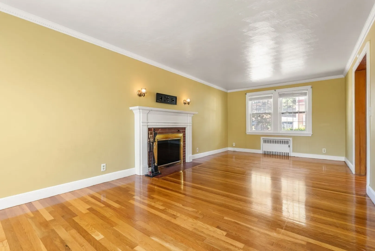
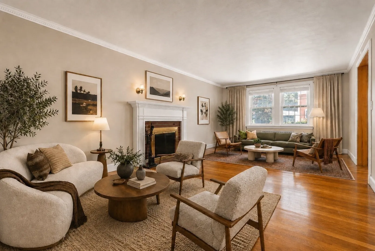
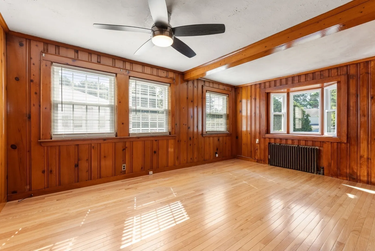
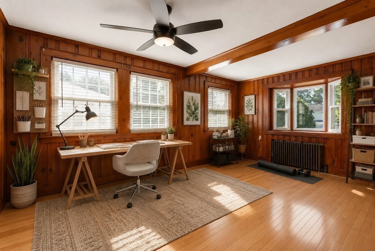
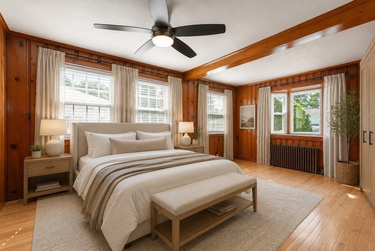
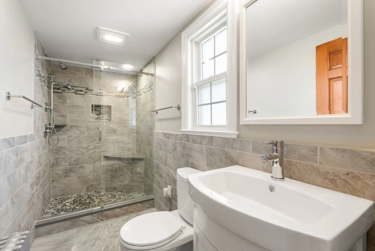
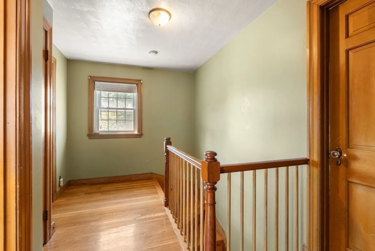
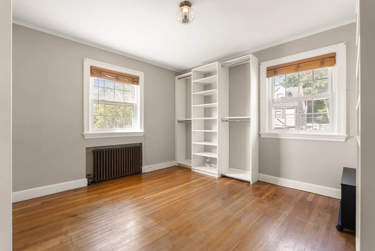
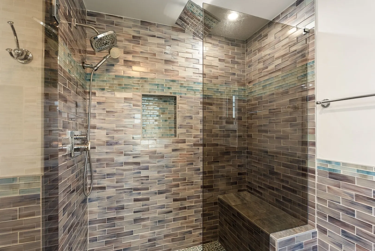
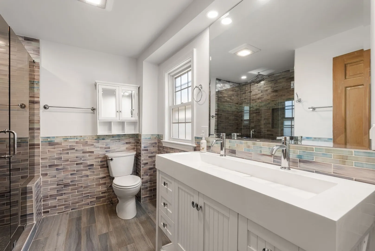
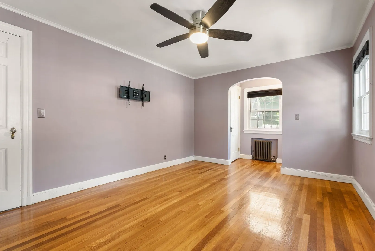
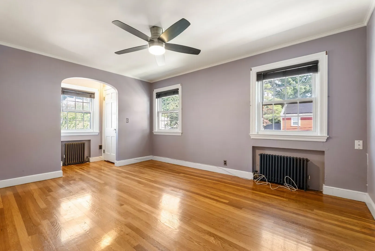
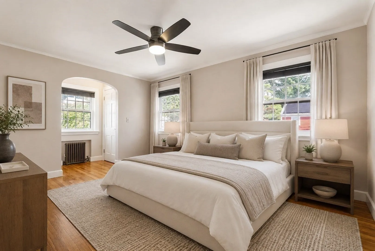
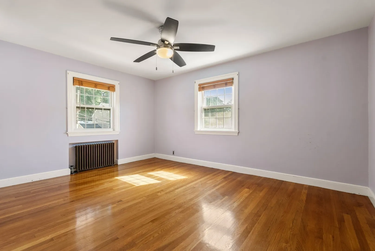
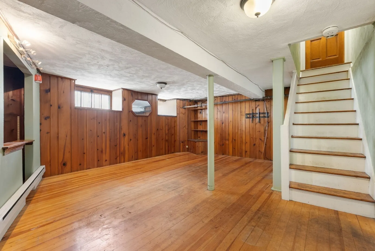
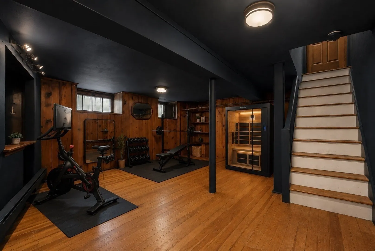
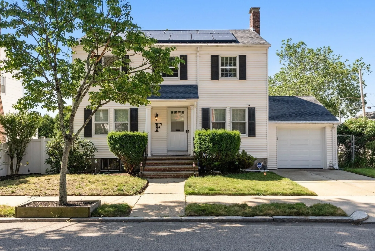
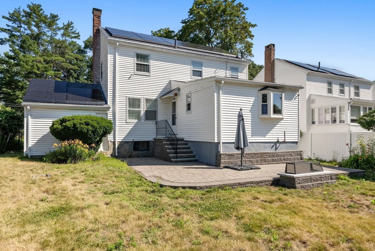
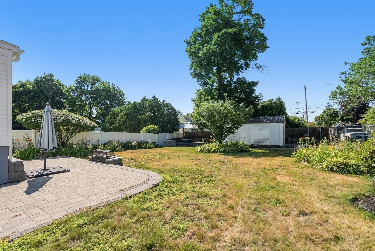
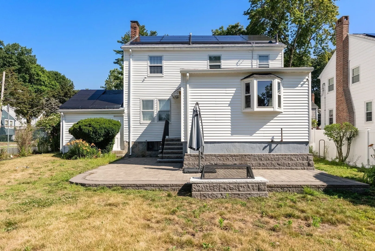
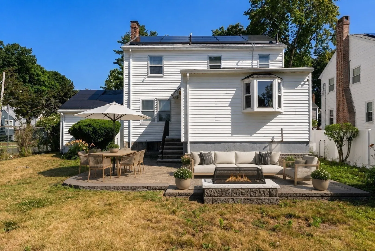
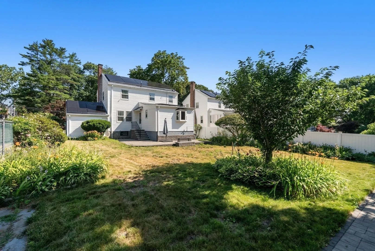
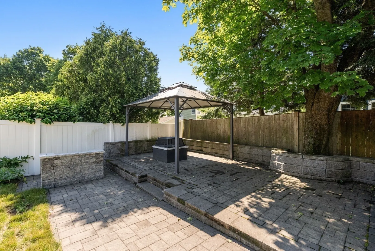
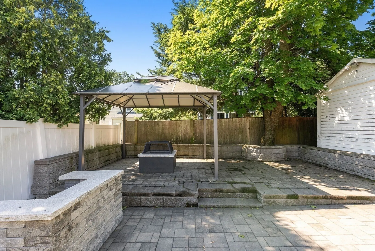
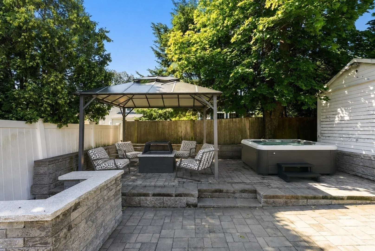
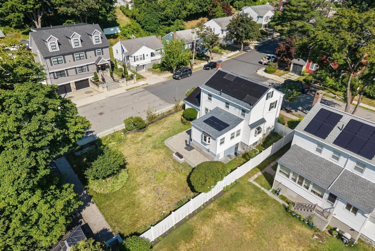
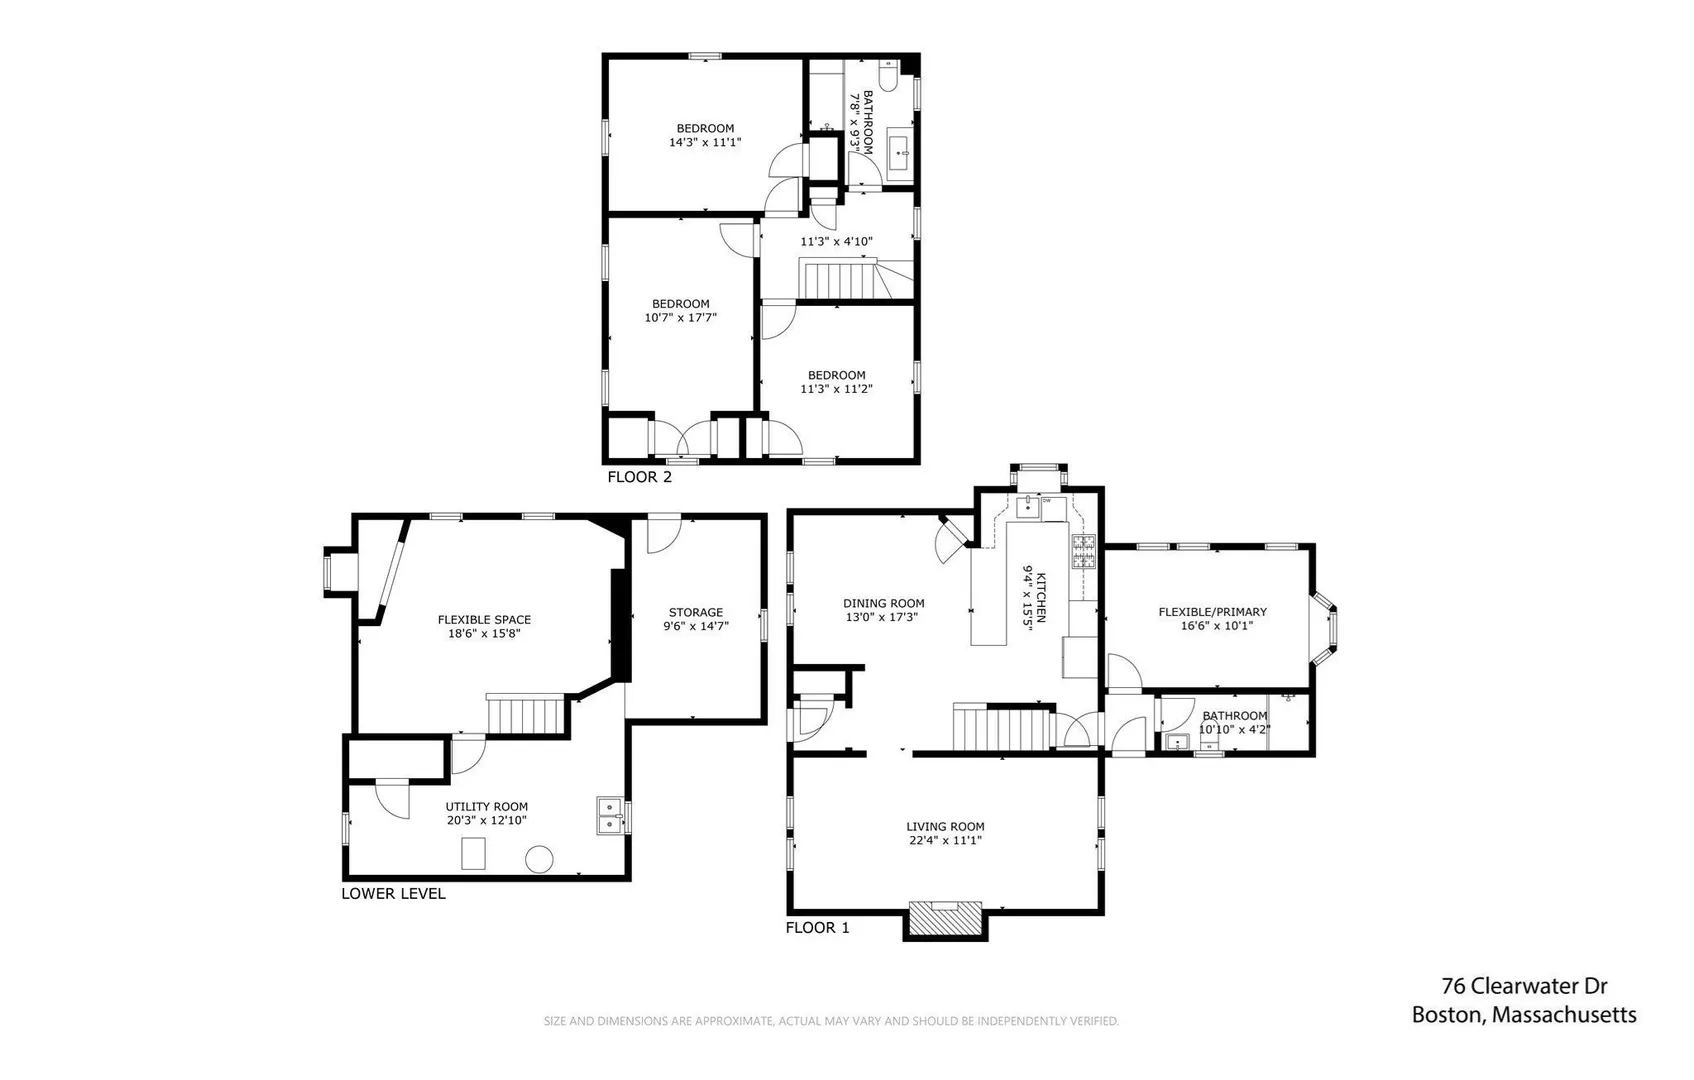
*New Price, Motivated Seller* Exceptional flexibility, generous outdoor living, & overall comfort define this move-in-ready Colonial. Located at the Lower Mills/Mattapan line & near Milton Village, the Central Ave. MBTA trolley, and the Neponset River Trail. The home is sitting on 7,343 sq. ft. across two lots, offering potential for ADU or 2nd-unit possibilities. Hardwood floors flow throughout a versatile floor plan featuring two updated baths, a first-floor bonus room ideal as a primary bedroom, office, or playroom, & a galley kitchen with double wall ovens, bar-seating, and a garden window. Upstairs offers 3 bedrooms and updated bath, while the finished lower level provides flexible living space, laundry, utility & storage. The remarkable rear yard includes stone walkways & multiple patios with fire pits - allowing any form of entertaining, relaxing, or gardening. Newer roof and solar panel system offer added efficiency & help position the home for an easy transition to all-electric heating & cooling.
-
Highlights
- Area: Dorchester's Lower Mills
- Parking Spots: 3
- Property Type: Single Family Residence
- Total Rooms: 7
- Status: Active
- Heating: Steam, Oil
- Property Class: Residential
- Style: Colonial
- Year Built: 1935
-
Additional Details
- Appliances: Gas Water Heater, Water Heater
- Exterior Features: Patio, Covered Patio/Deck, Rain Gutters, Storage, Fenced Yard, Garden
- Foundation: Stone
- Road Frontage Type: Public
- Year Built Details: Actual
- Zoning: 1f-6000
- Basement: Full, Partially Finished, Walk-Out Access, Interior Entry
- Fireplaces: 1
- Lot Features: Corner Lot
- SqFt Source: Other
- Year Built Source: Public Records
-
Amenities
- Community Features: Public Transportation, Shopping, Tennis Court(s), Park, Walk/Jog Trails, Conservation Area
- Parking Features: Attached, Garage Door Opener, Storage, Off Street
- Covered Parking Spaces: 2
-
Utilities
- Sewer: Public Sewer
- Water Source: Public
-
Fees / Taxes
- Assessed Value: $795,100
- Taxes: $5,505
- Tax Year: 2026
Similar Listings

Content © 2026 MLS Property Information Network, Inc. The information in this listing was gathered from third party resources including the seller and public records.
Listing information provided courtesy of Coldwell Banker Realty - Dorchester.
MLS Property Information Network, Inc. and its subscribers disclaim any and all representations or warranties as to the accuracy of this information.