
Sold!
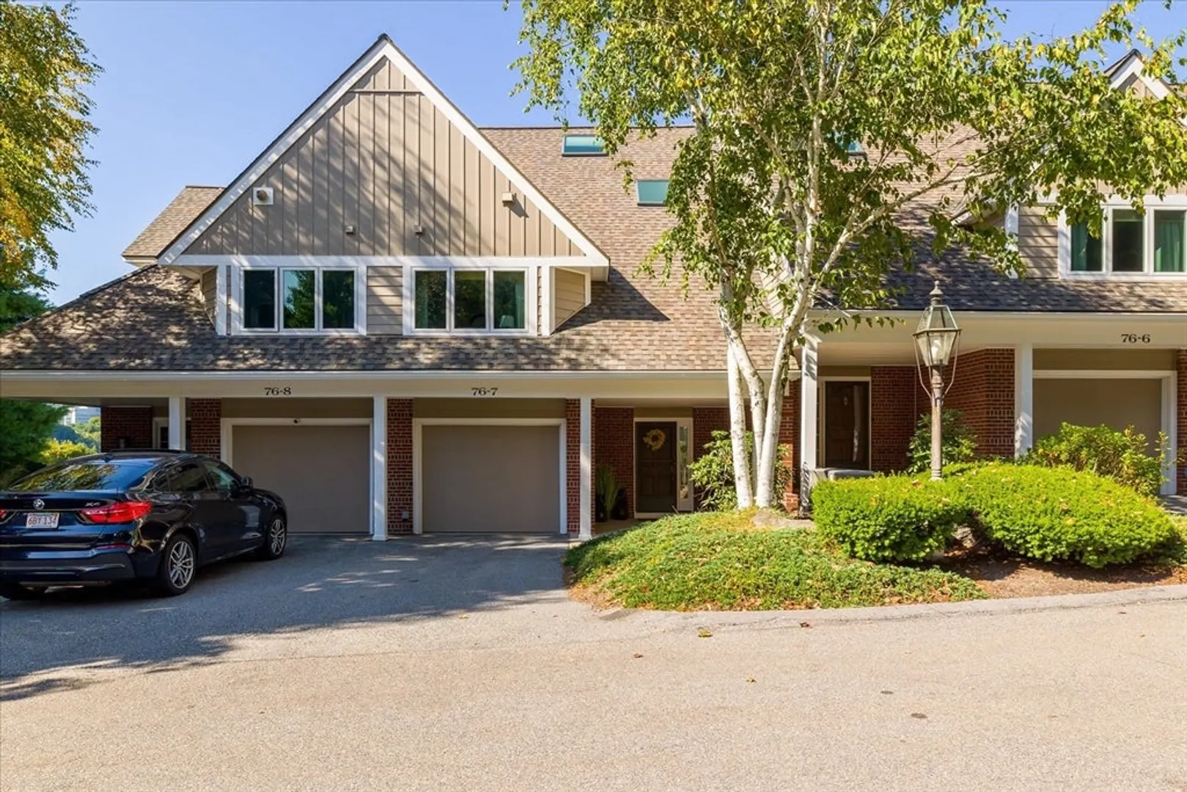
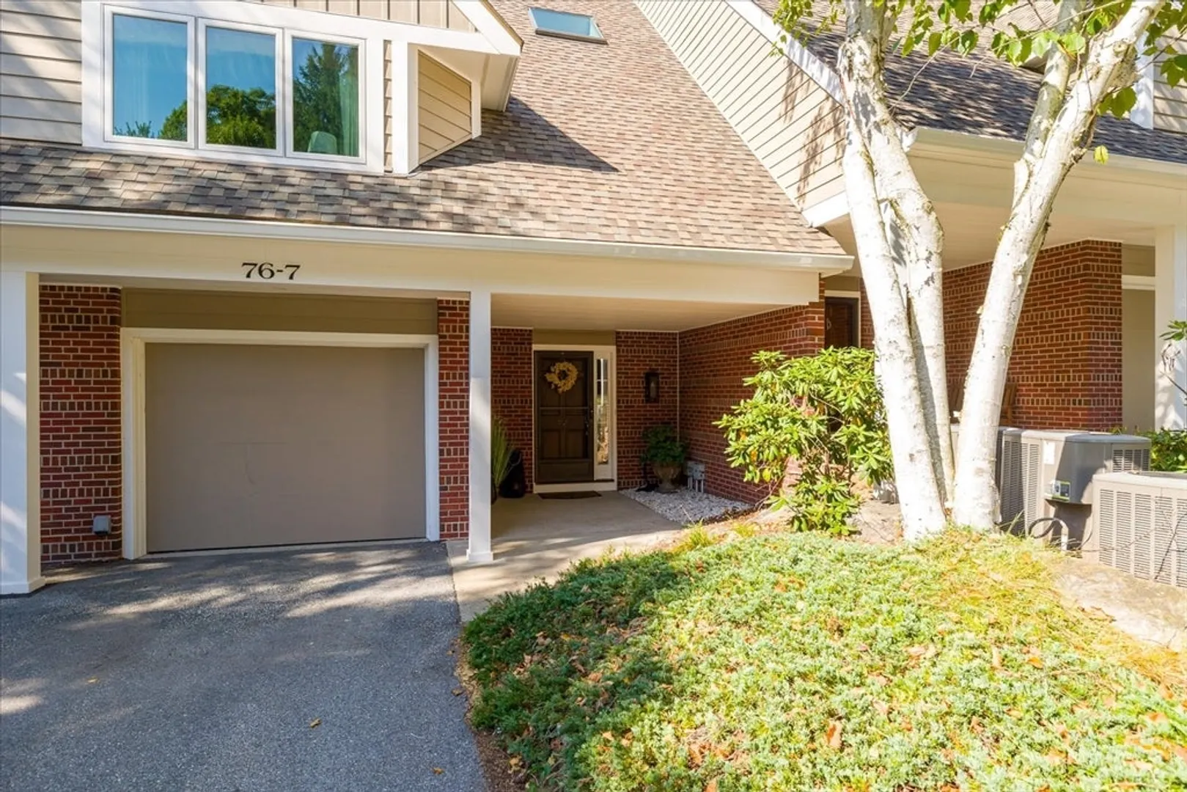
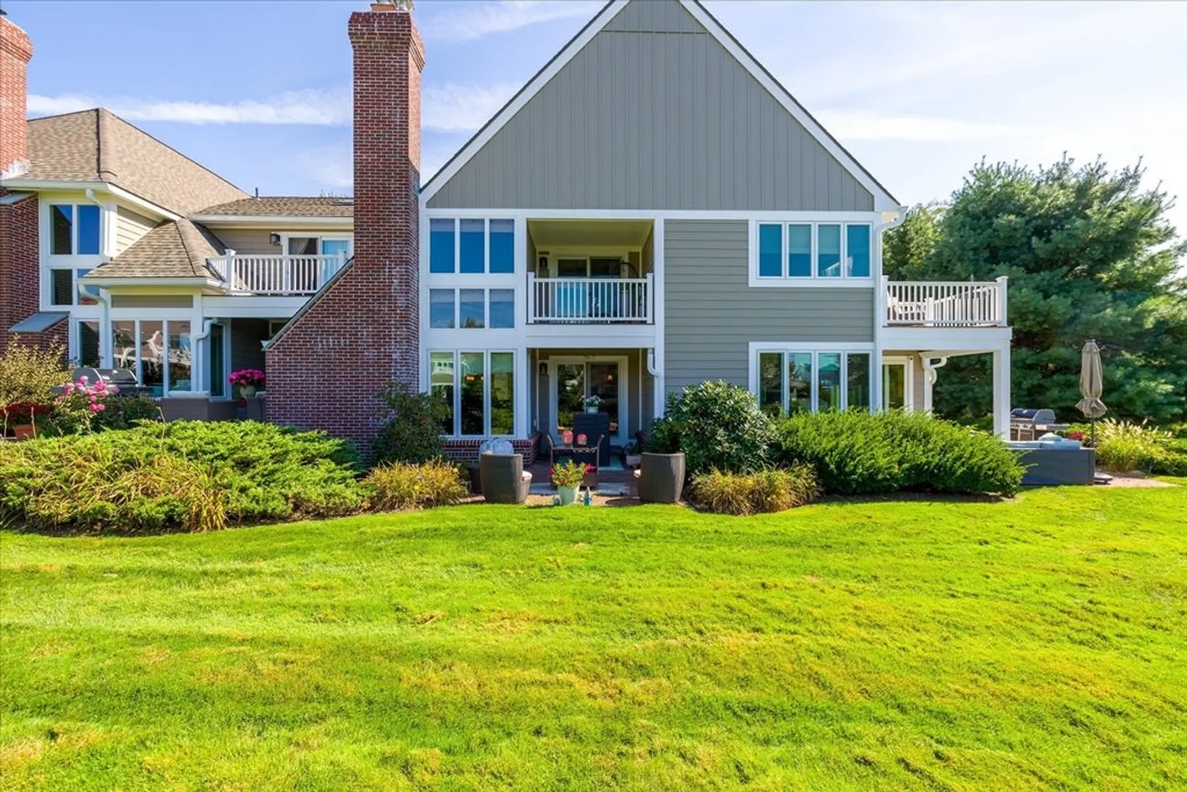
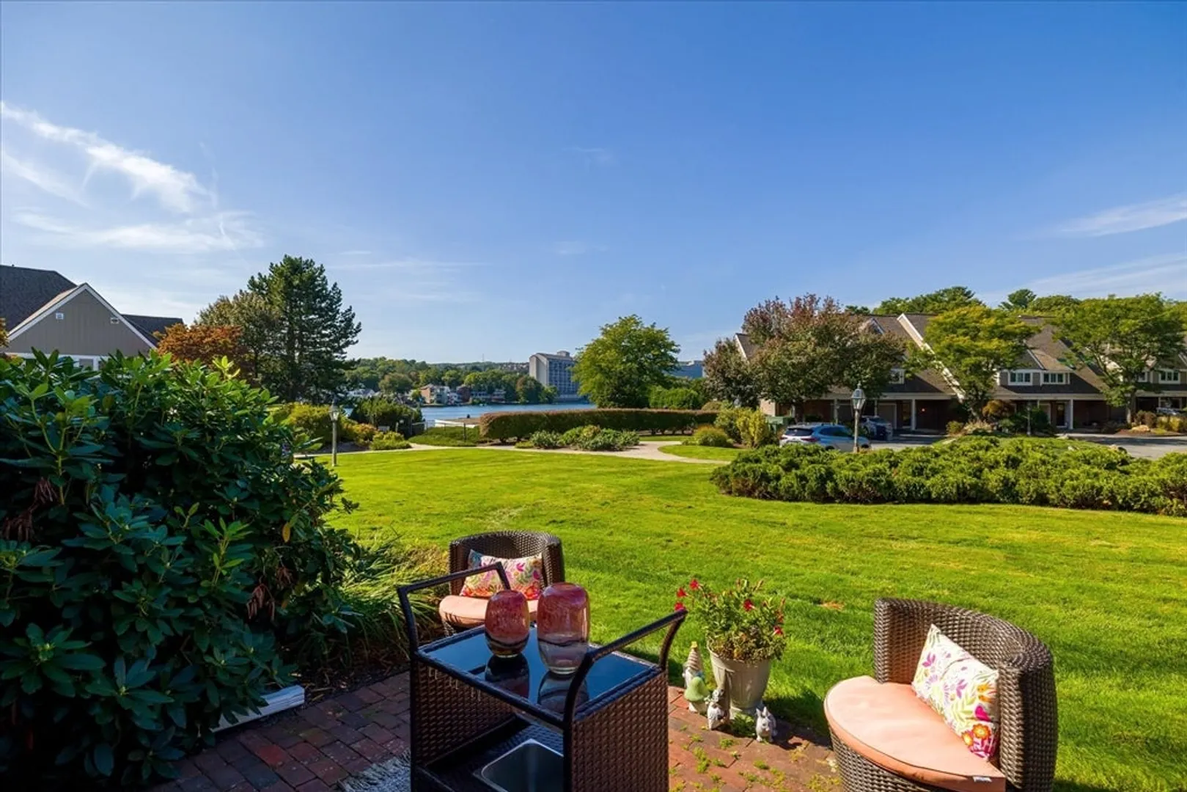
$629,000
2
Beds
3
Baths
2,663
Living Area
-
Property Description
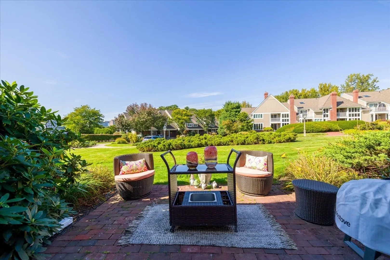
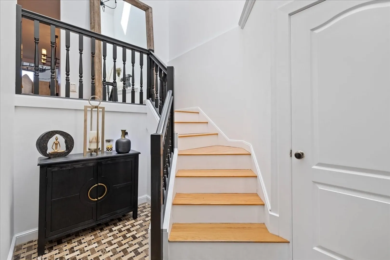
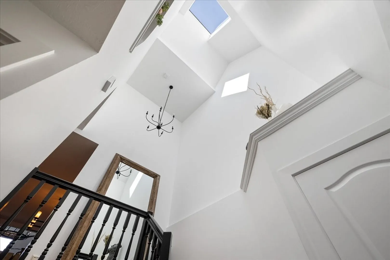
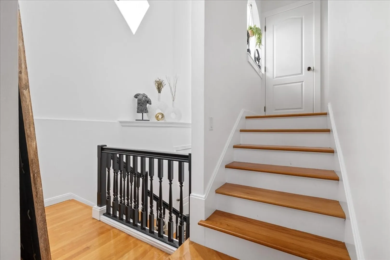
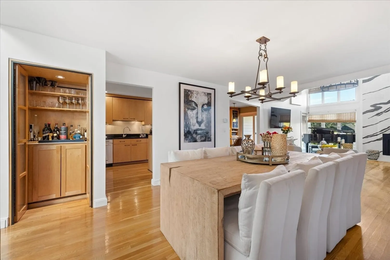
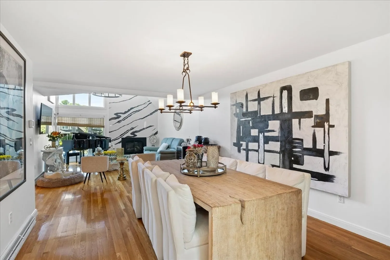
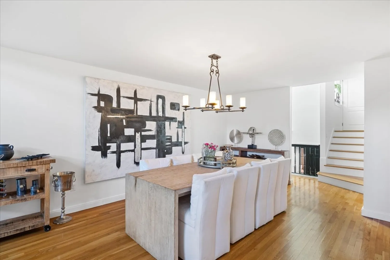
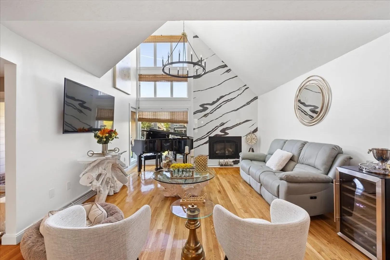
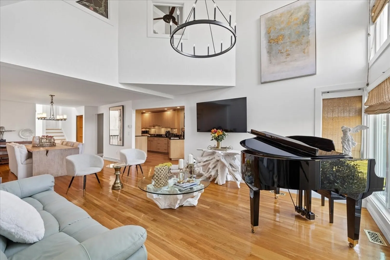
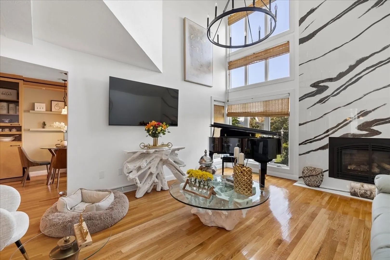
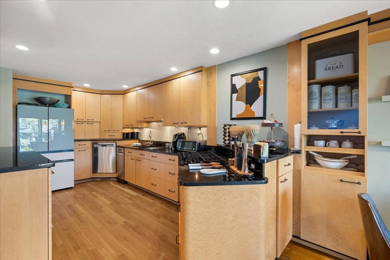
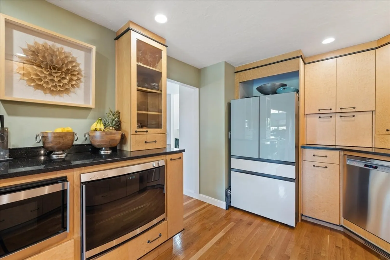
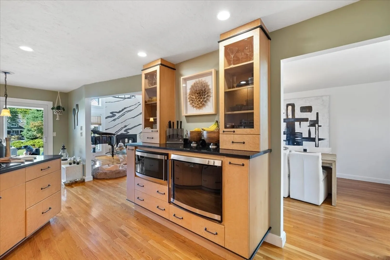
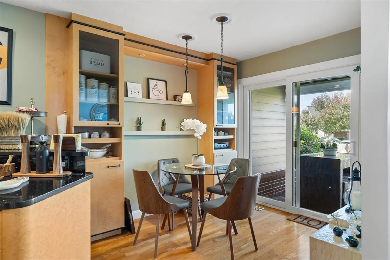
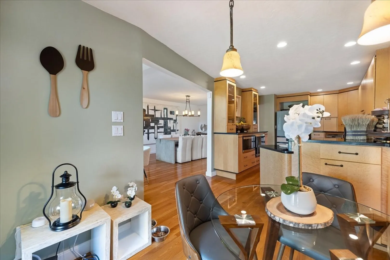
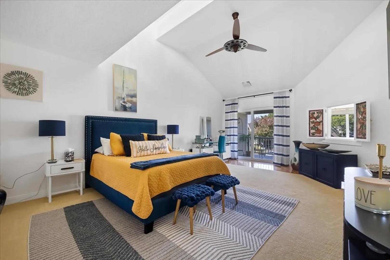
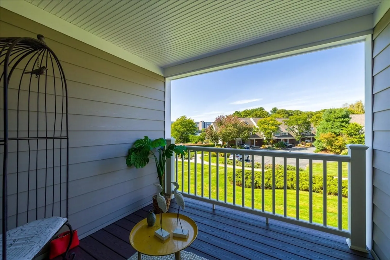
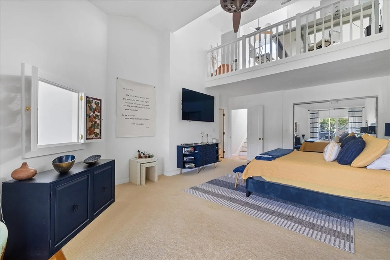
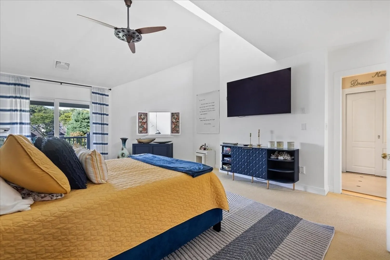
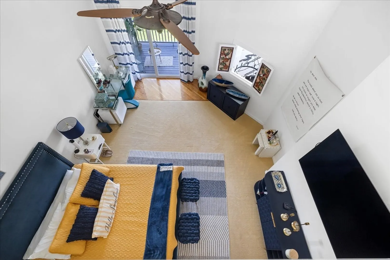
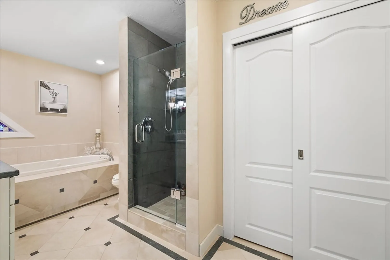
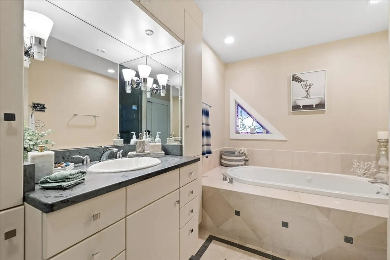
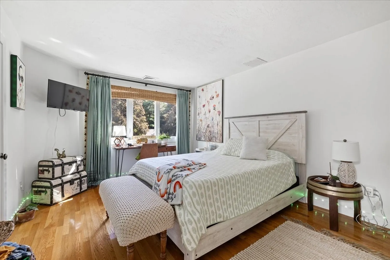
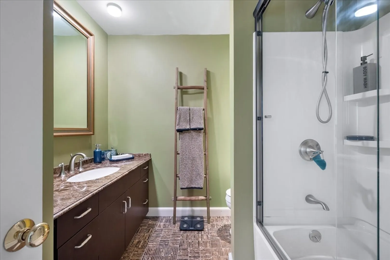
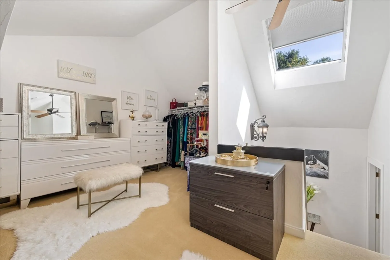
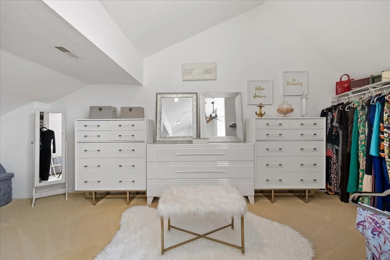
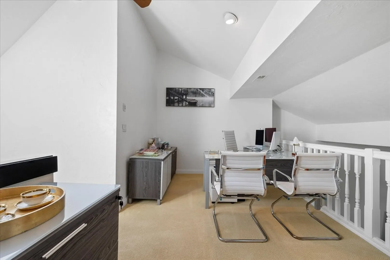
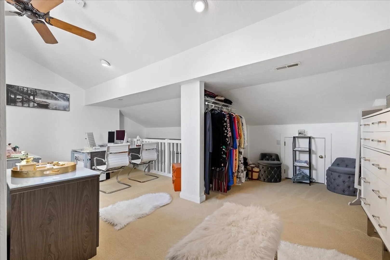
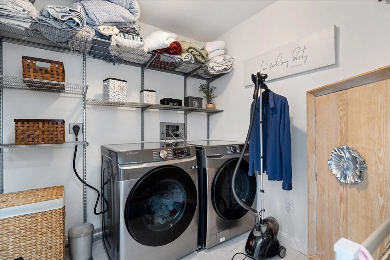
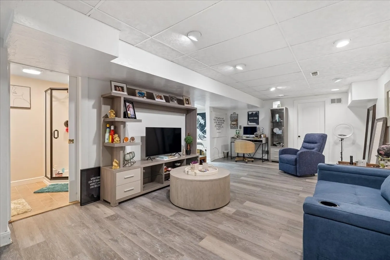
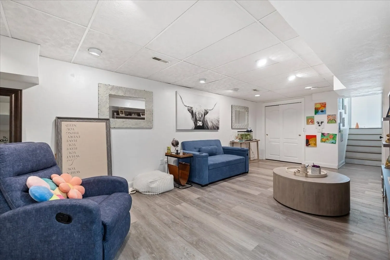
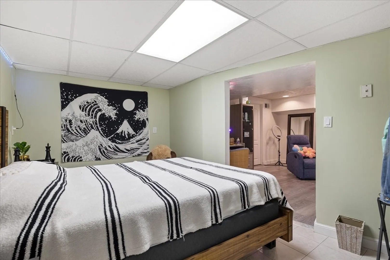
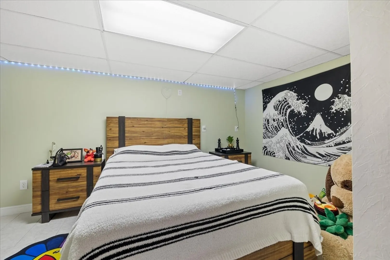
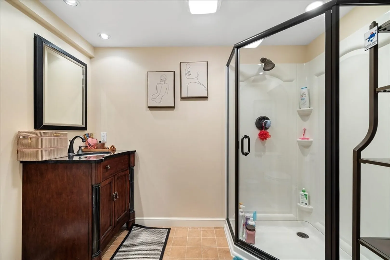
Step into this beautifully maintained condominium with stunning lake and garden views. Enjoy multi-level living with soaring ceilings, expansive windows, and elegant chandeliers. The gourmet kitchen is a chef's delight, featuring a gas cooktop, wall oven, and nearly new appliances, along with a cozy breakfast nook.The grand living room, with high ceilings and gas fireplace, is perfect for relaxing or entertaining. Host gatherings in the spacious dining area or unwind on the patio. The upper levels boast custom walk-in closets, updated bathrooms—including one with a Jacuzzi hot tub—skylights, and stained glass accents. The master suite includes a romantic balcony for a serene escape.Experience comfort and style in this exceptional home.
-
Highlights
- Building Name: Quinsigamond Shores
- Heating: Forced Air, Natural Gas
- Parking Spots: 3
- Property Type: Condominium
- Total Rooms: 7
- Year Built: 1987
- Cooling: Central Air
- HOA Fee: $1,191
- Property Class: Residential
- Stories: 3
- Unit Number: 7
- Status: Closed
-
Additional Details
- Appliances: Oven, Dishwasher, Microwave, Range
- Construction: Frame, Brick
- Fireplaces: 1
- Interior Features: Loft, Central Vacuum
- Roof: Shingle
- Total Number of Units: 48
- Year Built Source: Public Records
- Basement: Y
- Exterior Features: Porch, Covered Patio/Deck
- Flooring: Tile, Carpet, Hardwood
- Pets Allowed: Yes w/ Restrictions
- SqFt Source: Measured
- Year Built Details: Actual, Renovated Since
- Zoning: Mf1
-
Amenities
- Community Features: Shopping, Pool, Tennis Court(s), Medical Facility, Laundromat, Highway Access, House of Worship, Marina
- Parking Features: Attached, Off Street
- Covered Parking Spaces: 1
- Pool Features: Association
-
Utilities
- Sewer: Public Sewer
- Water Source: Public
-
Fees / Taxes
- Assessed Value: $468,700
- HOA Fee Includes: Insurance, Maintenance Structure, Road Maintenance, Maintenance Grounds, Snow Removal, Trash
- Taxes: $5,803
- HOA Fee Frequency: Monthly
- Tax Year: 2024
Similar Listings
Sold
42 Photos
Sold
42 Photos
Sold
36 Photos
Sold
42 Photos
Content © 2026 MLS Property Information Network, Inc. The information in this listing was gathered from third party resources including the seller and public records.
Listing information provided courtesy of RE/MAX Vision.
MLS Property Information Network, Inc. and its subscribers disclaim any and all representations or warranties as to the accuracy of this information.
