
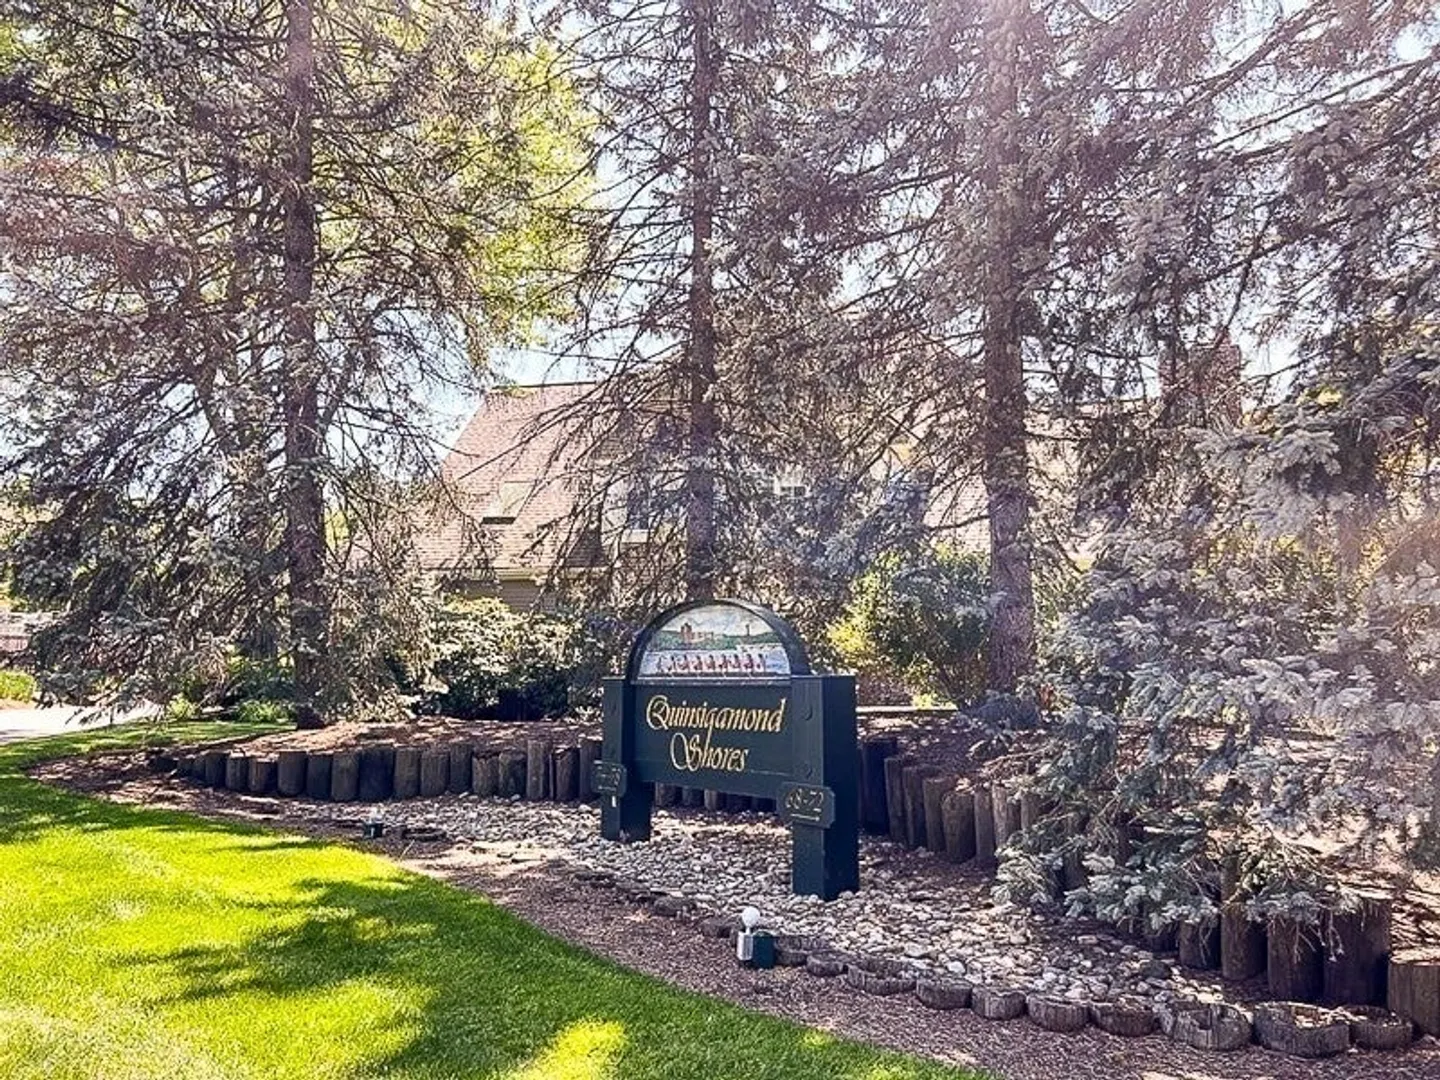
74 S Quinsigamond Ave #7
$650,000
2
Beds
2/1
Baths
1,641
Sqft
- Request Info
- Call
- Save
-
More
- Mortgage Calculator

Property Tools


$650,000
2
Beds
2/1
Baths
1,641
Living Area
-
Property Description
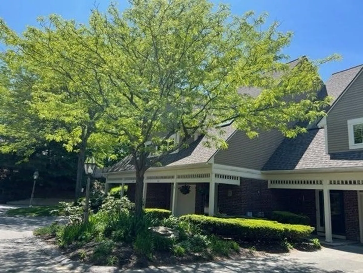
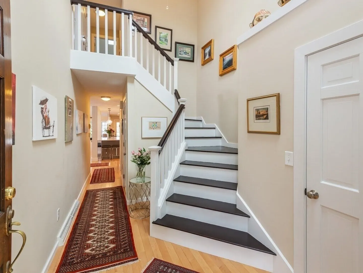
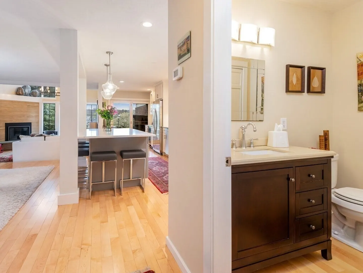
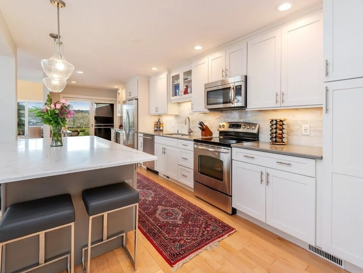
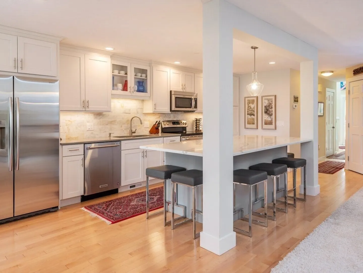
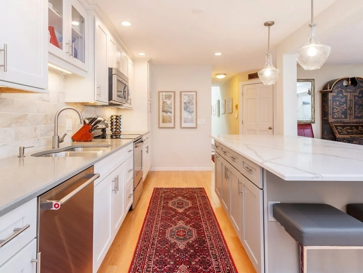
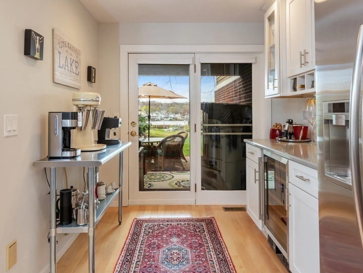
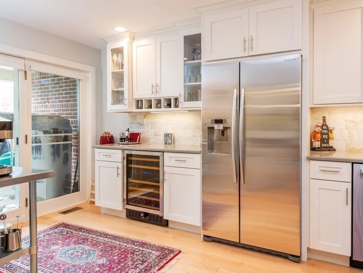
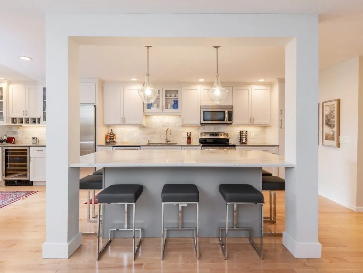
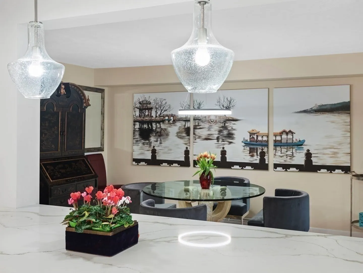
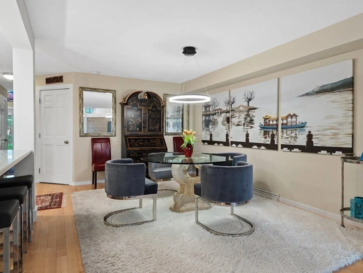
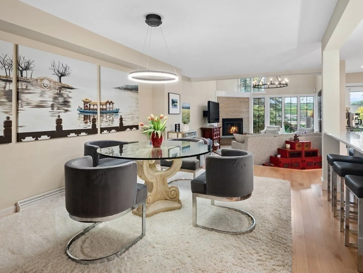
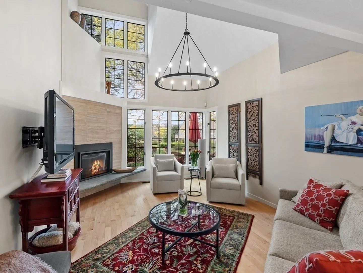
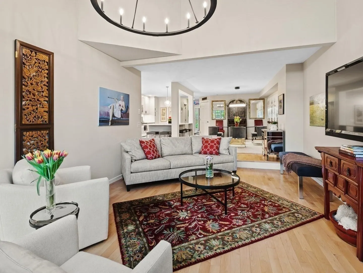
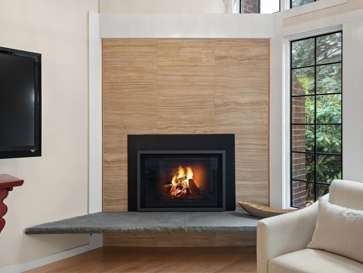
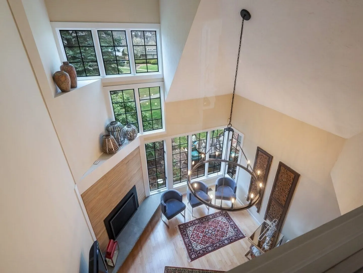
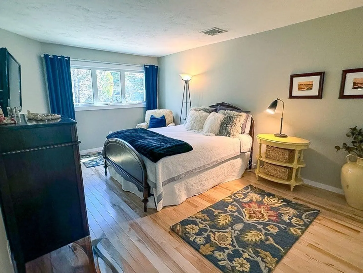
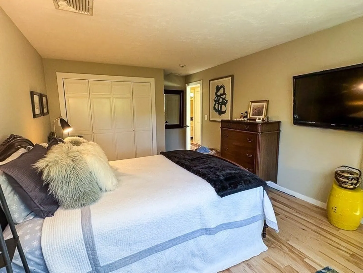
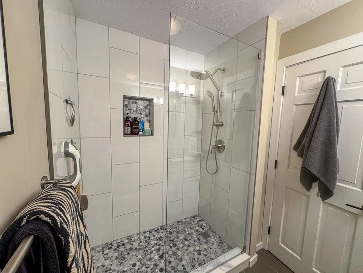
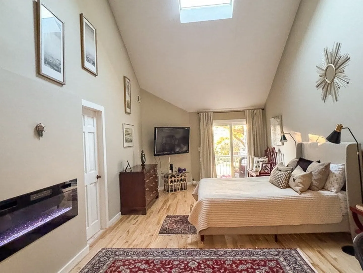
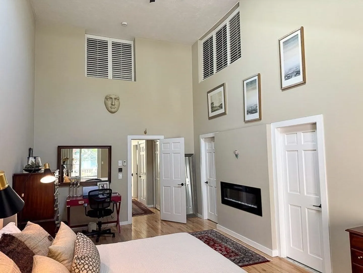
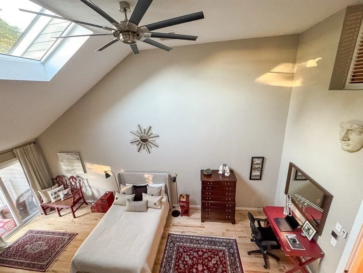
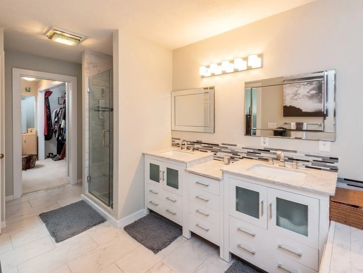
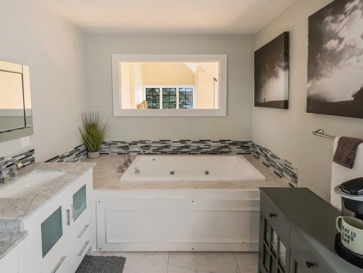
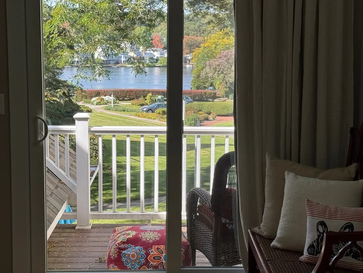
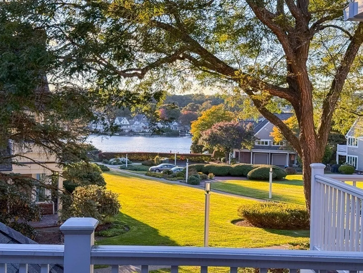
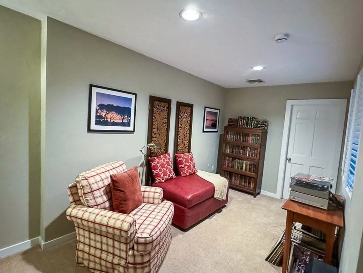
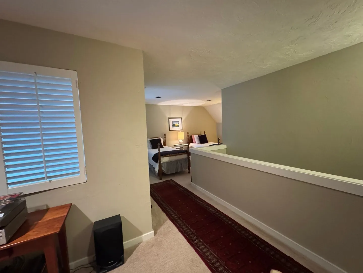
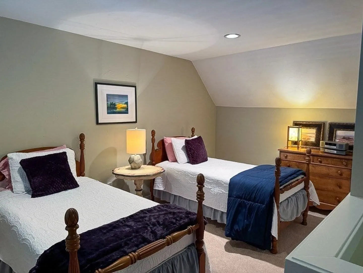
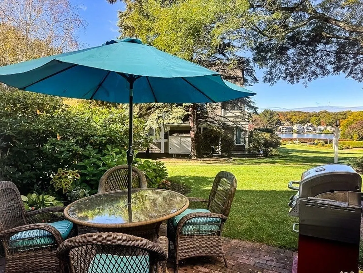
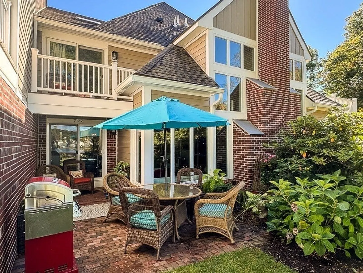
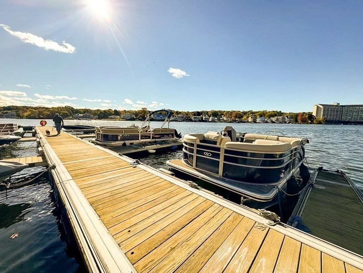
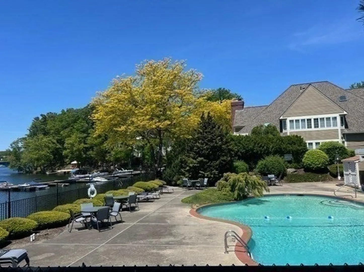
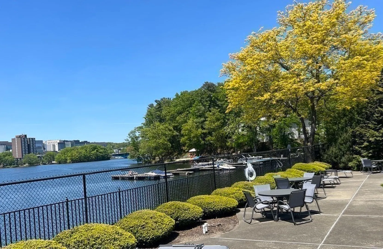
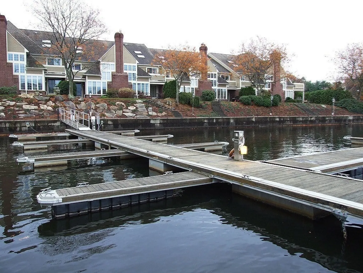
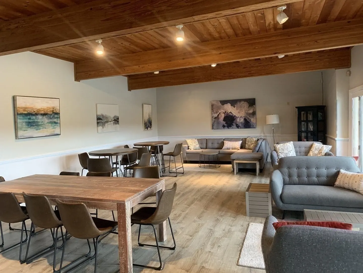
Experience refined condominium living at 74 S Quinsigamond Ave U:7, Shrewsbury, MA. Constructed in 1987, this meticulously remodeled property (interior & exterior) offers exceptional living on the shores of Lake Quinsigamond. The updated kitchen features stainless steel appliances, elegant quartz counters and seating for 8 at the central island. The living room provides a sophisticated sanctuary, characterized by its high ceiling and inviting gas fireplace, all set upon rich maple flooring. Accommodation includes two well-appointed bedrooms, bonus loft space, and two full bathrooms, complemented by an additional powder room on the main level. The primary bath is equipped with two sinks, a walk-in shower, & Jacuzzi tub, offering convenience and a spa-like ambiance. The guest bath was redone in 2025 and features a new 36"X59" tiled shower. Beyond the interior, overlooking the courtyard & lake, is a private over-sized patio for al fresco dining. Enhancing lakeside living, a deeded "outside" boat slip makes docking easy! Landscaped green space, a lakeside pool, inviting clubhouse and liberal guest parking. Conveniently located near dining, shopping & UMass Hospital & Medical School, this meticulous condominium presents an unparalleled opportunity for gracious lakeside living. Move right in, this condo can be sold fully furnished. Showings begin on 10/18.
-
Highlights
- Building Name: Quinsigamond Shores
- Heating: Central, Forced Air, Natural Gas
- Parking Spots: 2
- Property Type: Condominium
- Total Rooms: 6
- Year Built: 1987
- Cooling: Central Air, Dual
- HOA Fee: $1,109
- Property Class: Residential
- Stories: 3
- Unit Number: 7
- Status: Active
-
Additional Details
- Appliances: Disposal, Microwave, ENERGY STAR Qualified Refrigerator, Wine Refrigerator, ENERGY STAR Qualified Dryer, ENERGY STAR Qualified Dishwasher, ENERGY STAR Qualified Washer, Vacuum System, Rangetop - ENERGY STAR, Oven, Plumbed For Ice Maker
- Construction: Frame, Brick
- Exterior Features: Porch, Covered Patio/Deck, Balcony, Decorative Lighting, Garden, Integrated Pest Management, Rain Gutters, Professional Landscaping, Sprinkler System
- Flooring: Tile, Hardwood, Engineered Hardwood, Flooring - Wall to Wall Carpet
- Pets Allowed: Yes w/ Restrictions
- SqFt Source: Public Record
- Year Built Details: Actual
- Zoning: Mf1
- Basement: Y
- Exclusions: Personal Property-Rugs/Artwork
- Fireplaces: 2
- Interior Features: Cable Hookup, Recessed Lighting, Loft, Central Vacuum, Internet Available - Broadband, Internet Available - DSL, High Speed Internet
- Roof: Asphalt/Composition Shingles
- Total Number of Units: 48
- Year Built Source: Public Records
-
Amenities
- Community Features: Public Transportation, Shopping, Pool, Park, Walk/Jog Trails, Medical Facility, House of Worship, Public School
- Parking Features: Attached, Garage Door Opener, Heated Garage, Deeded, Guest, Stone/Gravel, Paved
- Waterfront Features: Lake/Pond, 0 to 1/10 Mile To Beach, Beach Ownership(Public, Association)
- Covered Parking Spaces: 1
- Pool Features: Association, In Ground
-
Utilities
- Electric: 150 Amp Service
- Water Source: Public
- Sewer: Public Sewer
-
Fees / Taxes
- Assessed Value: $540,000
- HOA Fee Includes: Insurance, Maintenance Structure, Road Maintenance, Maintenance Grounds, Snow Removal, Reserve Funds
- Taxes: $6,210
- HOA Fee Frequency: Monthly
- Tax Year: 2026
Similar Listings
Sold
42 Photos
Sold
36 Photos
Sold
42 Photos
Sold
33 Photos
Content © 2026 MLS Property Information Network, Inc. The information in this listing was gathered from third party resources including the seller and public records.
Listing information provided courtesy of RE/MAX Vision.
MLS Property Information Network, Inc. and its subscribers disclaim any and all representations or warranties as to the accuracy of this information.