
Sold!
$995,000
4
Beds
3/1
Baths
3,108
Living Area
-
Property Description
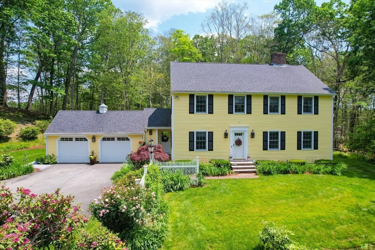
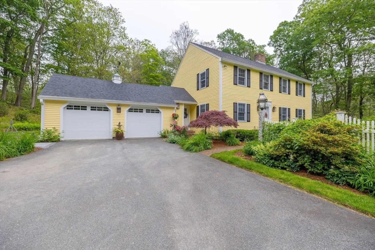
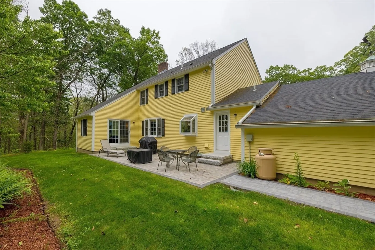
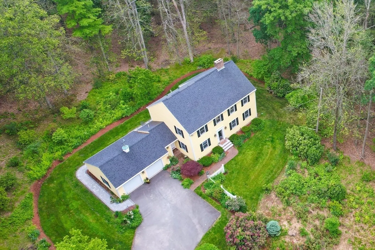
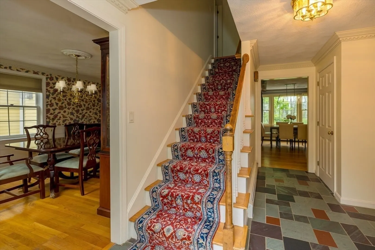
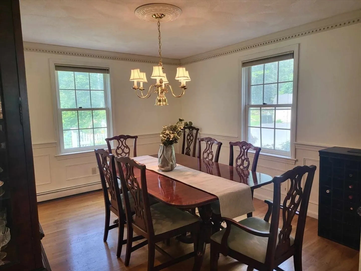
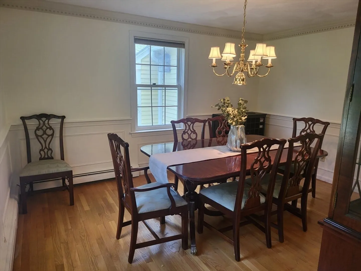
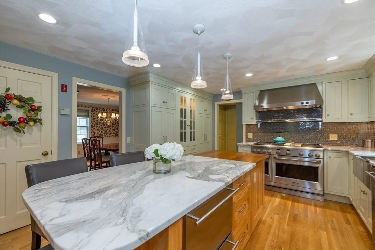
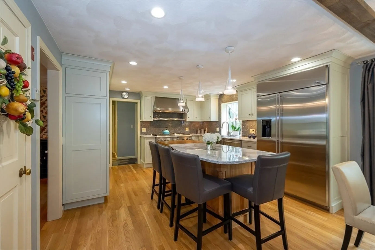
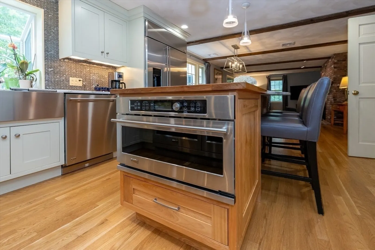
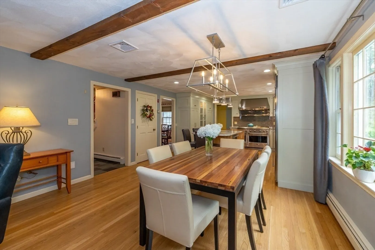
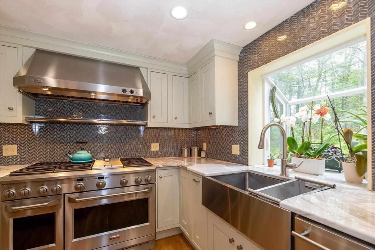
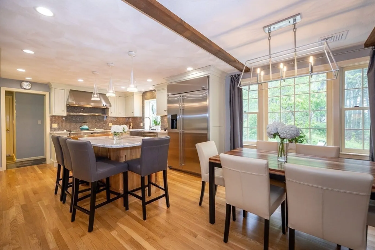
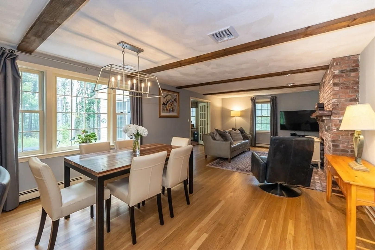
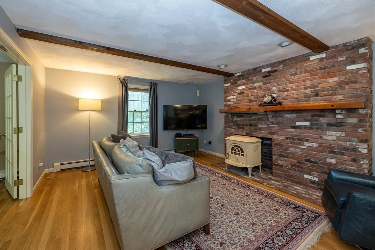
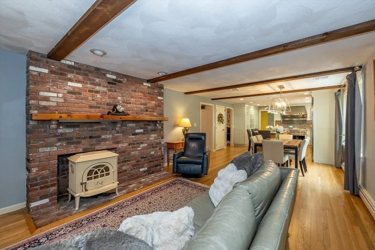
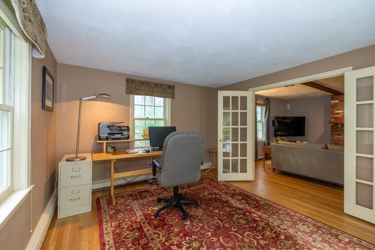
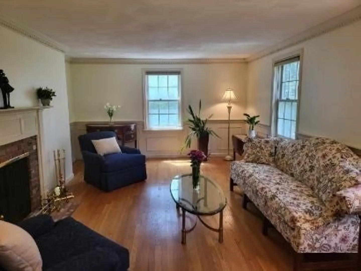
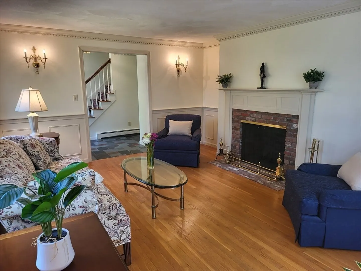
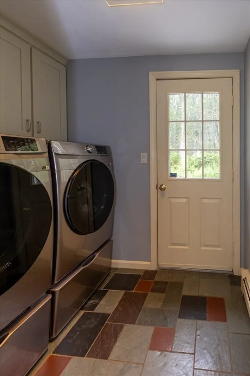
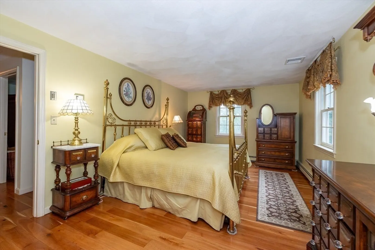
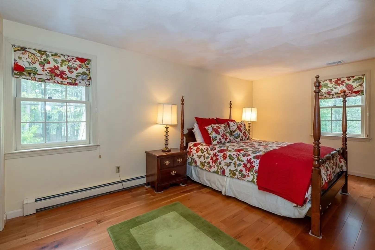
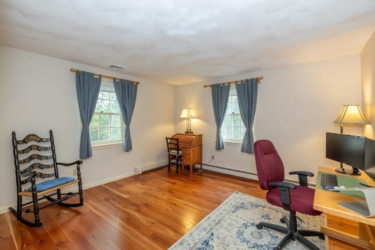
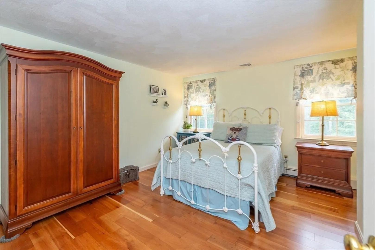
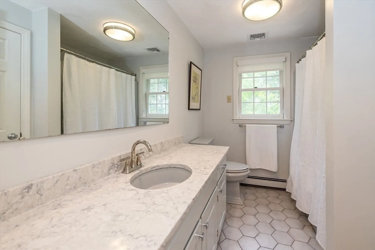
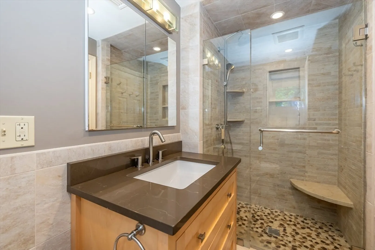
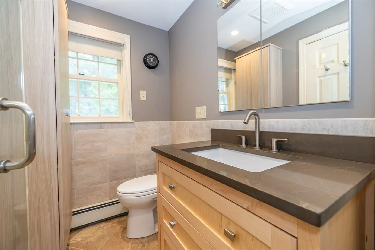
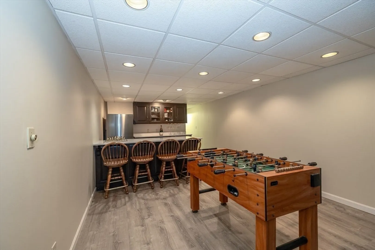
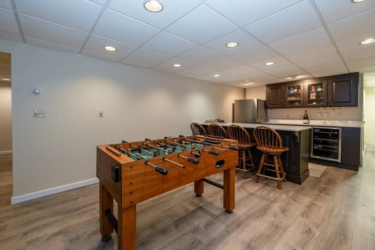
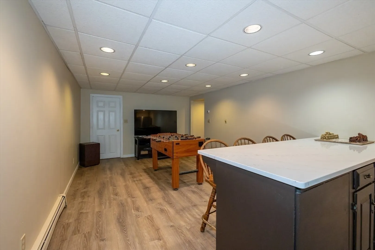
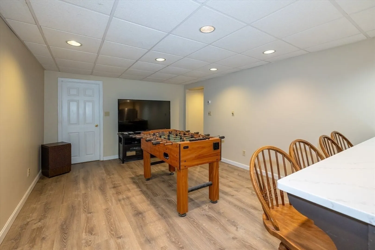
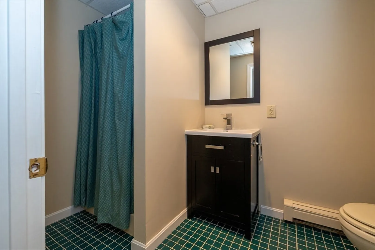
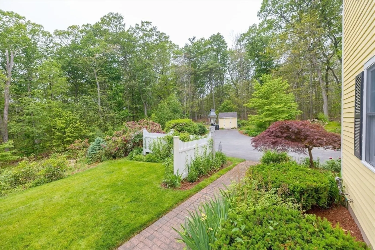
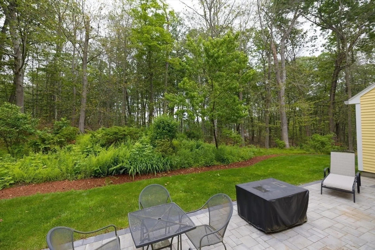
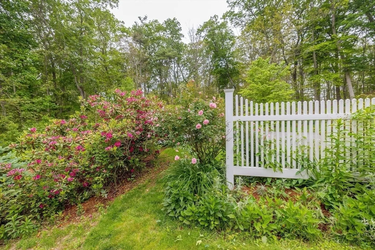
Welcome to 759 MAIN ST!This beautifully maintained 4BR, 3.5BA Colonial sits on 2.7+ acres and offers a newer gourmet kitchen with Monogram appliances including commercial range w an exhaust fan w heat lamps, marble and butcher block countertops. Elegant details include crown molding, wainscoting, and a floor-to-ceiling fireplace with wood stove and living room with fireplace for cozy nights!. The spacious mudroom/laundry features a new washer/dryer and tiled half bath. The primary suite offers two closets and an newer en-suite bath with custom tile. Also, three additional large bedrooms and a full bath with new quartz vanity top . The finished lower level offers a 2nd family room with built-in bar, 3/4 bath, cedar closet, pantry tool room and lots of storage!. Enjoy central AC, central vac, a whole-house water filtration system, generator hook up, irrigation, paver patio, and landscaped yard w flower gardens, NEW WINDOWS! Near trails, golf, and Cedardale, and in Masconomet district
-
Highlights
- Acres: 2
- Heating: Baseboard, Oil
- Property Class: Residential
- Style: Colonial
- Year Built: 1987
- Cooling: Central Air
- Parking Spots: 7
- Property Type: Single Family Residence
- Total Rooms: 9
- Status: Closed
-
Additional Details
- Appliances: Electric Water Heater, Water Heater, Range, Oven, Dishwasher, Microwave, Refrigerator, Washer, Dryer, Vacuum System, Range Hood, Plumbed For Ice Maker
- Construction: Frame
- Fireplaces: 2
- Foundation: Concrete Perimeter
- Road Frontage Type: Public
- SqFt Source: Other
- Year Built Source: Public Records
- Basement: Full, Partially Finished, Walk-Out Access, Interior Entry
- Exterior Features: Patio, Rain Gutters, Storage, Professional Landscaping, Sprinkler System, Screens
- Flooring: Tile, Hardwood, Wood Laminate, Flooring - Stone/Ceramic Tile, Flooring - Engineered Hardwood, Flooring - Hardwood
- Interior Features: Bathroom - 3/4, Bathroom - With Shower Stall, Walk-In Closet(s), Cedar Closet(s), Countertops - Stone/Granite/Solid, Open Floorplan, Recessed Lighting, Closet, Slider, 3/4 Bath, Game Room, Mud Room, Home Office, Central Vacuum
- Roof: Shingle
- Year Built Details: Actual
- Zoning: res
-
Amenities
- Community Features: Shopping, Park, Walk/Jog Trails, Golf, Conservation Area, Highway Access, House of Worship, Public School
- Parking Features: Attached, Garage Door Opener, Paved Drive, Off Street
- Covered Parking Spaces: 2
-
Utilities
- Electric: Circuit Breakers, 200+ Amp Service, Generator Connection
- Water Source: Private
- Sewer: Private Sewer
-
Fees / Taxes
- Assessed Value: $770,900
- Taxes: $10,369
- Tax Year: 2025
Similar Listings
Sold
40 Photos
Sold
42 Photos
Sold
37 Photos
Sold
41 Photos
Content © 2026 MLS Property Information Network, Inc. The information in this listing was gathered from third party resources including the seller and public records.
Listing information provided courtesy of Coldwell Banker Realty - Cambridge.
MLS Property Information Network, Inc. and its subscribers disclaim any and all representations or warranties as to the accuracy of this information.
