
Sold!
$1,295,000
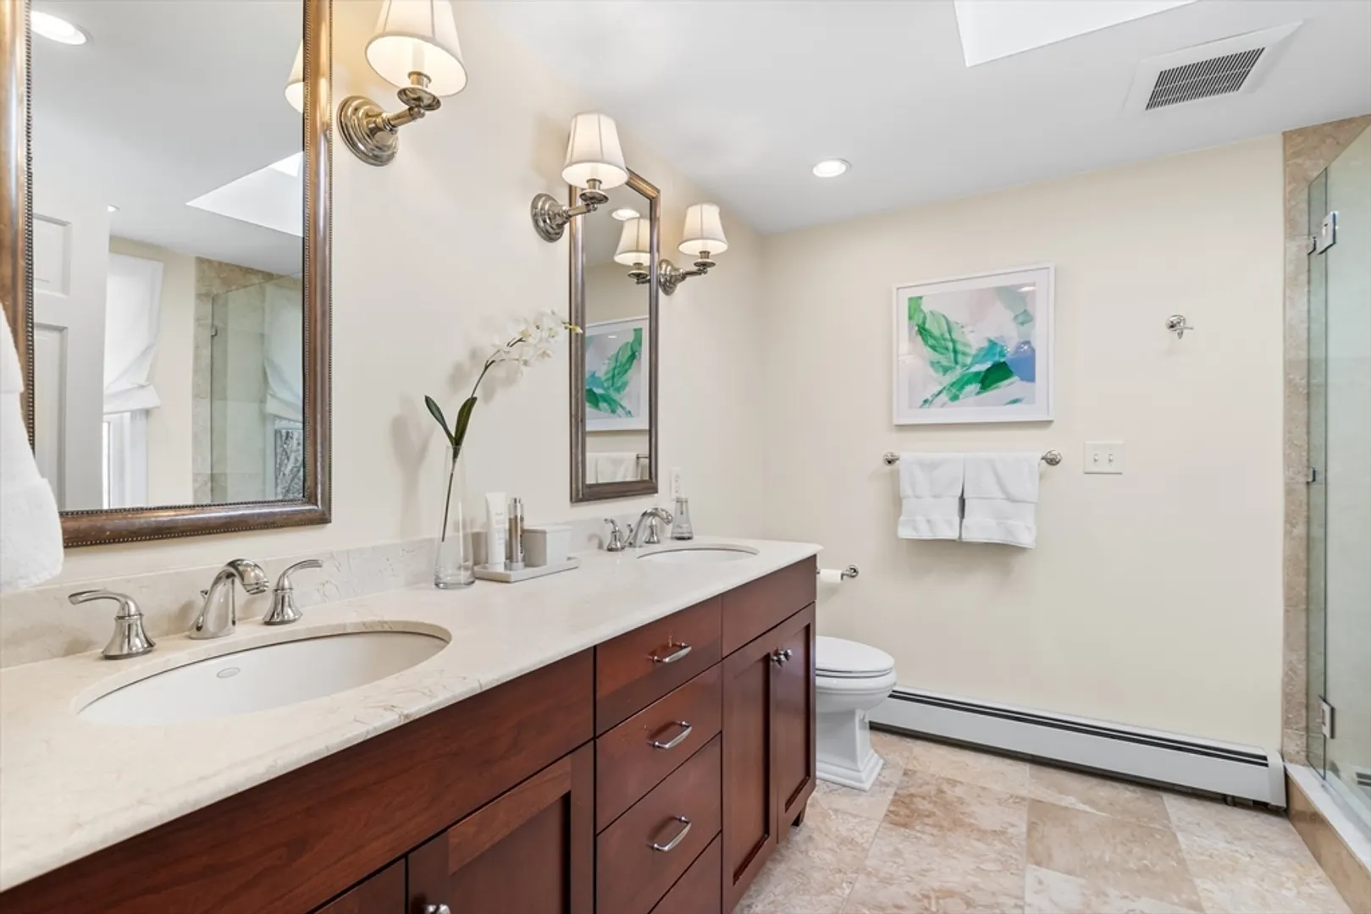
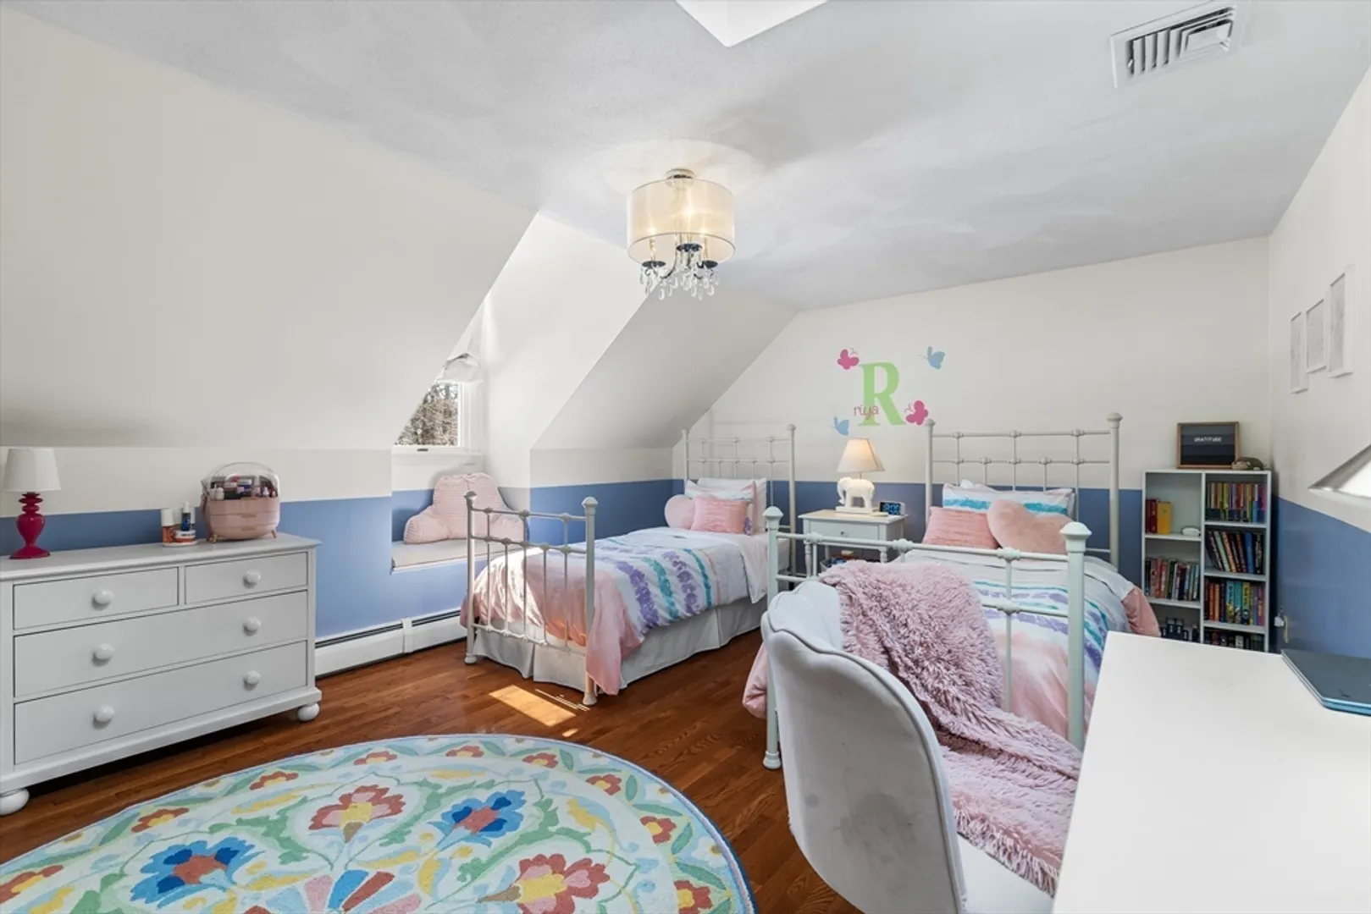
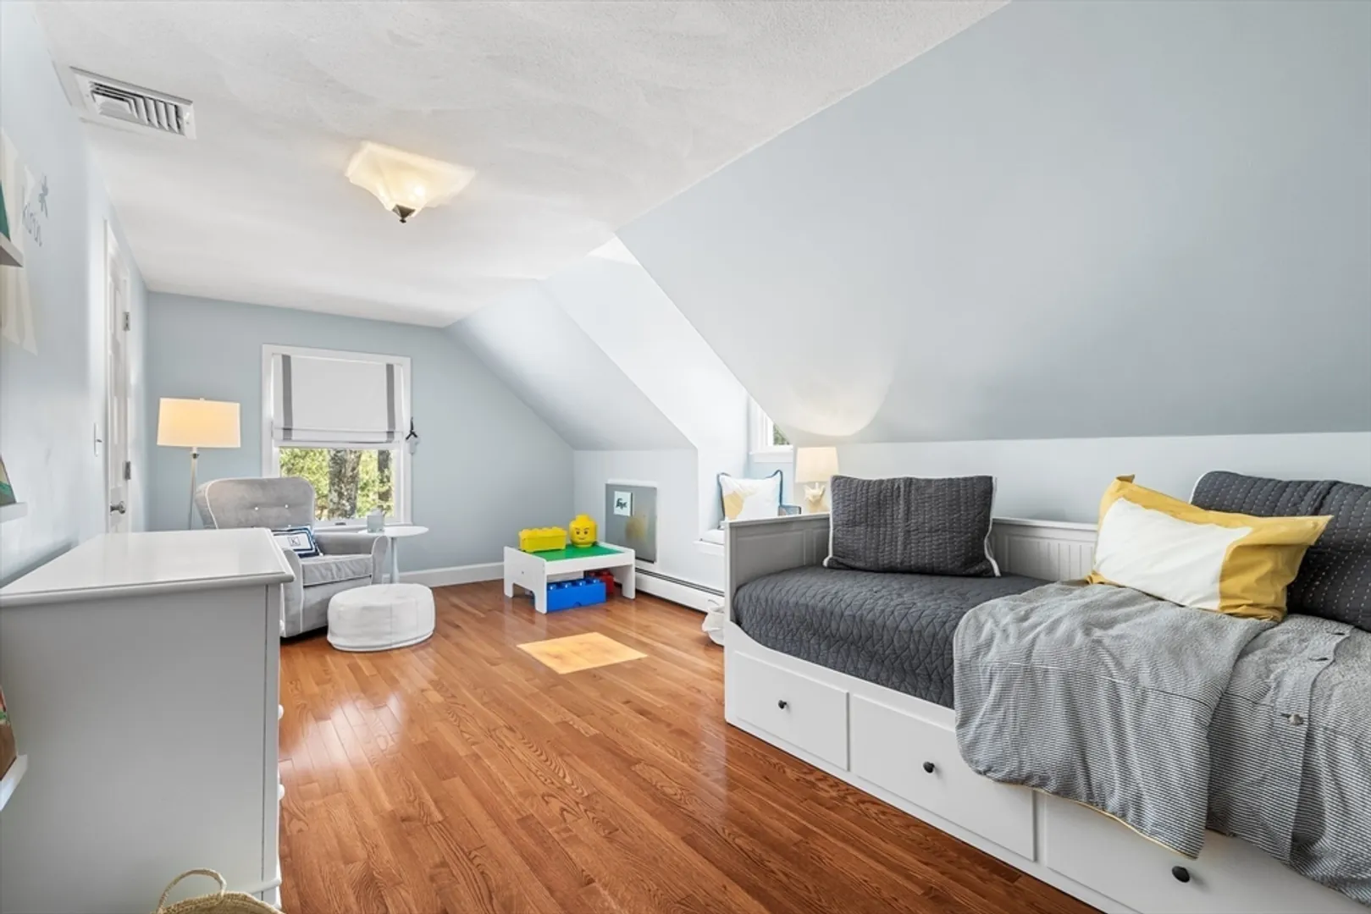
4
Beds
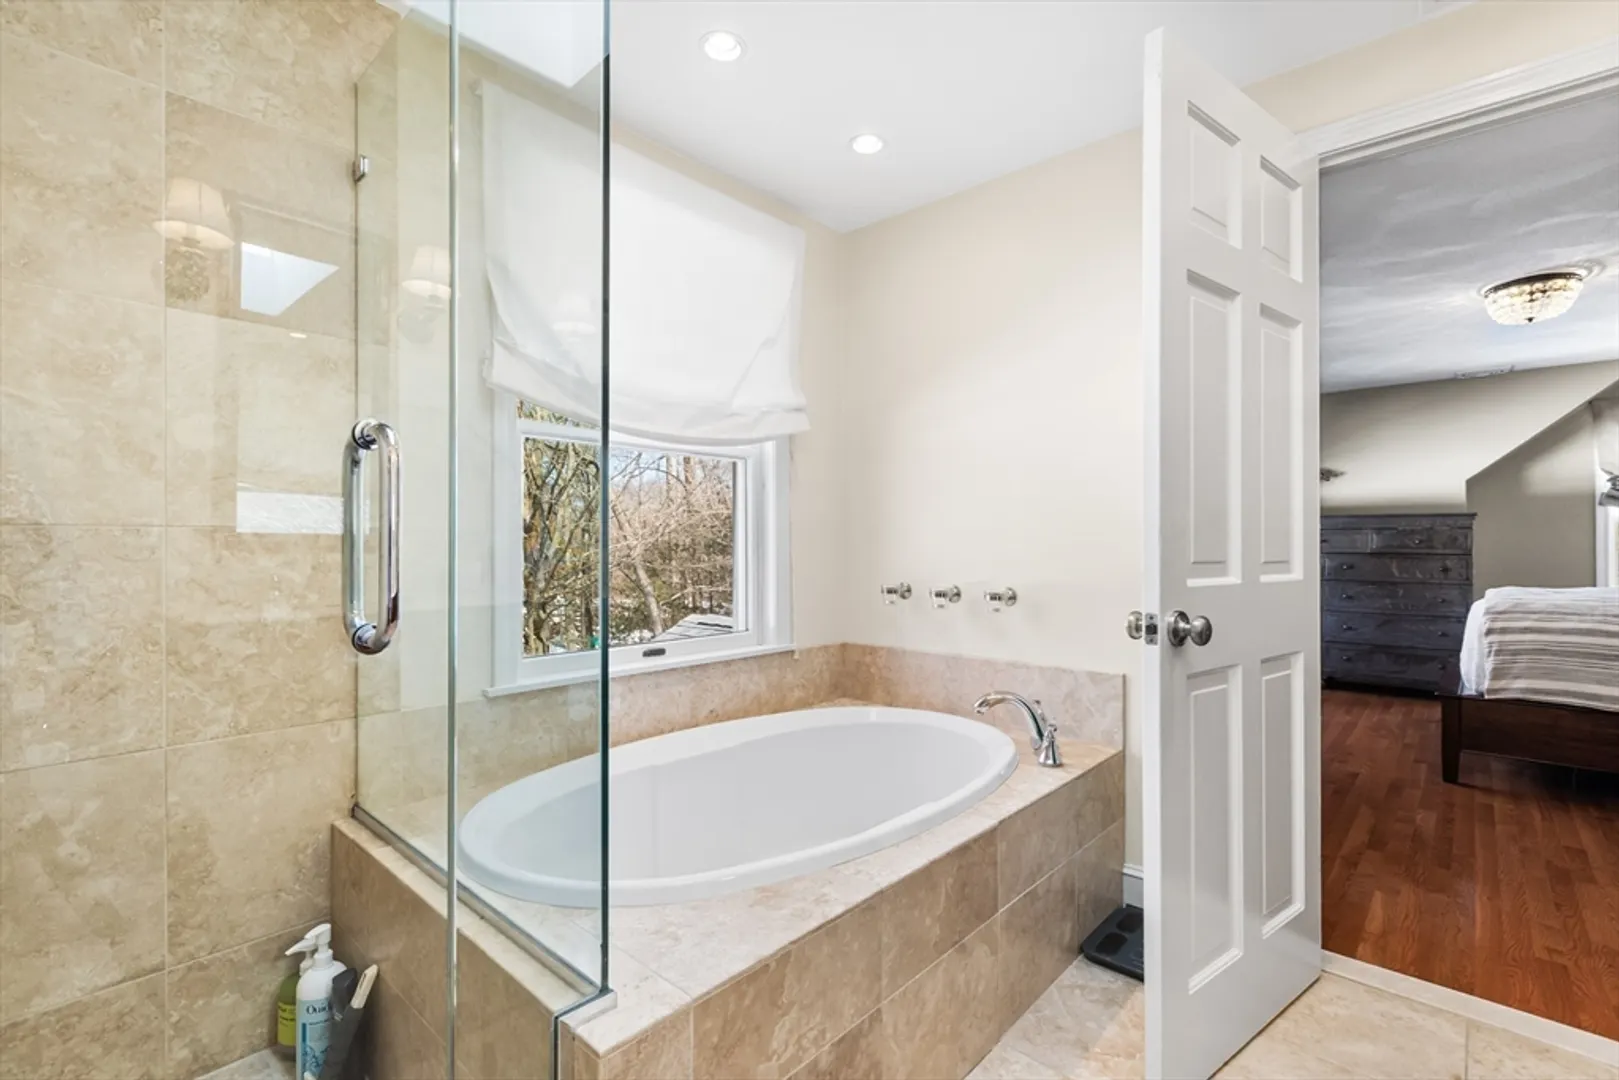
3/1
Baths
4,302
Living Area
-
Property Description
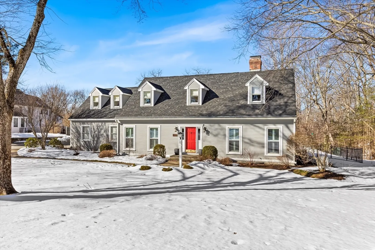
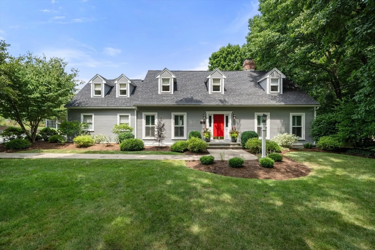
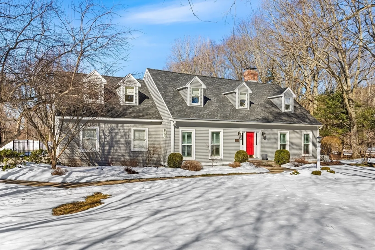
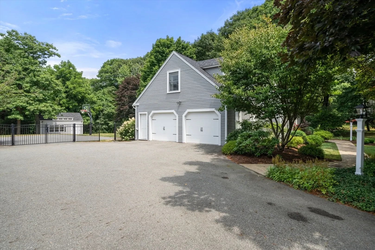
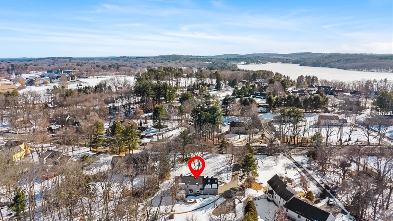
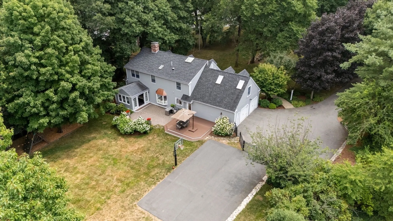
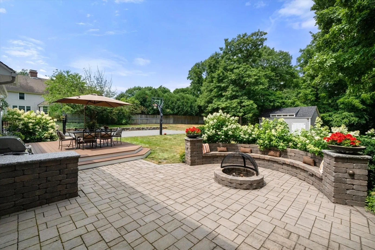
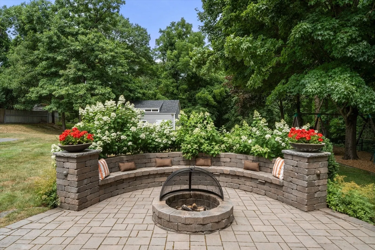
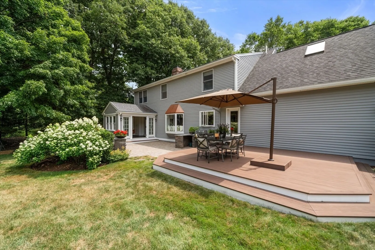
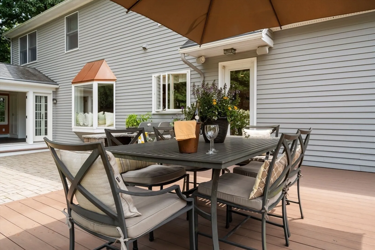
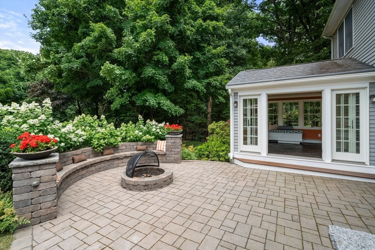
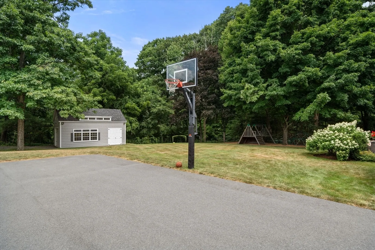
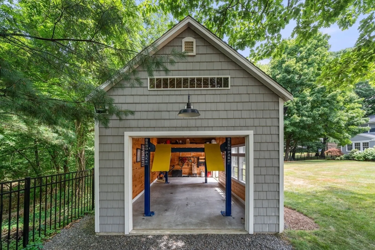
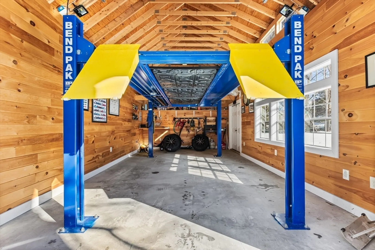
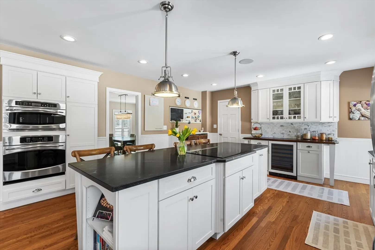
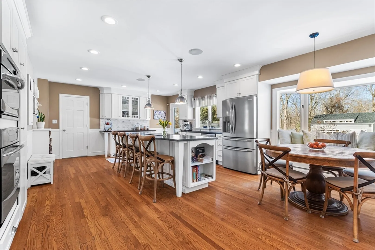
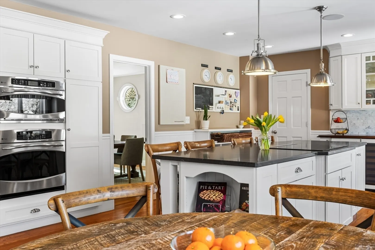
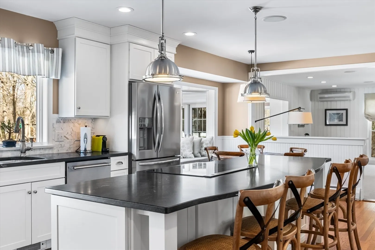
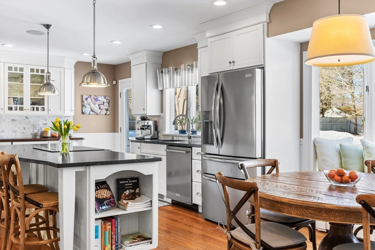
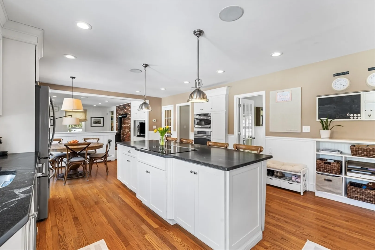
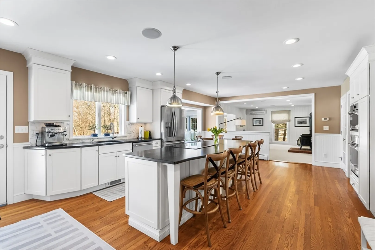
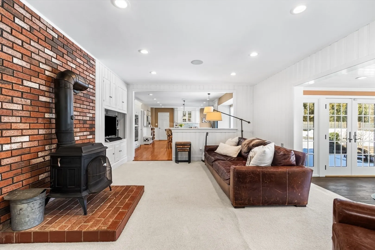
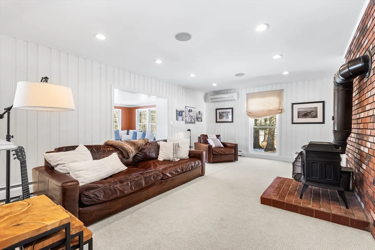
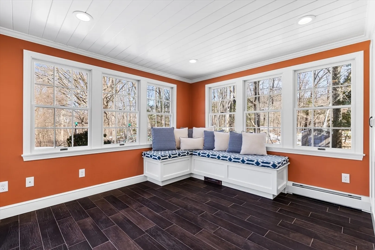
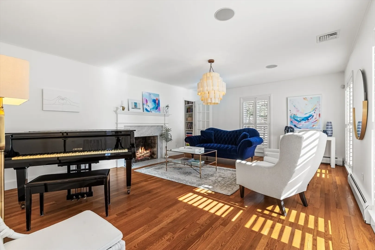
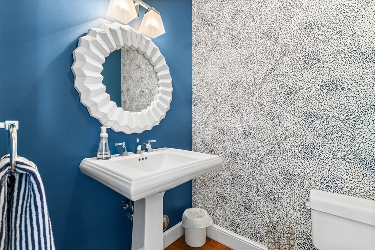
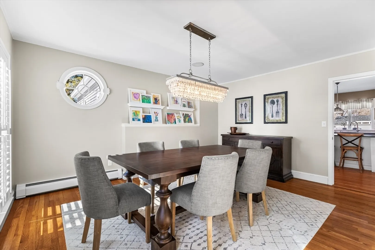
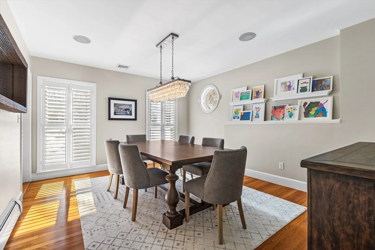
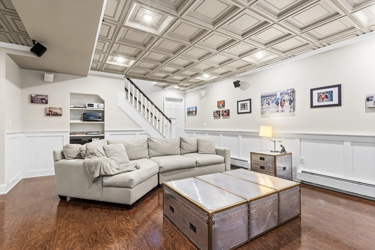
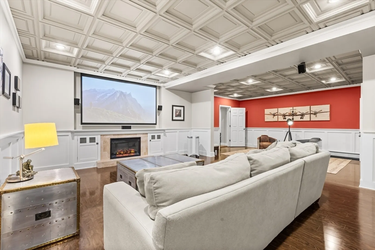
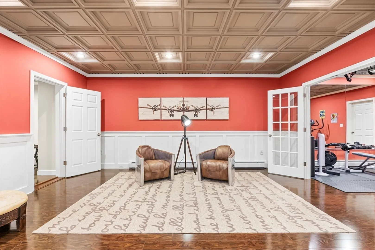
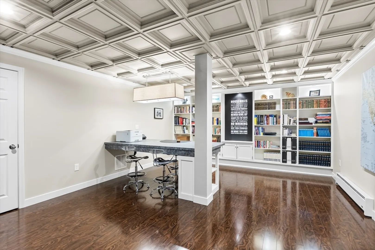
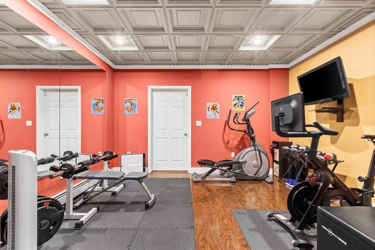
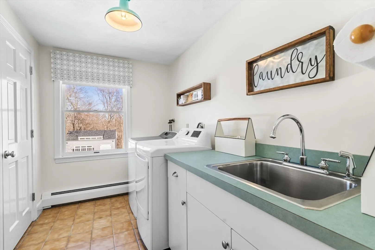
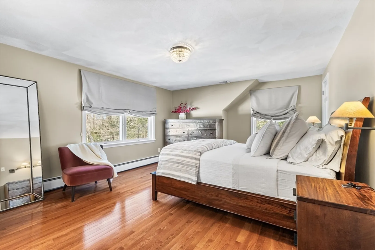
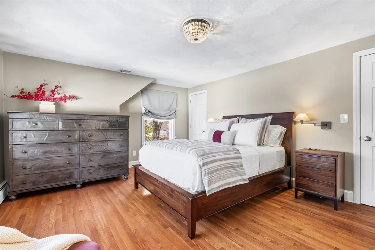
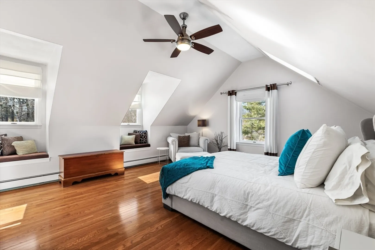
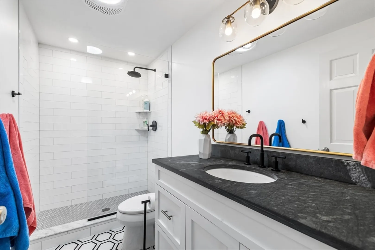
From the traditional charming New England exterior to its exquisite, character-rich interior, there’s something to admire at every turn. As soon as you enter, you’re greeted by a welcoming open floor plan ideal for entertaining, with an expansive chef’s kitchen taking center stage. Complete w/huge island, double wall oven, breakfast nook w/window seat, & loads of natural light. Main level also features bright sunroom w/radiant floor, family rm w/double sided fireplace & formal dining space. 2nd level offers 4 beds with 2 primary options, 3 full BA, & laundry rm. But it’s the lower level that is nothing short of perfection featuring gym, media room w/projector & custom office fit for a CEO. Car or boat enthusiast? We have something for you as well! Check out the separate garage w/lift. Acre+ lot provides privacy with plenty of room to entertain, stunning patio & mature plantings. Located across from Hardtcourt Estates & minutes to Brooks School, this is the home you’ve been waiting for!
-
Highlights
- Acres: 1
- Heating: Baseboard, Fireplace
- Property Class: Residential
- Style: Cape
- Year Built: 1984
- Cooling: Central Air, Ductless
- Parking Spots: 6
- Property Type: Single Family Residence
- Total Rooms: 12
- Status: Closed
-
Additional Details
- Appliances: Range, Oven, Dishwasher, Disposal, Microwave, Refrigerator, Washer, Dryer, Range Hood, Plumbed For Ice Maker
- Construction: Frame
- Exterior Features: Patio, Storage, Professional Landscaping, Sprinkler System, Decorative Lighting, Screens, Fenced Yard
- Flooring: Tile, Carpet, Hardwood, Flooring - Vinyl, Flooring - Stone/Ceramic Tile
- Interior Features: Closet/Cabinets - Custom Built, Lighting - Overhead, Decorative Molding, Closet, Open Floorplan, Window Seat, Recessed Lighting, Office, Sun Room, Exercise Room, Media Room, Bonus Room, Internet Available - Unknown
- Road Frontage Type: Public
- SqFt Source: Measured
- Year Built Source: Public Records
- Basement: Full, Finished, Bulkhead, Sump Pump
- Exclusions: All Appliances Included. Piano, Ev Charger, Car Lift, Basketball Hoop And Play Structure Stays.
- Fireplaces: 3
- Foundation: Concrete Perimeter
- Lot Features: Level
- Roof: Shingle
- Year Built Details: Actual, Renovated Since
- Zoning: R1
-
Amenities
- Community Features: Shopping, Park, Golf, Medical Facility, Conservation Area, Highway Access, House of Worship, Private School, Public School, University
- Parking Features: Attached, Detached, Garage Door Opener, Heated Garage, Storage, Workshop in Garage, Garage Faces Side, Paved Drive, Driveway, Paved
- Covered Parking Spaces: 4
- Security Features: Security System
-
Utilities
- Electric: Generator, 200+ Amp Service, Generator Connection
- Water Source: Public
- Sewer: Public Sewer
-
Fees / Taxes
- Assessed Value: $886,000
- Taxes: $9,826
- Tax Year: 2024
Similar Listings
Sold
42 Photos
Sold
41 Photos
Sold
35 Photos
Sold
42 Photos
Content © 2026 MLS Property Information Network, Inc. The information in this listing was gathered from third party resources including the seller and public records.
Listing information provided courtesy of William Raveis R.E. & Home Services.
MLS Property Information Network, Inc. and its subscribers disclaim any and all representations or warranties as to the accuracy of this information.
