
Sold!
$400,000
2
Beds
1
Bath
1,028
Living Area
-
Property Description
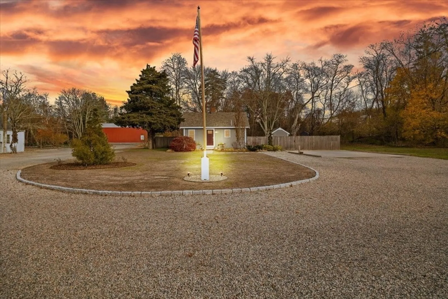
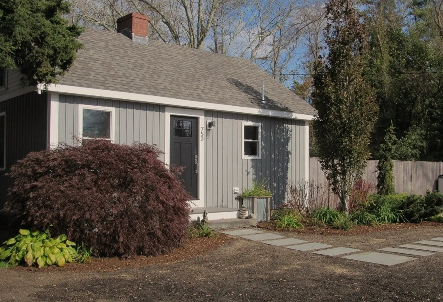
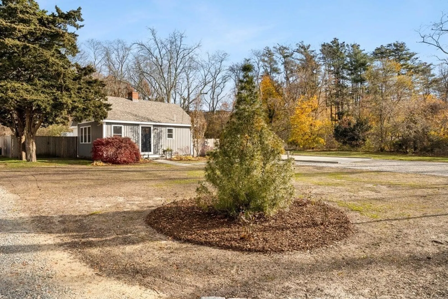
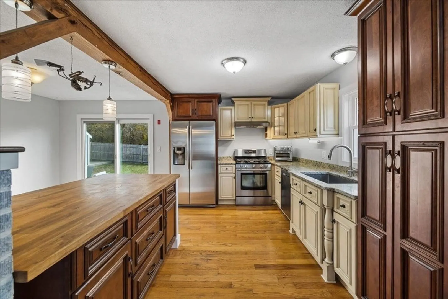
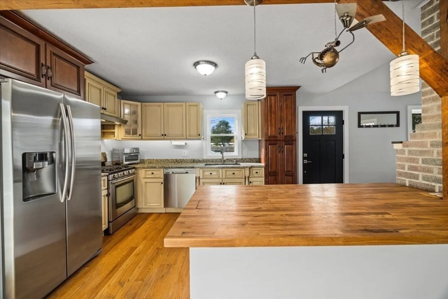
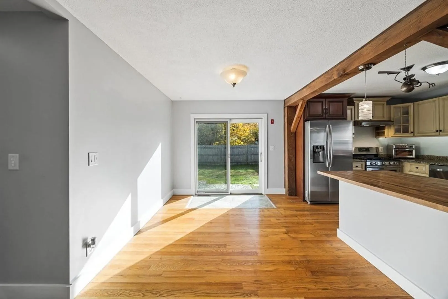
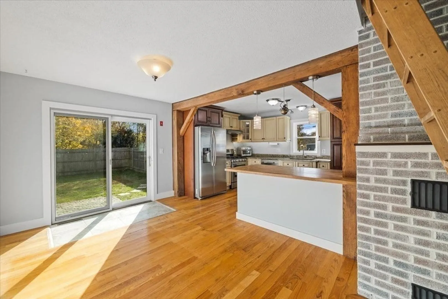
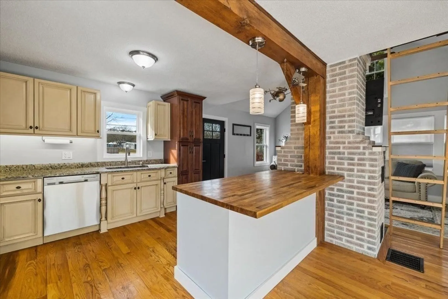
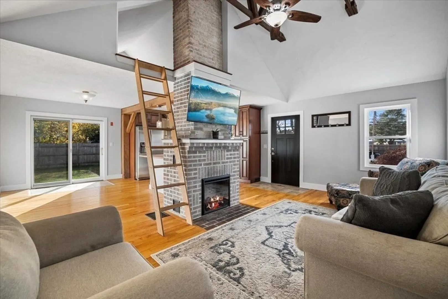
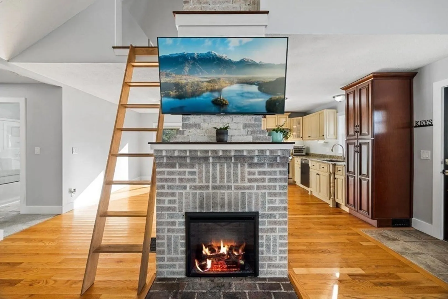
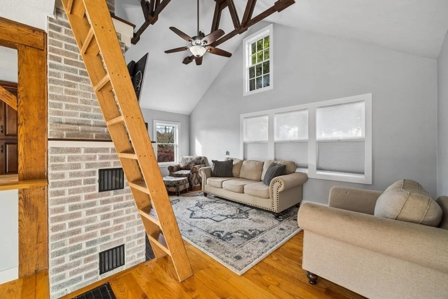
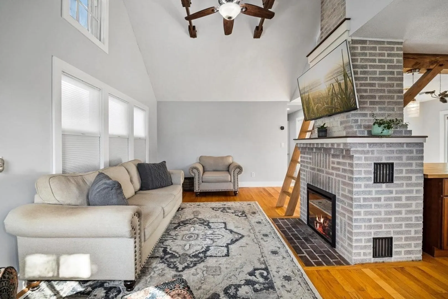
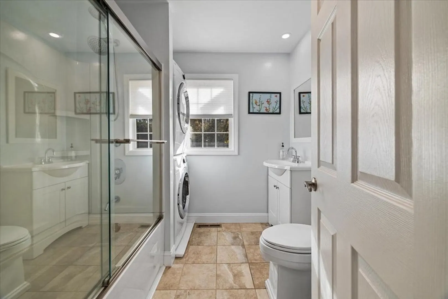
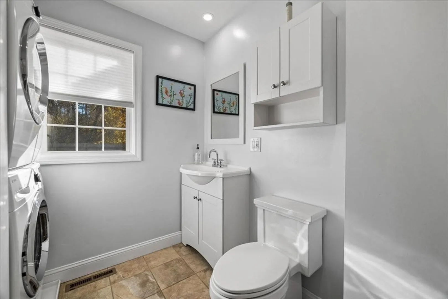
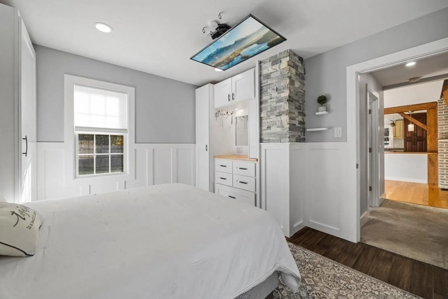
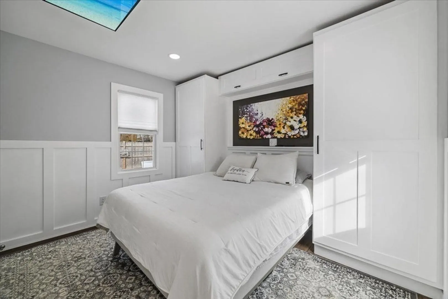
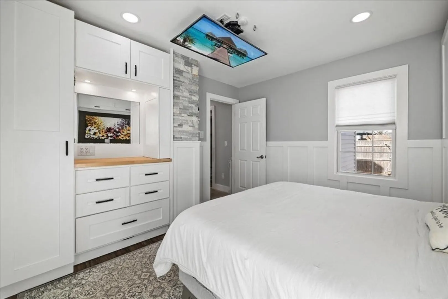
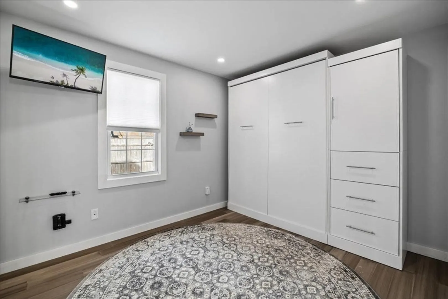
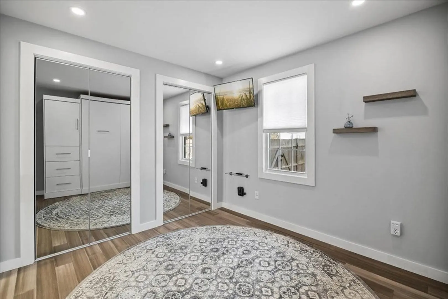
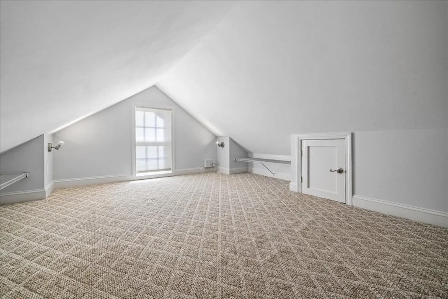
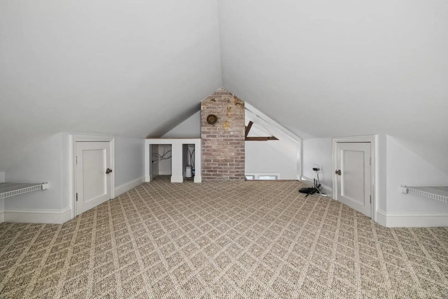
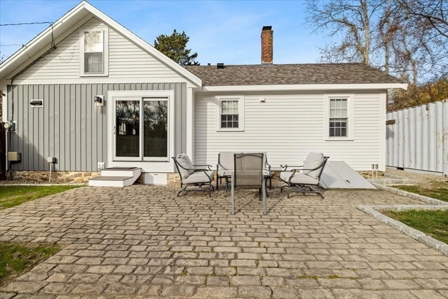
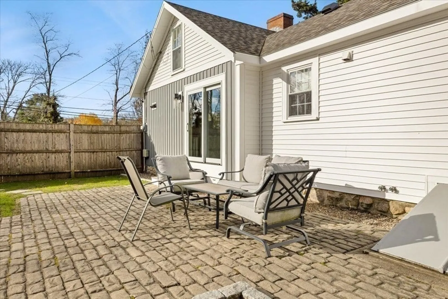
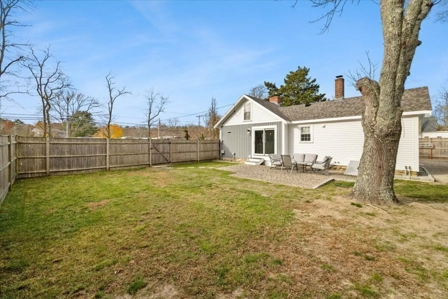
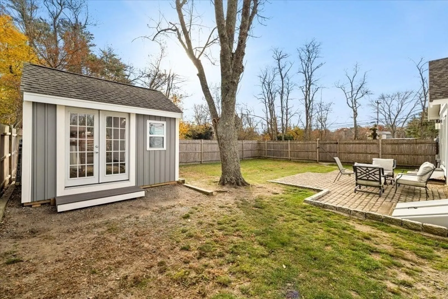
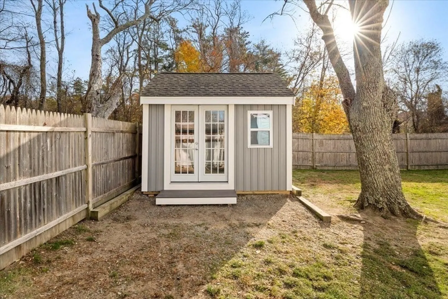
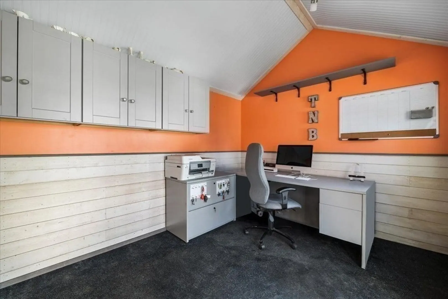
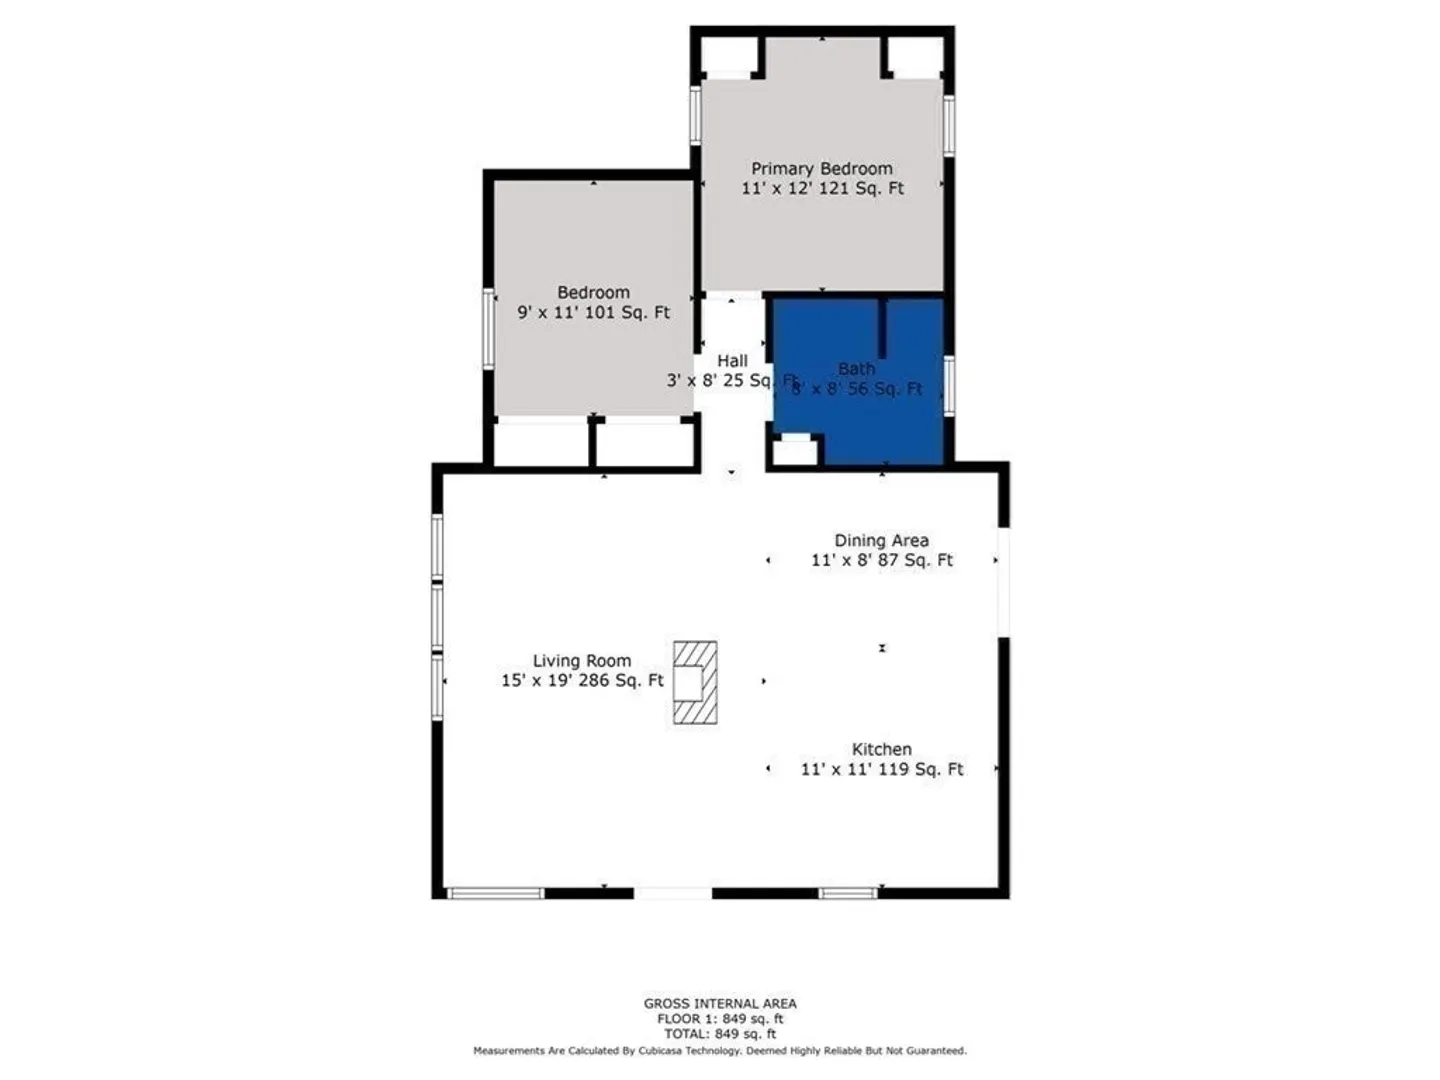
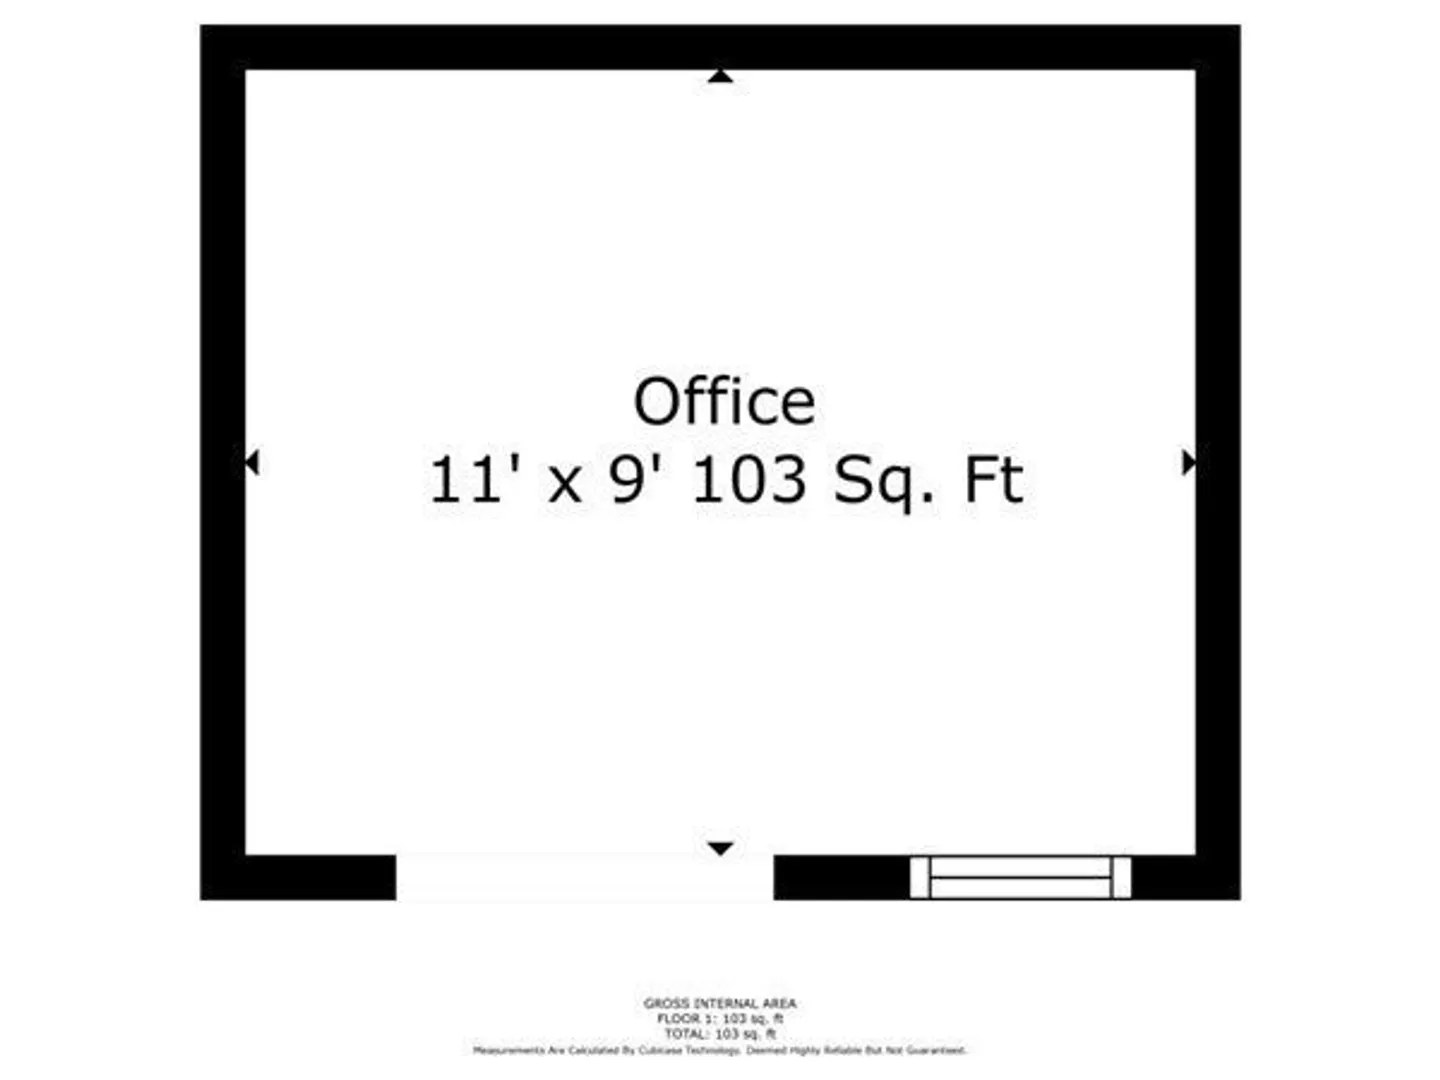
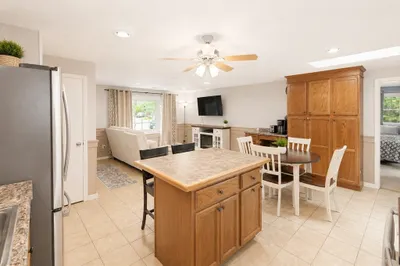
Come see this well maintained Cape Cod cottage style home. 2 Bedrooms with a loft and separate 10X12 shed/office with electricity. This open floor plan home is meticulously organized with LED lighting throughout home. New vinyl siding, windows/trim roof, bedroom floors, front door and freshly painted . Enjoy summer months in your fenced backyard featuring cobblestone patio and trex deck. Patio set is included. Winter months cozy up next to the electric fireplace in living room with beautiful vaulted ceiling. Living room has a walk up ladder to 13X10 loft. It can be used as a guest, play room or for additional storage. All stainless steel appliances are included. Washing machine and Dryer are newer. Close to Wareham Crossing, restaurants, hospital and the highway.
-
Highlights
- Area: West Wareham
- Heating: Forced Air, Natural Gas, Electric, Other
- Property Class: Residential
- Style: Cape, Cottage, Other (See Remarks)
- Year Built: 1880
- Cooling: Window Unit(s)
- Parking Spots: 5
- Property Type: Single Family Residence
- Total Rooms: 4
- Status: Closed
-
Additional Details
- Appliances: Range, Dishwasher, Microwave, Refrigerator, Washer, Dryer, Utility Connections for Gas Range, Utility Connections for Gas Oven, Utility Connections for Gas Dryer
- Construction: Frame
- Fireplaces: 1
- Foundation: Stone
- Interior Features: Loft, Home Office-Separate Entry, Other
- Road Frontage Type: Public
- Year Built Details: Actual
- Zoning: ind
- Basement: Partial, Sump Pump, Dirt Floor
- Exterior Features: Deck - Wood, Patio, Fenced Yard, Other
- Flooring: Wood, Tile, Carpet, Flooring - Wall to Wall Carpet
- Foundation Area: 2832
- Lot Features: Cleared, Level
- Roof: Shingle, Other
- Year Built Source: Public Records
-
Amenities
- Community Features: Public Transportation, Shopping, Park, Medical Facility, Conservation Area, Highway Access
- Parking Features: Off Street, Unpaved
-
Utilities
- Electric: 220 Volts, Circuit Breakers, 100 Amp Service, Other (See Remarks)
- Water Source: Public
- Sewer: Private Sewer
-
Fees / Taxes
- Assessed Value: $267,700
- Compensation Based On: Net Sale Price
- Taxes: $3,220
- Buyer Agent Compensation: 2%
- Tax Year: 2023
Similar Listings
Sold
25 Photos
Sold
41 Photos
Sold
23 Photos
Sold
13 Photos
Content © 2026 MLS Property Information Network, Inc. The information in this listing was gathered from third party resources including the seller and public records.
Listing information provided courtesy of Jack Conway Cape Cod - Sandwich.
MLS Property Information Network, Inc. and its subscribers disclaim any and all representations or warranties as to the accuracy of this information.
