
Sold!
$750,000
3
Beds
2/2
Baths
3,146
Living Area
-
Property Description
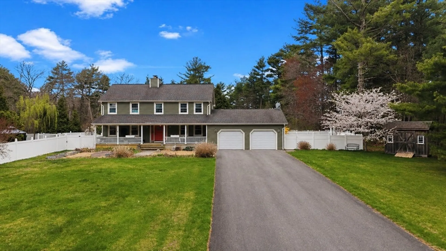
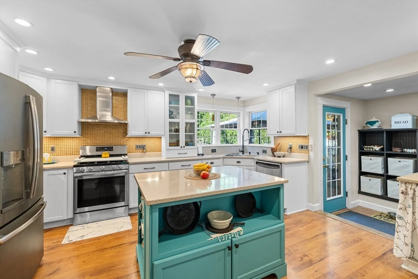
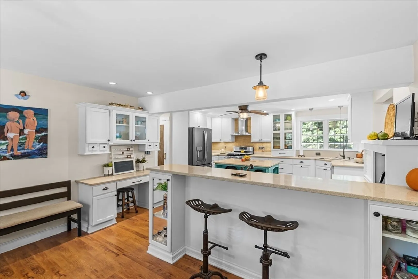
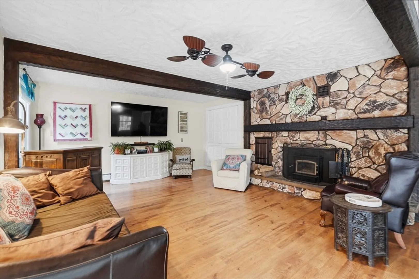
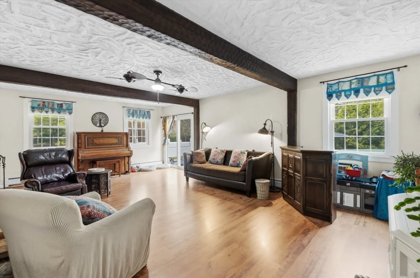
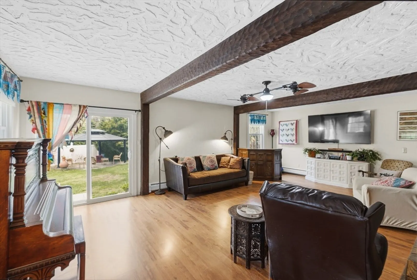
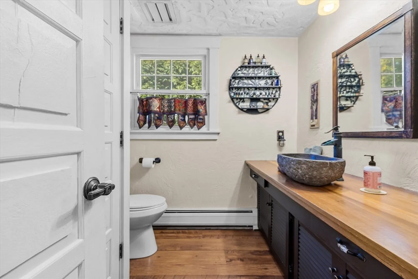
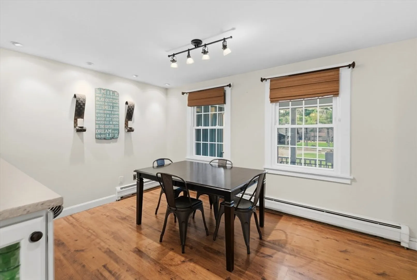
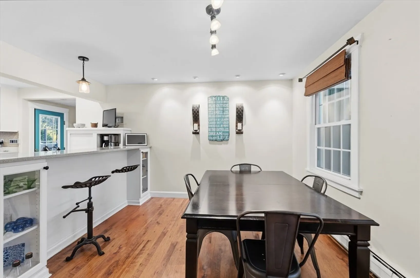
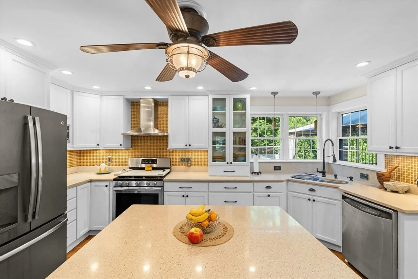
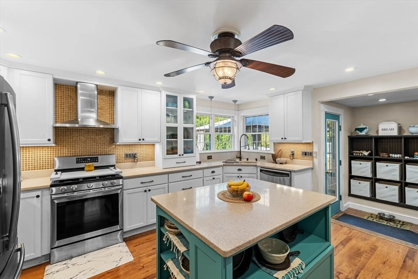
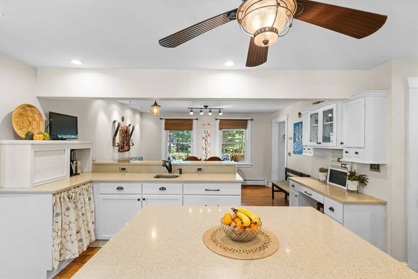
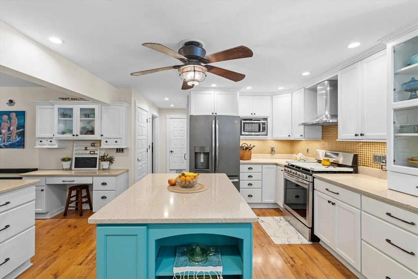
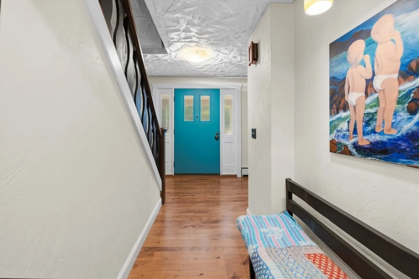
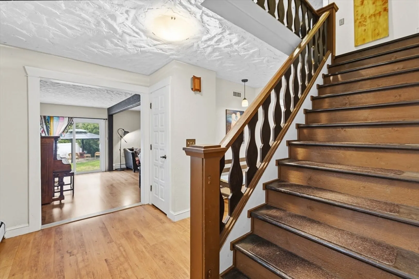
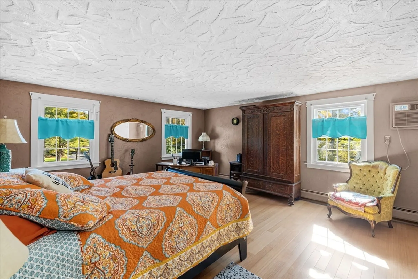
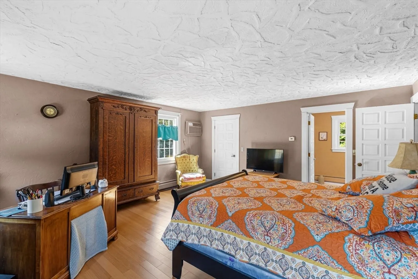
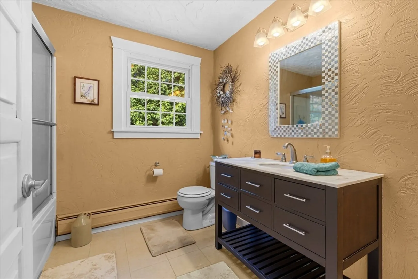
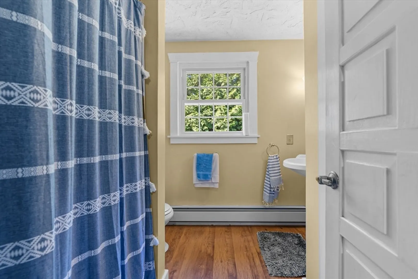
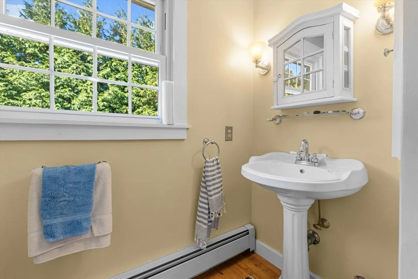
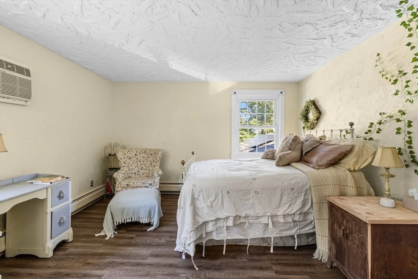
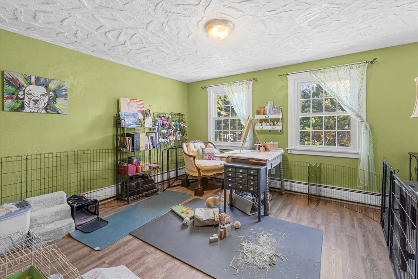
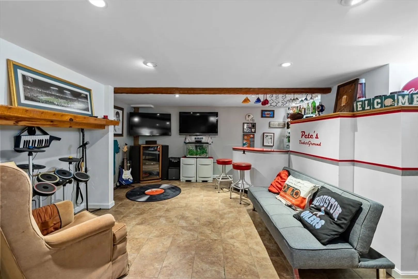
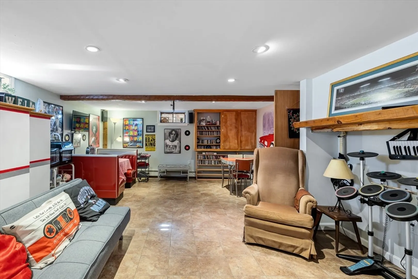
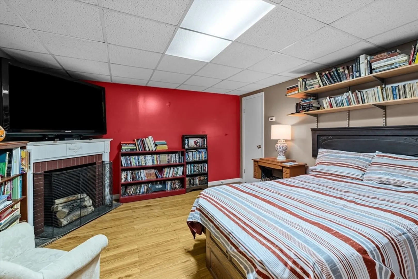
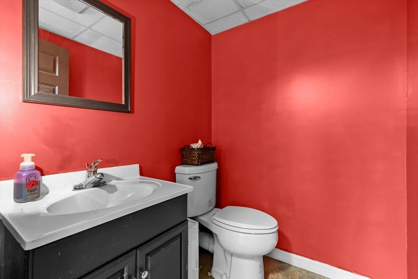
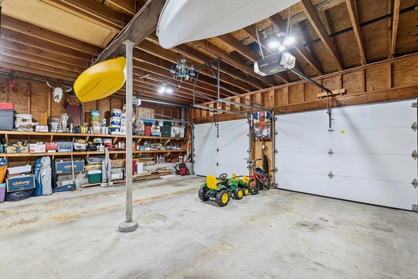
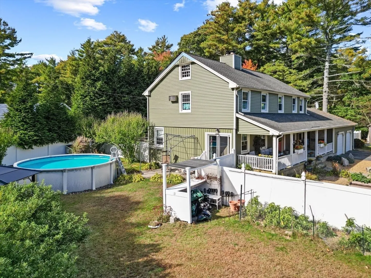
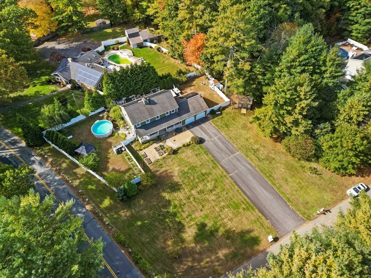
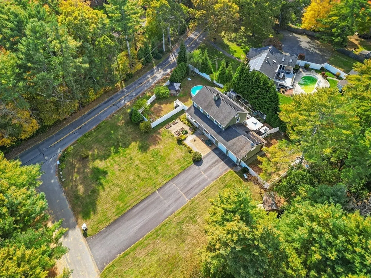
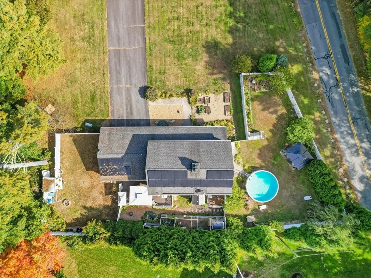
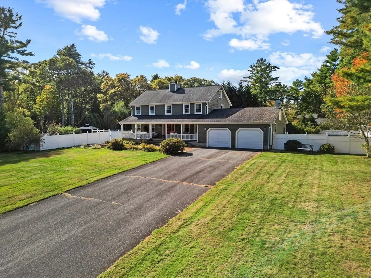
Welcome to 751 Hixville Rd, Dartmouth a beautifully maintained home offering comfort, space, and modern convenience. The bright, open layout features a spacious living room, updated kitchen, and dining area perfect for gatherings. This home includes three generous bedrooms, two full baths, and two half baths, highlighted by a primary suite with a jetted tub for ultimate relaxation. The finished lower level offers flexible space for a family room, home office, or guest suite.Enjoy the private backyard with an above-ground pool, large deck, and plenty of room for entertaining or relaxing. A maintenance-free exterior, generator hookup, oversized driveway, and two-car garage provide added ease and peace of mind. Conveniently located near schools, shopping, and highways, this move-in ready home offers the perfect balance of comfort and accessibility.
-
Highlights
- Cooling: Window Unit(s), Wall Unit(s)
- Parking Spots: 10
- Property Type: Single Family Residence
- Total Rooms: 6
- Status: Closed
- Heating: Baseboard, Oil
- Property Class: Residential
- Style: Colonial
- Year Built: 1978
-
Additional Details
- Appliances: Water Heater, Range, Dishwasher, Refrigerator
- Construction: Frame
- Fireplaces: 1
- Interior Features: Bathroom
- Road Frontage Type: Public
- SqFt Source: Public Record
- Year Built Source: Public Records
- Basement: Full, Finished
- Exterior Features: Porch, Pool - Above Ground, Sprinkler System, Fenced Yard
- Foundation: Concrete Perimeter
- Lot Features: Corner Lot, Cleared
- Roof: Shingle
- Year Built Details: Actual
- Zoning: Sra
-
Amenities
- Community Features: Public Transportation, Shopping, Park, Highway Access, House of Worship
- Parking Features: Attached, Garage Door Opener, Paved Drive, Off Street, Paved
- Covered Parking Spaces: 2
- Pool Features: Above Ground
-
Utilities
- Electric: Circuit Breakers
- Water Source: Private
- Sewer: Inspection Required for Sale
-
Fees / Taxes
- Assessed Value: $523,500
- Taxes: $4,738
- Tax Year: 2025
Similar Listings
Sold
38 Photos
Sold
36 Photos
Sold
37 Photos
Sold
25 Photos
Content © 2026 MLS Property Information Network, Inc. The information in this listing was gathered from third party resources including the seller and public records.
Listing information provided courtesy of LPT Realty - Home & Key Group.
MLS Property Information Network, Inc. and its subscribers disclaim any and all representations or warranties as to the accuracy of this information.
