
Sold!
$865,000
3
Beds
2/1
Baths
2,018
Living Area
-
Property Description
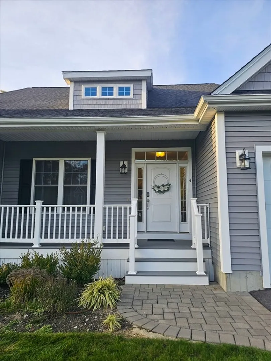
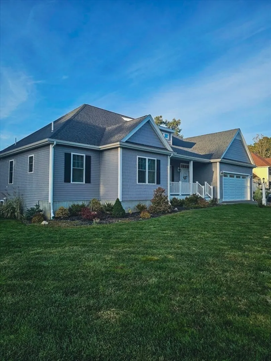
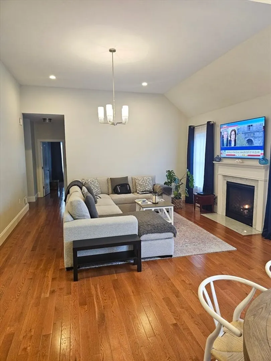
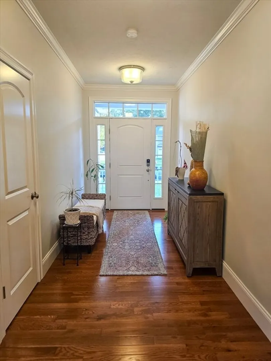
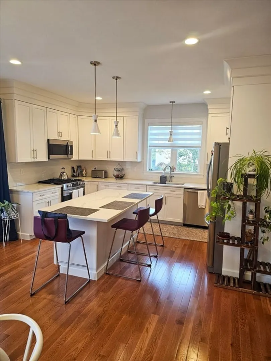
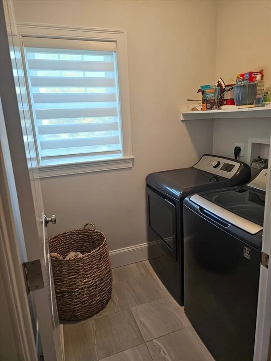
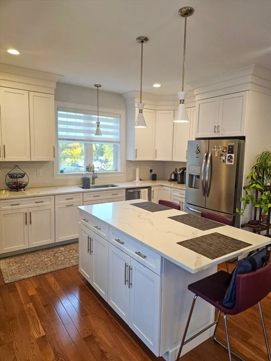
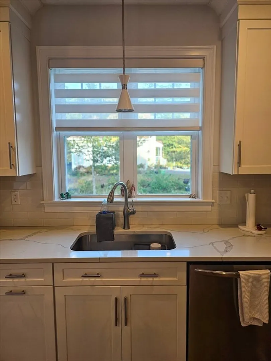
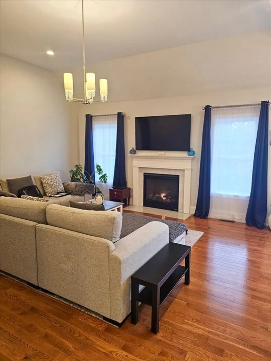
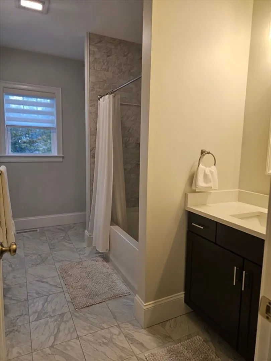
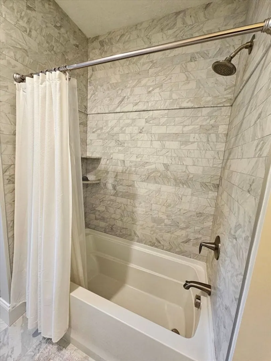
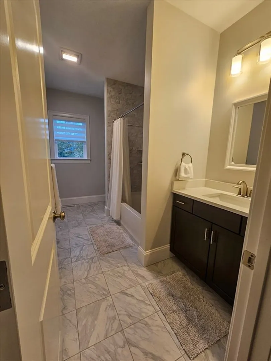
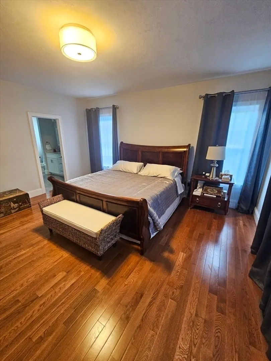
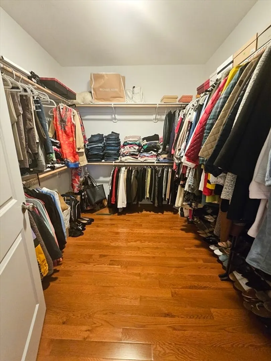
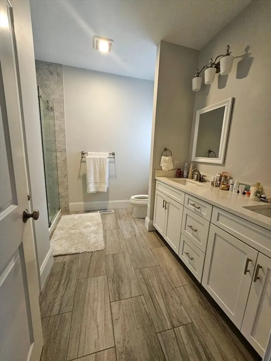
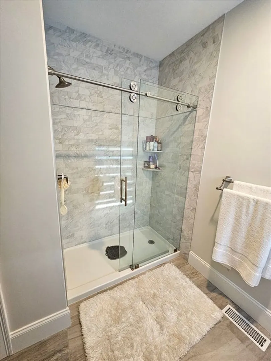
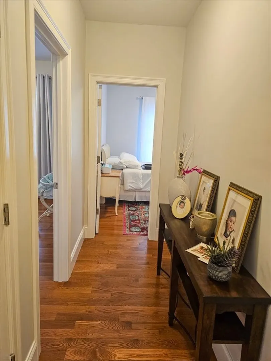
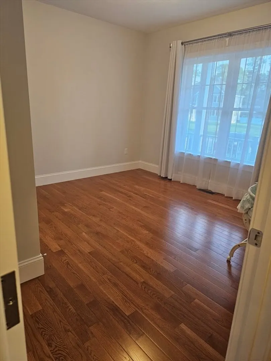
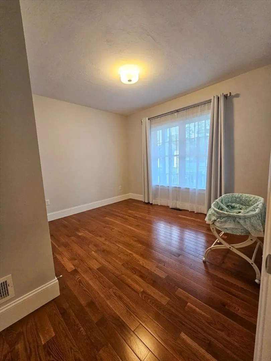
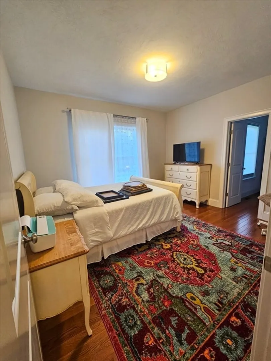
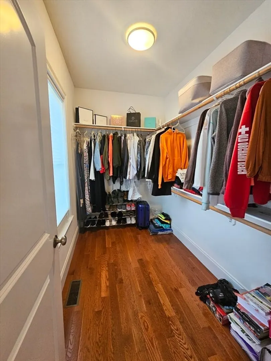
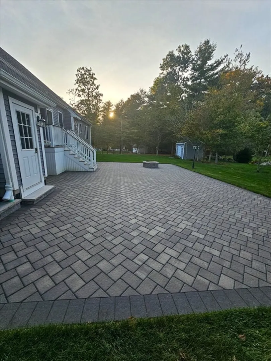
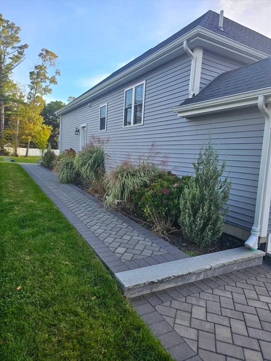
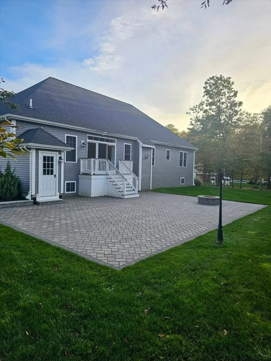
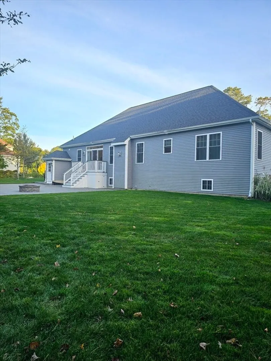
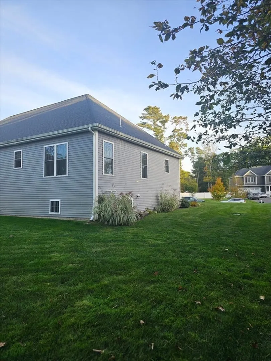
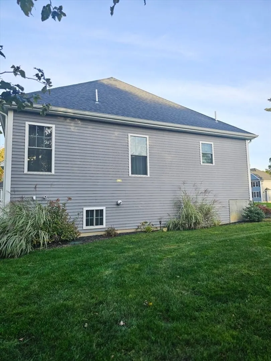
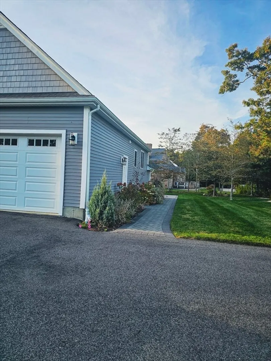
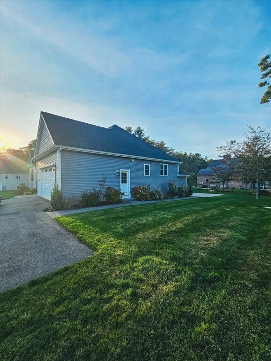
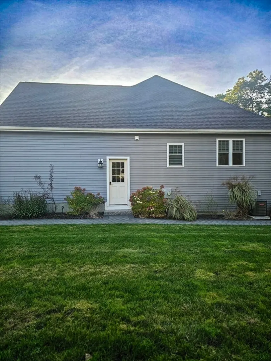
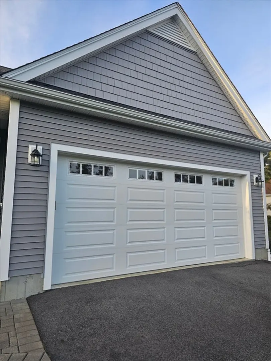
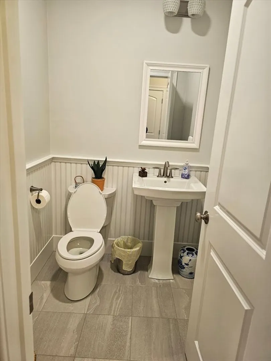
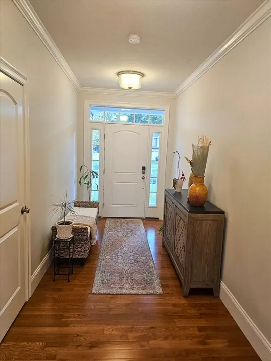
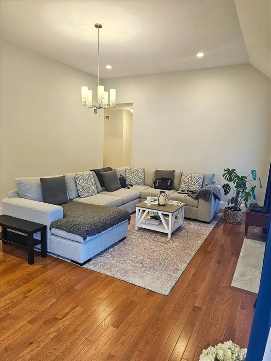
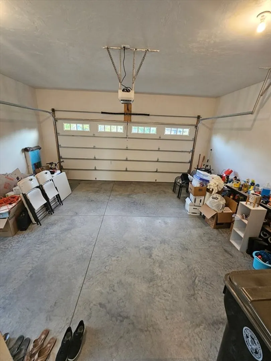
Welcome to 4 Sabrinas Way — a beautifully maintained 2020 ranch on a quiet cul-de-sac in one of Dartmouth’s premier neighborhoods. This modern single-level home offers 2,018 sq ft of open living space with hardwood floors, a bright living area, and a sleek kitchen with quartz countertops, stainless appliances, and a large island. Features include 3 bedrooms, 2.5 baths, a private primary suite with walk-in closet, central air, gas heat, and an attached 2-car garage. The property has been extensively upgraded with professional landscaping, an irrigation system, and a large patio for outdoor entertaining. Set on over half an acre of cleared land with a deck overlooking the backyard. Move-in ready and close to shopping, highways, and local amenities. A must-see home.
-
Highlights
- Cooling: Central Air
- HOA Fee: $50
- Property Class: Residential
- Style: Ranch
- Year Built: 2020
- Heating: Forced Air, Natural Gas
- Parking Spots: 6
- Property Type: Single Family Residence
- Total Rooms: 5
- Status: Closed
-
Additional Details
- Appliances: Gas Water Heater, Tankless Water Heater
- Construction: Conventional (2x4-2x6)
- Fireplaces: 1
- Foundation: Concrete Perimeter
- Roof: Shingle
- Year Built Details: Actual
- Zoning: Srb
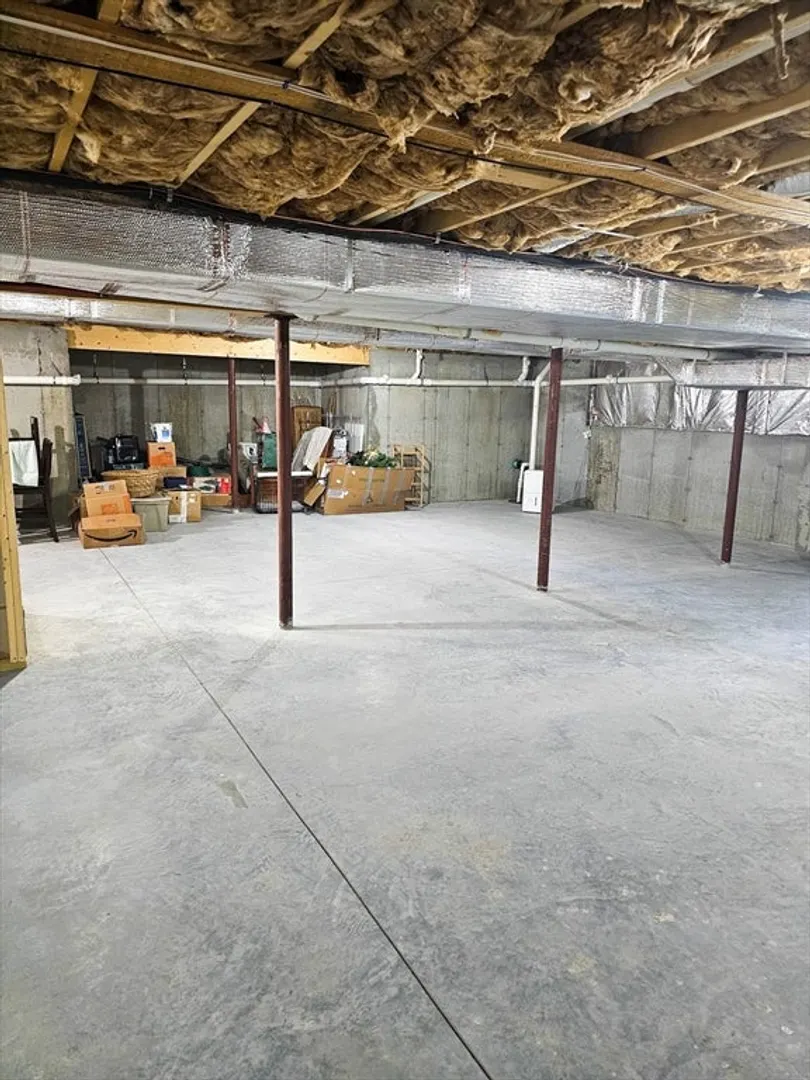
- Basement: Unfinished
- Exterior Features: Deck - Composite, Patio, Professional Landscaping, Sprinkler System
- Flooring: Wood, Tile
- Lot Features: Cul-De-Sac, Cleared
- SqFt Source: Public Record
- Year Built Source: Public Records
-
Amenities
- Covered Parking Spaces: 2
- Parking Features: Attached, Paved
-
Utilities
- Electric: Circuit Breakers
- Water Source: Public
- Sewer: Public Sewer
-
Fees / Taxes
- Assessed Value: $751,600
- HOA Fee Frequency: Monthly
- Taxes: $6,524
- HOA: Yes
- Tax Year: 2025
Similar Listings
Sold
31 Photos
Sold
36 Photos
Sold
1 Photo
Sold
NEW CONSTRUCTION
22 Photos
Content © 2026 MLS Property Information Network, Inc. The information in this listing was gathered from third party resources including the seller and public records.
Listing information provided courtesy of Keller Williams South Watuppa.
MLS Property Information Network, Inc. and its subscribers disclaim any and all representations or warranties as to the accuracy of this information.
