
Sold!


$325,000
2
Beds
1
Bath
973
Living Area
-
Property Description
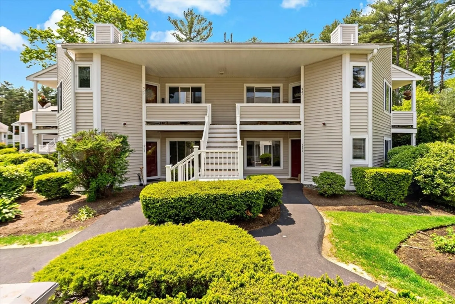
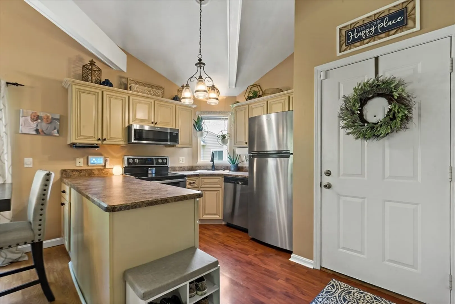
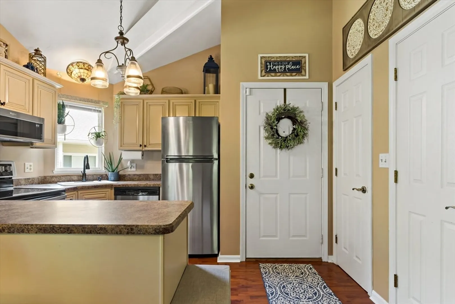
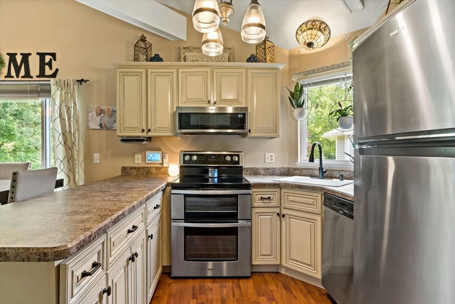
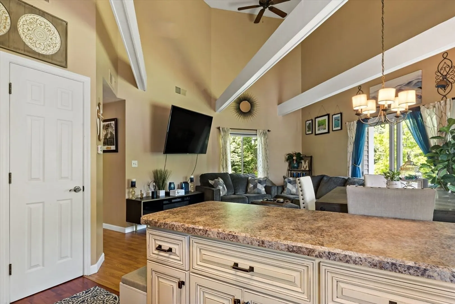
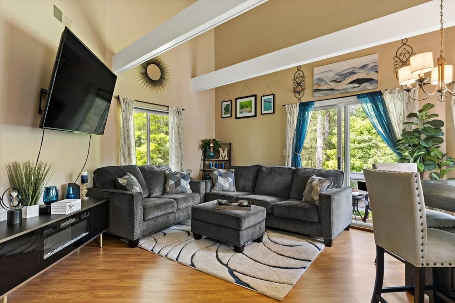
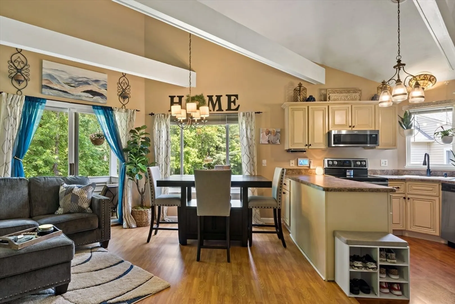
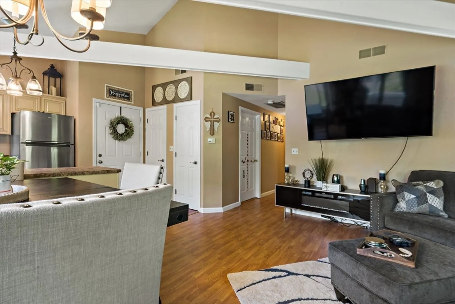
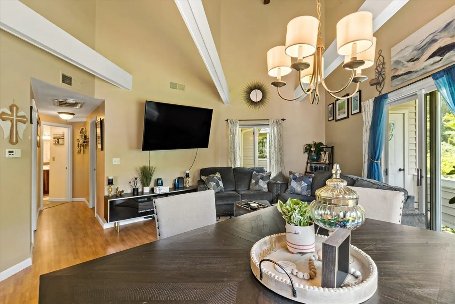
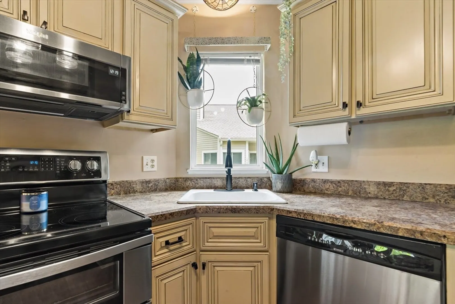
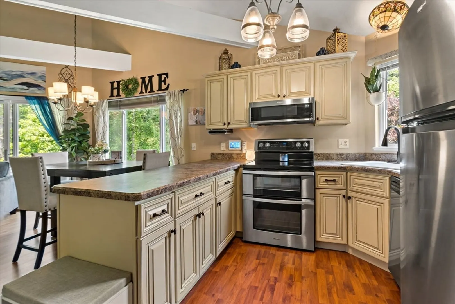
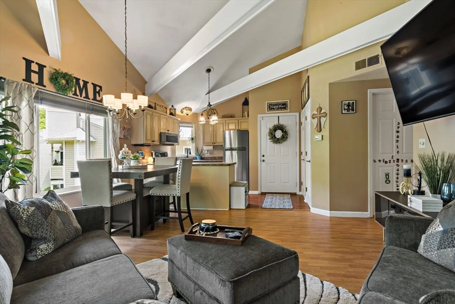
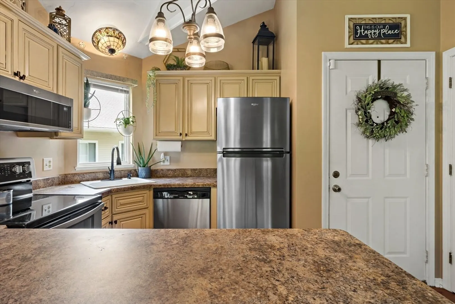
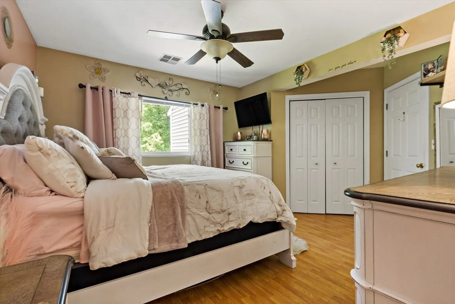
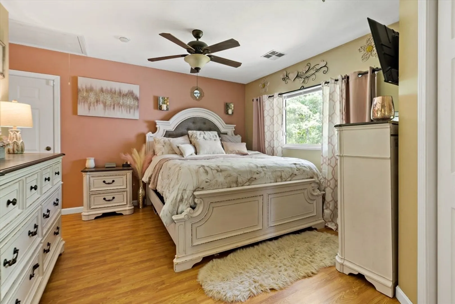
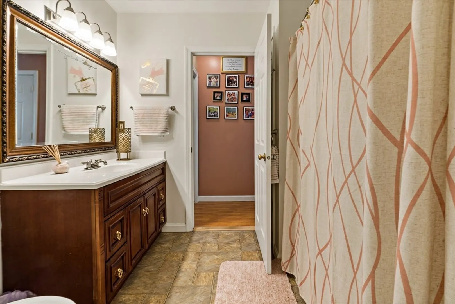
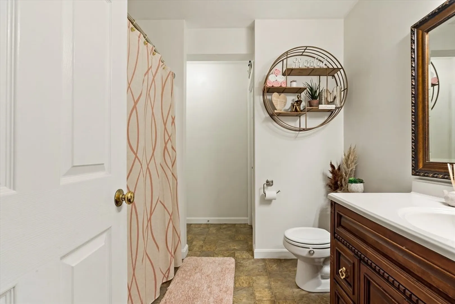
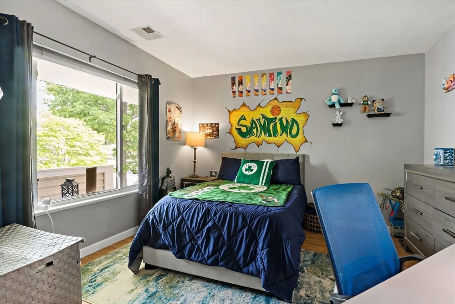
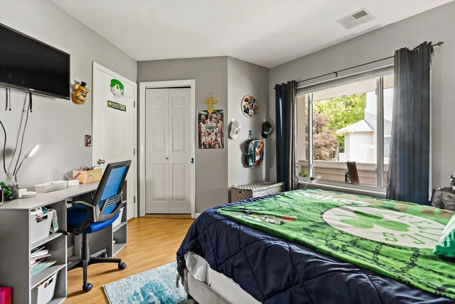
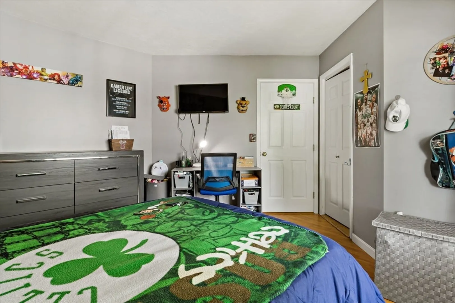
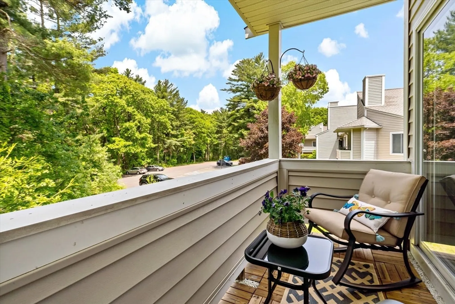
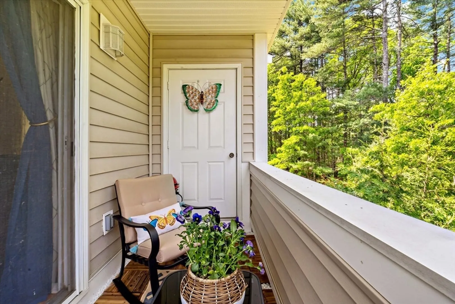
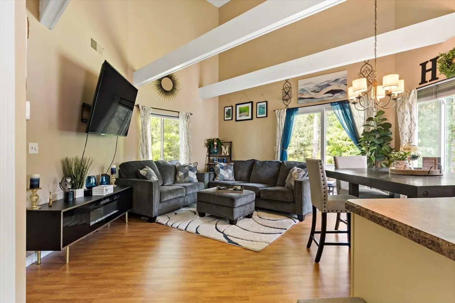
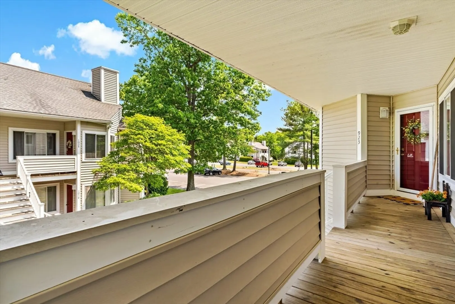
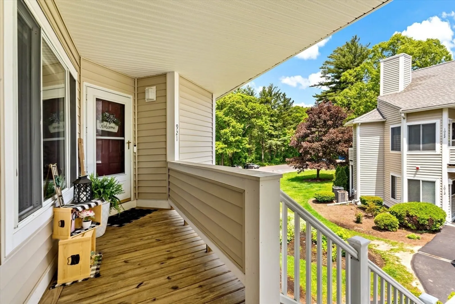
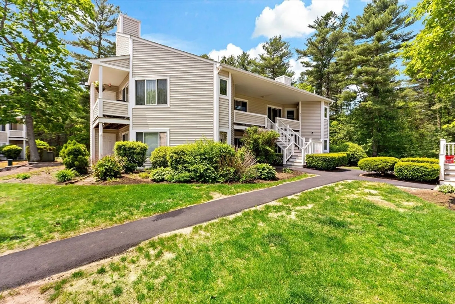
Welcome to this beloved condo in Taunton! This stunning unit boasts 2 spacious bedrooms and 1 full bath, making it the perfect home for anyone looking for a comfortable and convenient 1 level living space. The stainless steel appliances in the kitchen are perfect for whipping up delicious meals. This condo is in move-in ready condition, allowing you to settle in and start enjoying your new home right away. With great shopping and dining options nearby, you'll love the convenience of this location. Don't miss out on this opportunity to own a stunning condo! Other highlights include central A/C, forced hot air, stackable washer/dryer as well as an additional storage unit in the basement. Minutes to Lake Sabbatia for boating, picnic area swimming & fishing, Rt 495,138 & Miles Standish Industrial Park. ***Offers due Monday 8/12 by 5:00pm***
-
Highlights
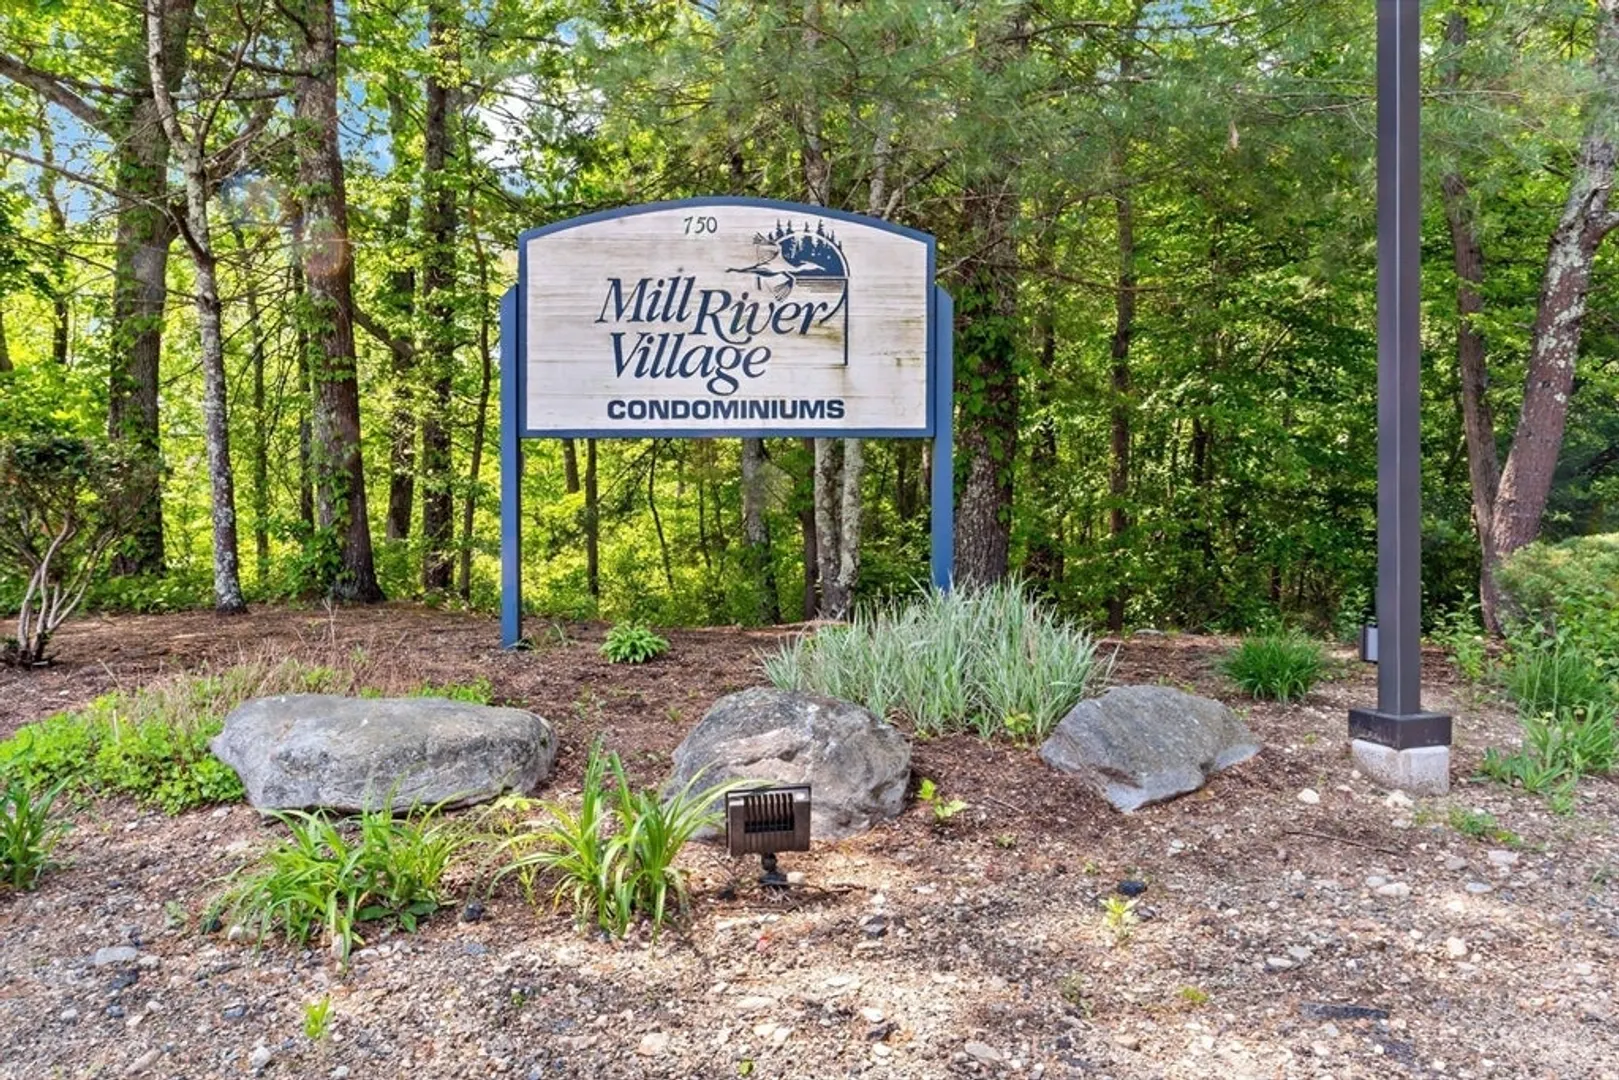
- Building Name: Mill River Village
- Heating: Forced Air, Electric
- Parking Spots: 1
- Property Type: Condominium
- Total Rooms: 4
- Year Built: 1989
- Cooling: Central Air
- HOA Fee: $327
- Property Class: Residential
- Stories: 1
- Unit Number: 921
- Status: Closed
-
Additional Details
- Appliances: Range, Dishwasher, Microwave, Refrigerator
- Flooring: Tile, Wood Laminate
- SqFt Source: Public Record
- Year Built Details: Actual
- Zoning: Iindust
- Basement: N
- Pets Allowed: Yes
- Total Number of Units: 96
- Year Built Source: Public Records
-
Amenities
- Community Features: Public Transportation, Shopping, Tennis Court(s), Park, Walk/Jog Trails, Golf, Medical Facility, Laundromat, Bike Path, Conservation Area, Highway Access, House of Worship, Marina, Private School, Public School, T-Station, University
- Parking Features: Assigned, Guest
-
Utilities
- Electric: 100 Amp Service
- Water Source: Public
- Sewer: Public Sewer
-
Fees / Taxes
- Assessed Value: $235,300
- HOA Fee Includes: Sewer, Insurance, Maintenance Structure, Road Maintenance, Maintenance Grounds, Snow Removal
- Taxes: $2,835
- HOA Fee Frequency: Monthly
- Tax Year: 2023
Similar Listings
Sold
25 Photos
Sold
36 Photos
Sold
30 Photos
Sold
31 Photos
Content © 2026 MLS Property Information Network, Inc. The information in this listing was gathered from third party resources including the seller and public records.
Listing information provided courtesy of Realty ONE Group Executives.
MLS Property Information Network, Inc. and its subscribers disclaim any and all representations or warranties as to the accuracy of this information.
