
Sold!
$382,500
2
Beds
1/1
Bath
2,253
Living Area
-
Property Description
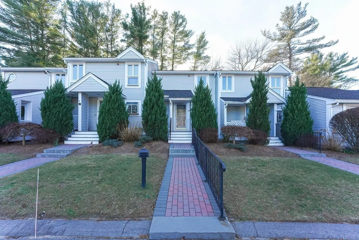
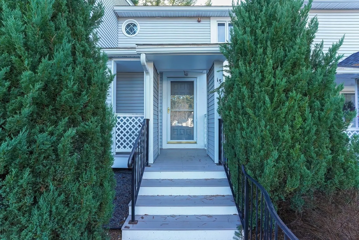
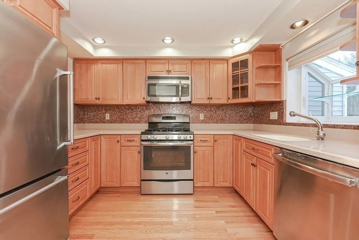
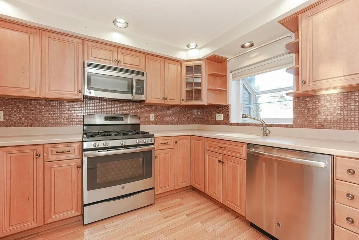
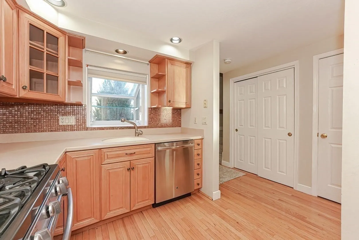
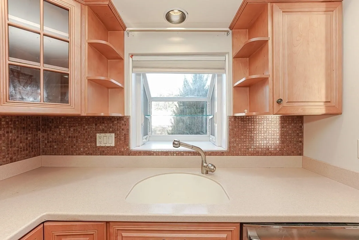
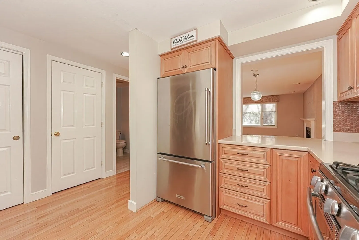
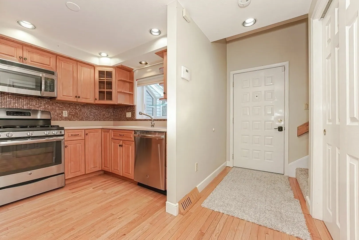
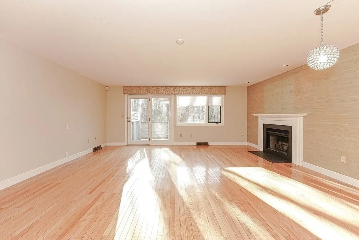
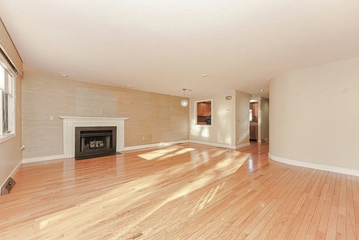
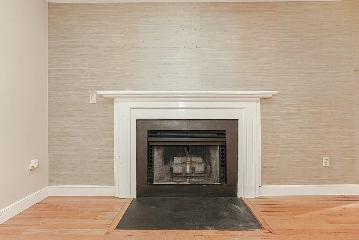
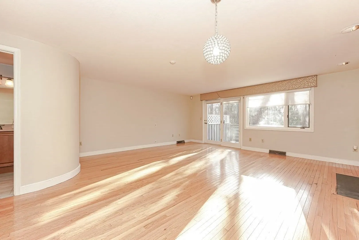
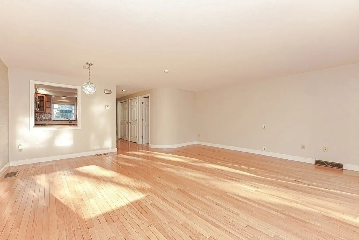
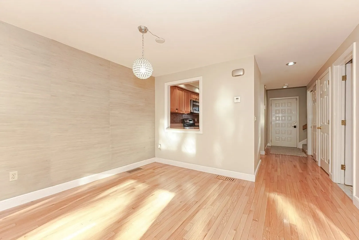
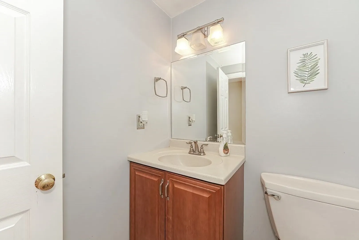
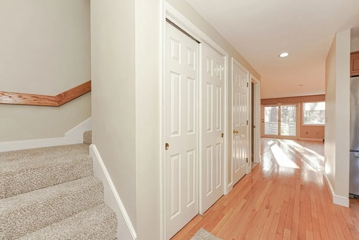
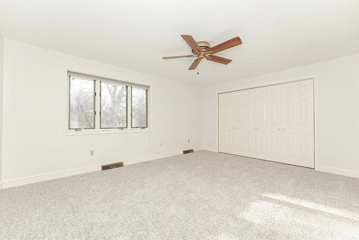
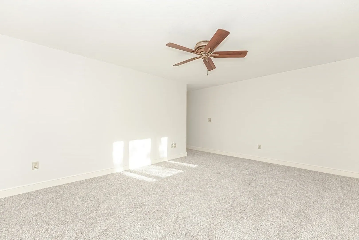
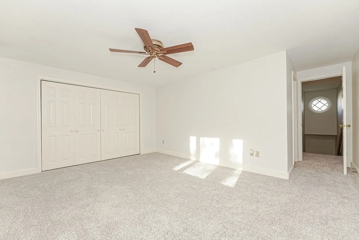
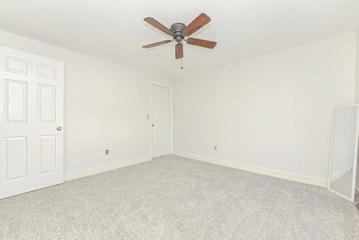
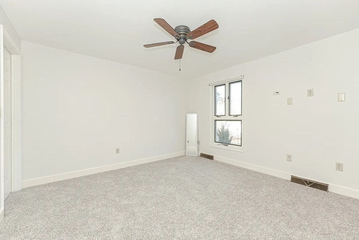
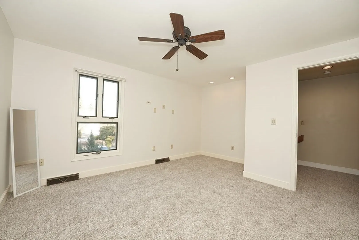
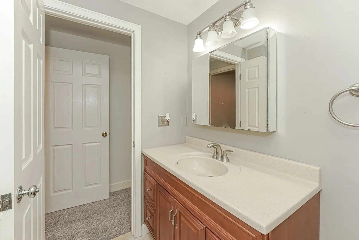
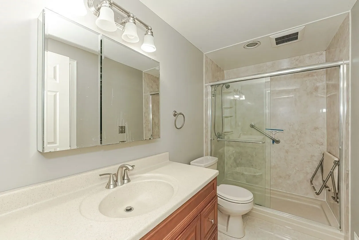
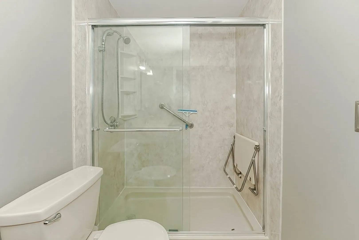
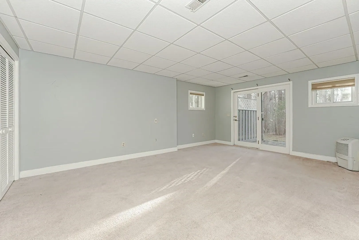
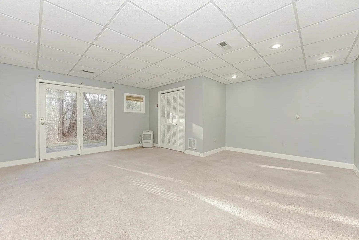
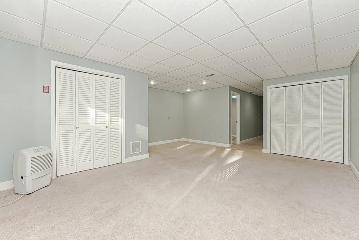
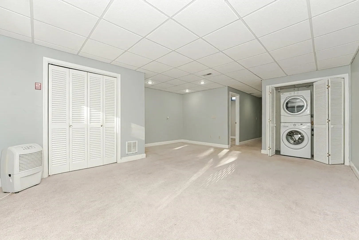
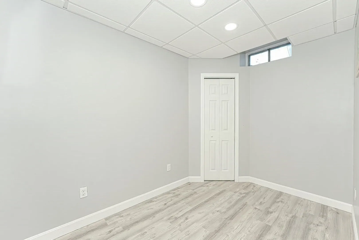
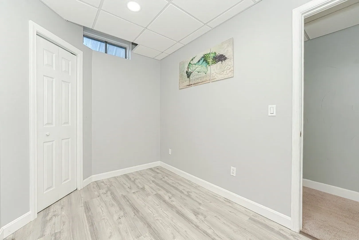
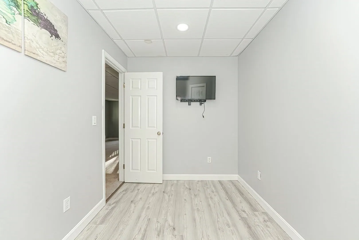
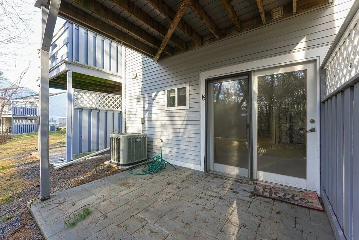
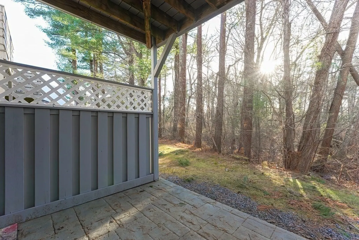
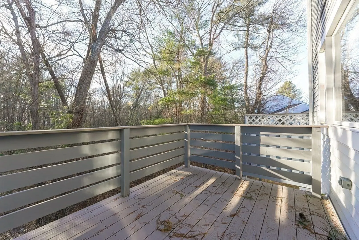
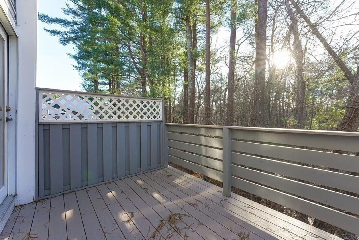
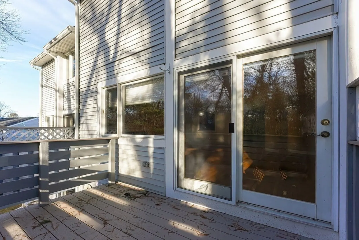
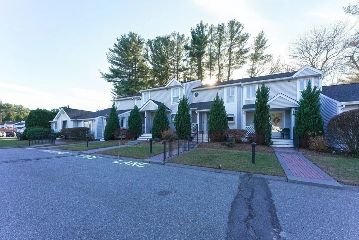
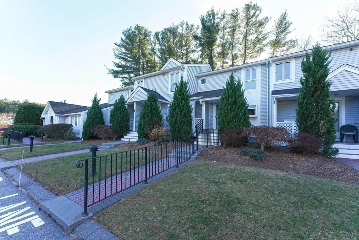
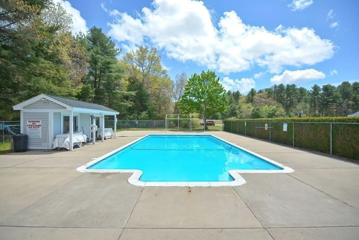
Welcome to the Cranes Landing town-house style condo. This 2 bed and 1.5 bath light-filled condo is an absolute stunner. The kitchen includes custom-made cabinets, stone countertops, dishwasher, built-in microwave with a gas stove. It opens into the dining and living room, with access to the private deck. (Fireplace in DR) On 2nd floor we have a primary bedroom, large en-suite bathroom, with a spacious closet; a good-sized second bedroom with another large closet. Finished lower level has high ceiling and plenty of storage. It might be a great space for a family room, a third bedroom, playroom or office. The walkout patio is perfect for entertaining with the woods directly behind it. This unit is located within minutes to highways, shopping, and dining. The complex includes a pool, clubhouse and tennis courts.
-
Highlights
- Cooling: Central Air
- HOA Fee: $424
- Property Class: Residential
- Total Rooms: 5
- Year Built: 1987
- Heating: Central, Forced Air, Natural Gas
- Parking Spots: 2
- Property Type: Condominium
- Unit Number: B4
- Status: Closed
-
Additional Details
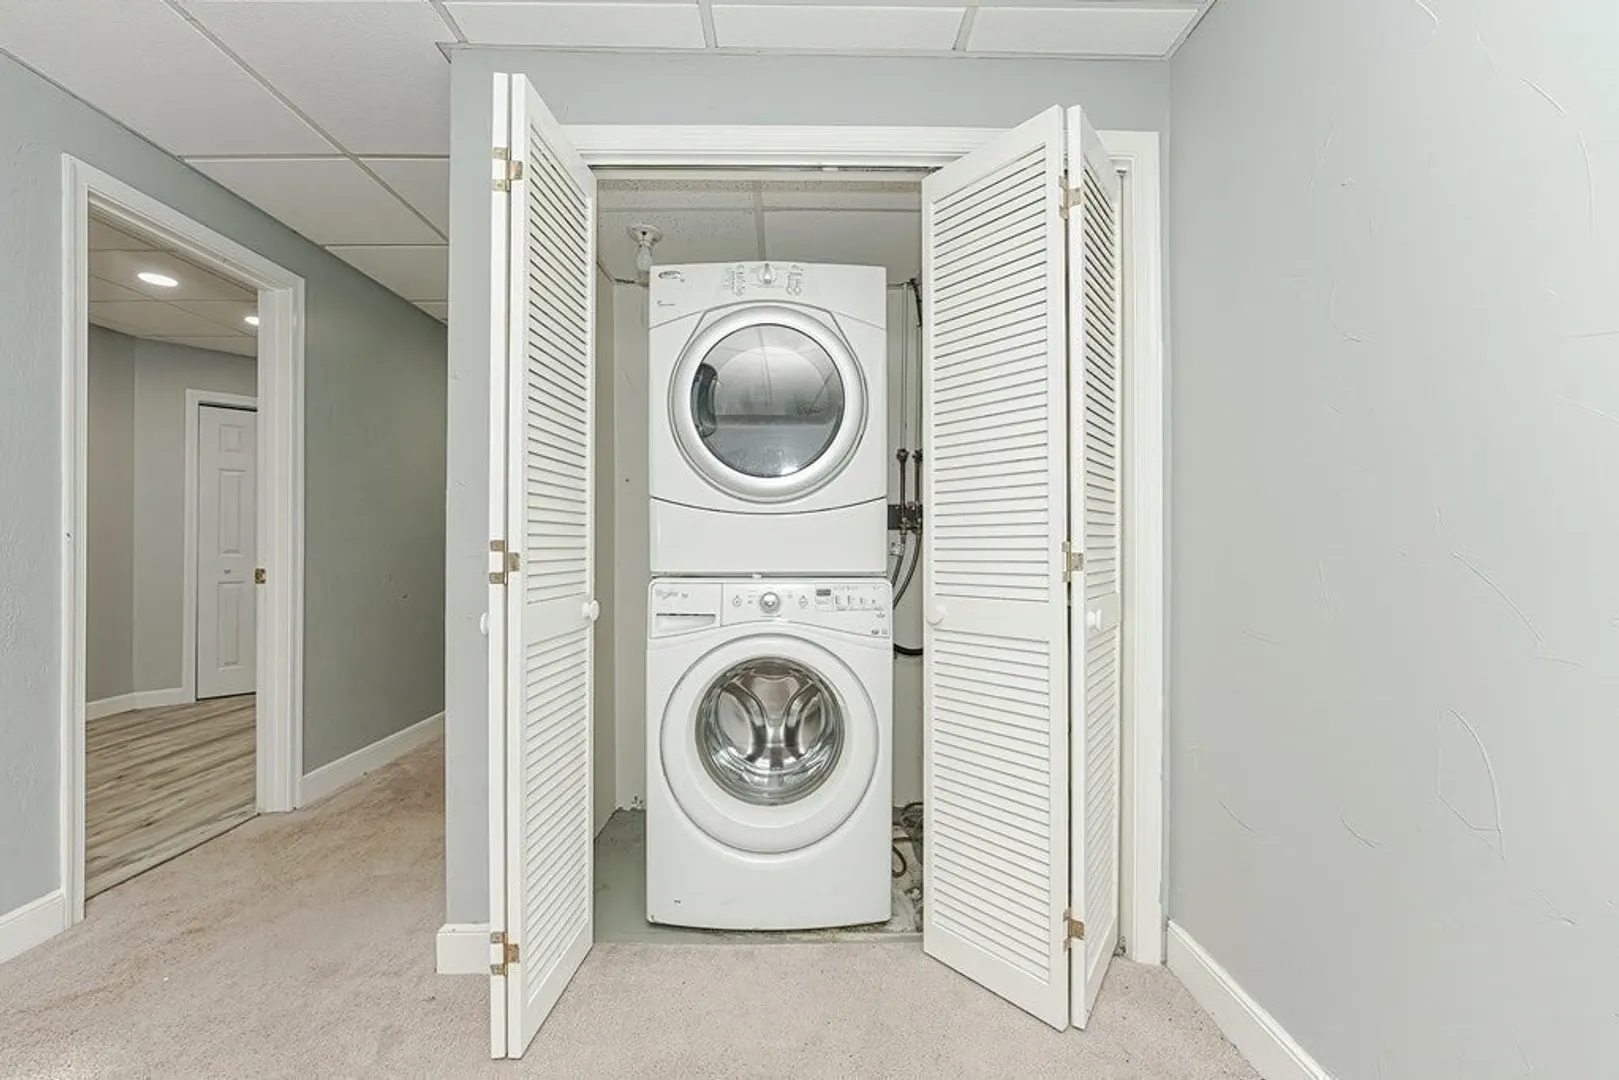
- Appliances: Range, Dishwasher, Disposal, Microwave, Refrigerator, Washer, Dryer, Utility Connections for Gas Range, Utility Connections for Gas Oven, Utility Connections for Gas Dryer
- Construction: Frame
- Fireplaces: 1
- Interior Features: Office
- Roof: Shingle
- Year Built Details: Approximate
- Zoning: Condo
- Basement: Y
- Exterior Features: Porch, Deck, Patio, Other
- Flooring: Tile, Carpet, Hardwood, Flooring - Laminate
- Pets Allowed: Yes w/ Restrictions
- Total Number of Units: 85
- Year Built Source: Public Records
-
Amenities
- Parking Features: Off Street, Deeded
- Pool Features: Association, In Ground
-
Utilities
- Electric: Circuit Breakers
- Water Source: Public
- Sewer: Public Sewer
-
Fees / Taxes
- Assessed Value: $315,500
- Compensation Based On: Net Sale Price
- HOA Fee Frequency: Monthly
- Tax Year: 2023
- Buyer Agent Compensation: 2%%
- HOA: Yes
- HOA Fee Includes: Sewer, Insurance, Maintenance Structure, Road Maintenance, Maintenance Grounds, Snow Removal, Trash, Reserve Funds
- Taxes: $3,802
Similar Listings
Sold
26 Photos
Sold
42 Photos
Sold
28 Photos
Sold
35 Photos
Content © 2026 MLS Property Information Network, Inc. The information in this listing was gathered from third party resources including the seller and public records.
Listing information provided courtesy of Compass.
MLS Property Information Network, Inc. and its subscribers disclaim any and all representations or warranties as to the accuracy of this information.
