
Sold!
$305,000
1
Bed
1
Bath
808
Living Area
-
Property Description
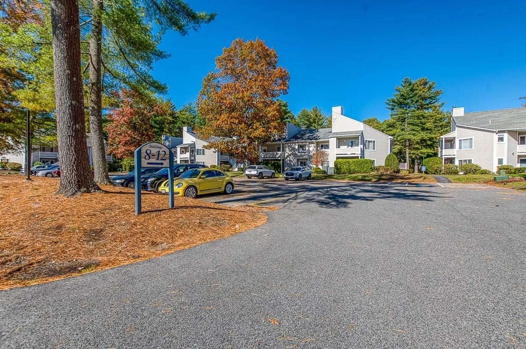
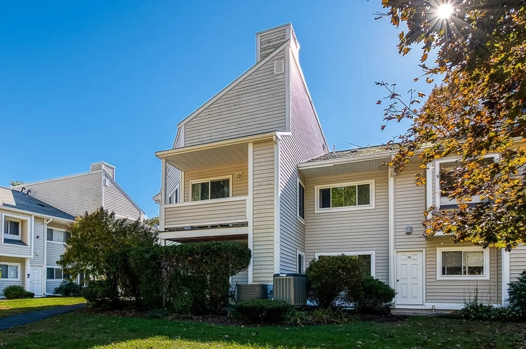
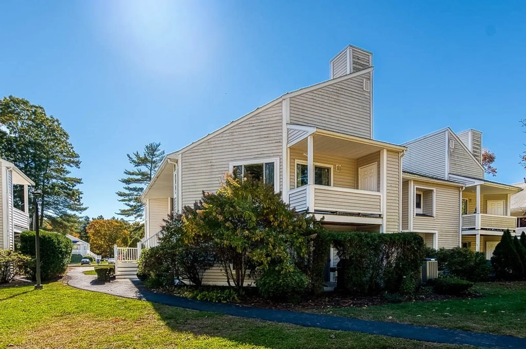
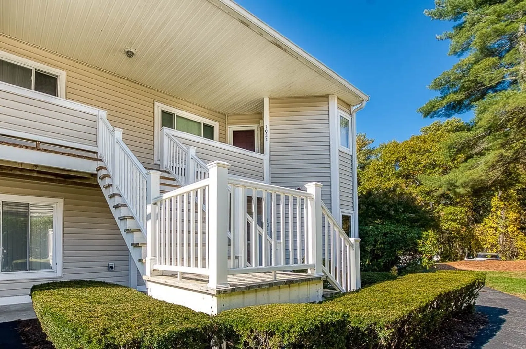
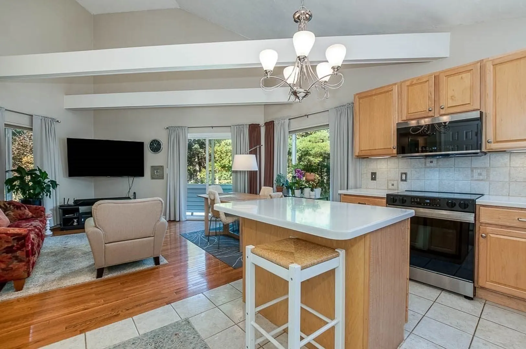
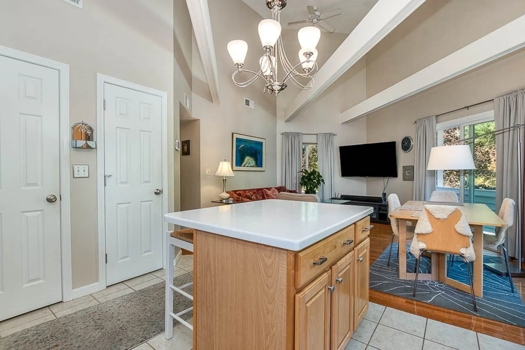
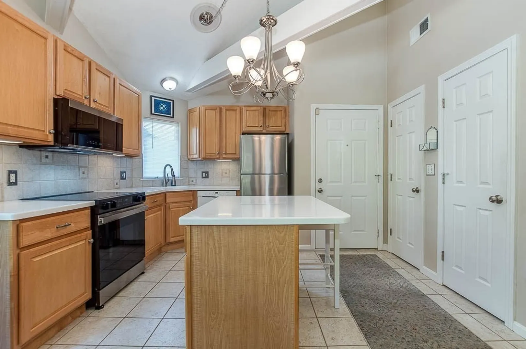
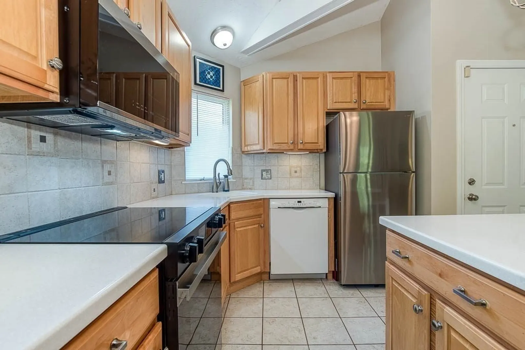
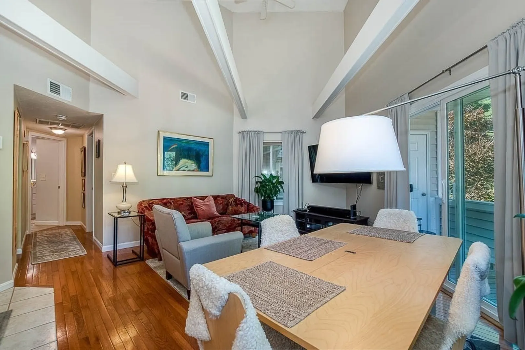
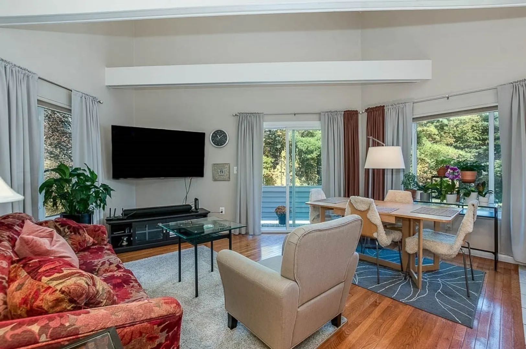
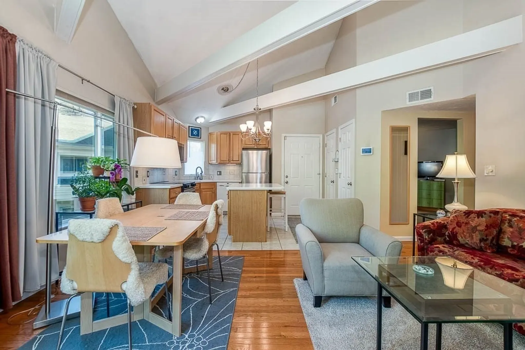
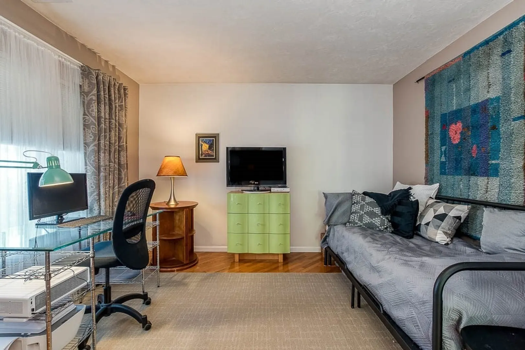
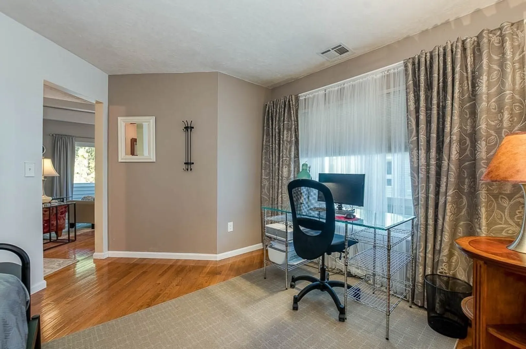
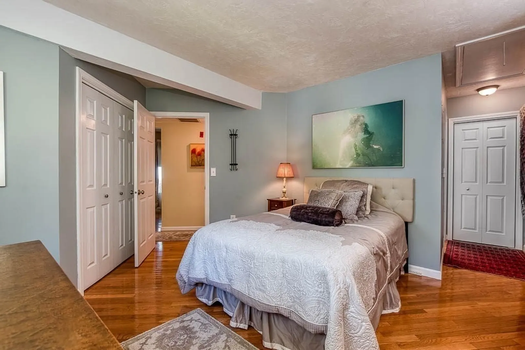
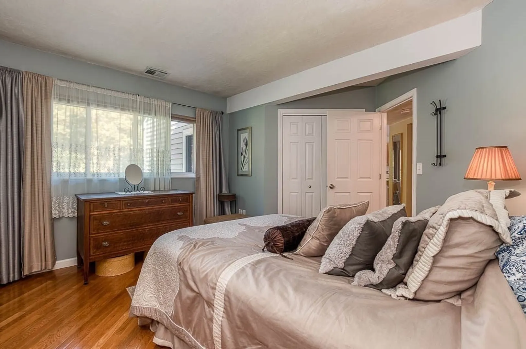
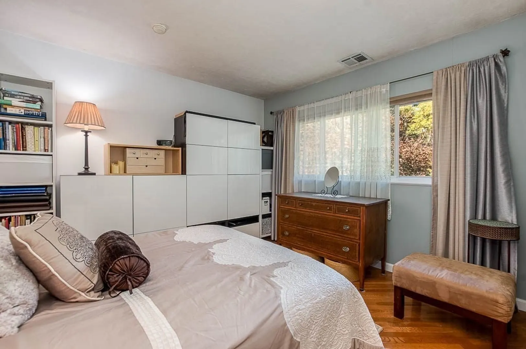
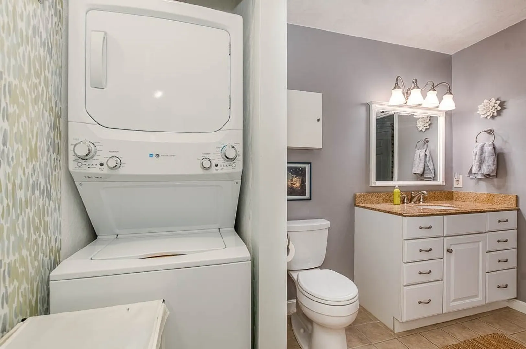
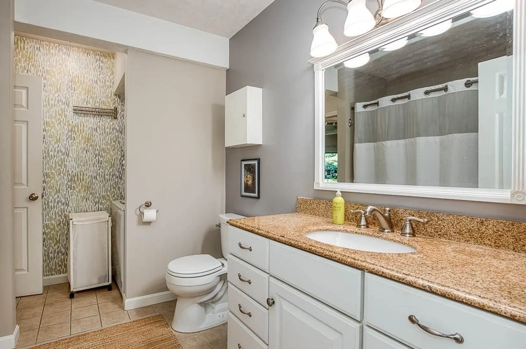
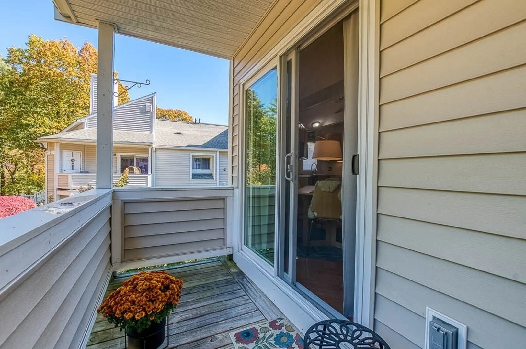
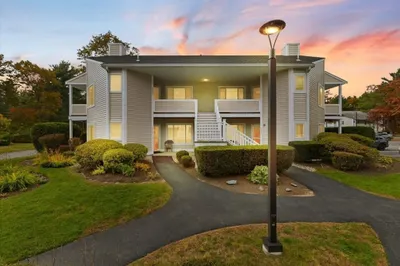
Step into this inviting second-floor condo featuring an open floor plan, vaulted ceilings, and tasteful updates throughout. The kitchen is equipped with stylish tile flooring and modern finishes, opening seamlessly into the spacious living and dining areas—perfect for everyday living or entertaining guests. The large primary bedroom includes an en suite bathroom, while a versatile flex room offers the ideal space for a home office, guest room, or hobby area. Enjoy wood flooring throughout the main living areas and bedrooms, adding warmth and character to the home. Relax on your private deck overlooking peaceful wooded views. Additional features include in-unit laundry, ample visitor parking, and a spacious storage unit located in the basement. This move-in ready home offers comfort, style, and convenience—all in one serene setting. Showings begin at open house Saturday 10/25 12-130 and Sunday 10/26 11-1230
-
Highlights
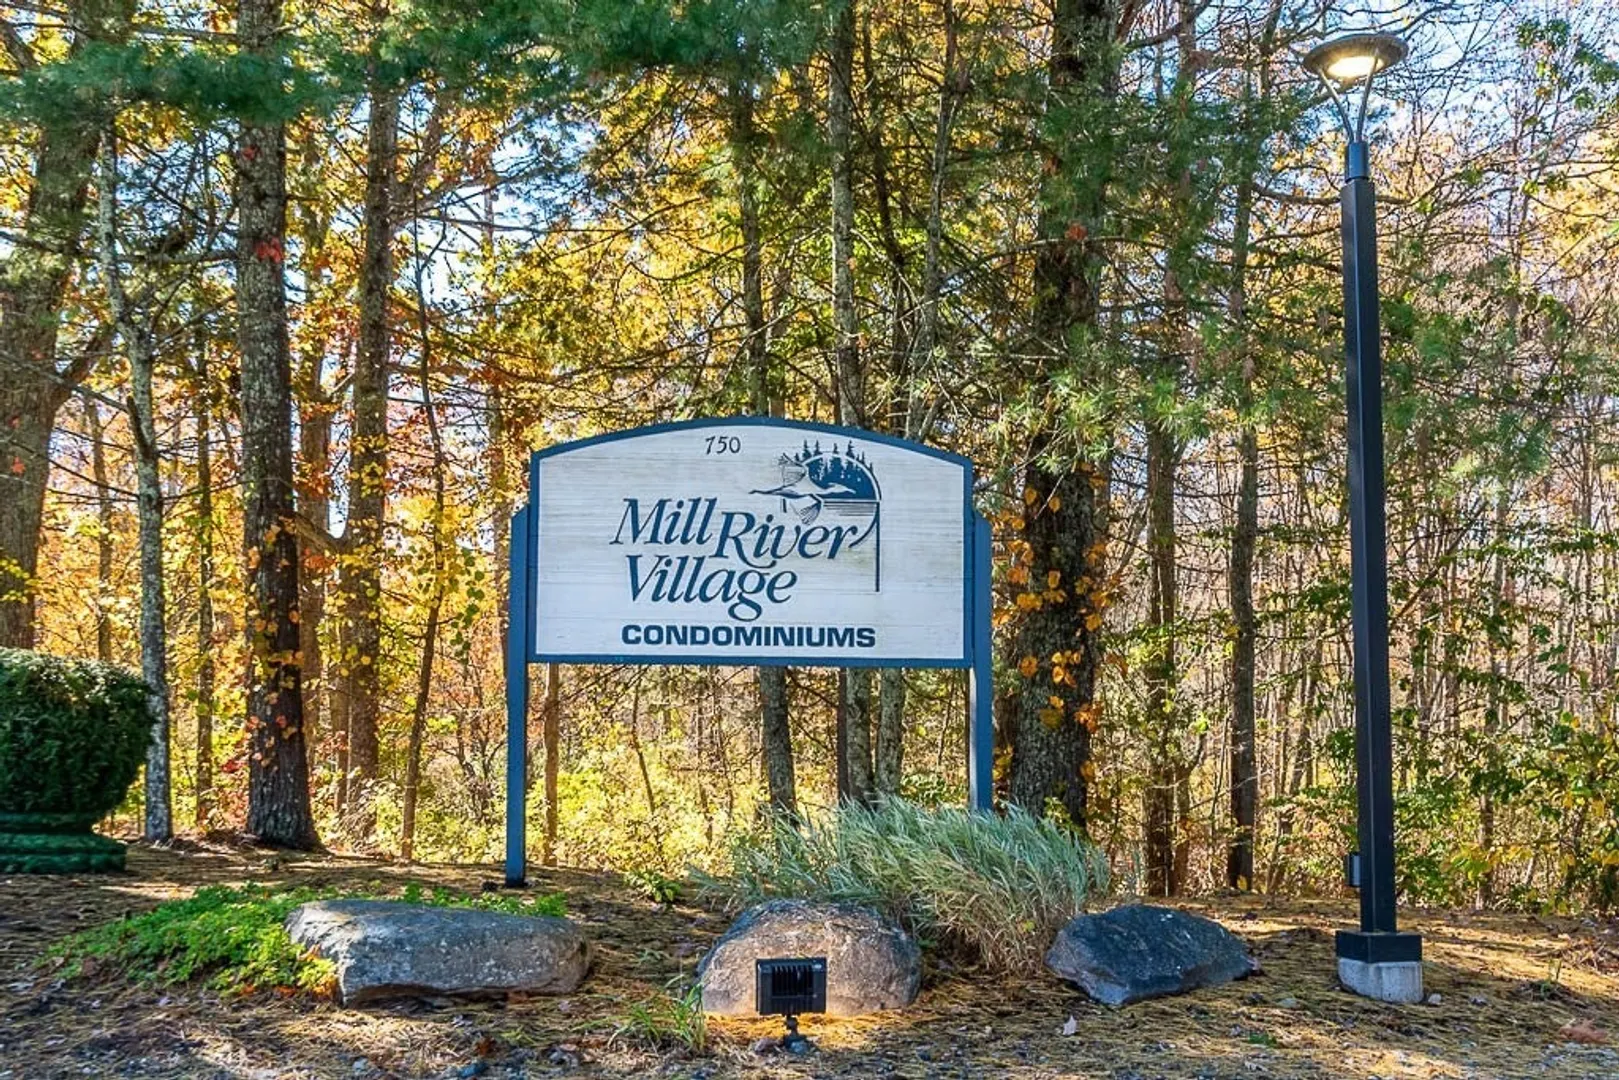
- Building Name: Mill River Village
- Heating: Forced Air, Heat Pump, Electric
- Parking Spots: 1
- Property Type: Condominium
- Total Rooms: 4
- Year Built: 1989
- Cooling: Central Air, Heat Pump
- HOA Fee: $321
- Property Class: Residential
- Stories: 1
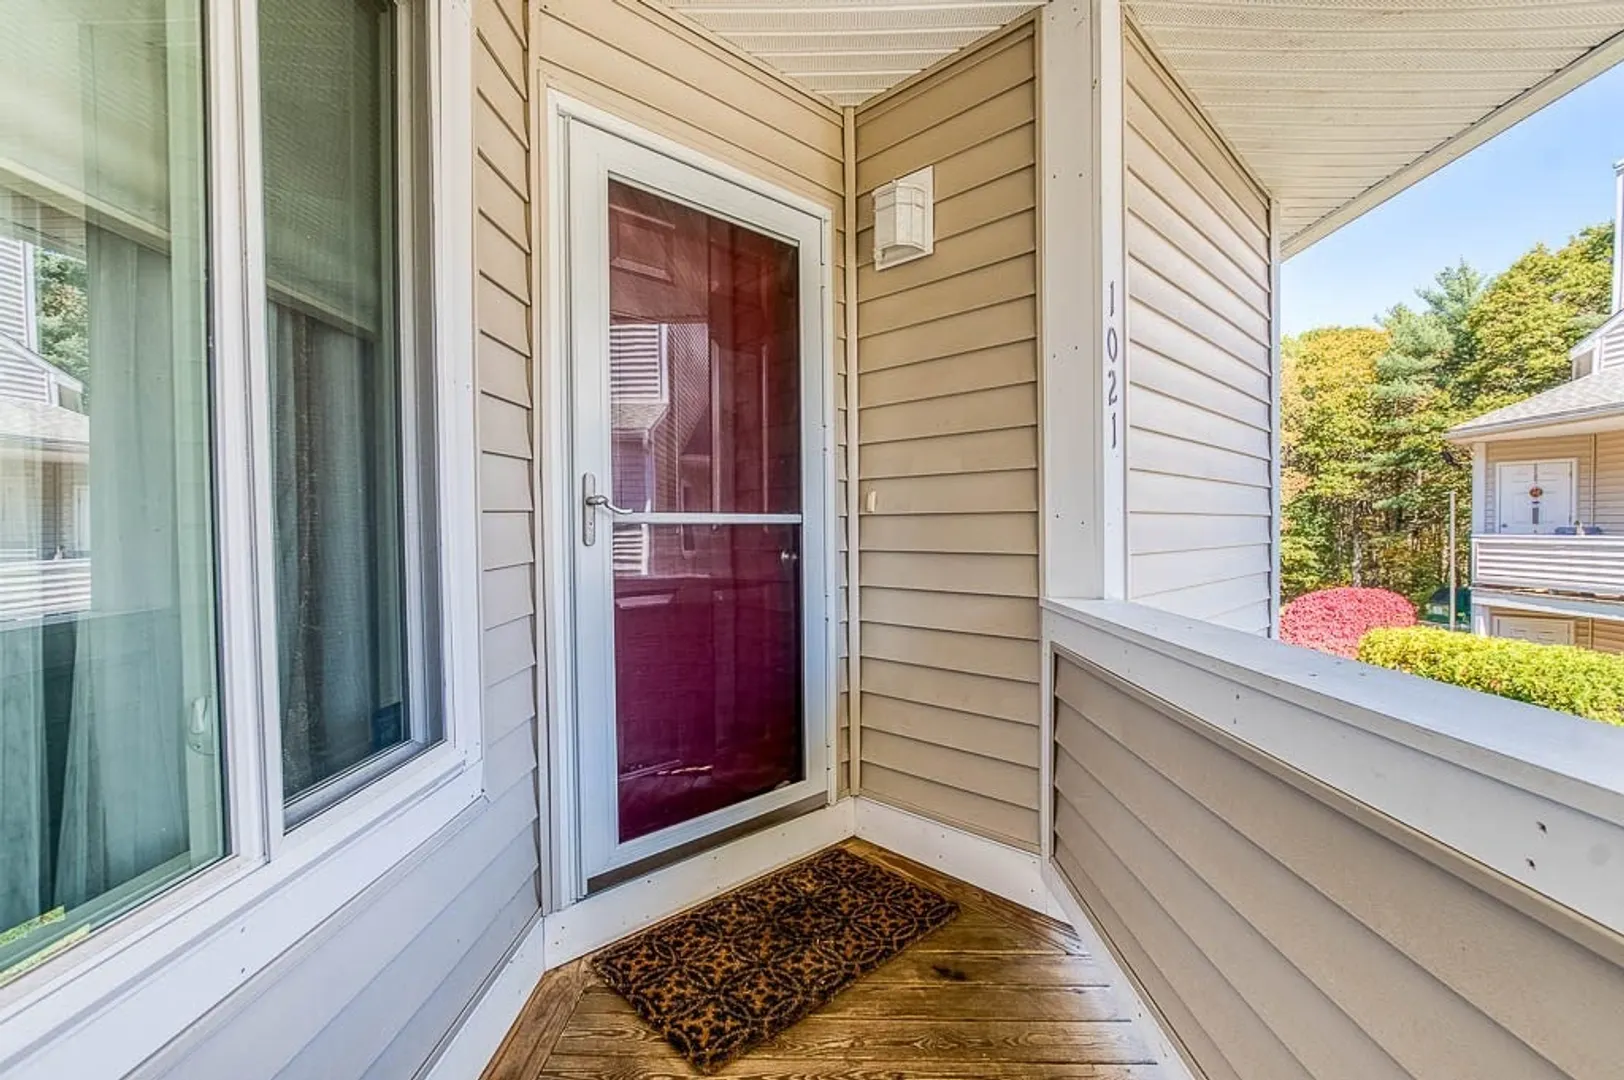
- Unit Number: 1021
- Status: Closed
-
Additional Details
- Basement: Y
- Interior Features: Den
- SqFt Source: Public Record
- Year Built Details: Actual
- Zoning: Indust
- Flooring: Flooring - Hardwood
- Pets Allowed: Yes
- Total Number of Units: 96
- Year Built Source: Public Records
-
Amenities
- Parking Features: Assigned
-
Utilities
- Sewer: Public Sewer
- Water Source: Public
-
Fees / Taxes
- Assessed Value: $327,900
- HOA Fee Includes: Insurance, Maintenance Structure, Road Maintenance, Maintenance Grounds, Snow Removal, Trash, Reserve Funds
- Taxes: $3,587
- HOA Fee Frequency: Monthly
- Tax Year: 2025
Similar Listings
Sold
25 Photos
Sold
36 Photos
Sold
30 Photos
Sold
31 Photos
Content © 2026 MLS Property Information Network, Inc. The information in this listing was gathered from third party resources including the seller and public records.
Listing information provided courtesy of Loonie Team Realty.
MLS Property Information Network, Inc. and its subscribers disclaim any and all representations or warranties as to the accuracy of this information.
