
Sold!
$710,000
4
Beds
2
Baths
2,494
Living Area
-
Property Description
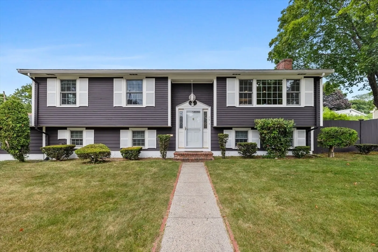
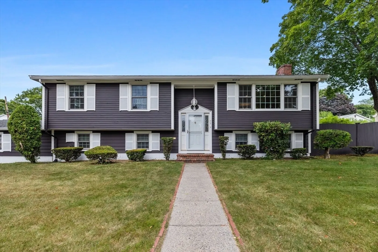
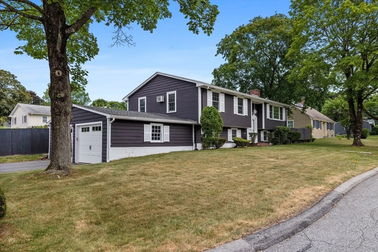
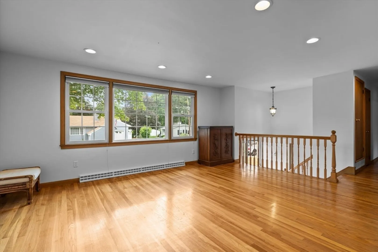
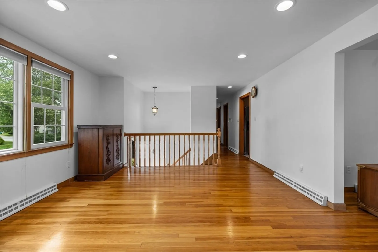
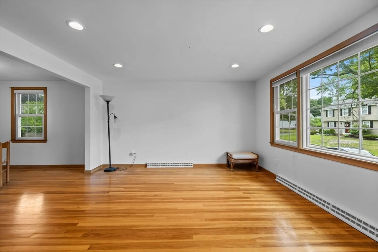
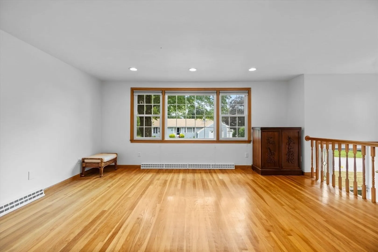
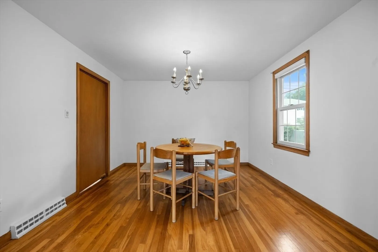
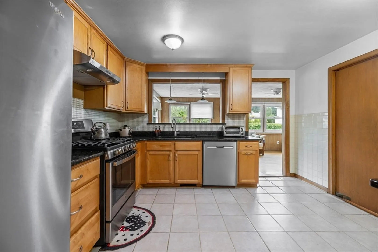
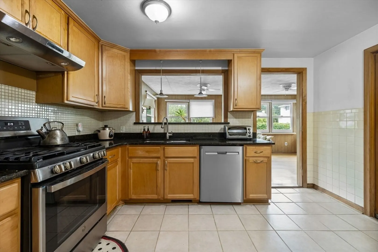
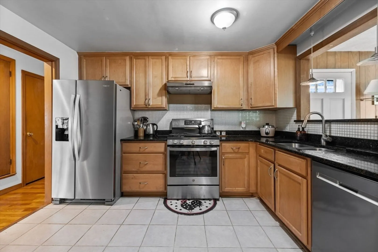
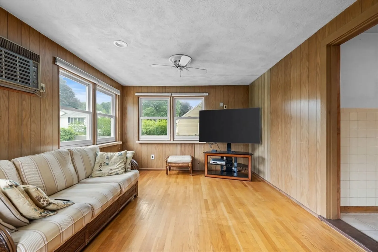
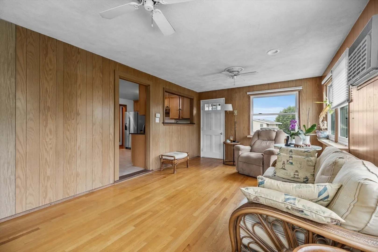
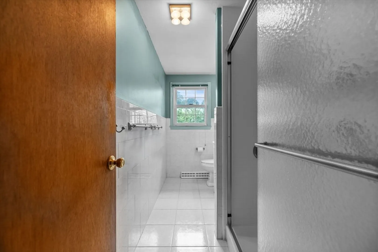
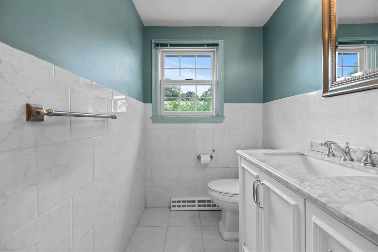
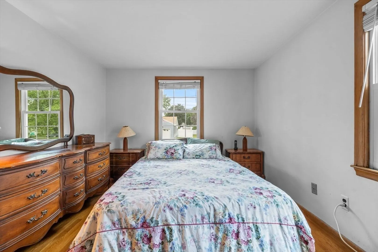
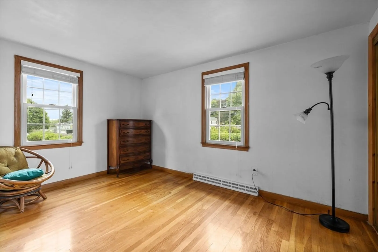
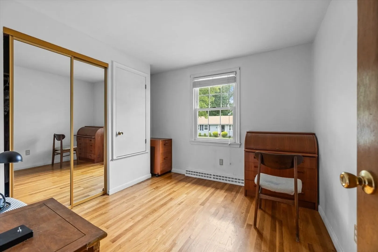
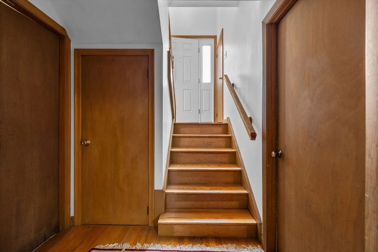
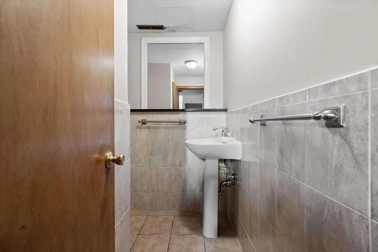
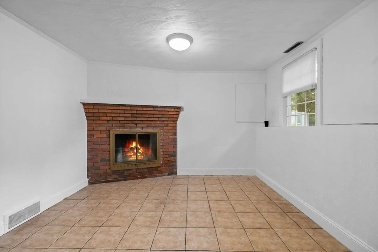
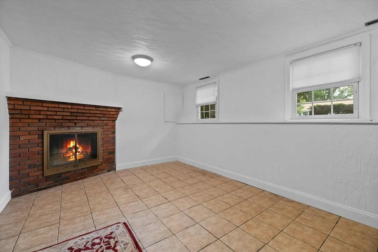
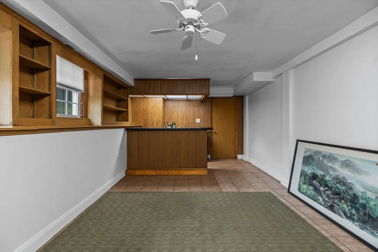
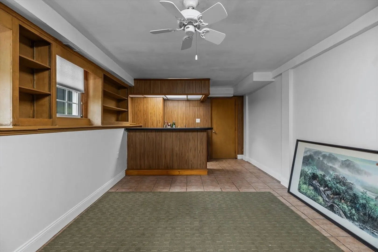
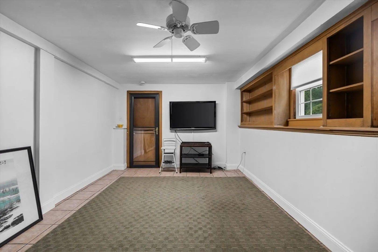
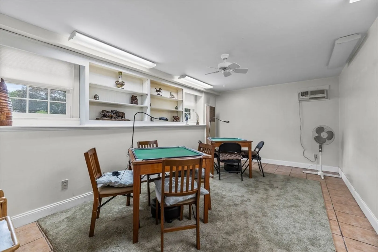
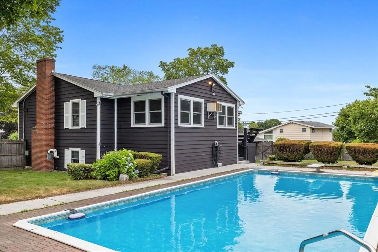
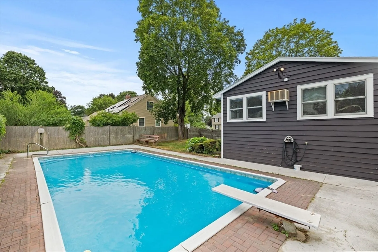
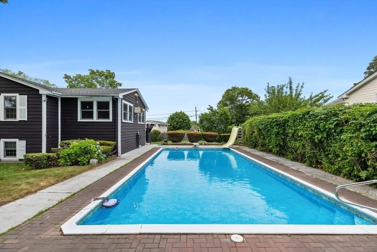
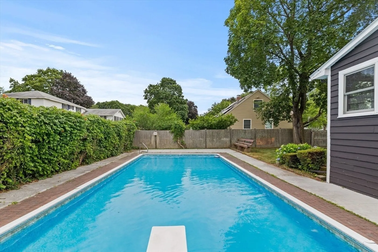
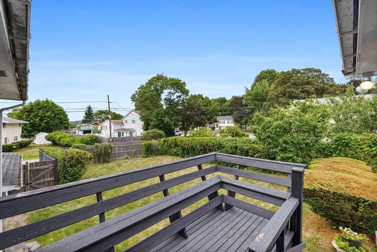
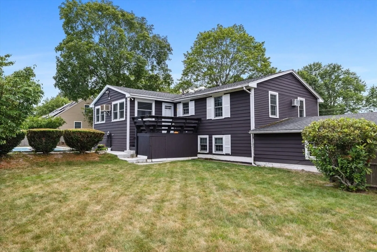
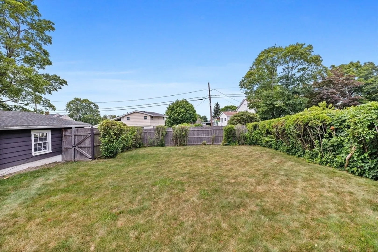
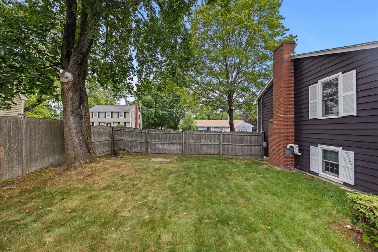
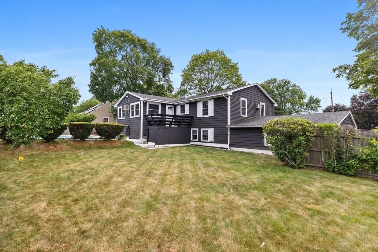
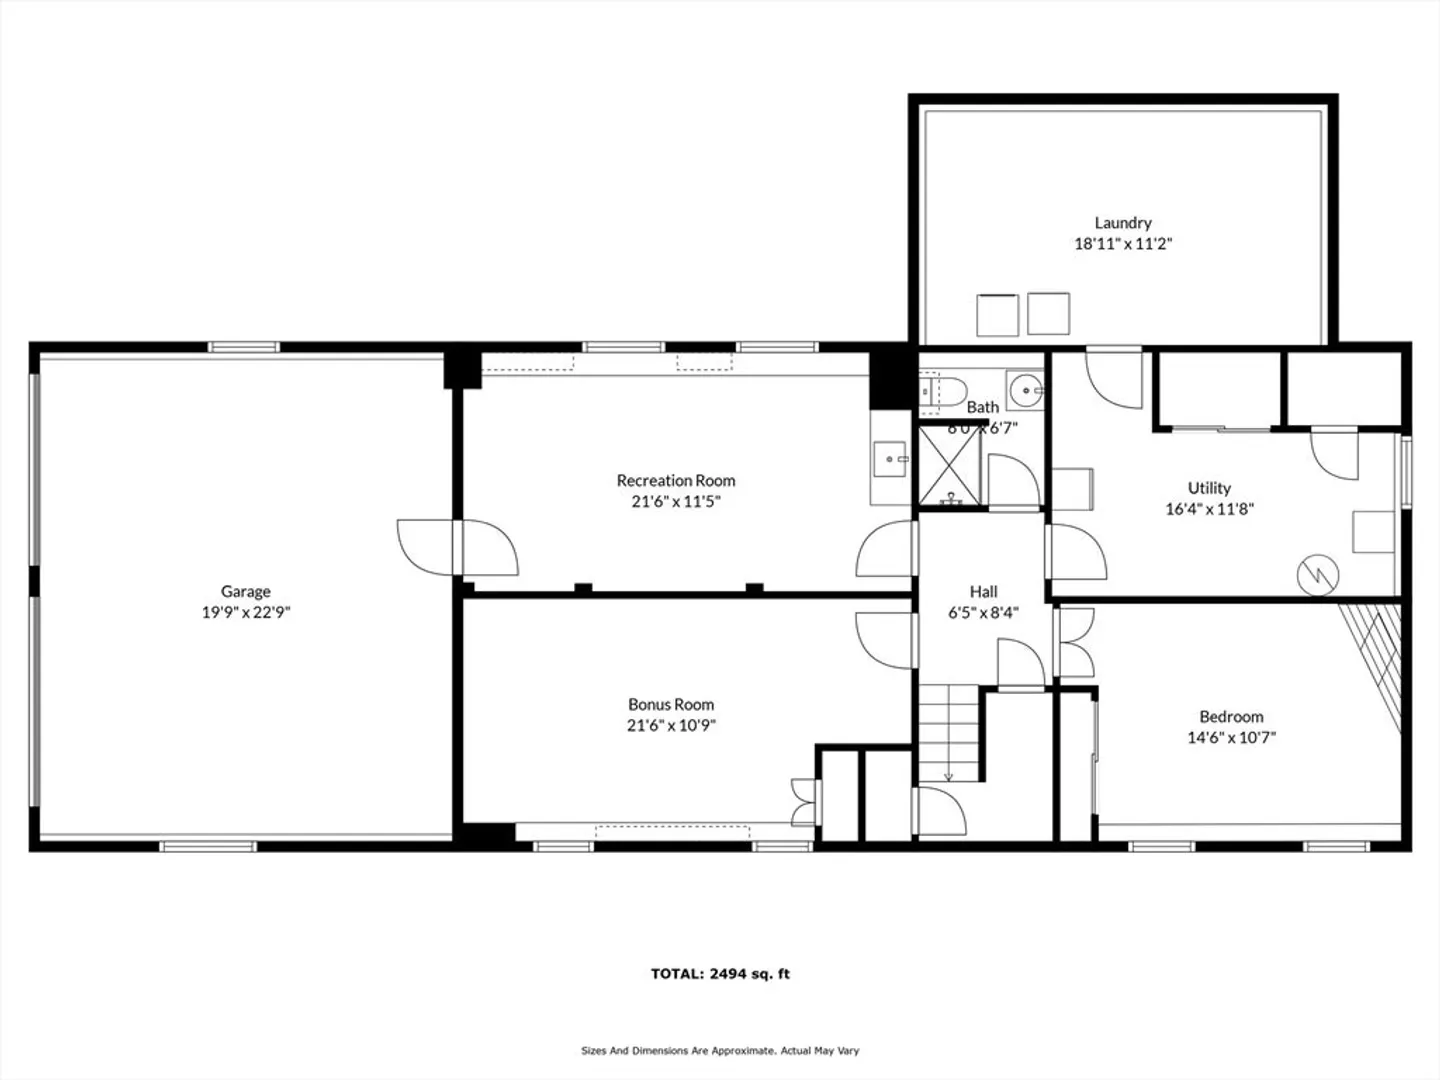
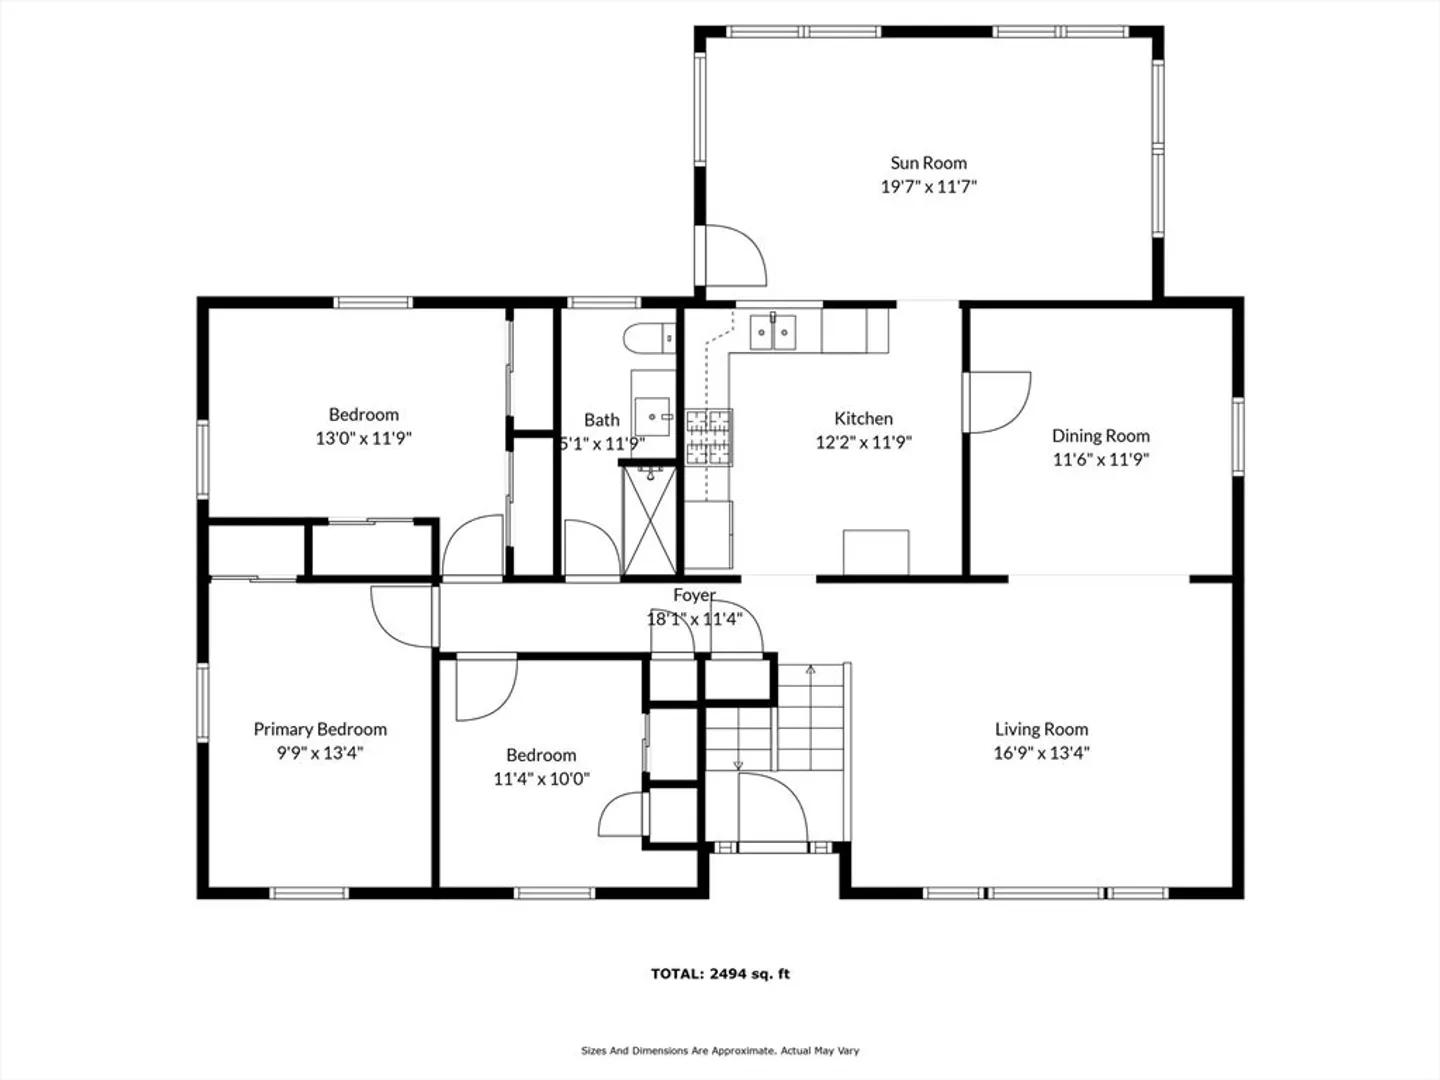
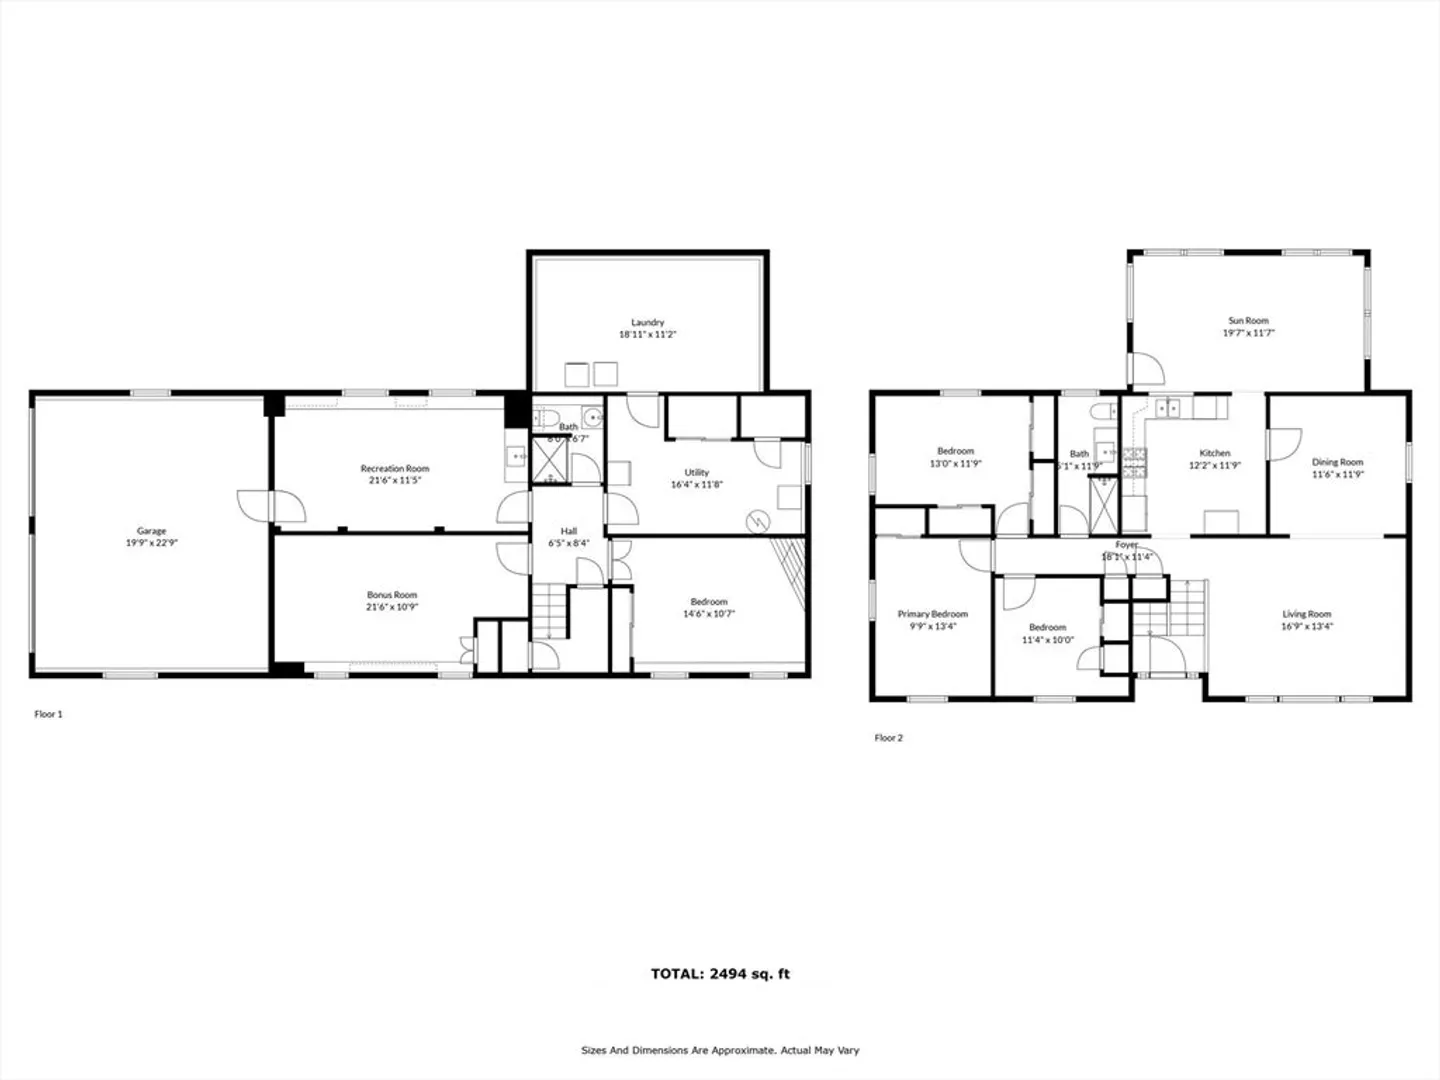
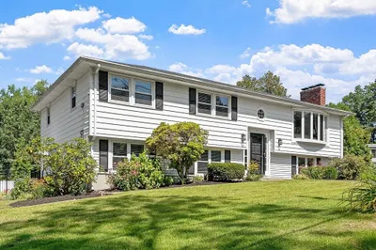
Welcome to this well-maintained 4-bed, 2-bath split-entry home in Lowell’s desirable Belvidere neighborhood. With roughly 2,500 sqft of living space, this home offers a bright and spacious layout featuring gleaming hardwood floors, recessed lighting, and a large picture window in the living room. The updated kitchen includes granite countertops, stainless steel appliances, and plenty of cabinet space. Enjoy the warmth of the sunroom—perfect as a second living area, office, or playroom. The finished lower level adds flexibility for a guest suite, family room, or gym. Step outside to your private backyard oasis with an in-ground pool and fenced yard, great for entertaining. Gas heating, ample storage, and a peaceful neighborhood setting complete the package. Close to parks, schools, shops, and highway access—this home offers the perfect blend of comfort, location, and lifestyle. Don’t miss this opportunity in sought-after Belvidere!
-
Highlights
- Cooling: Central Air
- Parking Spots: 4
- Property Type: Single Family Residence
- Total Rooms: 11
- Status: Closed
- Heating: Forced Air, Natural Gas
- Property Class: Residential
- Style: Raised Ranch
- Year Built: 1965
-
Additional Details
- Appliances: Gas Water Heater, Range, Dishwasher, Disposal, Refrigerator, Washer, Dryer
- Exterior Features: Deck - Wood, Pool - Inground
- Flooring: Wood, Tile
- Roof: Shingle
- Year Built Details: Approximate
- Zoning: Ssf
- Construction: Frame
- Fireplaces: 1
- Foundation: Concrete Perimeter
- SqFt Source: Measured
- Year Built Source: Public Records
-
Amenities
- Covered Parking Spaces: 2
- Pool Features: In Ground
- Parking Features: Attached, Paved Drive, Off Street
-
Utilities
- Electric: 200+ Amp Service
- Water Source: Public
- Sewer: Public Sewer
-
Fees / Taxes
- Assessed Value: $592,600
- Taxes: $6,803
- Tax Year: 2025
Similar Listings

Sold
42 Photos
Sold
31 Photos
Sold
39 Photos
Sold
4 Photos
Content © 2026 MLS Property Information Network, Inc. The information in this listing was gathered from third party resources including the seller and public records.
Listing information provided courtesy of Douglas Elliman Real Estate - The Sarkis Team.
MLS Property Information Network, Inc. and its subscribers disclaim any and all representations or warranties as to the accuracy of this information.
