
Sold!
$870,000
4
Beds
3
Baths
2,906
Living Area
-
Property Description
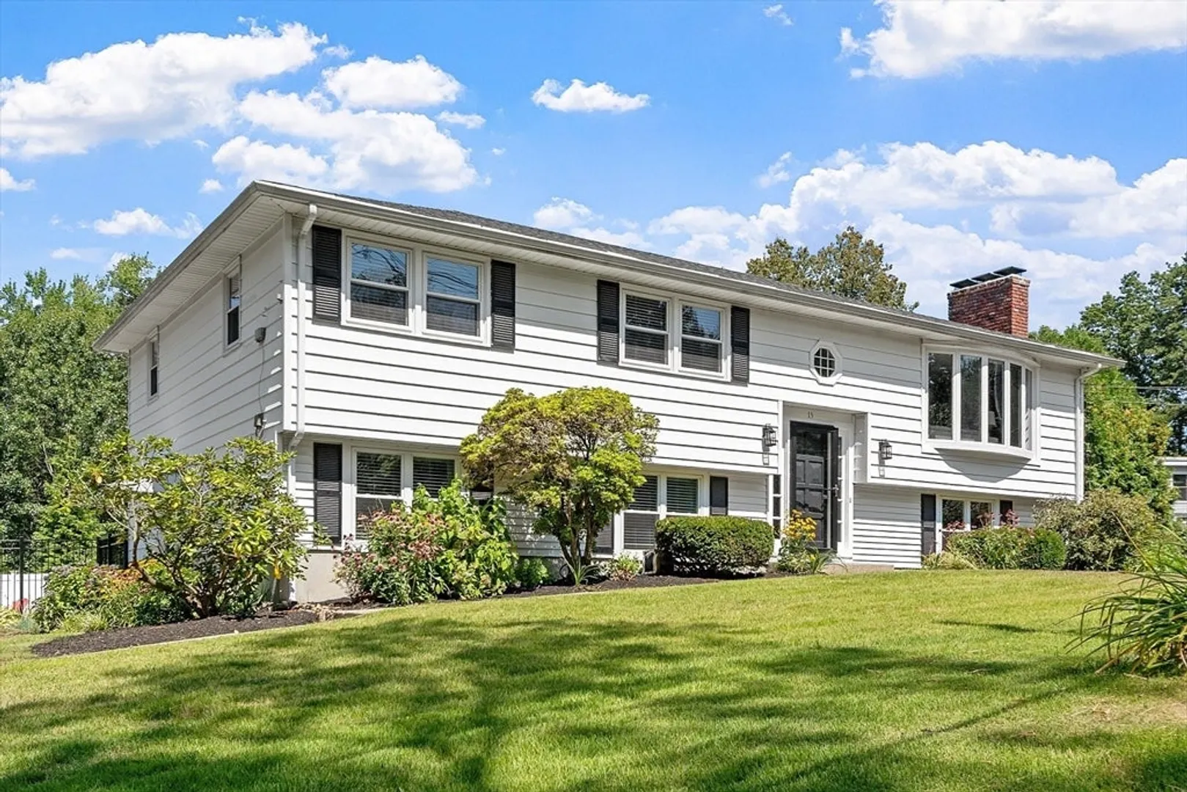
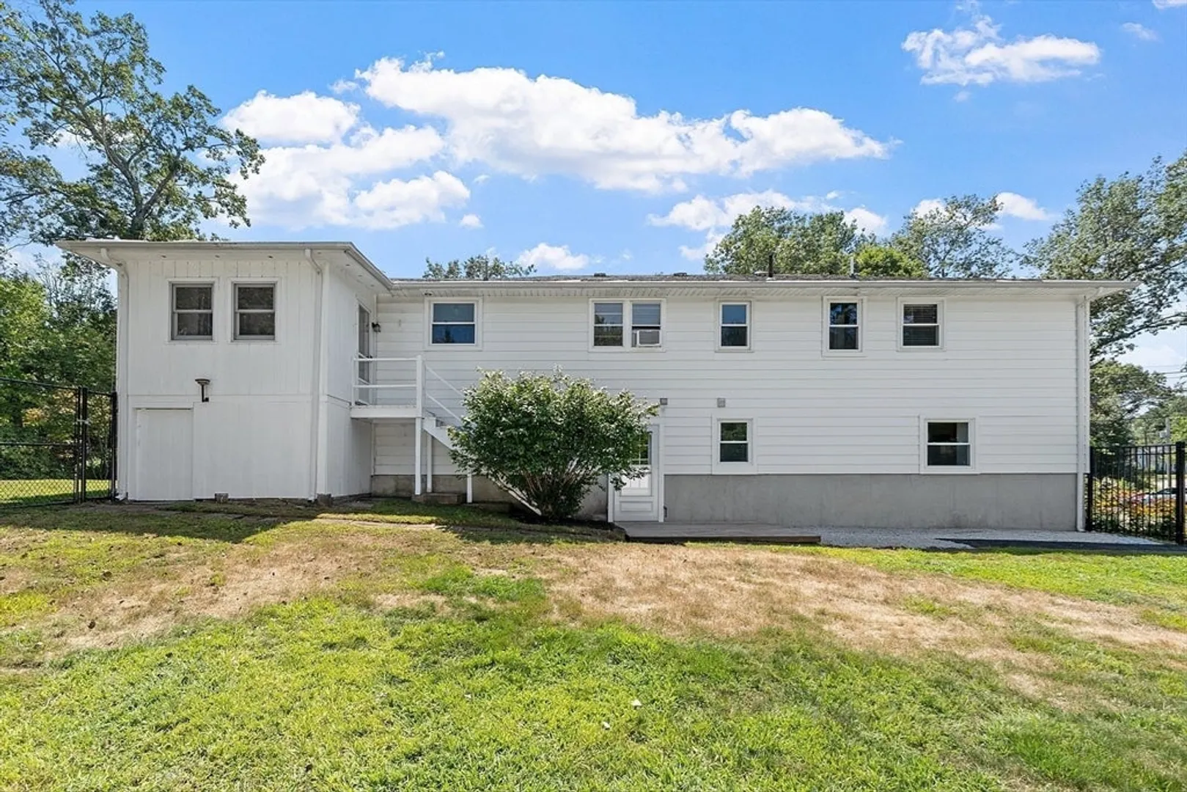
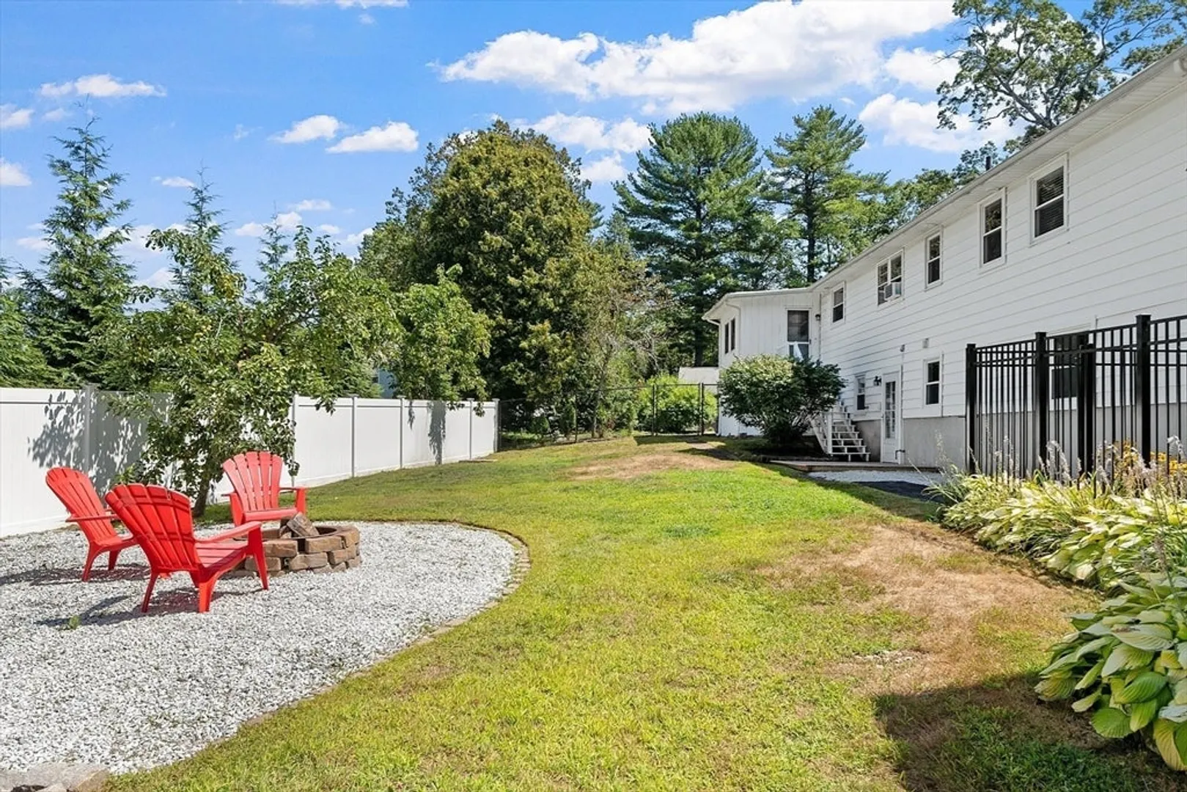
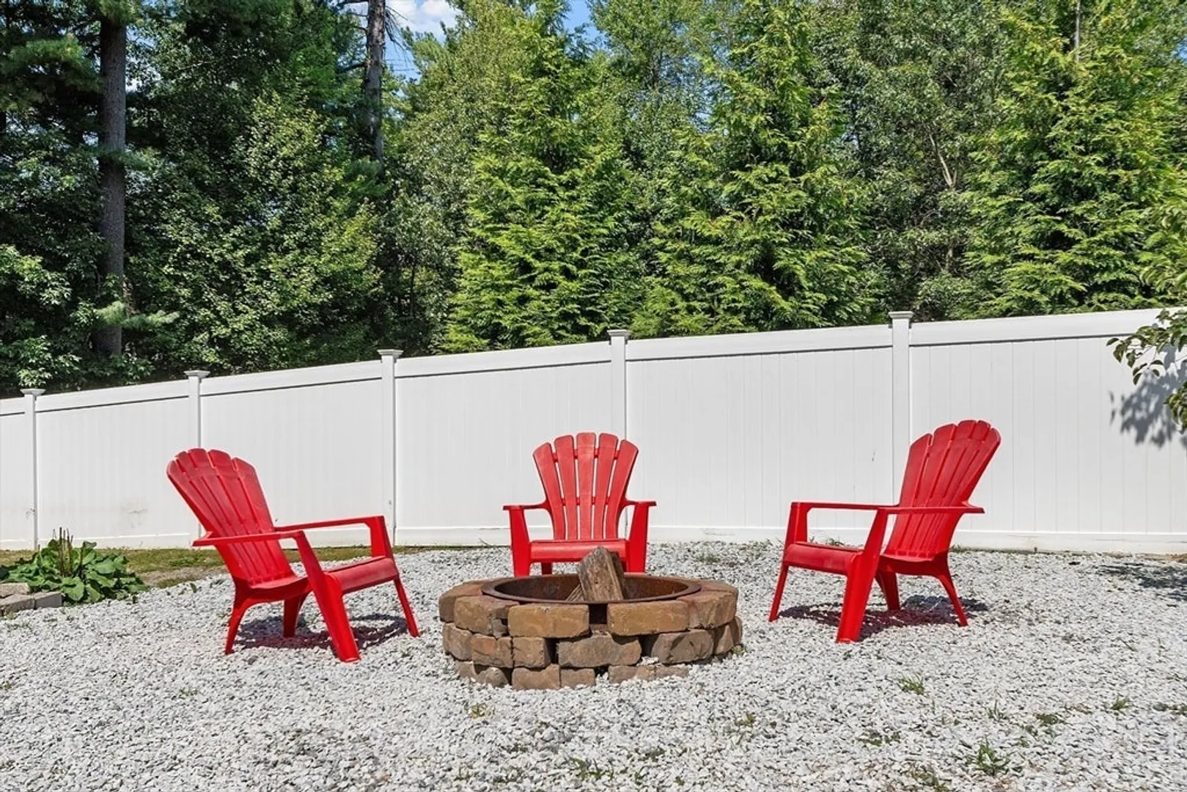
A Multi-Generational Gem! This beautiful, thoughtfully renovated home offers two complete living spaces - ideal for aging parents, adult children or family. The main level boasts an open-concept design combining a fireplaced living, dining and a chef’s kitchen with GE Café matte black appliances, six-burner gas range with double ovens, pot filler, copper farmhouse sink, leathered granite, custom cabinetry, and a large center island. The primary suite offers a spa-like bath with tiled walk-in shower, rainfall shower head, double vanity with copper sinks, and a walk-in dressing room with custom organizers. Two additional bedrooms and updated bath complete this level. The lower-level in-law apartment has a private entrance, full kitchen with stainless steel appliances, living room with fireplace, bedroom, bath with heated floors and fully tiled walk-in shower with bench seating and a bonus/laundry room. A screened house, firepit and fenced yard offer ample space for outside enjoyment.
-
Highlights
- Cooling: Wall Unit(s)
- Parking Spots: 7
- Property Type: Single Family Residence
- Total Rooms: 10
- Status: Closed
- Heating: Baseboard, Fireplace(s)
- Property Class: Residential
- Style: Raised Ranch
- Year Built: 1969
-
Additional Details
- Appliances: Gas Water Heater, Microwave, ENERGY STAR Qualified Refrigerator, ENERGY STAR Qualified Dishwasher, Range Hood, Range, Stainless Steel Appliance(s), Plumbed For Ice Maker
- Exterior Features: Rain Gutters, Storage, Fenced Yard, Fruit Trees, Stone Wall
- Flooring: Tile, Bamboo, Hardwood, Flooring - Hardwood, Flooring - Stone/Ceramic Tile
- Interior Features: Ceiling Fan(s), Pantry, Countertops - Stone/Granite/Solid, Kitchen Island, Recessed Lighting, Lighting - Pendant, Lighting - Overhead, Bathroom - Full, Bathroom - Tiled With Tub & Shower, Closet - Linen, Lighting - Sconce, Walk-In Closet(s), Closet/Cabinets - Custom Built, Dressing Room, Great Room, Kitchen, Bathroom, Office, Internet Available - DSL
- Road Frontage Type: Public
- SqFt Source: Public Record
- Year Built Source: Public Records
- Construction: Frame
- Fireplaces: 2
- Foundation: Concrete Perimeter
- Lot Features: Cleared, Level
- Roof: Rubber, Asphalt/Composition Shingles
- Year Built Details: Actual
- Zoning: Rg
-
Amenities
- Community Features: Public Transportation, Shopping, Highway Access, Public School
- Parking Features: Paved Drive, Off Street, Paved
-
Utilities
- Electric: 200+ Amp Service
- Water Source: Public
- Sewer: Private Sewer
-
Fees / Taxes
- Assessed Value: $680,200
- Taxes: $8,992
- Tax Year: 2025
Similar Listings
Sold
42 Photos
Sold
41 Photos
Sold
1 Photo
Sold
38 Photos
Content © 2026 MLS Property Information Network, Inc. The information in this listing was gathered from third party resources including the seller and public records.
Listing information provided courtesy of Coldwell Banker Realty - Lexington.
MLS Property Information Network, Inc. and its subscribers disclaim any and all representations or warranties as to the accuracy of this information.
