
Sold!
$432,000
3
Beds
1
Bath
1,144
Living Area
-
Property Description
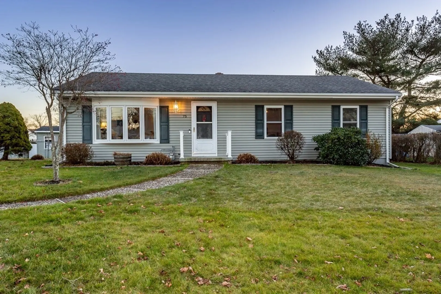
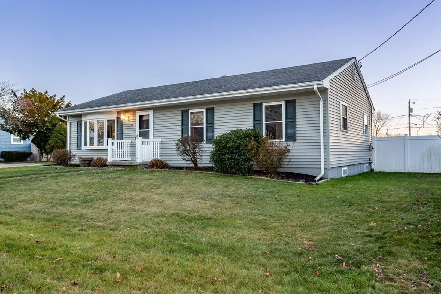
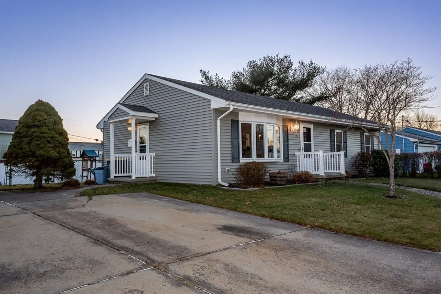
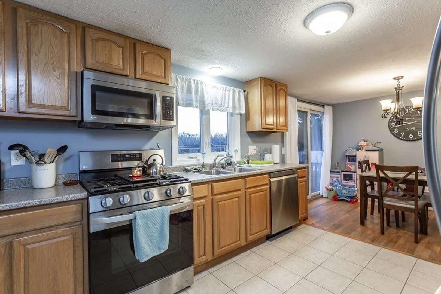
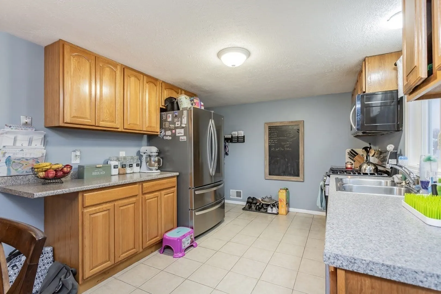
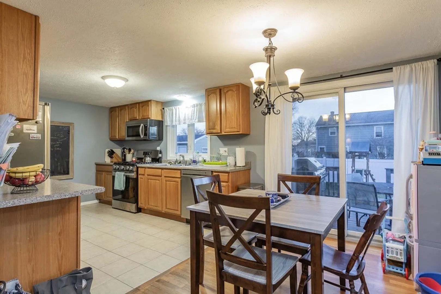
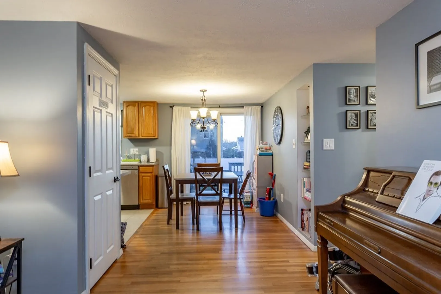
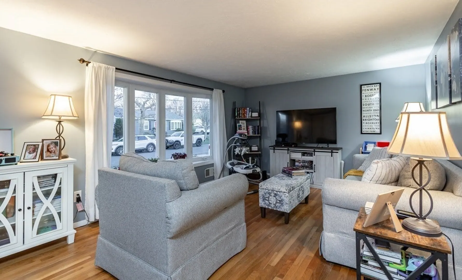
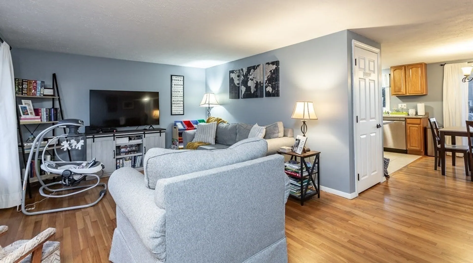
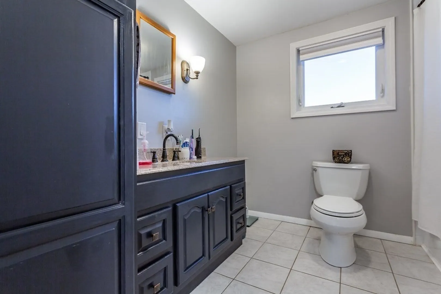
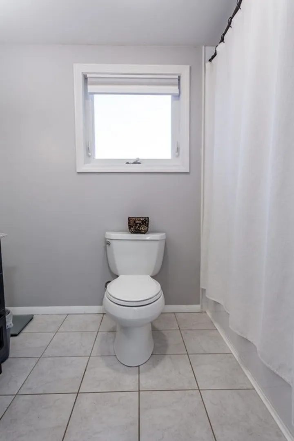
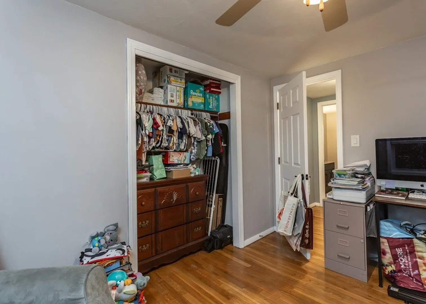
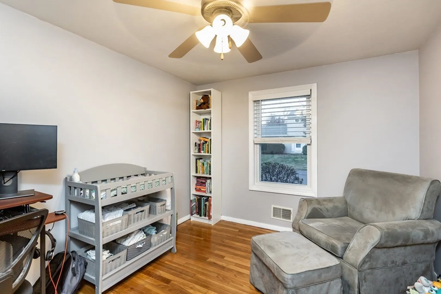
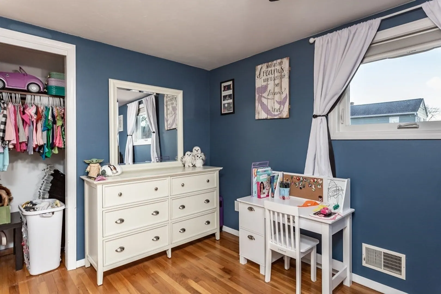
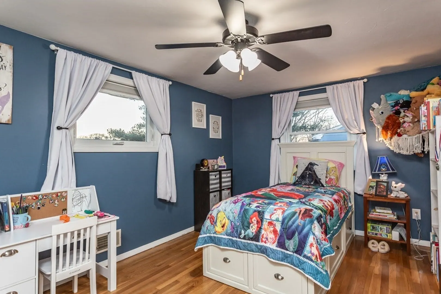
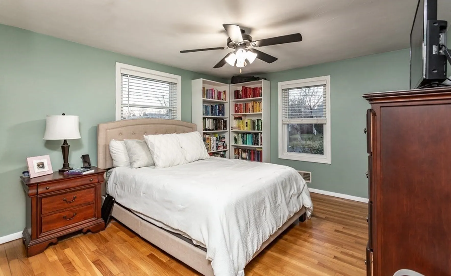
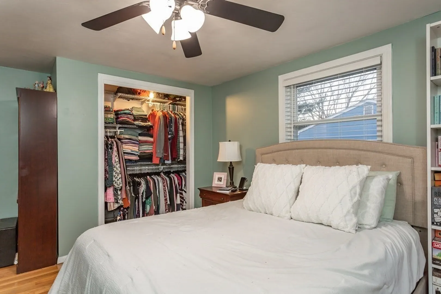
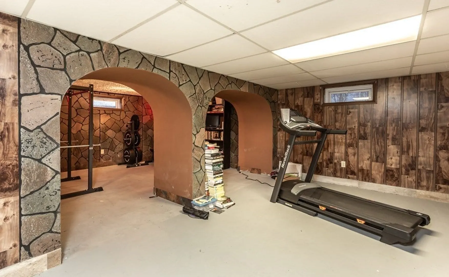
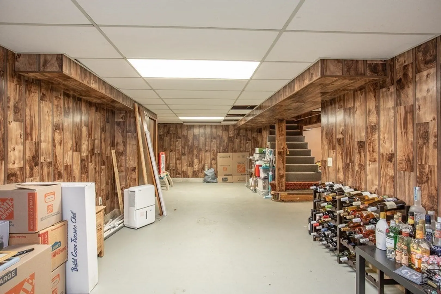
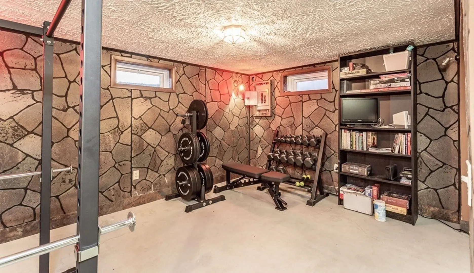
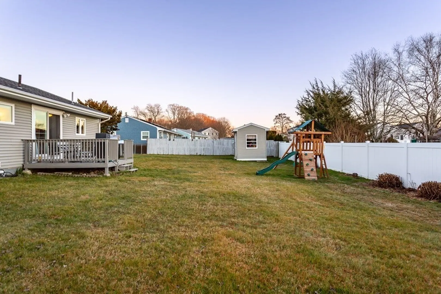
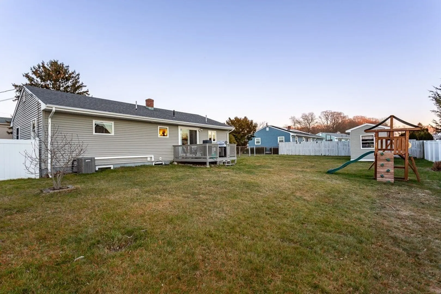
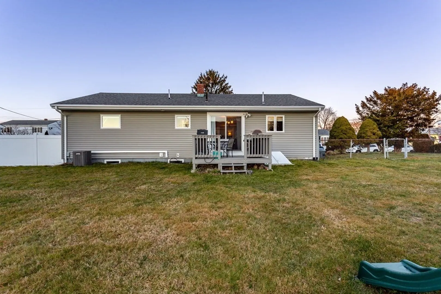
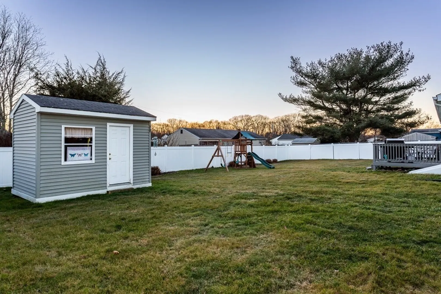
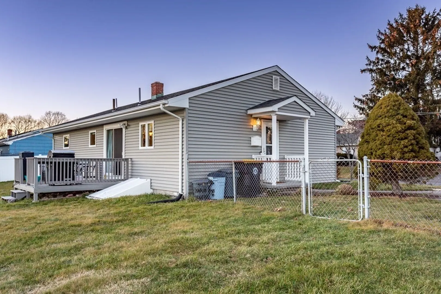
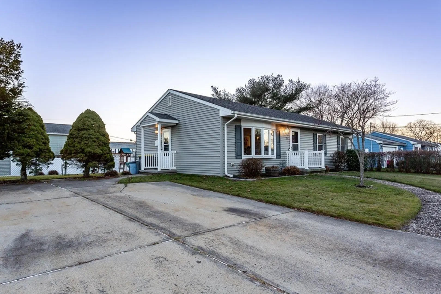
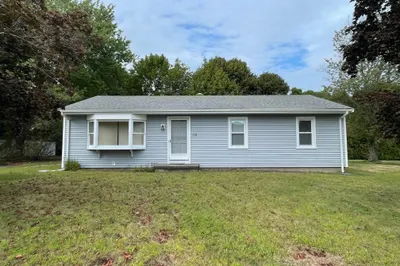
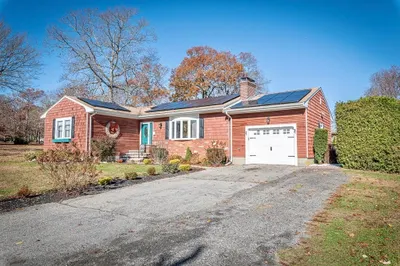
This well-appointed ranch home is move-in ready and eager to welcome you! The eat-in kitchen boasts traditional cabinetry, stainless steel appliances, and a slider to the back deck, facilitating seamless transitions from grill to table. The sun-drenched living room features a large bay window and shining hardwood floors. With three generously sized bedrooms, a full bathroom, and central air, comfort is key. The partially finished basement expands your living space, offering room for a family room, home gym, and more, with stunning accent walls. The wood deck overlooks the fenced, spacious backyard, providing an ideal setting for entertaining. Nestled on a quiet dead-end road, just minutes from Rt 138, Pierce Beach, North Elementary School, and more. Don't miss the chance to start 2024 in your new home—Act NOW!
-
Highlights
- Cooling: Central Air
- Parking Spots: 4
- Property Type: Single Family Residence
- Total Rooms: 6
- Status: Closed
- Heating: Forced Air, Natural Gas
- Property Class: Residential
- Style: Ranch
- Year Built: 1972
-
Additional Details
- Appliances: Gas Water Heater, Range, Dishwasher, Microwave, Refrigerator, Washer, Dryer
- Construction: Frame
- Flooring: Tile, Hardwood
- Lot Features: Cleared, Level
- Roof: Shingle
- Year Built Source: Public Records
- Basement: Full, Partially Finished
- Exterior Features: Deck, Rain Gutters, Storage
- Foundation: Concrete Perimeter
- Road Frontage Type: Public
- Year Built Details: Actual
- Zoning: R1
-
Amenities
- Community Features: Park, Conservation Area, House of Worship, Public School
- Parking Features: Paved Drive, Off Street
-
Utilities
- Sewer: Public Sewer
- Water Source: Public
-
Fees / Taxes
- Assessed Value: $330,400
- Compensation Based On: Net Sale Price
- Tax Year: 2023
- Buyer Agent Compensation: 2%
- Facilitator Compensation: 1%
- Taxes: $4,189
Similar Listings
Sold
37 Photos
Sold
42 Photos
Sold
9 Photos
Sold
40 Photos
Content © 2026 MLS Property Information Network, Inc. The information in this listing was gathered from third party resources including the seller and public records.
Listing information provided courtesy of Riverside Realty.
MLS Property Information Network, Inc. and its subscribers disclaim any and all representations or warranties as to the accuracy of this information.
