
Sold!
$2,900,000
5
Beds
4/1
Baths
4,863
Living Area
-
Property Description
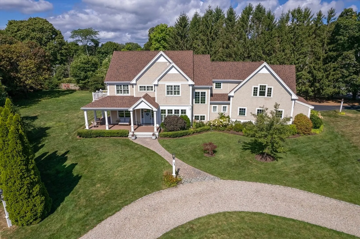
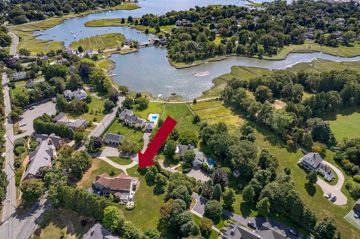
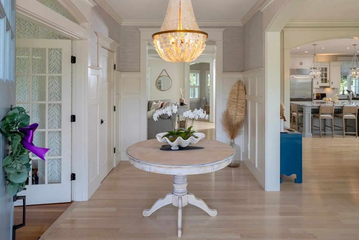
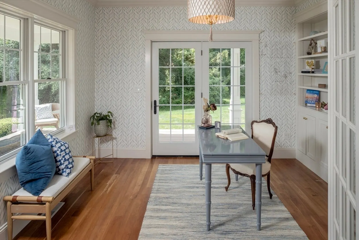
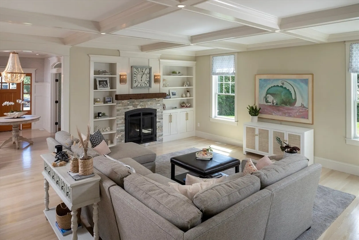
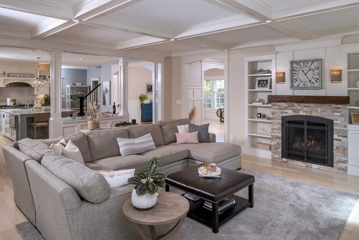
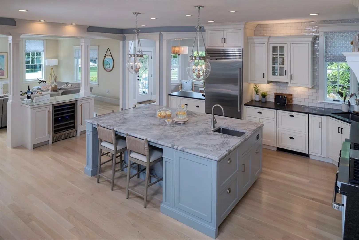
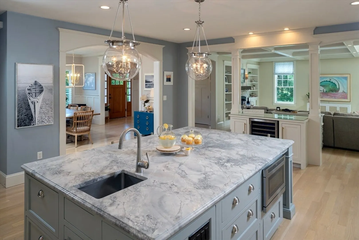
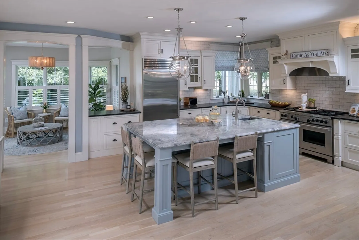
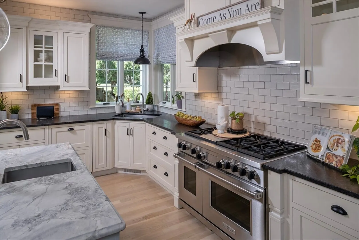
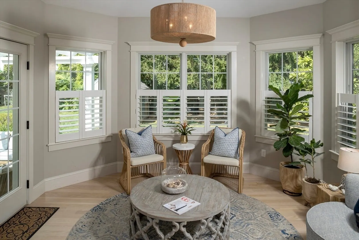
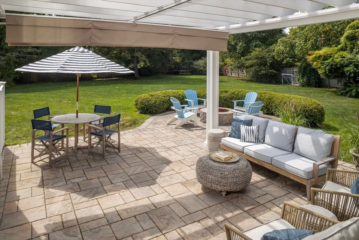
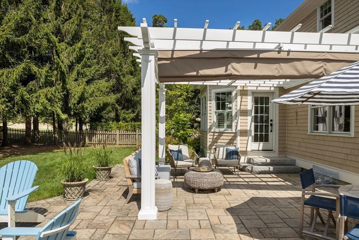
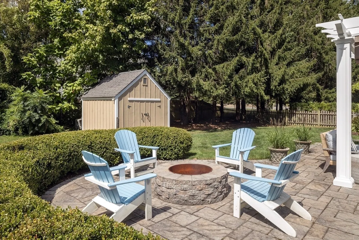
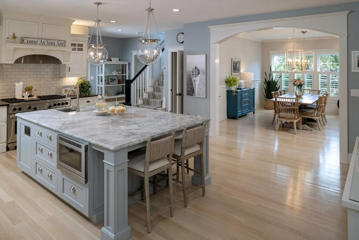
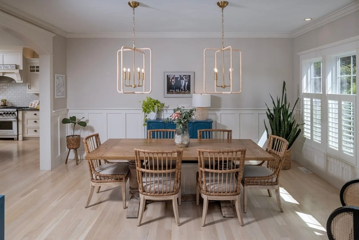
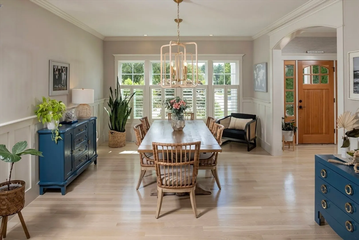
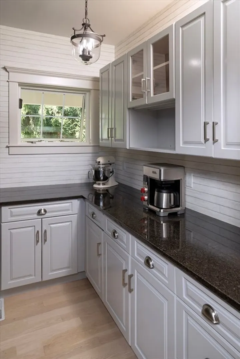
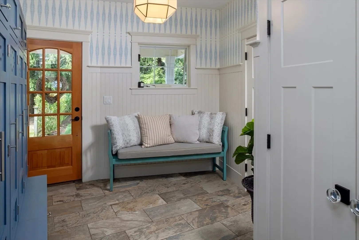
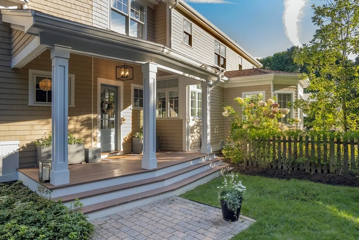
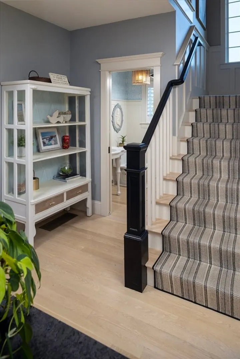
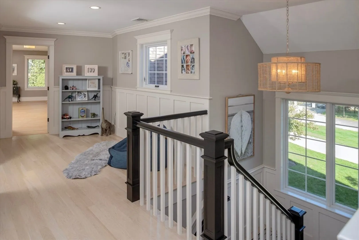
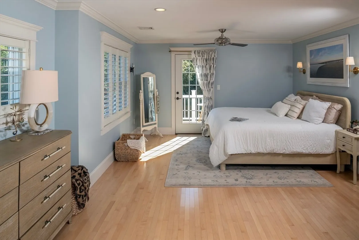
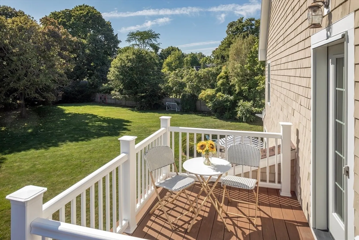
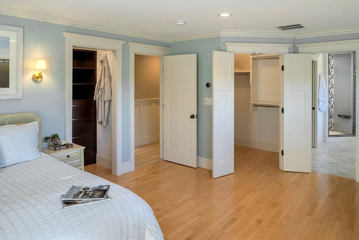
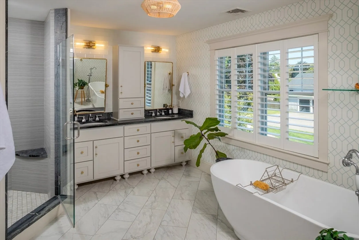
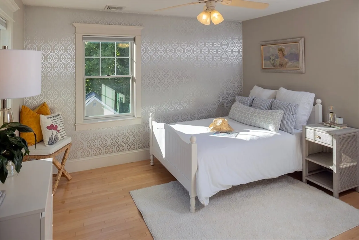
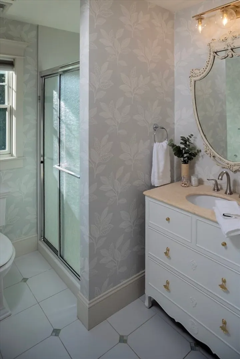
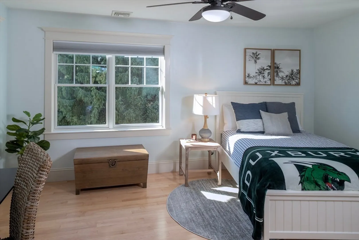
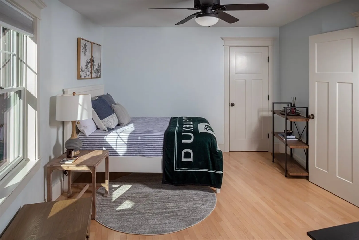
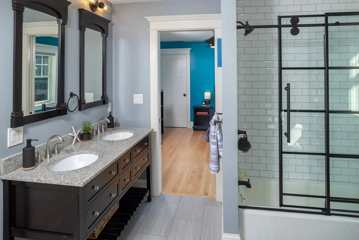
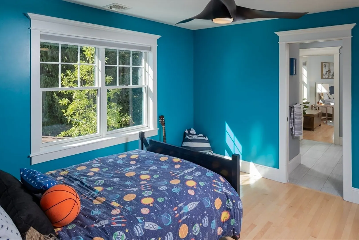
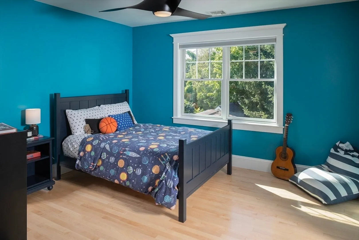
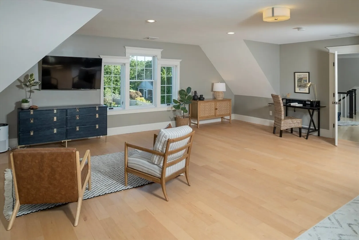
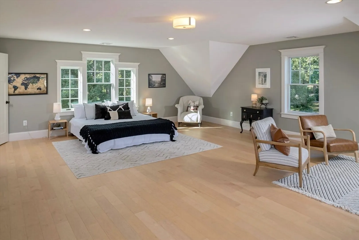
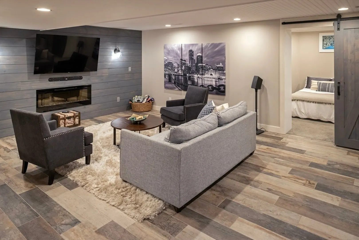
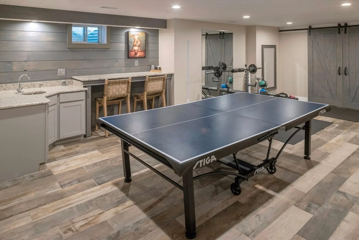
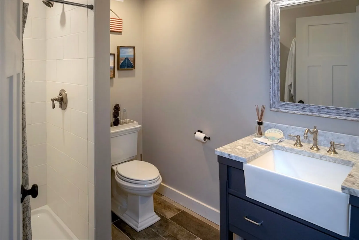
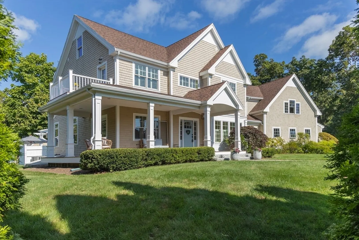
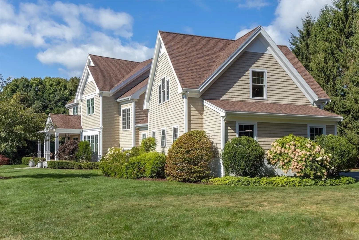
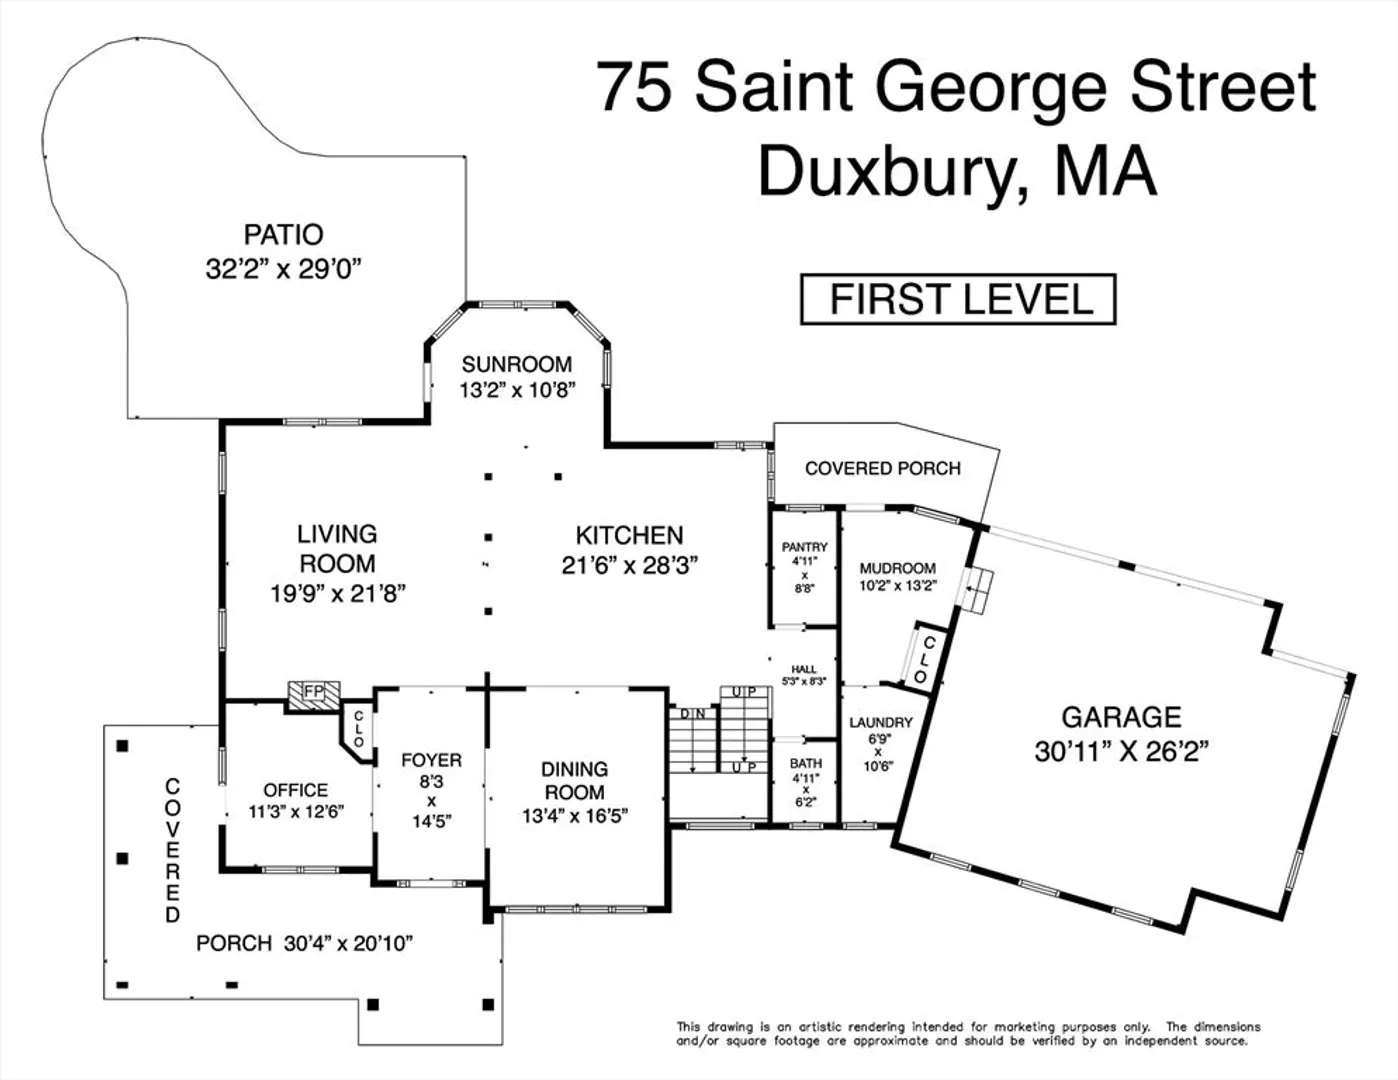
Welcome to your dream home in Duxbury! This stunning 5-bed, 4.5-bath custom-built masterpiece on a pristine private lot offers peekaboo views of Blue Fish River. Step inside the luxurious home & be wowed by the chef's kitchen, which boasts high-end appliances, a large island with a prep sink, a cozy bar, and a wine fridge. The open-concept living space, with coastal-inspired hardwood floors, flows to a wraparound deck—perfect for entertaining. The primary suite features a Juliet balcony, spa-like ensuite, & double walk-in closets. Four additional bedrooms, including one with a private ensuite & two sharing a Jack-N-Jill bath, complete the second floor. Further highlights include a Zoom-ready home office with a separate entrance, a partially finished lower level with a wet bar & bath, a pergola-covered patio & a fire-pit, a 2.5-car garage, a whole-house generator, proximity to schools, shops, and the beach, make this exceptional estate on the 4th of July Parade Route a must see!
-
Highlights
- Cooling: Central Air
- Parking Spots: 8
- Property Type: Single Family Residence
- Total Rooms: 7
- Status: Closed
- Heating: Baseboard, Natural Gas
- Property Class: Residential
- Style: Colonial
- Year Built: 2013
-
Additional Details
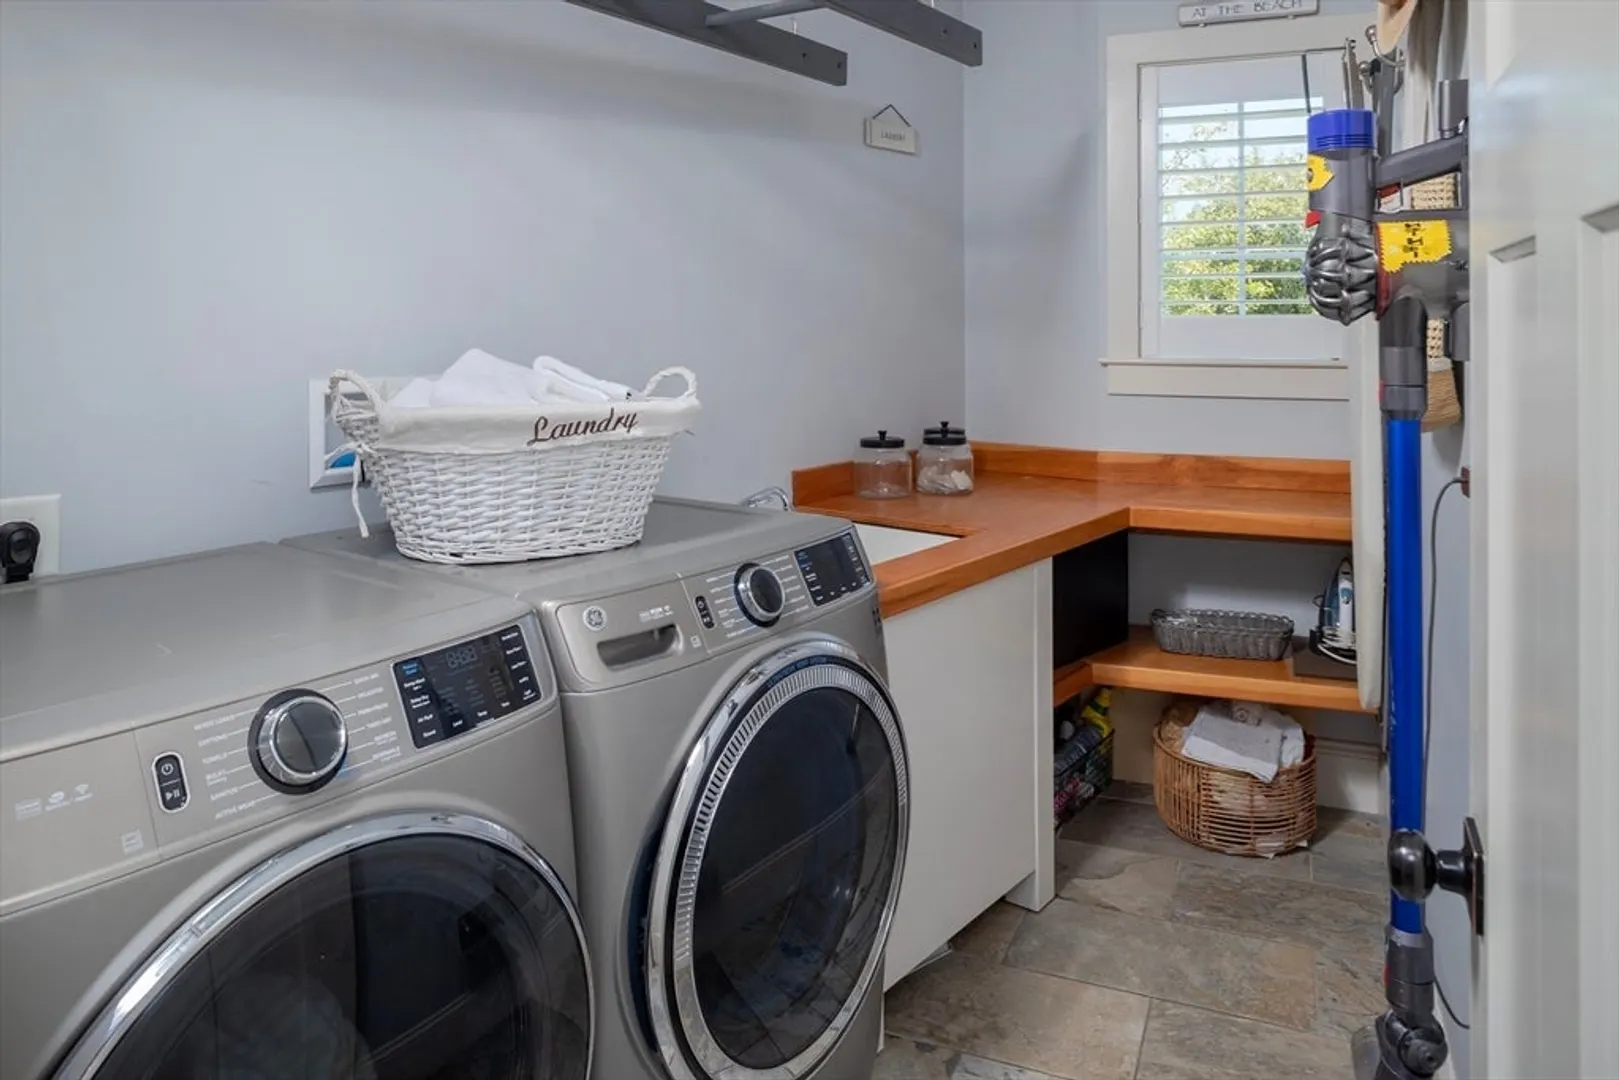
- Appliances: Gas Water Heater, Range, Dishwasher, Microwave, Refrigerator, Freezer, Washer, Dryer, Wine Refrigerator, Range Hood, Plumbed For Ice Maker
- Construction: Frame
- Fireplaces: 1
- Foundation: Concrete Perimeter
- Lot Features: Cul-De-Sac, Level
- Roof: Shingle
- Year Built Source: Public Records
- Basement: Full, Partially Finished, Interior Entry, Bulkhead
- Exterior Features: Porch, Deck - Wood, Covered Patio/Deck, Rain Gutters, Storage, Professional Landscaping, Sprinkler System, Screens
- Flooring: Tile, Carpet, Hardwood, Flooring - Stone/Ceramic Tile, Flooring - Wall to Wall Carpet, Flooring - Hardwood
- Interior Features: Bathroom - 3/4, Bathroom - With Shower Stall, Lighting - Overhead, Bathroom - Tiled With Shower Stall, Open Floorplan, Recessed Lighting, Closet/Cabinets - Custom Built, Crown Molding, Decorative Molding, 3/4 Bath, Bathroom, Exercise Room, Bonus Room, Home Office, Sitting Room, Wet Bar, Walk-up Attic, Internet Available - Unknown
- Road Frontage Type: Public
- Year Built Details: Actual
- Zoning: Rc
-
Amenities
- Community Features: Public Transportation, Shopping, Pool, Tennis Court(s), Park, Walk/Jog Trails, Golf, Laundromat, Conservation Area, Highway Access, House of Worship, Marina, Private School, Public School
- Parking Features: Attached, Garage Door Opener, Storage, Workshop in Garage, Insulated, Oversized, Paved Drive, Off Street, Stone/Gravel, Paved
- Covered Parking Spaces: 2
- Waterfront Features: Beach Front, Bay, Ocean, 1/10 to 3/10 To Beach, Beach Ownership(Public)
-
Utilities
- Electric: Generator, 200+ Amp Service, Generator Connection
- Water Source: Public
- Sewer: Private Sewer
-
Fees / Taxes
- Assessed Value: $2,457,500
- Taxes: $24,722
- Tax Year: 2024
Similar Listings
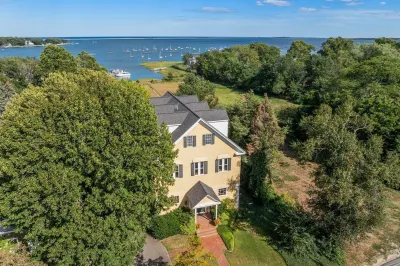
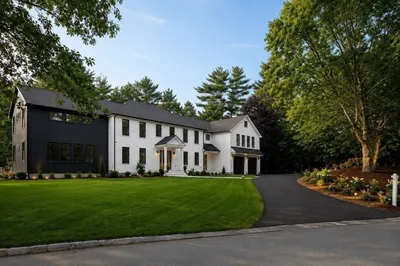
Sold
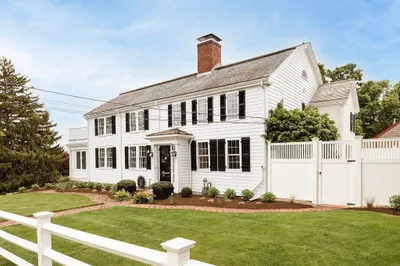
42 Photos
Sold
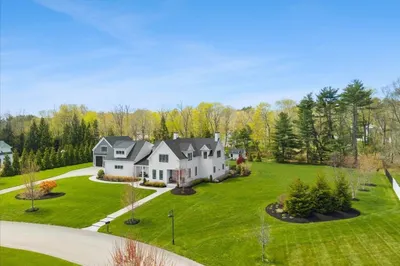
42 Photos
Sold
42 Photos
Sold
41 Photos
Content © 2026 MLS Property Information Network, Inc. The information in this listing was gathered from third party resources including the seller and public records.
Listing information provided courtesy of Waterfront Realty Group.
MLS Property Information Network, Inc. and its subscribers disclaim any and all representations or warranties as to the accuracy of this information.
