
7 Christmas Tree Way
$2,825,000
5
Beds
3/1
Baths
5,700
Sqft
- Request Info
- Call
- Save
-
More
- Mortgage Calculator

Property Tools
$2,825,000
5
Beds
3/1
Baths
5,700
Living Area
-
Property Description
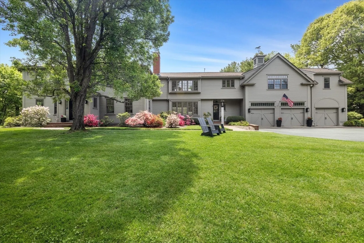
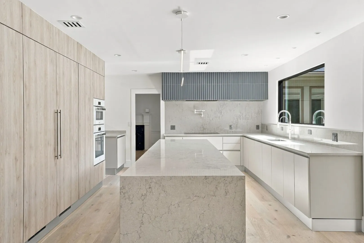
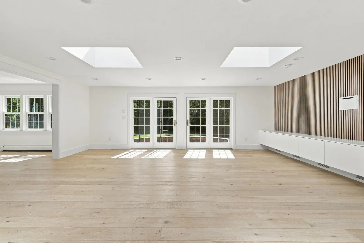
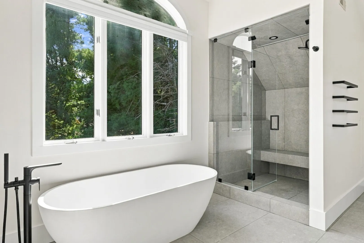
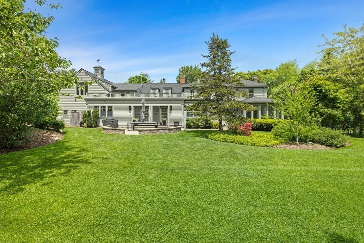
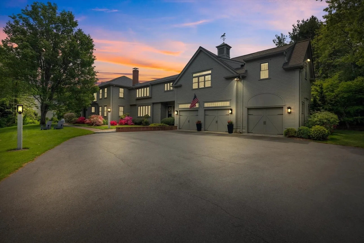
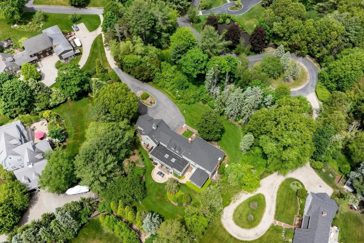
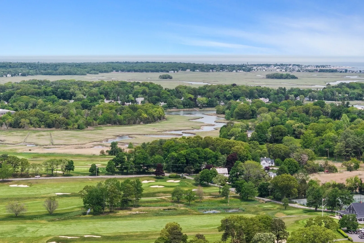
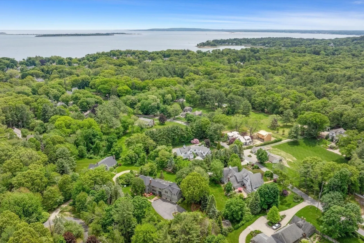
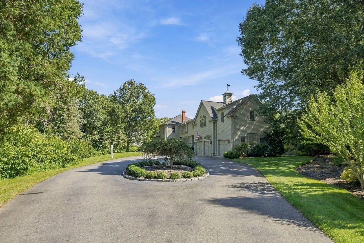
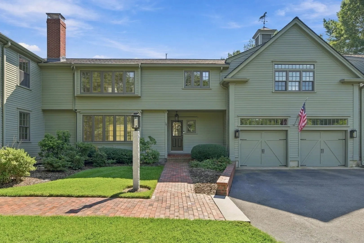
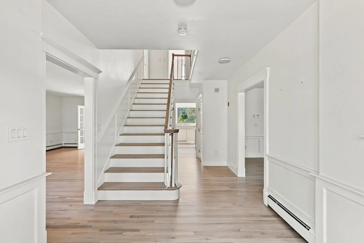
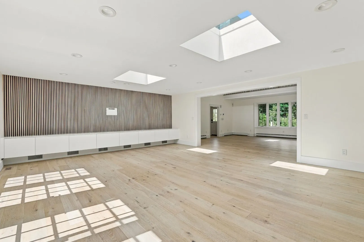
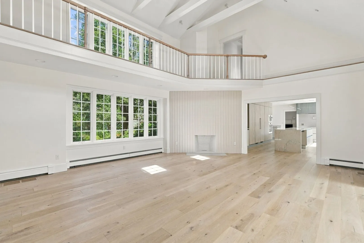
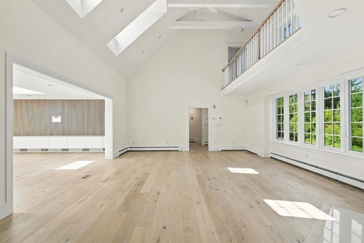
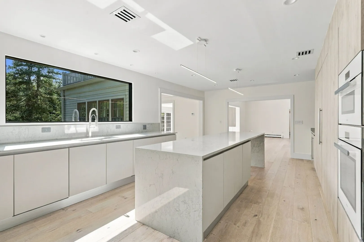
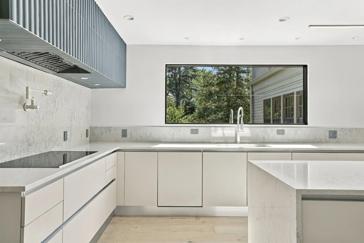
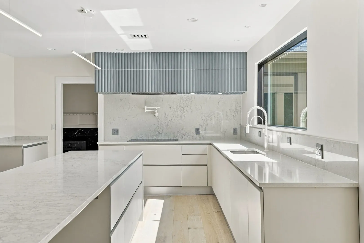
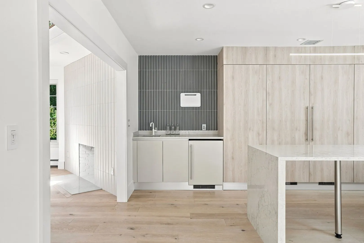
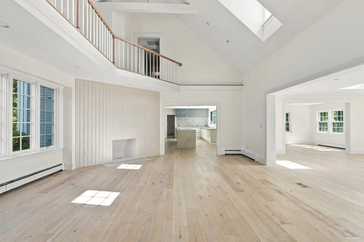
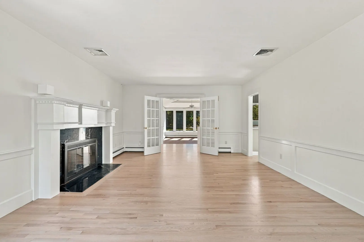
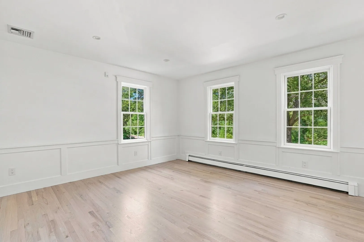
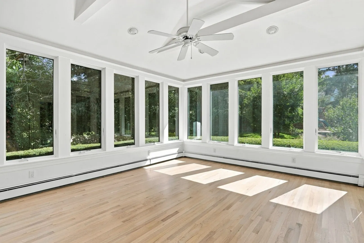
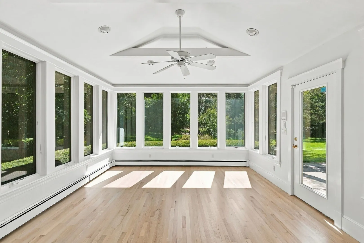
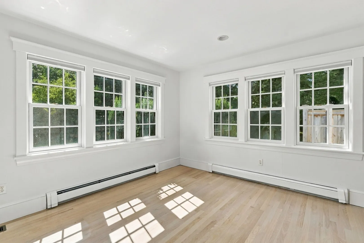
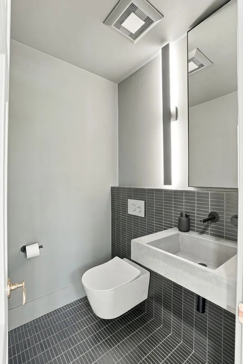
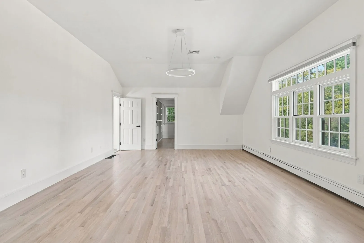
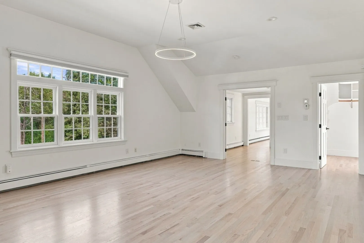
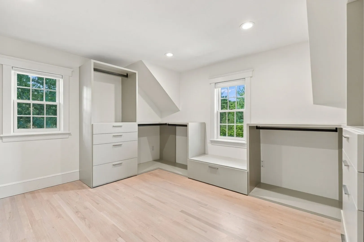
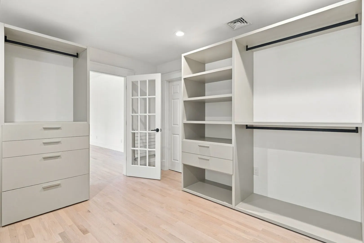
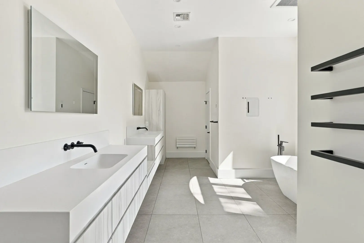
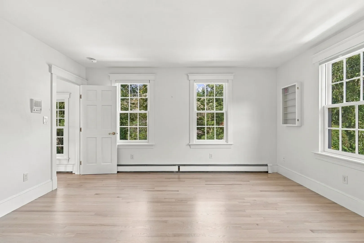
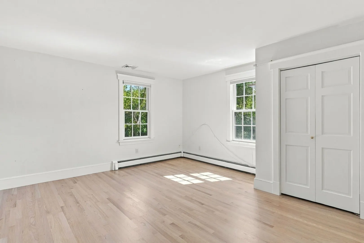
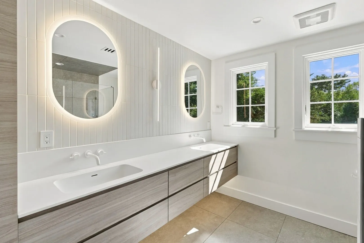
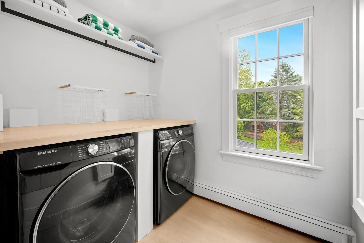
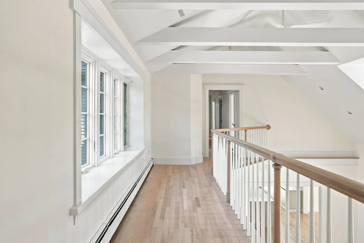
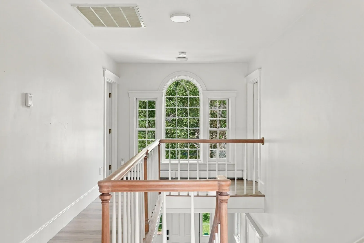
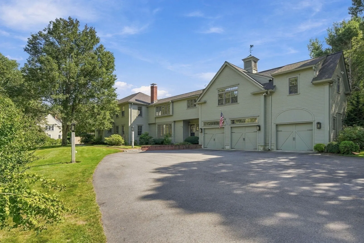
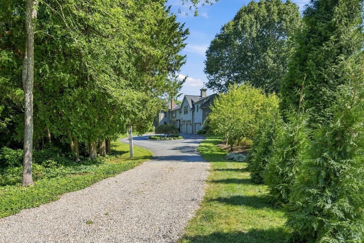
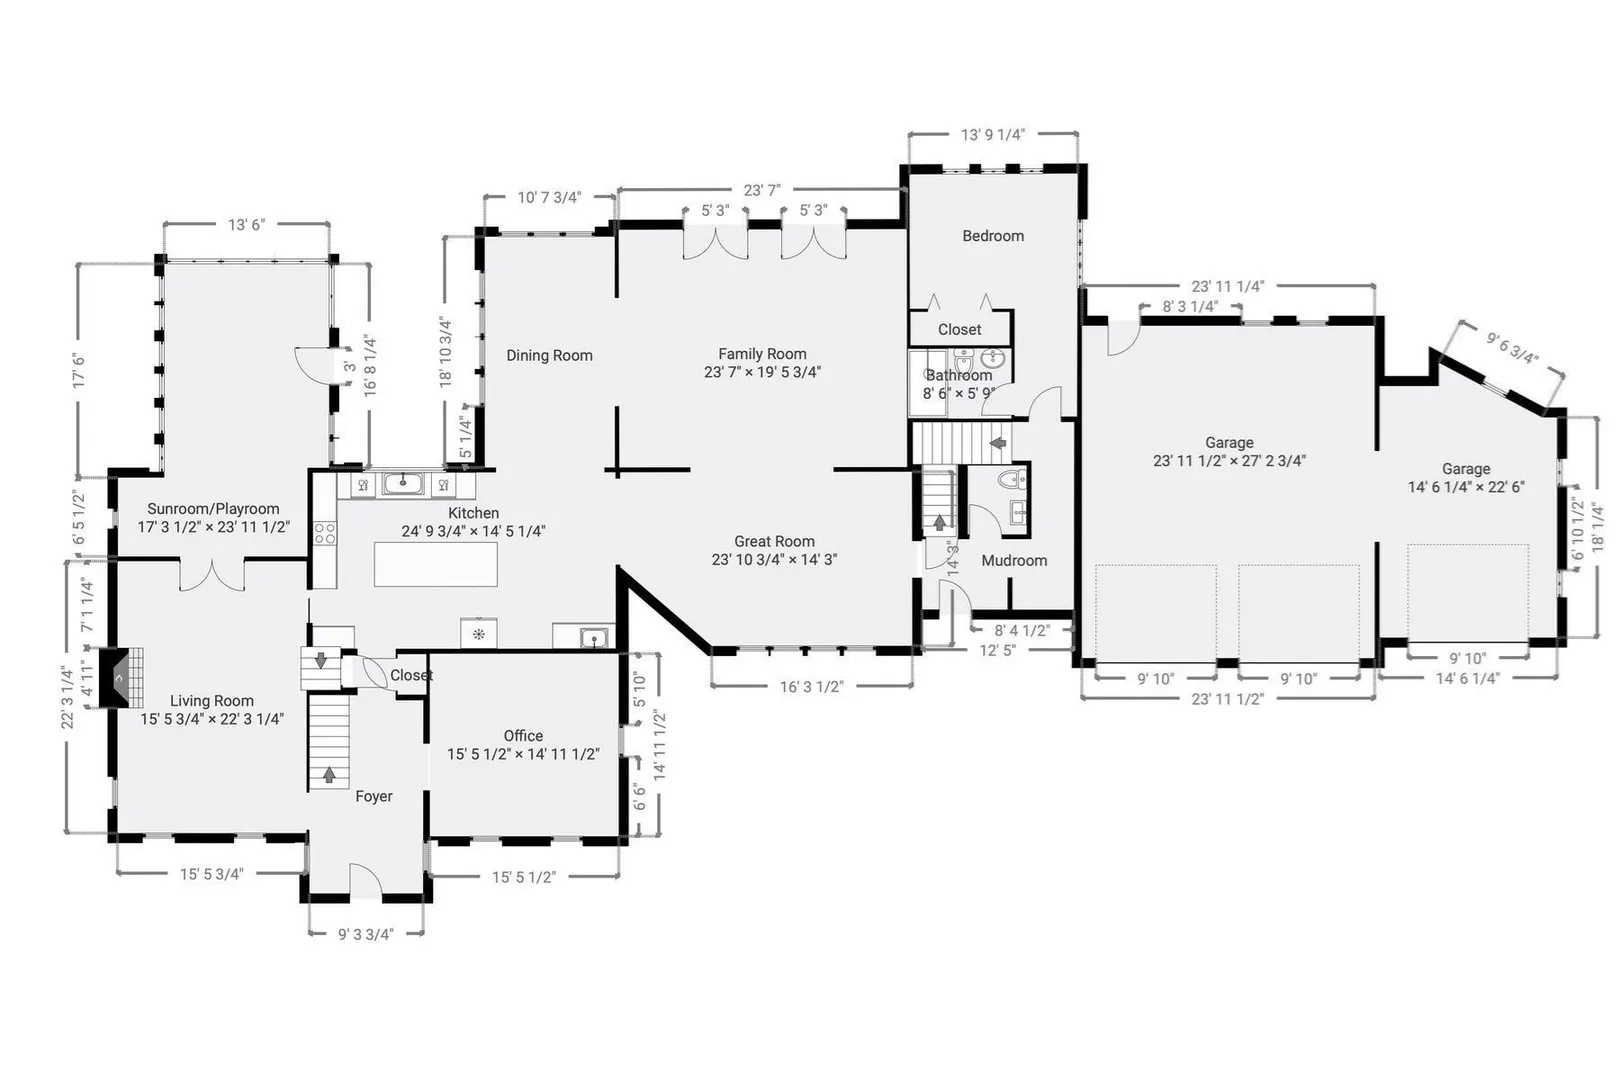
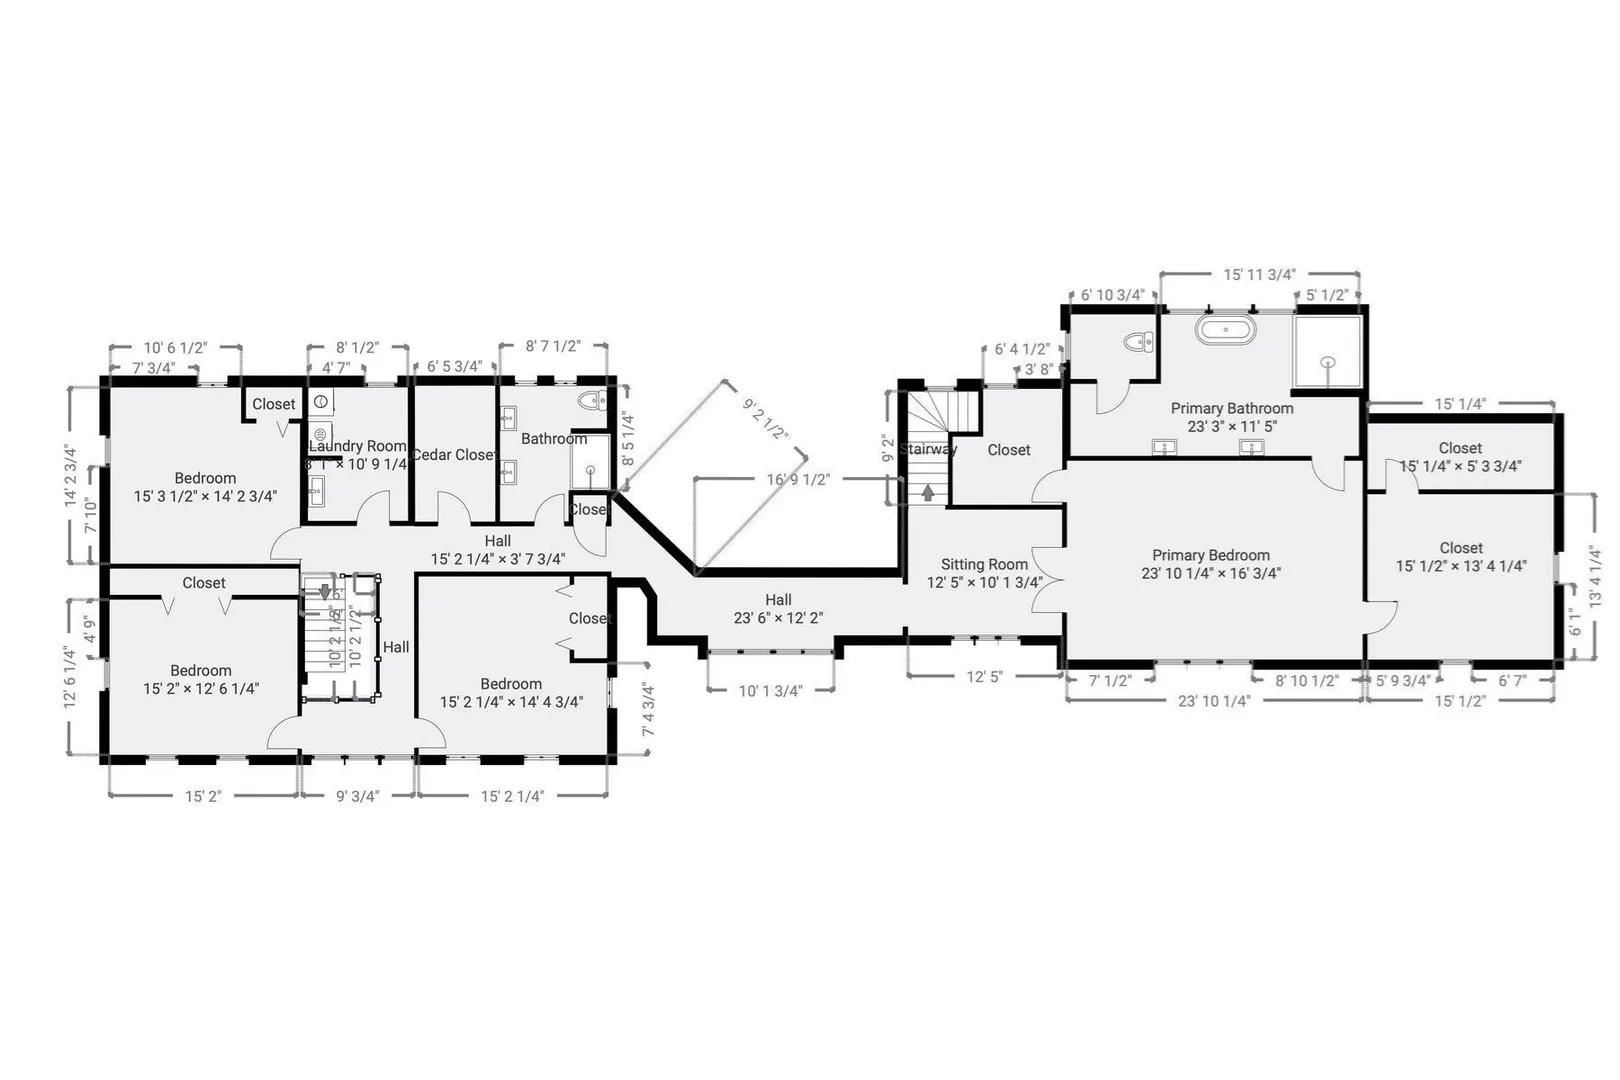
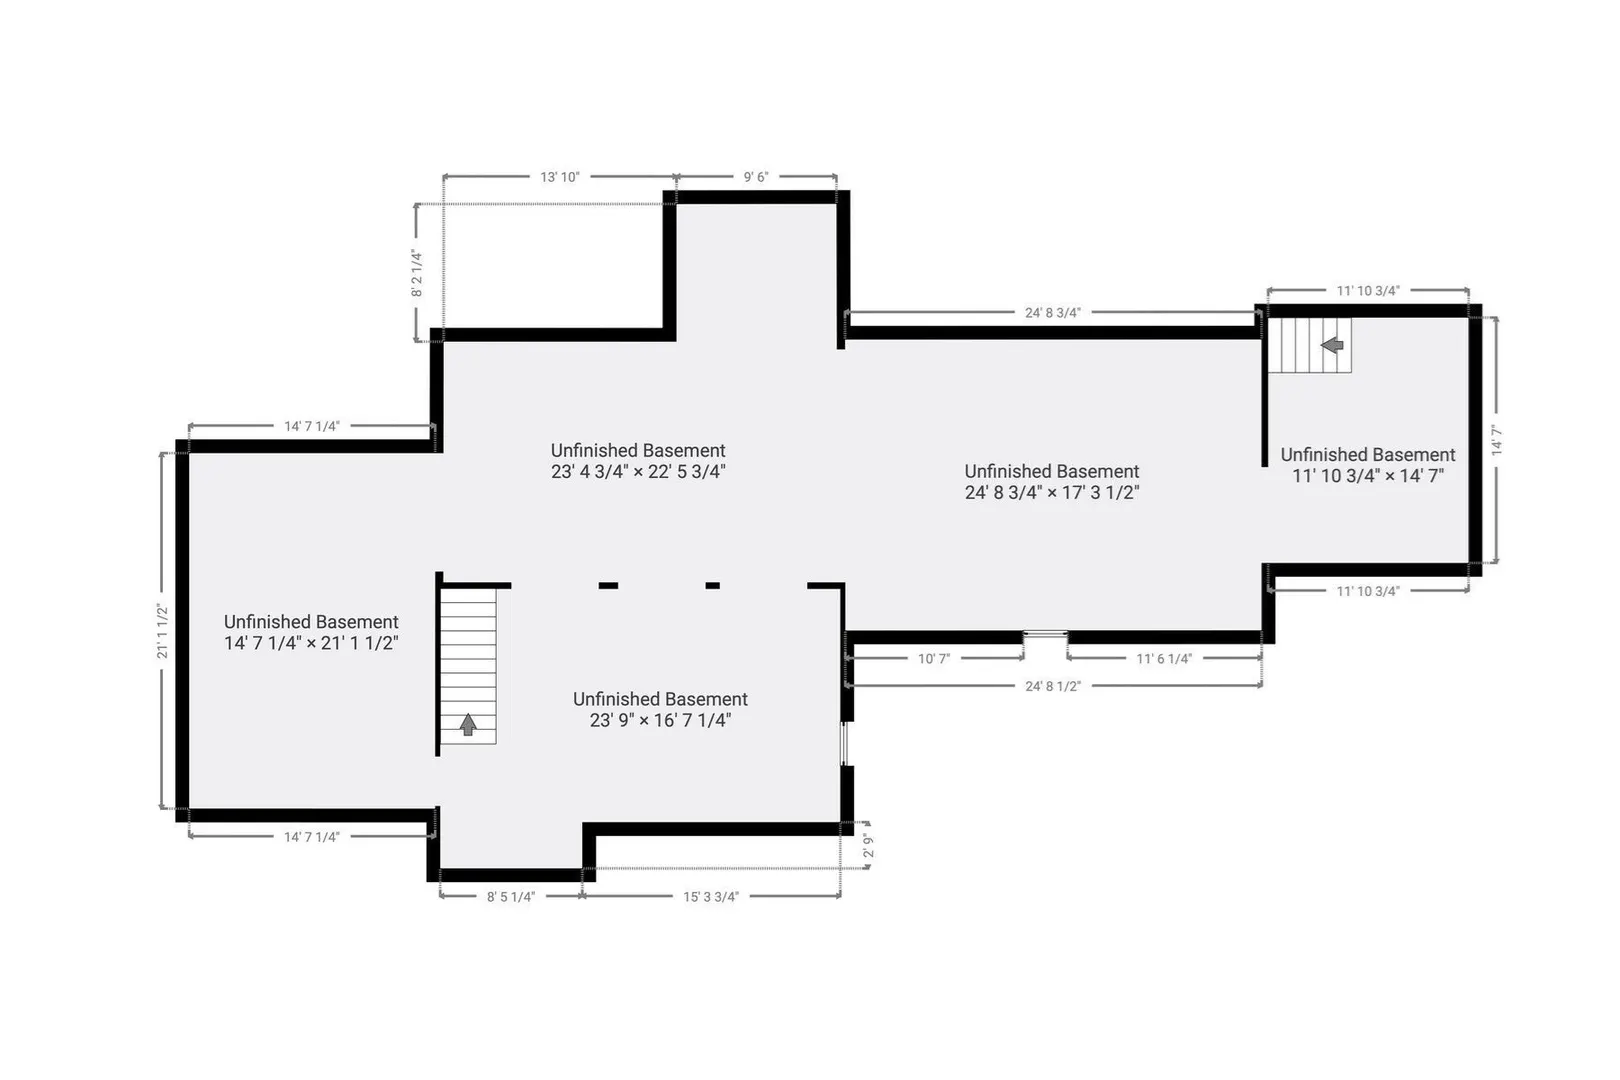
Designed by Duxbury’s Campbell Smith Architects, this classic colonial is calm and modern within, set on 1.25 private acres on a quiet cul-de-sac in the Village, with the Duxbury Yacht Club golf course just through the woods across the street. Shipyard Beach and Snug Harbor a mile down the road, with the Winsor House and The Raw Bar at Island Creek Oyster Farm an easy walk along the way. Every major system has been replaced since 2020, so the work a buyer usually inherits is already done.Inside, Duchateau hardwood floors run through a main level designed around natural light. The kitchen, gut-renovated in 2024, pairs custom Scavolini cabinetry with Miele appliances, a 12-foot quartzite island and a Bluedrop reverse-osmosis system for drinking water. The great room opens through two pairs of French doors to the stone patio and back lawn, beneath skylights and a vaulted ceiling with a loft above. A dining room and a sunroom wrapped in windows give you two places to gather. Scavolini built-ins continue into the mudroom and laundry room, where everyday life actually happens.The primary suite is its own wing, with two custom walk-in closets, a study alcove, and a bath with a freestanding tub beneath an arched window, a Steamist steam shower, Scavolini cabinetry, a heated towel rack and radiant floor heating. In all, there are five bedrooms, 3.5 baths and two fireplaces in about 5,700 square feet of living space, all above grade, plus a full unfinished basement of more than 2,000 square feet for storage or future space. Quiet, efficient heating and cooling serve every floor.Outside, mature plantings frame a level back lawn with room to play, room for a pool, and enough distance from the neighbors to feel like your own. There is an outdoor shower for beach days, an attached three-bay garage with a hardwired Tesla charger, and a whole-house Generac for nor’easter season.The work, by year. 2025: LG multi-zone cold-climate heat pumps, new water heater, great room, mudroom and laundry updates, exterior lighting. 2024: New roof, kitchen, floors, powder room and second full bath, outdoor shower. 2023: Primary suite, Bluedrop filtration + reverse osmosis drinking water, exterior paint. 2021: Whole-house Generac generator. 2020: 89 Andersen architectural windows.A Village address, more than an acre, and nothing to do is an uncommon combination in Duxbury.
-
Highlights
- Acres: 1
- Heating: Forced Air, Heat Pump, Oil, Fireplace(s)
- Property Class: Residential
- Style: Colonial
- Year Built: 1992
- Cooling: Central Air, Heat Pump
- Parking Spots: 15
- Property Type: Single Family Residence
- Total Rooms: 15
- Status: Active
-
Additional Details
- Appliances: Range, Oven, Dishwasher, Microwave, Refrigerator, Washer, Dryer, Range Hood
- Construction: Frame
- Flooring: Tile, Hardwood, Flooring - Hardwood, Flooring - Stone/Ceramic Tile
- Interior Features: Cathedral Ceiling(s), Open Floorplan, Recessed Lighting, Ceiling Fan(s), Bathroom - Full, Pedestal Sink, Great Room, Mud Room, Play Room, Office, Bathroom, Sitting Room
- Road Frontage Type: Public
- SqFt Source: Appraiser
- Year Built Source: Public Records
- Basement: Full
- Fireplaces: 2
- Foundation: Concrete Perimeter
- Lot Features: Wooded, Easements
- Roof: Shingle
- Year Built Details: Actual, Approximate
- Zoning: Pd
-
Amenities
- Community Features: Public Transportation, Shopping, Pool, Tennis Court(s), Park, Walk/Jog Trails, Stable(s), Golf, Medical Facility, Laundromat, Bike Path, Conservation Area, Highway Access, House of Worship, Marina, Private School, Public School, T-Station, University
- Parking Features: Attached, Paved Drive, Off Street
- Covered Parking Spaces: 3
- Waterfront Features: Bay, Harbor, Ocean, Walk to, Beach Ownership(Public)
-
Utilities
- Electric: Generator
- Water Source: Public
- Sewer: Private Sewer
-
Fees / Taxes
- Assessed Value: $2,555,400
- Taxes: $25,452
- Tax Year: 2026
Similar Listings
Sold
38 Photos
Sold
42 Photos
Sold
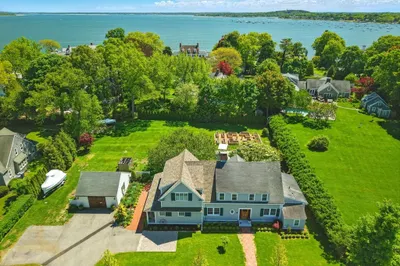
39 Photos
Sold
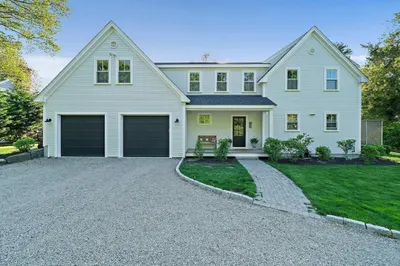
39 Photos
Content © 2026 MLS Property Information Network, Inc. The information in this listing was gathered from third party resources including the seller and public records.
Listing information provided courtesy of South Shore Sotheby's International Realty.
MLS Property Information Network, Inc. and its subscribers disclaim any and all representations or warranties as to the accuracy of this information.