
611 Centre St #1
$1,950,000
6
Beds
4/1
Baths
3,700
Sqft
- Request Info
- Call
- Save
-
More
- Mortgage Calculator

Property Tools
$1,950,000
6
Beds
4/1
Baths
3,700
Living Area
-
Property Description
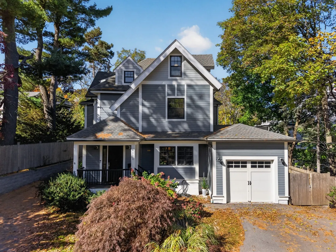
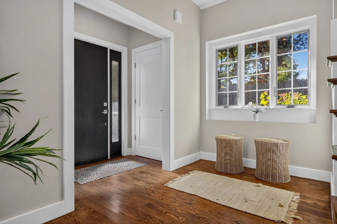
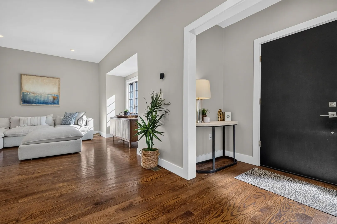
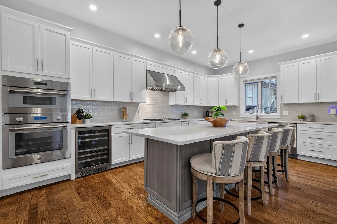
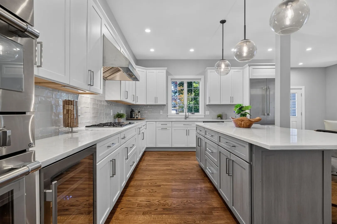
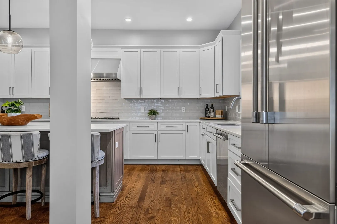
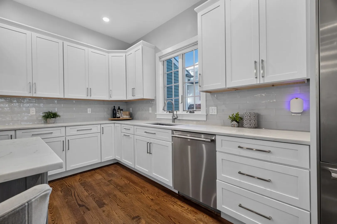
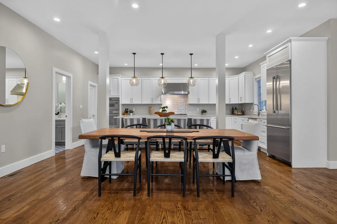
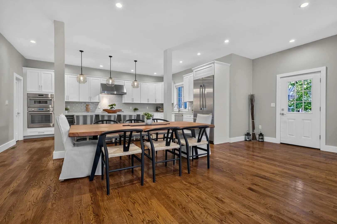
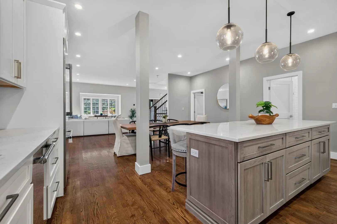
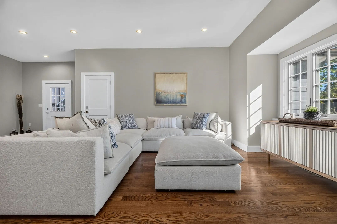
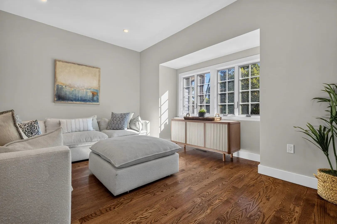
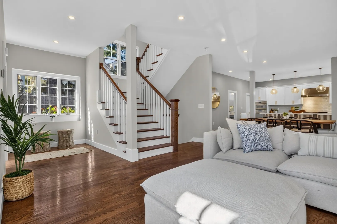
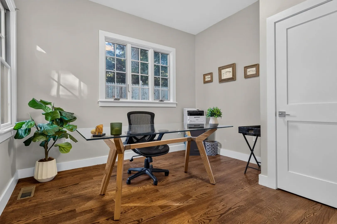
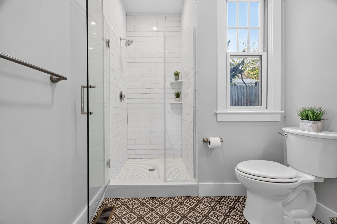
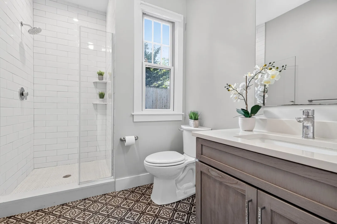
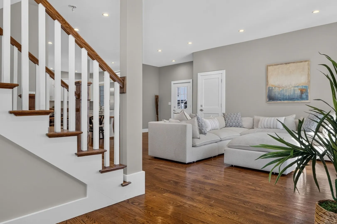
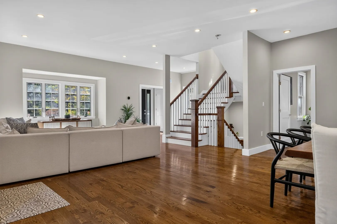
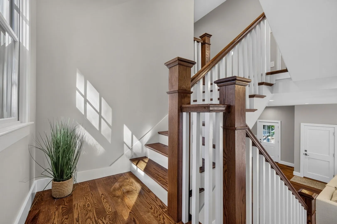
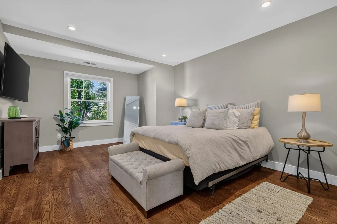
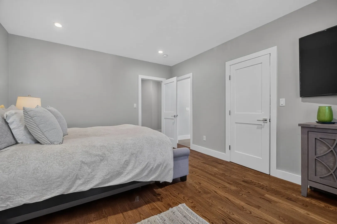
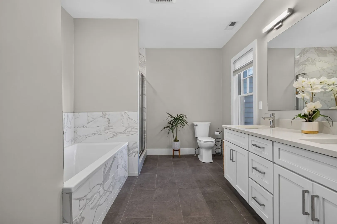
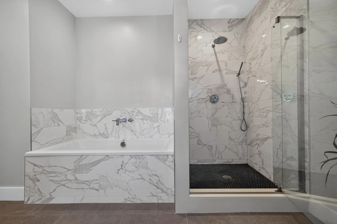
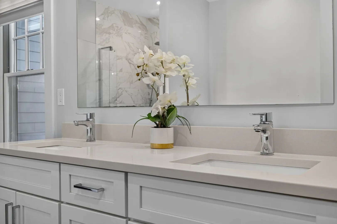
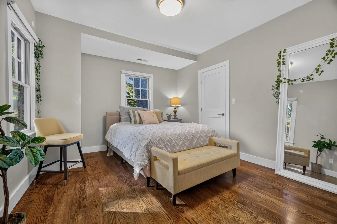
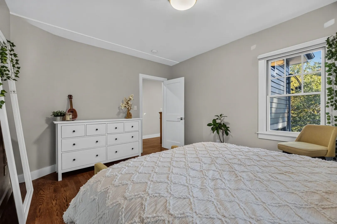
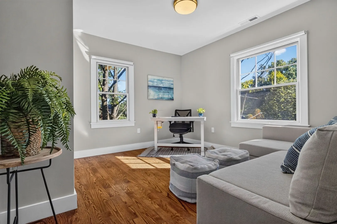
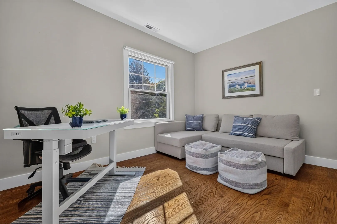
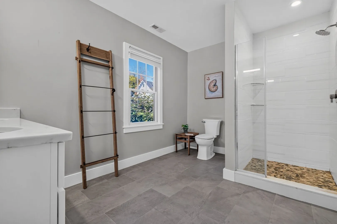
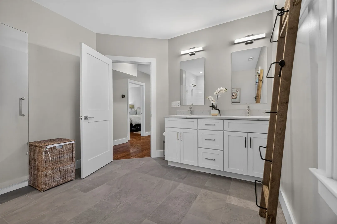
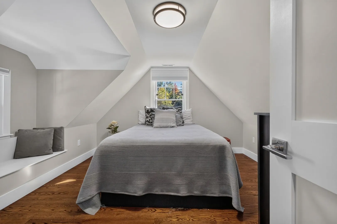
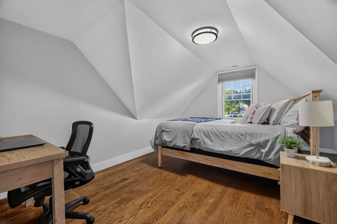
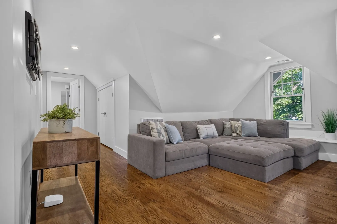
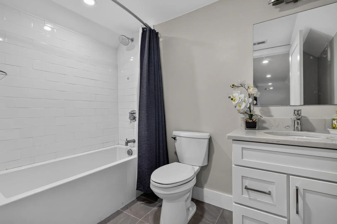
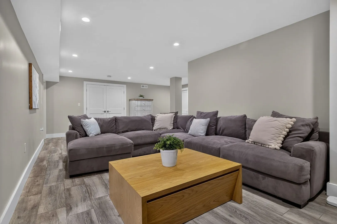
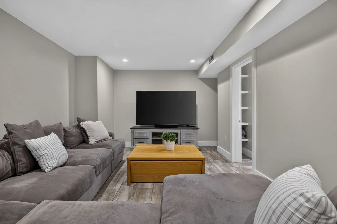
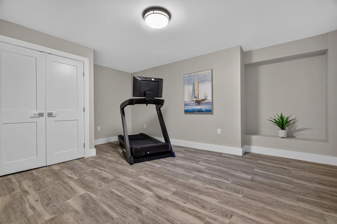
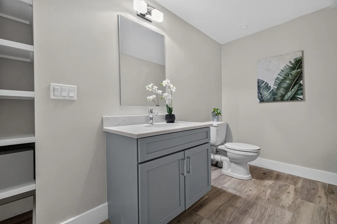
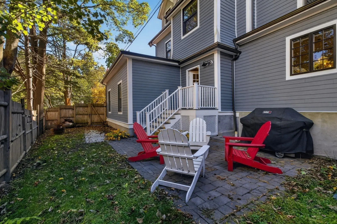
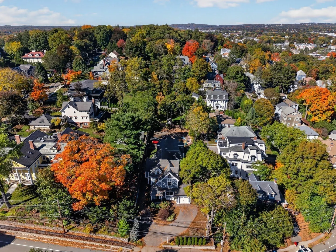
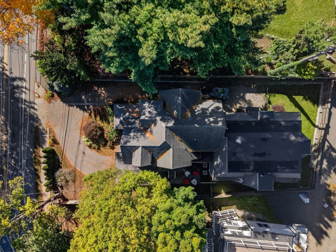
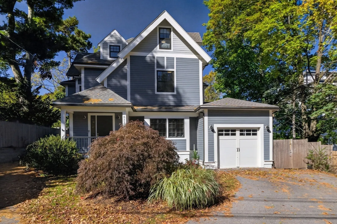
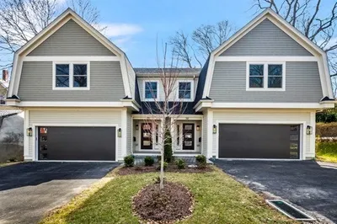
Welcome home to this extraordinary, like New, Victorian style townhome that sits proudly in Newton Corner and commands an aura of sophistication and elegance you have to experience for yourself. The moment you step inside, you will be taken aback by the soaring ceilings expanding throughout the first floor, starting with the luxury designed state of the art Chef's Kitchen completed with large pantry, wine refrigerator, large kitchen island, and a custom oversized vent hood sitting proudly at the heart of it. The open concept designed first floor layout with oversized windows, an expansive Dining Room, Family Room, Home Office and Full Bathroom - it is a dream and the perfect hub for entertainment with access to your private outdoor yard and garage! On the upper levels, you will find more than enough space to unwind at the end of the day (or during!), including a Primary Suite with luxury soaking tub, 5 more bedrooms, a Family Room, and 3 more full bathrooms! And it doesn't end there! The finished lower level is the perfect compliment to it all, whether you need the extra space for a 3rd Living Room or a Home Gym - the room you'll have here is endless and perfection. With an incredibly convenient location, this home offers an urban lifestyle with all the bells and whistles! This is one not to be missed!
-
Highlights
- Cooling: Central Air
- HOA Fee: $200
- Property Class: Residential
- Stories: 4
- Unit Number: 1
- Status: Active
- Heating: Forced Air, Natural Gas
- Parking Spots: 3
- Property Type: Condominium
- Total Rooms: 12
- Year Built: 1880
-
Additional Details
- Appliances: Range, Dishwasher, Disposal, Microwave, Refrigerator, Washer, Dryer, Range Hood
- Construction: Frame
- Interior Features: Closet, Bathroom - Half, Bathroom - Full, Bathroom - Tiled With Tub & Shower, Bedroom, Bathroom, Exercise Room, Bonus Room, Entry Hall
- Roof: Shingle
- Total Number of Units: 2
- Year Built Source: Public Records
- Basement: Y
- Flooring: Tile, Hardwood, Flooring - Hardwood, Flooring - Stone/Ceramic Tile
- Pets Allowed: Yes
- SqFt Source: Other
- Year Built Details: Approximate
- Zoning: Mr1
-
Amenities
- Community Features: Public Transportation, Shopping, Park, Medical Facility, Laundromat, Bike Path, Highway Access, House of Worship, Private School, Public School
- Parking Features: Attached, Off Street, Deeded
- Covered Parking Spaces: 1
-
Utilities
- Electric: Circuit Breakers, 200+ Amp Service
- Water Source: Public
- Sewer: Public Sewer
-
Fees / Taxes
- Assessed Value: $1,575,300
- HOA Fee Includes: Insurance
- Taxes: $15,265
- HOA Fee Frequency: Monthly
- Tax Year: 2026
Similar Listings

Sold
25 Photos
Sold
54 Photos
Sold
1 Photo
Sold
27 Photos
Content © 2026 MLS Property Information Network, Inc. The information in this listing was gathered from third party resources including the seller and public records.
Listing information provided courtesy of RE/MAX Bentley's.
MLS Property Information Network, Inc. and its subscribers disclaim any and all representations or warranties as to the accuracy of this information.