
Sold!
$599,000
2
Beds
2
Baths
1,454
Living Area
-
Property Description
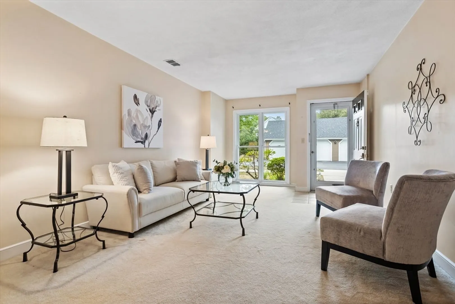
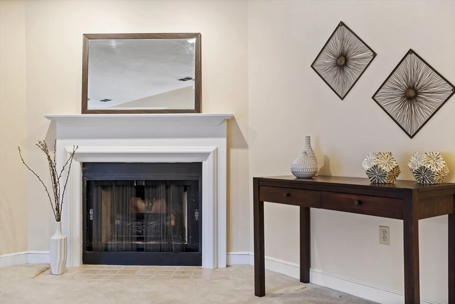
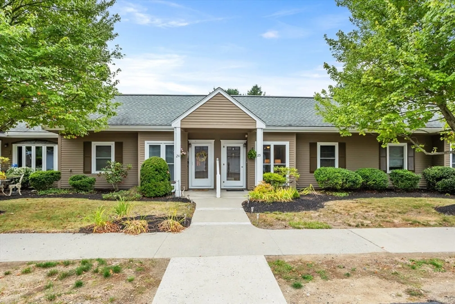
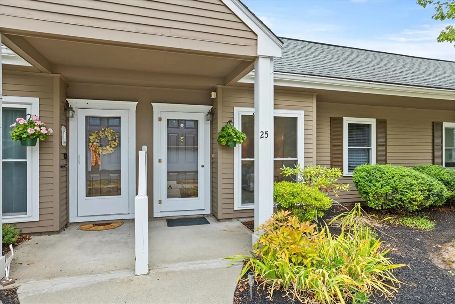
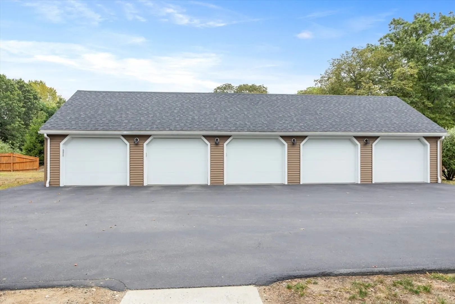
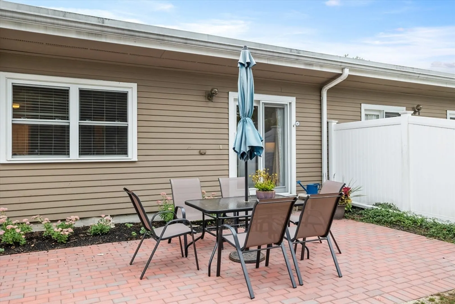
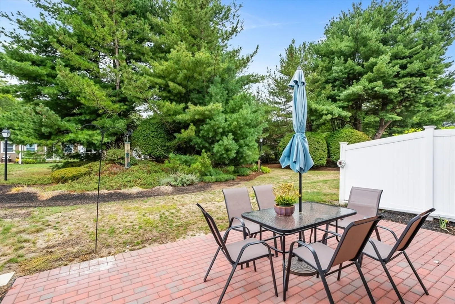
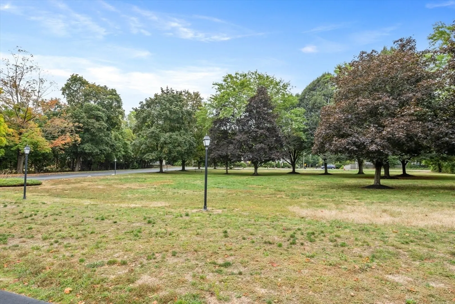
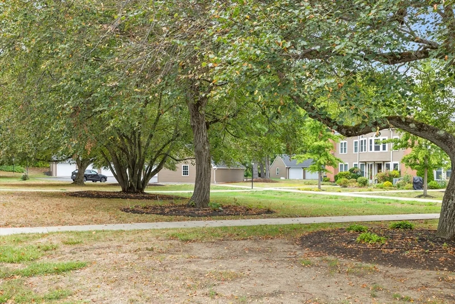
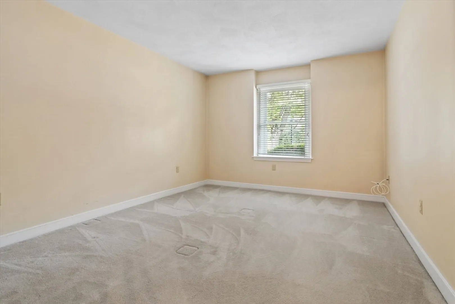
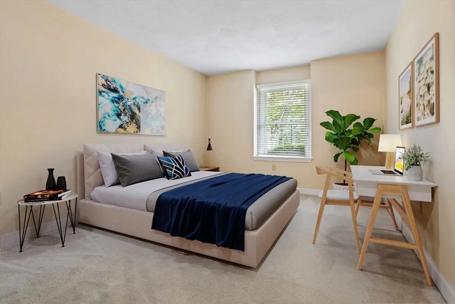
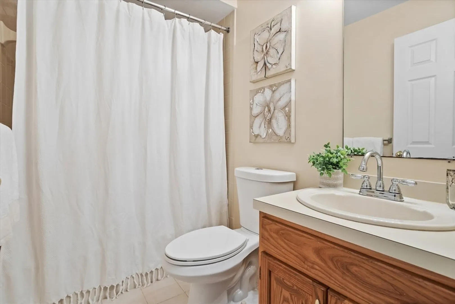
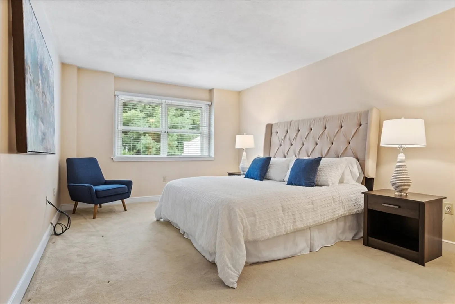
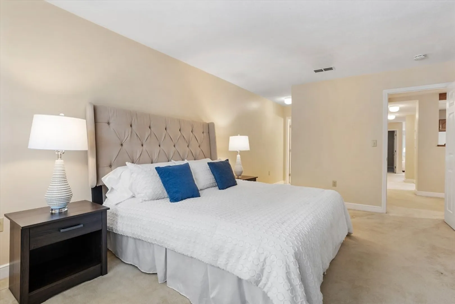
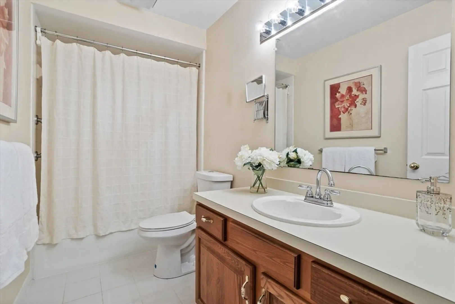
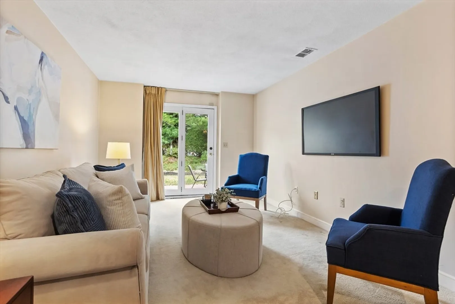
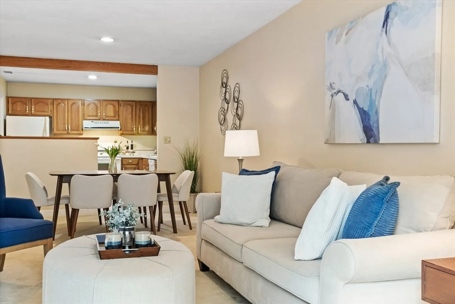
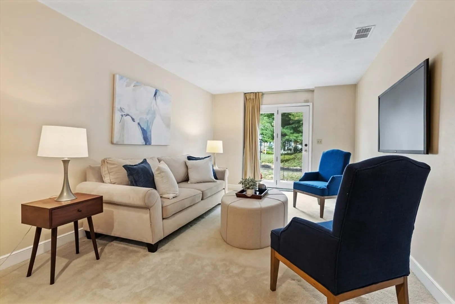
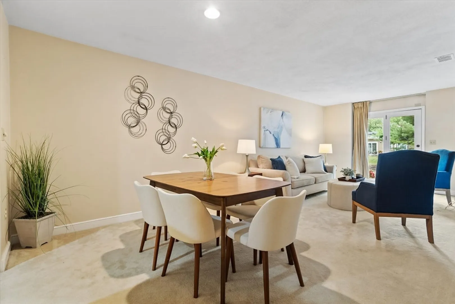
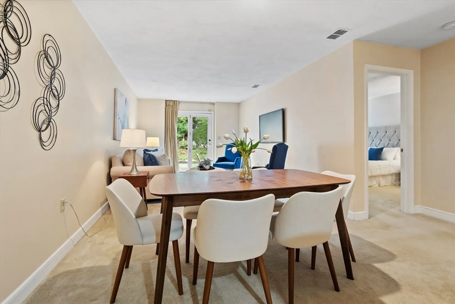
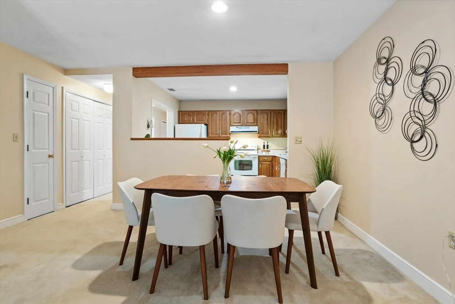
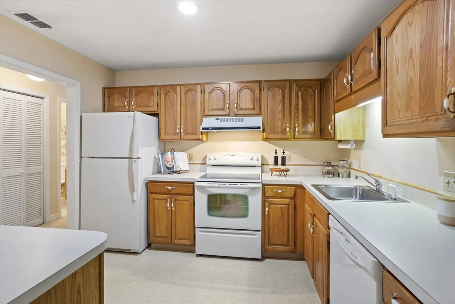
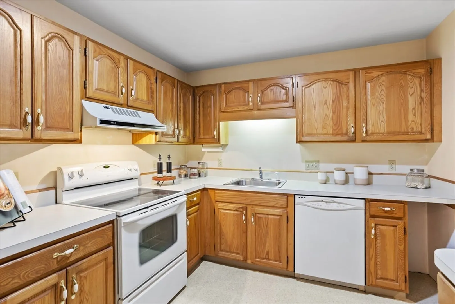
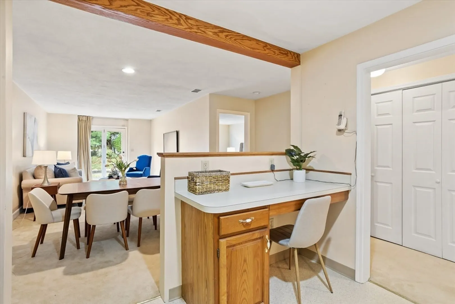
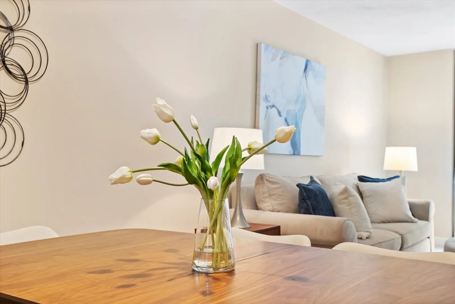
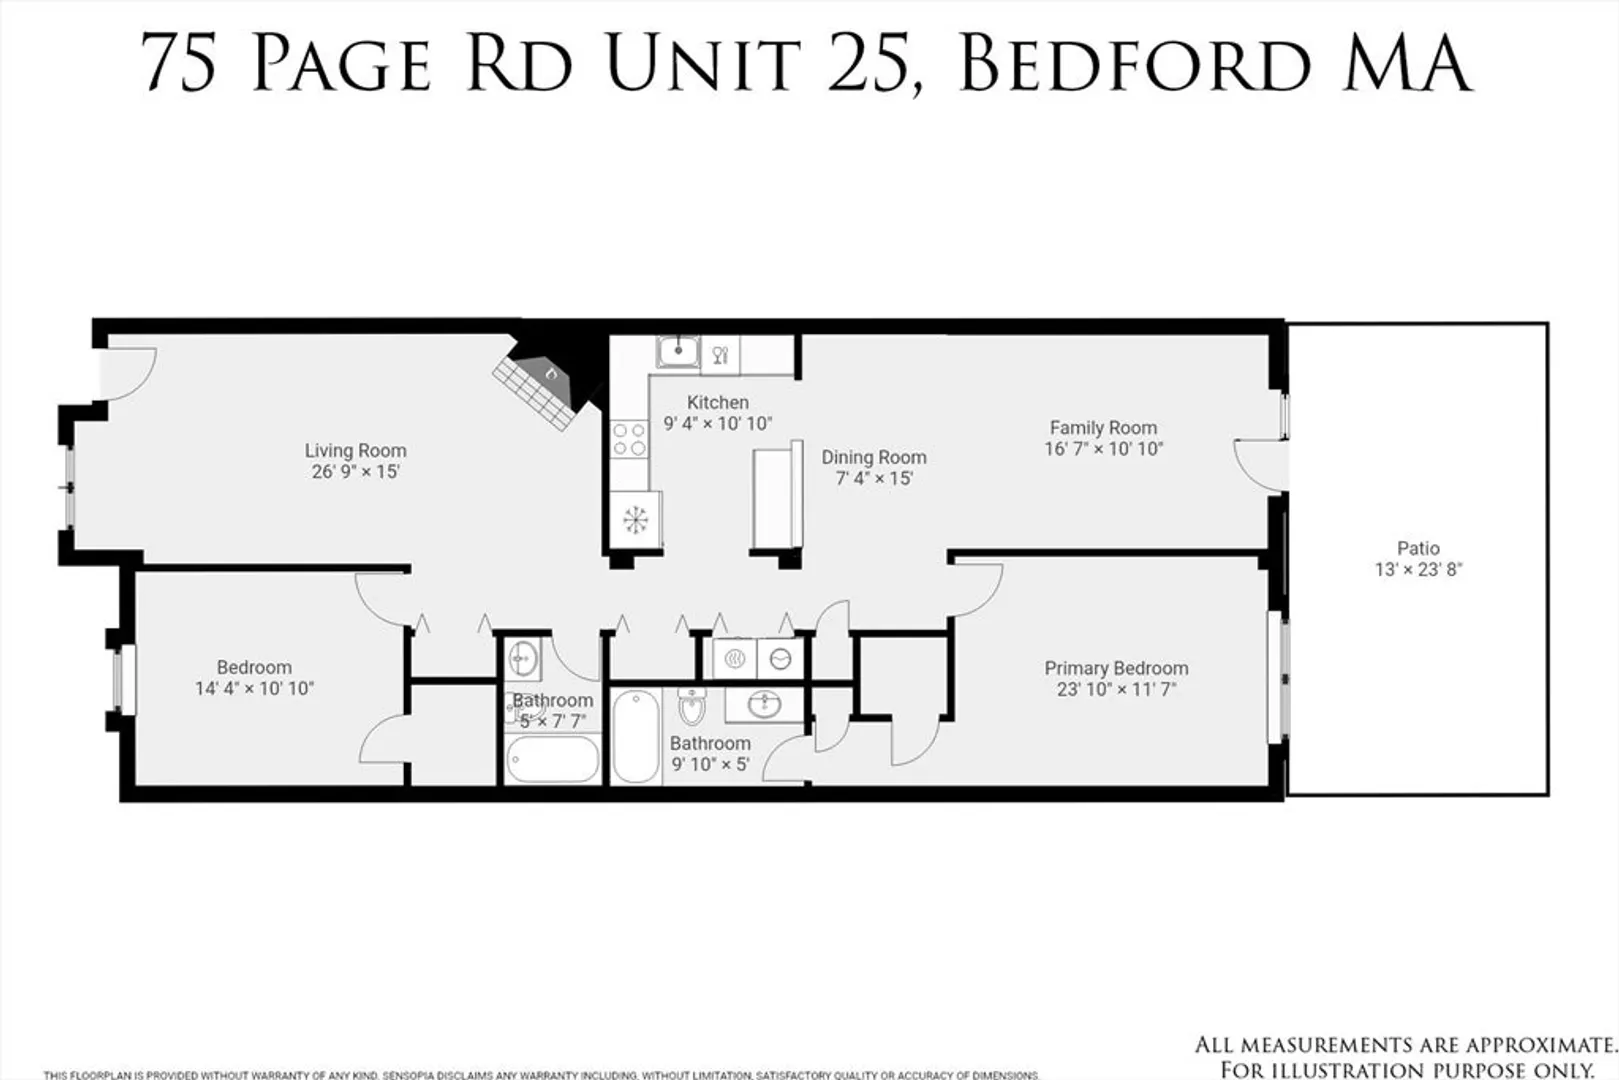
Experience the ease and simplicity of single-level living in the heart of desirable Bedford. This 2-bedroom, 2-bath home features a spacious living room with a cozy fireplace and an open kitchen overlooking the dining and family room combo, which flows seamlessly to a newer private brick patio with serene courtyard views. Perfect for both everyday living and entertaining, this home also includes one garage space plus an additional parking spot, with plenty of visitor parking. Surrounded by acres of shaded lawns, you're set in a central Bedford location close to shops, dining, and more—comfort, convenience, and low-maintenance living at its best!
-
Highlights
- Building Name: Page Place
- Heating: Forced Air, Electric
- Parking Spots: 1
- Property Type: Condominium
- Total Rooms: 6
- Year Built: 1957
- Cooling: Central Air
- HOA Fee: $501
- Property Class: Residential
- Stories: 1
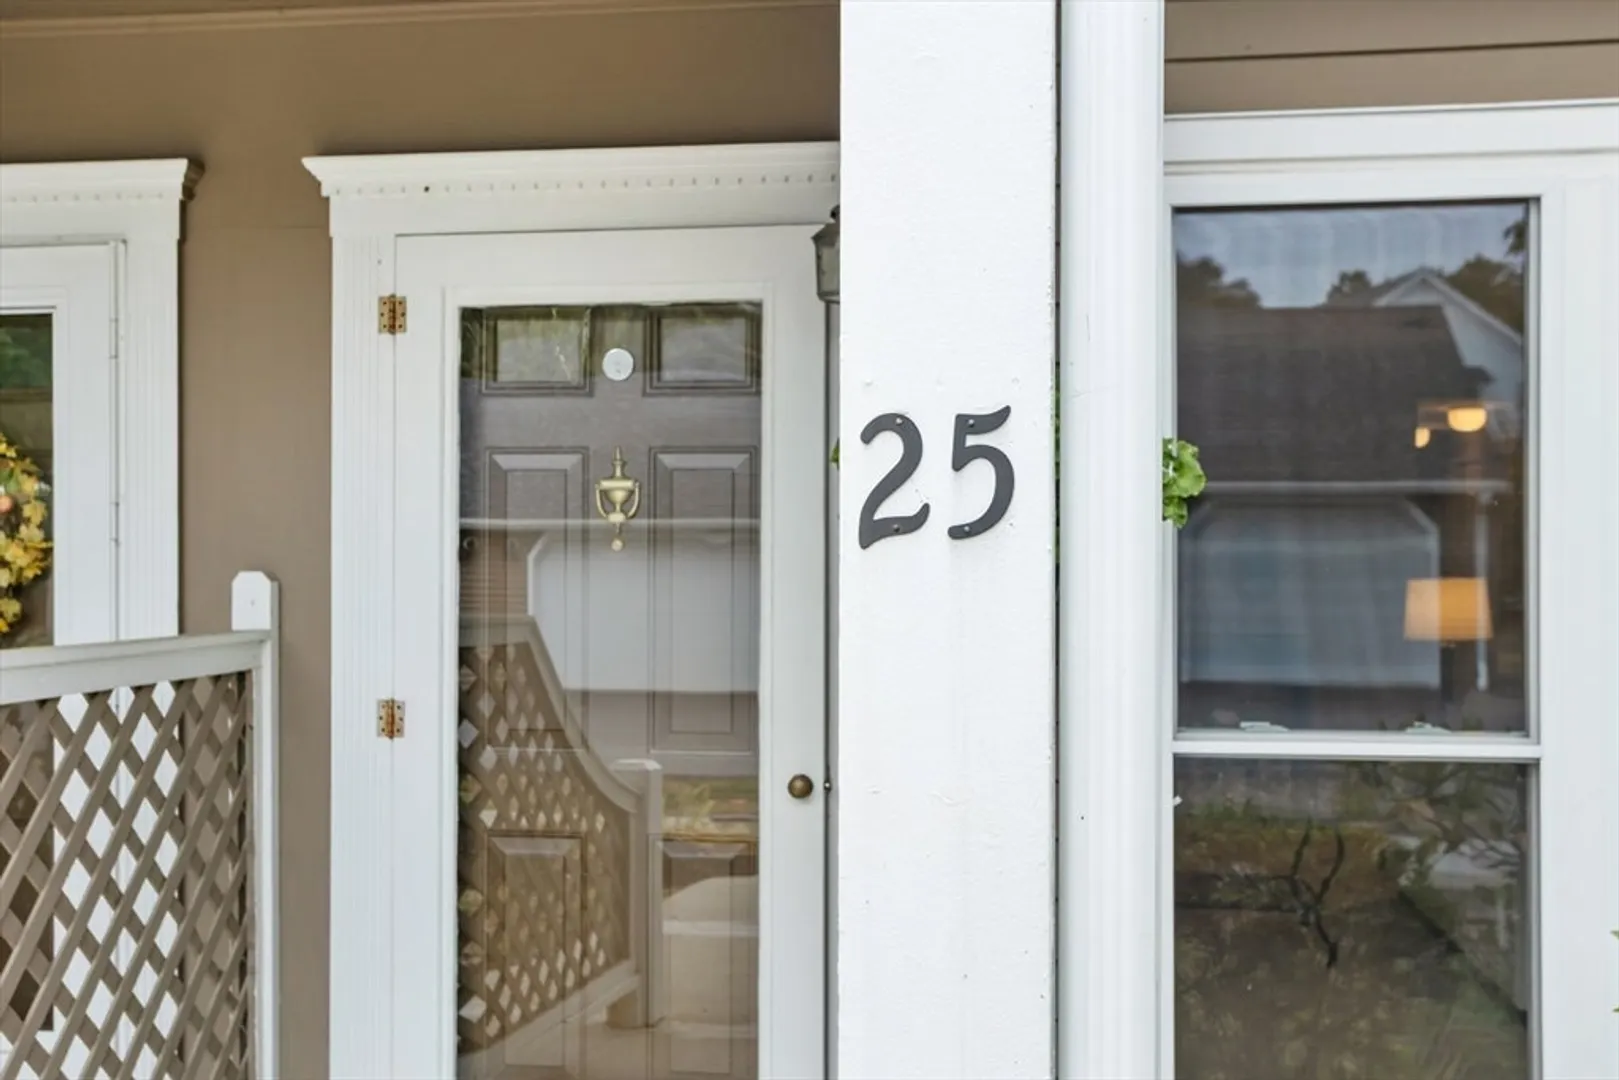
- Unit Number: 25
- Status: Closed
-
Additional Details
- Appliances: Range, Dishwasher, Refrigerator
- Construction: Brick
- Fireplaces: 1
- Pets Allowed: Yes w/ Restrictions
- SqFt Source: Public Record
- Year Built Details: Approximate
- Year Converted: 1985
- Basement: Y
- Exterior Features: Patio
- Flooring: Tile, Vinyl, Carpet
- Roof: Shingle
- Total Number of Units: 31
- Year Built Source: Public Records
- Zoning: A
-
Amenities
- Community Features: Public Transportation, Shopping, Walk/Jog Trails, Bike Path, Conservation Area, Highway Access, Public School
- Parking Features: Detached, Off Street
- Covered Parking Spaces: 1
-
Utilities
- Electric: Circuit Breakers
- Water Source: Public
- Sewer: Public Sewer
-
Fees / Taxes
- Assessed Value: $634,000
- HOA Fee Includes: Sewer, Insurance, Maintenance Structure, Maintenance Grounds, Snow Removal, Trash
- Taxes: $7,633
- HOA Fee Frequency: Monthly
- Tax Year: 2025
Similar Listings
Sold
24 Photos
Sold
33 Photos
Sold
36 Photos
Sold
42 Photos
Content © 2026 MLS Property Information Network, Inc. The information in this listing was gathered from third party resources including the seller and public records.
Listing information provided courtesy of Barrett Sotheby's International Realty.
MLS Property Information Network, Inc. and its subscribers disclaim any and all representations or warranties as to the accuracy of this information.
