
Sold!
$682,000
3
Beds
2/1
Baths
1,916
Living Area
-
Property Description
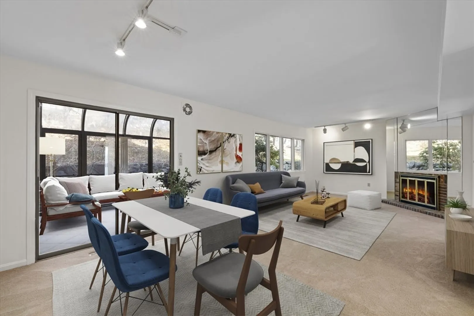
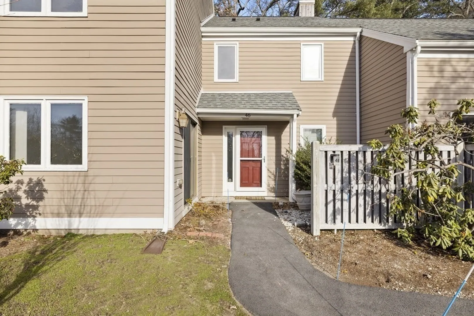
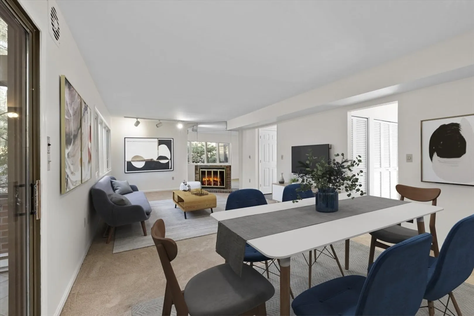
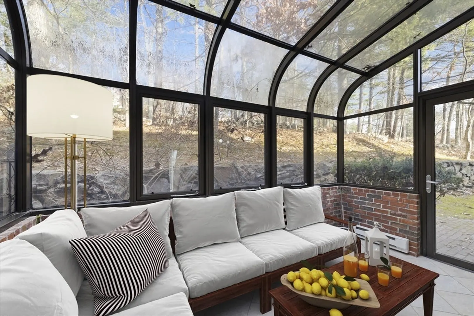
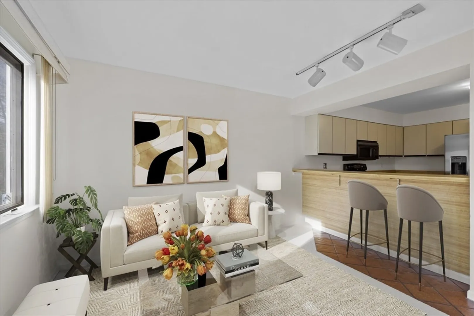
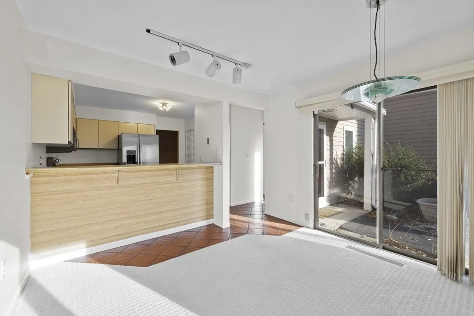
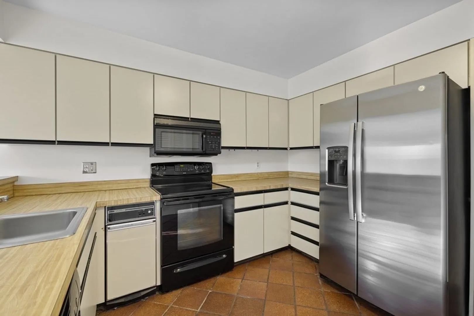
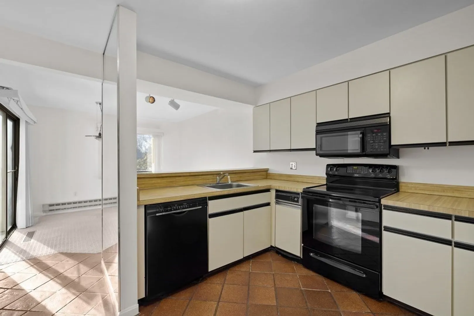
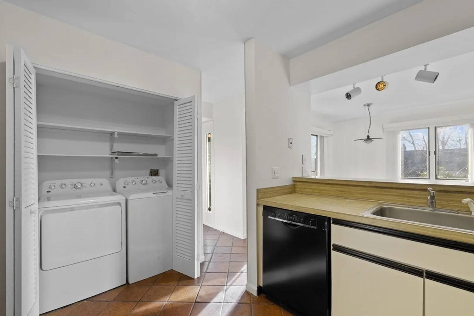
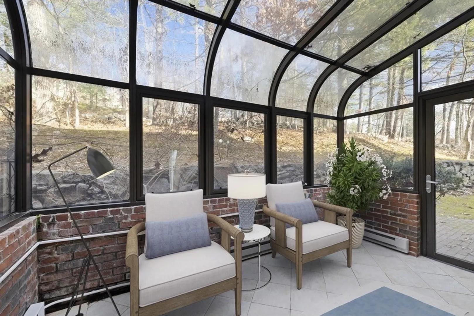
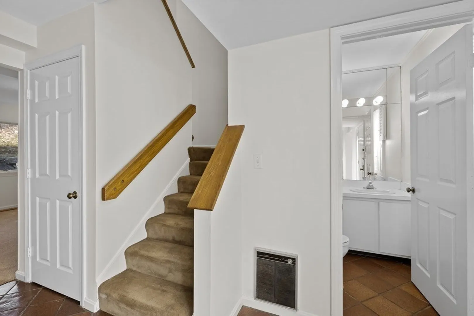
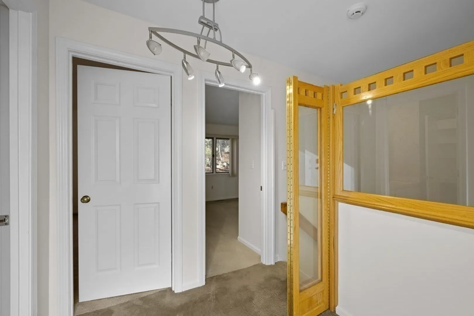
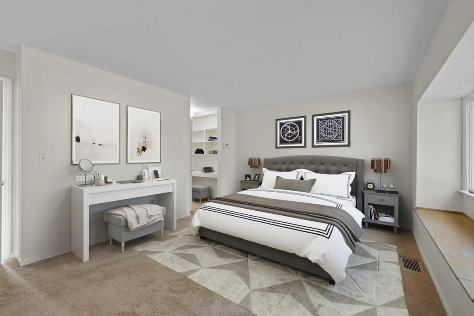
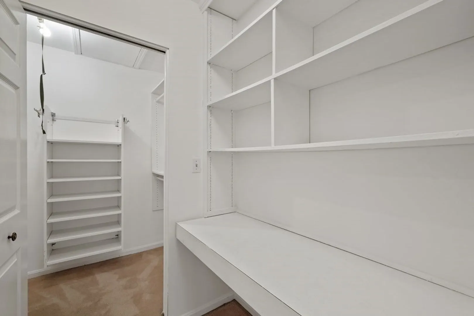
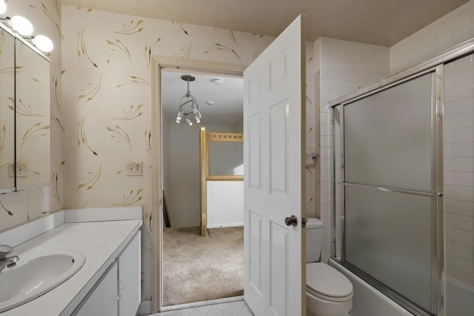
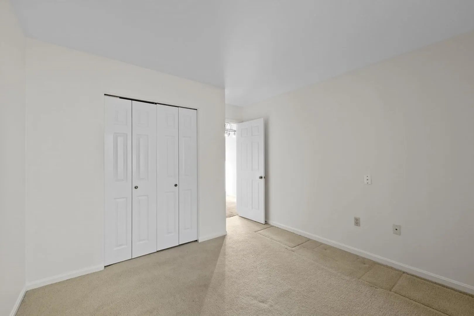
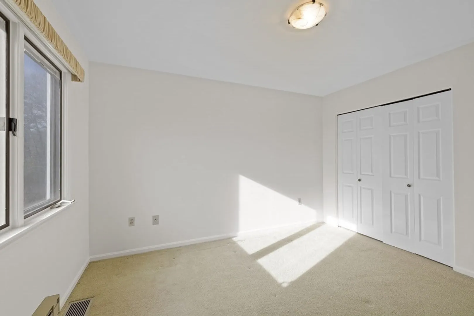
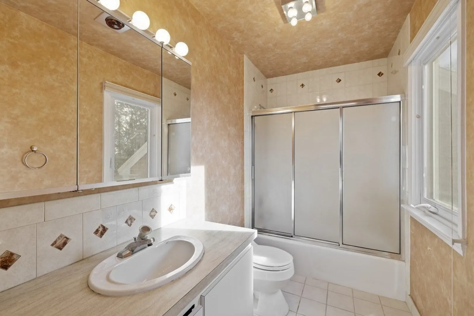
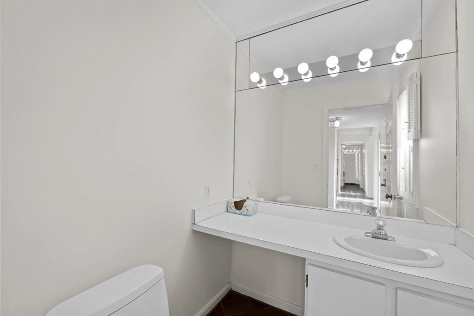
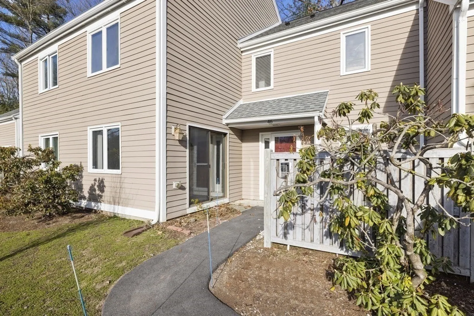
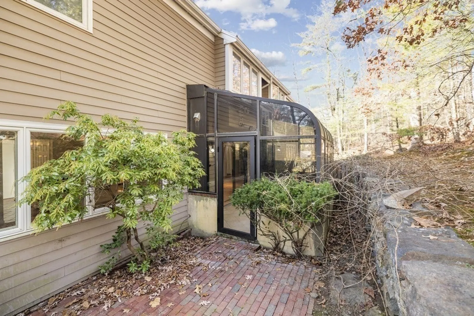
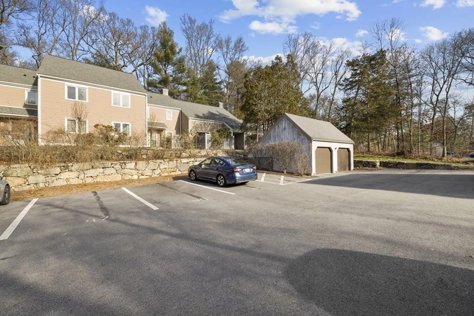
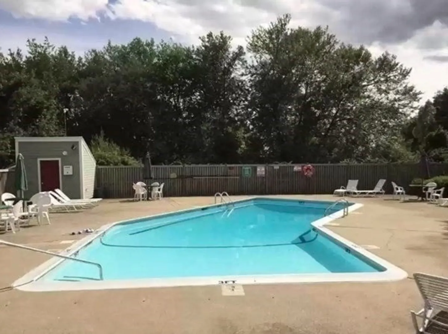
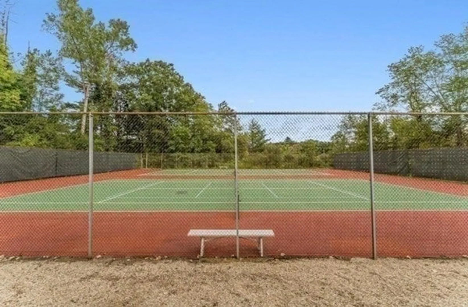
Welcome to this wonderful three bedroom unit with additional sunroom. A front to back dining room/living room highlighted by a charming fireplace and enhanced by a set of sliders opening up to the heated sunroom, a unique feature in this complex. Enjoy summer days and winter nights from this oasis in greenery. Lots of natural light streaming in all day. A kitchen with bar seating and laundry closet along with a bonus den or breakfast area or both with a slider to front patio area! Upstairs: A primary bedroom with walk-in closet and large bathroom with access from bedroom and hallway. Two good size additional bedrooms. A great nook for a desk or home office area at top of stairs. A second bathroom on the second floor along with an attic storage space. One garage spot and a separate parking spot come with the unit. Tons of guest parking and the association has a swimming pool and tennis court.
-
Highlights
- Building Name: Drummer Boy Condominiums
- Heating: Electric
- Parking Spots: 2
- Property Type: Condominium
- Total Rooms: 7
- Year Built: 1977
- Cooling: Central Air
- HOA Fee: $891
- Property Class: Residential
- Stories: 2
- Unit Number: 46
- Status: Closed
-
Additional Details
- Appliances: Range, Dishwasher, Disposal, Trash Compactor, Microwave, Refrigerator, Washer, Dryer
- Exterior Features: Greenhouse
- Flooring: Flooring - Stone/Ceramic Tile, Flooring - Wall to Wall Carpet
- Pets Allowed: Yes w/ Restrictions
- Total Number of Units: 150
- Year Built Source: Public Records
- Basement: N
- Fireplaces: 1
- Interior Features: Sun Room, Den
- SqFt Source: Measured
- Year Built Details: Approximate
- Zoning: Rd
-
Amenities
- Covered Parking Spaces: 1
- Parking Features: Detached, Assigned
-
Utilities
- Sewer: Public Sewer
- Water Source: Public
-
Fees / Taxes
- Assessed Value: $727,000
- HOA Fee Includes: Insurance, Maintenance Structure, Road Maintenance, Maintenance Grounds, Snow Removal, Trash
- Taxes: $9,451
- HOA Fee Frequency: Monthly
- Tax Year: 2023
Similar Listings
Sold
29 Photos
Sold
34 Photos
Sold
37 Photos
Sold
35 Photos
Content © 2026 MLS Property Information Network, Inc. The information in this listing was gathered from third party resources including the seller and public records.
Listing information provided courtesy of Keller Williams Realty Boston Northwest.
MLS Property Information Network, Inc. and its subscribers disclaim any and all representations or warranties as to the accuracy of this information.
