
Sold!
$1,170,000
4
Beds
3/1
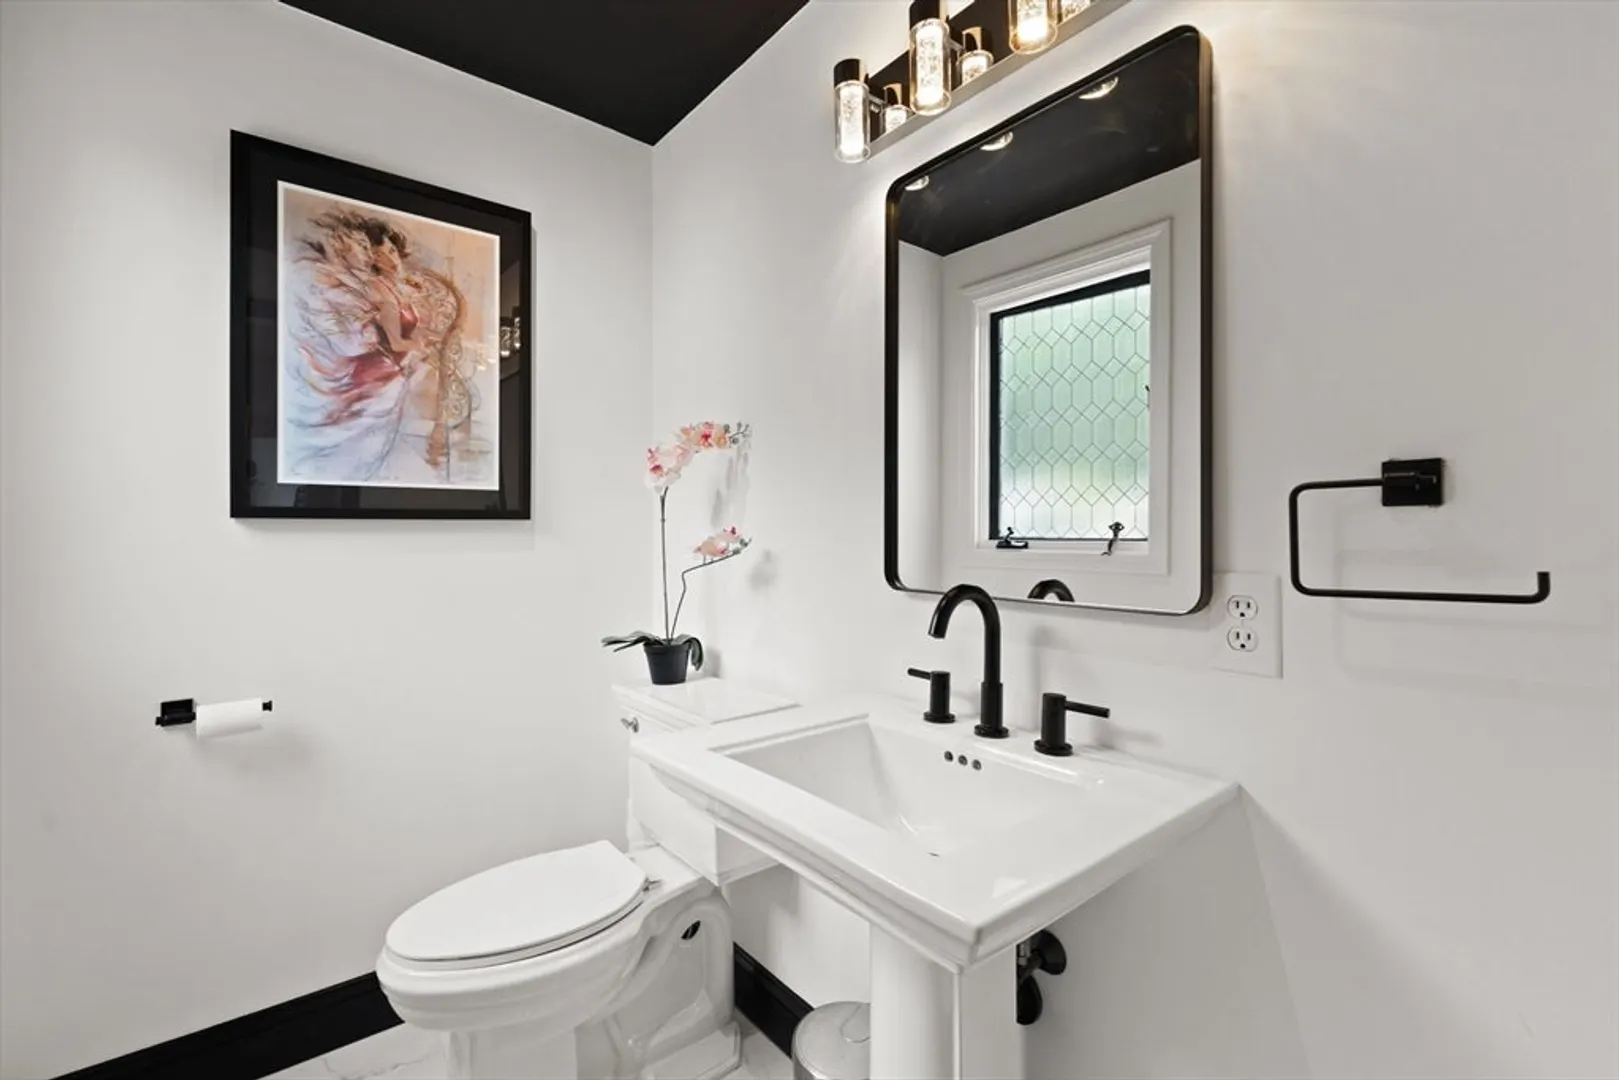
Baths
4,494
Living Area
-
Property Description
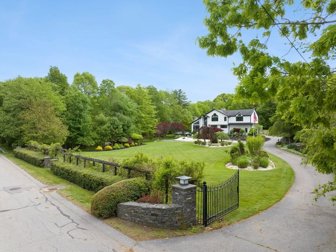
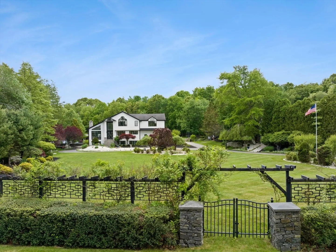
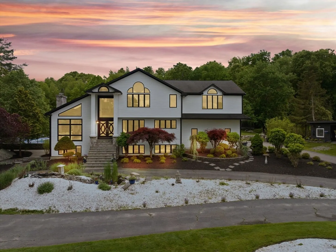
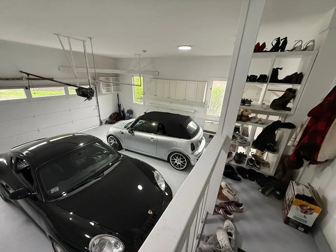
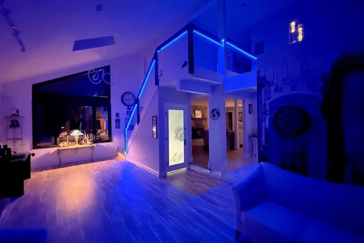
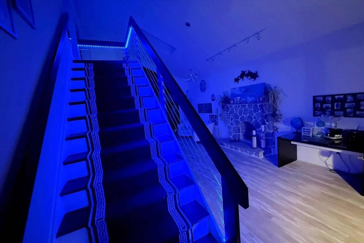
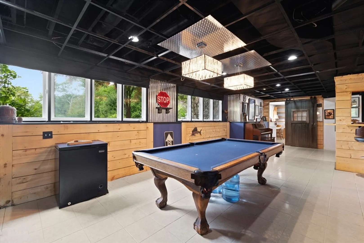
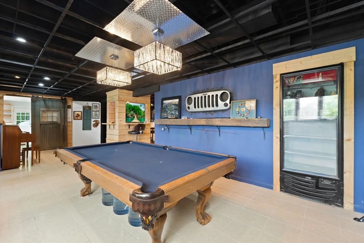
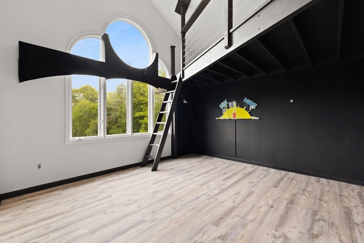
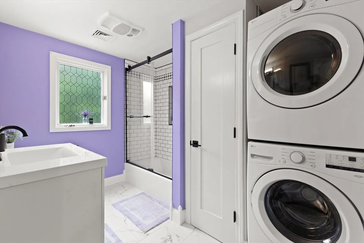
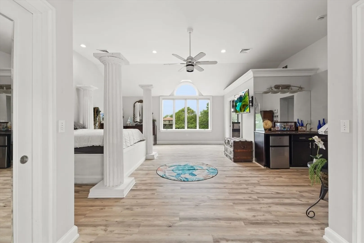
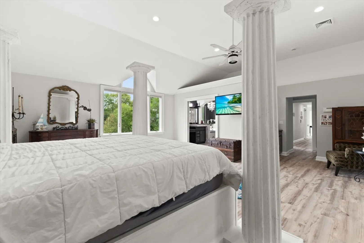
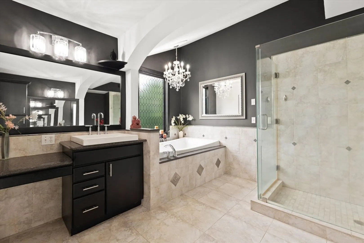
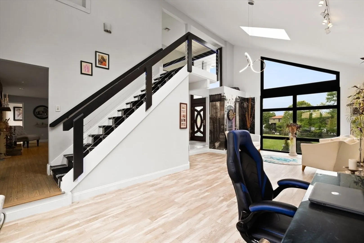
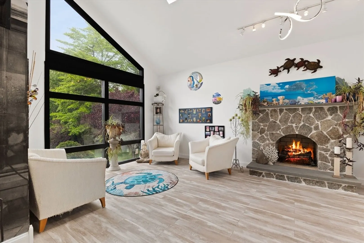
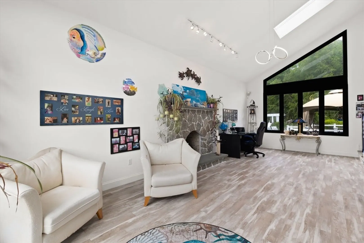
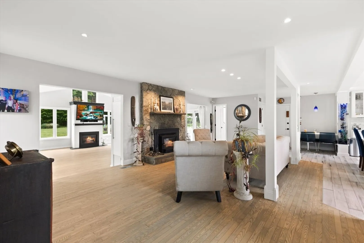
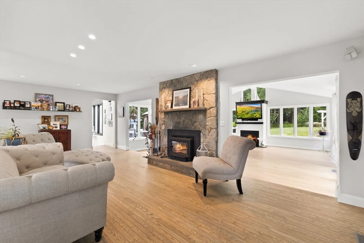
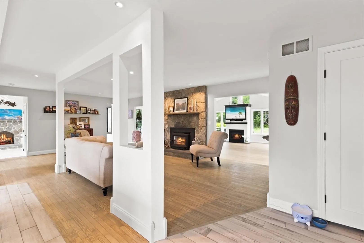
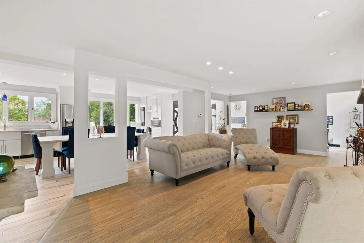
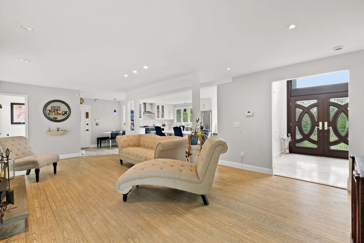
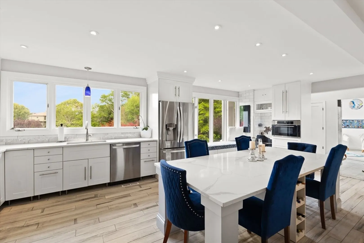
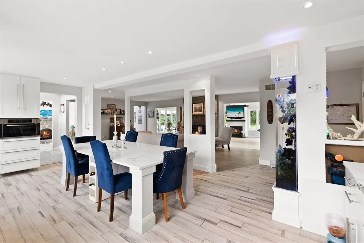
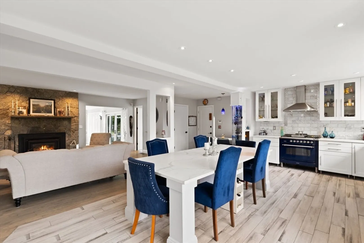
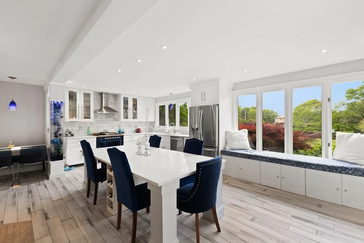
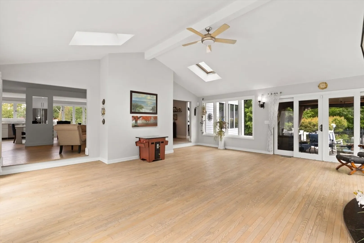
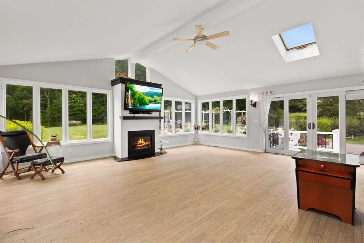
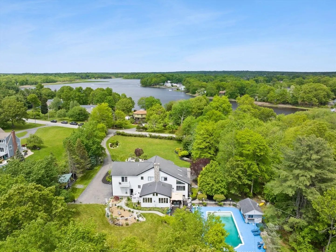
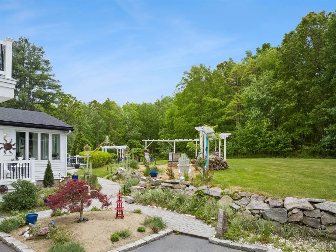
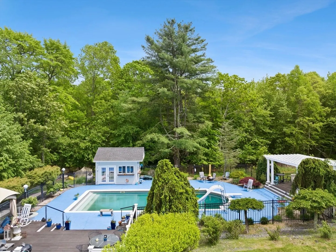
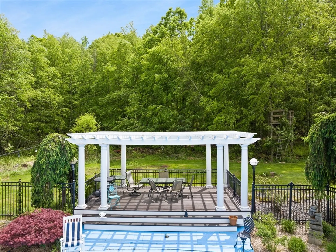
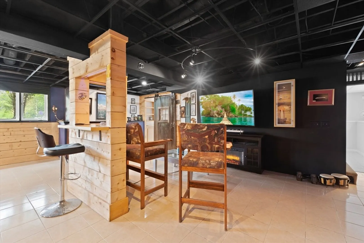
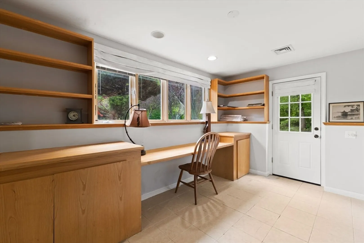
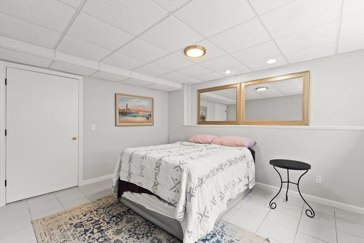
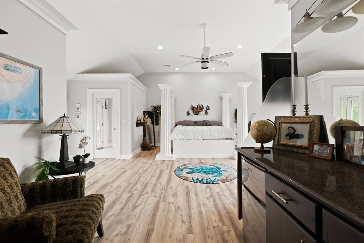
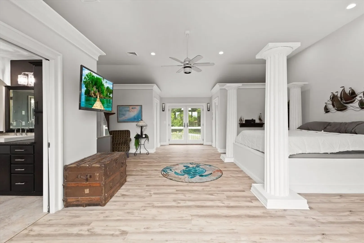
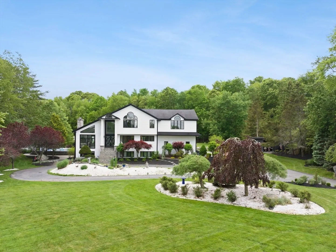
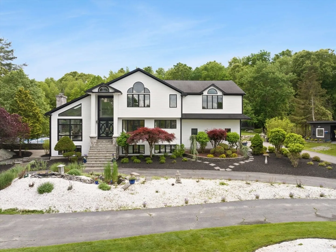
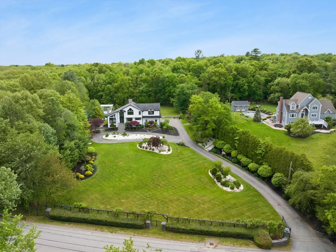
Back on market due to financing. Stunning Home in Upscale Cul-de-Sac – A Private Oasis Awaits! Don’t miss the opportunity to own this exceptional home with its serene/private setting. Beautifully landscaped grounds, including a tranquil koi pond, lush rose gardens and sprinkler system. Deer fencing surrounds property. Remote-controlled entrance gate on newly installed driveway. Outdoor living at its finest! Oversized, heated in-ground pool and an adjacent fire pit are perfect for entertaining or relaxing under the stars. A custom trellis welcomes you at the front of the home. The home’s ext is clad in durable, low-maint cement siding and trim is made of lifetime Azek board. Inside, nearly all lighting is energy-efficient LED. The master suite offers its own private balcony. Two separate garages, one of which is heated. Walk-out bsmt is uniquely designed with a home office and bed/bath. Perfect for an in-law. Just over 1 mile to the new T Station. Peaceful/private sanctuary
-
Highlights
- Acres: 3
- Cooling: Central Air, ENERGY STAR Qualified Equipment, Whole House Fan
- Heating: Central, Forced Air, Natural Gas, Propane, Wood, ENERGY STAR Qualified Equipment, Wood Stove
- Property Class: Residential
- Style: Contemporary
- Year Built: 1992
- Area: Assonet
- Has View: Yes
- Parking Spots: 18
- Property Type: Single Family Residence
- Total Rooms: 11
- Status: Closed
-
Additional Details
- Appliances: Water Heater, Range, Dishwasher, Microwave, Refrigerator, Freezer, Washer, Dryer, Water Treatment, ENERGY STAR Qualified Refrigerator, ENERGY STAR Qualified Dryer, ENERGY STAR Qualified Dishwasher, ENERGY STAR Qualified Washer, Washer/Dryer, Range Hood, Water Softener, Plumbed For Ice Maker
- Construction: Frame, Stone
- Fireplaces: 3
- Foundation: Concrete Perimeter
- Lot Features: Cul-De-Sac, Additional Land Avail.
- Roof: Shingle
- View: Scenic View(s)
- Year Built Source: Public Records
- Basement: Full, Finished, Walk-Out Access, Interior Entry, Concrete, Slab
- Exterior Features: Porch, Deck, Deck - Composite, Patio, Balcony, Pool - Inground, Pool - Inground Heated, Cabana, Rain Gutters, Storage, Professional Landscaping, Sprinkler System, Decorative Lighting, Screens, Fenced Yard, Gazebo, Garden
- Flooring: Wood, Tile, Concrete, Laminate, Marble, Hardwood, Flooring - Stone/Ceramic Tile
- Interior Features: Bathroom - 3/4, Bathroom - Tiled With Shower Stall, Walk-In Closet(s), Closet/Cabinets - Custom Built, Countertops - Stone/Granite/Solid, Cable Hookup, High Speed Internet Hookup, Lighting - Overhead, Office, Sauna/Steam/Hot Tub, Walk-up Attic, Finish - Cement Plaster, Finish - Sheetrock, Laundry Chute, Wired for Sound, Internet Available - Broadband, Internet Available - DSL, High Speed Internet, Internet Available - Satellite, Internet Available - Unknown
- Road Frontage Type: Public, Dead End
- SqFt Source: Public Record
- Year Built Details: Actual, Renovated Since
- Zoning: R
-
Amenities
- Community Features: Public Transportation, Shopping, Pool, Park, Walk/Jog Trails, Golf, Medical Facility, Laundromat, Bike Path, Conservation Area, Highway Access, House of Worship, Marina, Public School, T-Station
- Parking Features: Attached, Under, Garage Door Opener, Heated Garage, Storage, Workshop in Garage, Garage Faces Side, Insulated, Oversized, Off Street, Driveway, Paved
- Security Features: Security System
- Covered Parking Spaces: 3
- Pool Features: In Ground, Pool - Inground Heated
- Waterfront Features: Beach Access, Bay, River, 3/10 to 1/2 Mile To Beach, Beach Ownership(Private)
-
Utilities
- Electric: 220 Volts, Circuit Breakers, 100 Amp Service, 200+ Amp Service
- Water Source: Private
- Sewer: Private Sewer
-
Fees / Taxes
- Assessed Value: $890,300
- Taxes: $8,823
- Tax Year: 2025
Similar Listings
Sold
33 Photos
Sold
42 Photos
Sold
42 Photos
Sold
42 Photos
Content © 2026 MLS Property Information Network, Inc. The information in this listing was gathered from third party resources including the seller and public records.
Listing information provided courtesy of Georgantas Realty.
MLS Property Information Network, Inc. and its subscribers disclaim any and all representations or warranties as to the accuracy of this information.
