
75 Myrtle Street
$619,900
3
Beds
2
Baths
1,641
Sqft
- Request Info
- Call
- Save
-
More
- Mortgage Calculator

Property Tools
$619,900
3
Beds
2
Baths
1,641
Living Area
-
Property Description
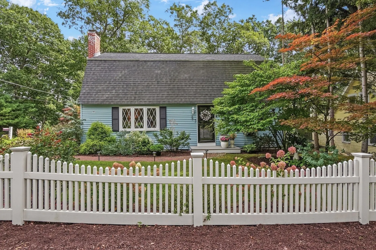
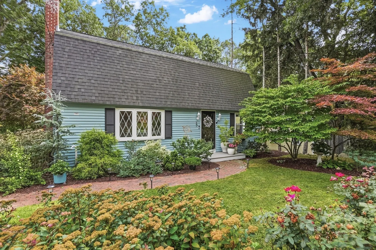
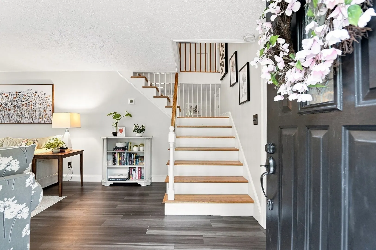
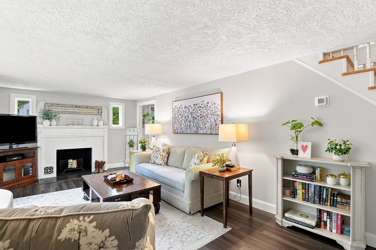
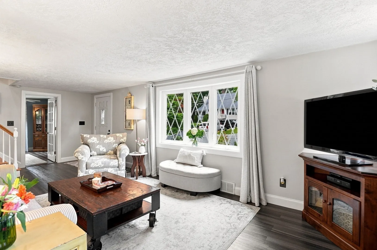
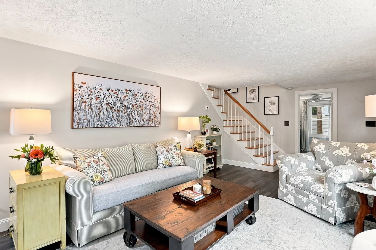
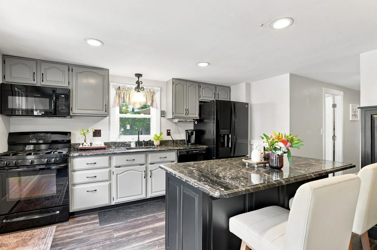
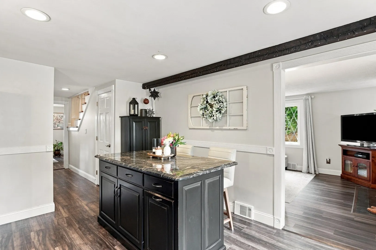
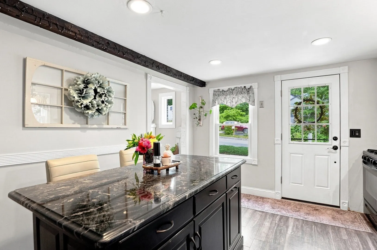
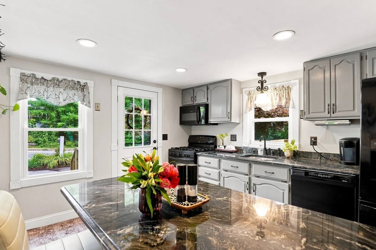
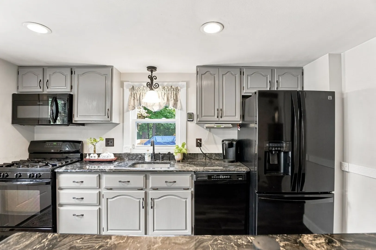
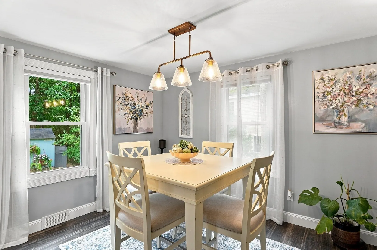
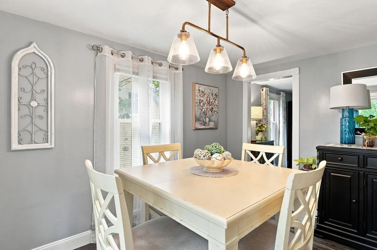
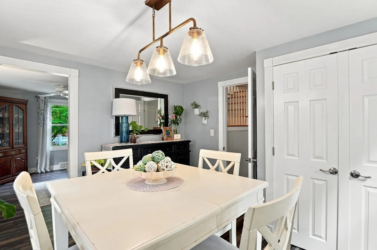
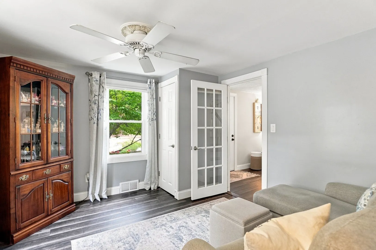
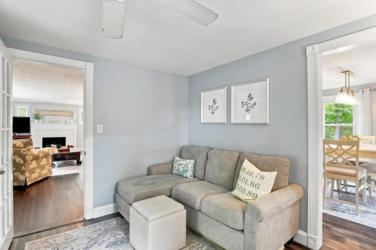
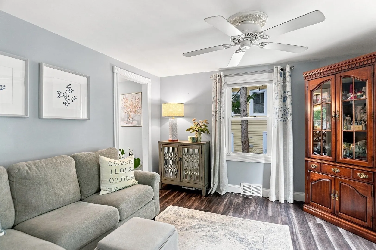
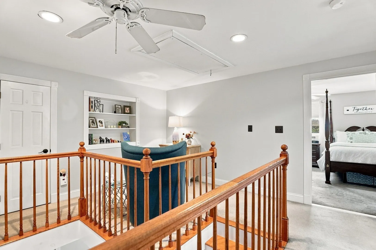
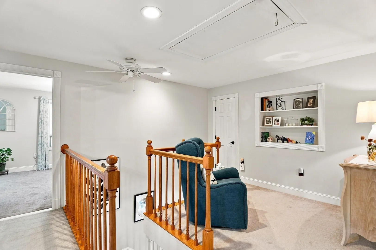
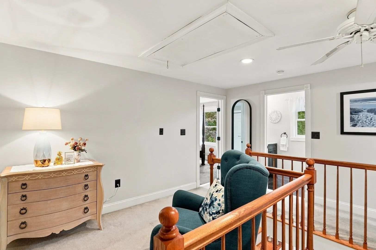
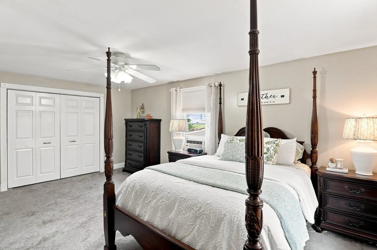
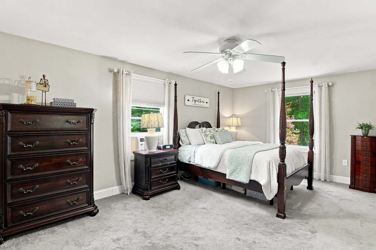
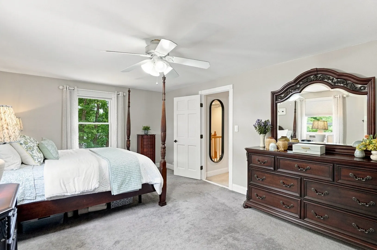
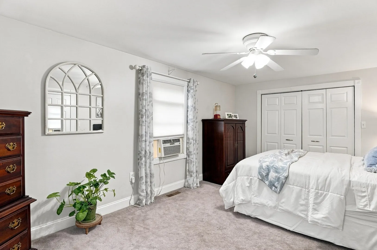
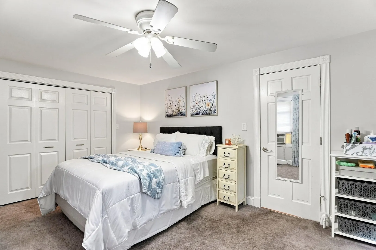
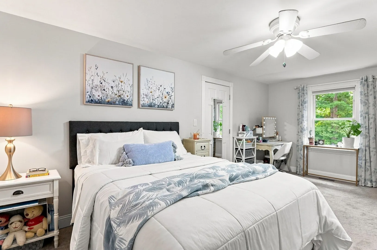
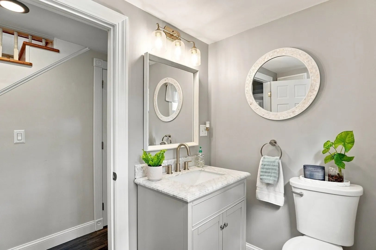
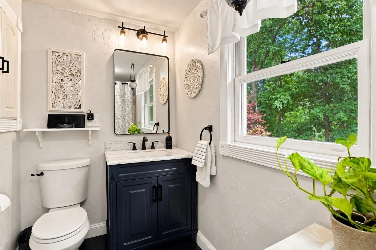
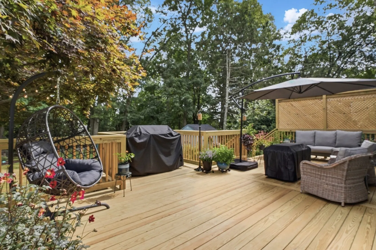
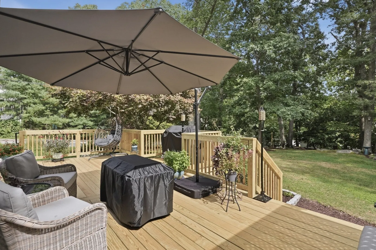
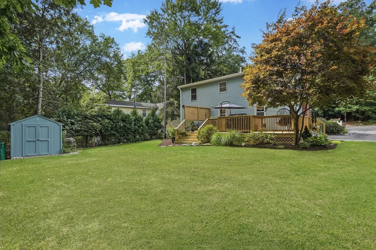
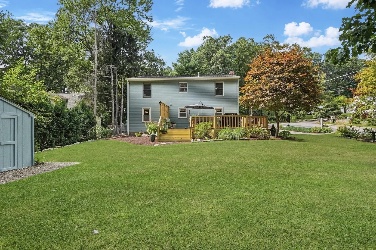
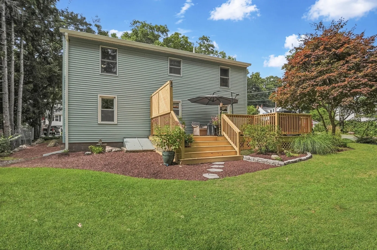
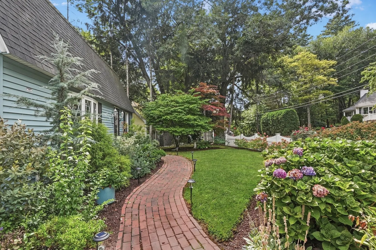
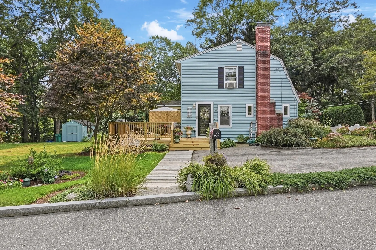
Captivating from the first glance, this picturesque Ashland Gambrel offers the perfect blend of character, space and a prime location! Walking distance to the local shops, The Corner Spot and the scenic trails and waterfall at Mill Pond Park and Riverwalk, this well-maintained home sits on a corner lot alongside a quiet side street with two cul-de-sacs. Inside, a spacious fireplaced living room with bay window flows into your flexible first-floor bedroom, currently used as a cozy den. An updated kitchen features gas cooking, granite countertops and an oversized island with direct access outside while a dining room and updated full bath finish out the first floor. Head upstairs to find two generously sized bedrooms, full bathroom and loft area, just waiting for you to grab a book and relax. Out back, a beautiful brand-new deck offers plenty of space for dining, lounging and entertaining, while overlooking a large, level yard with beautifully-maintained landscaping and mature trees. A newer roof, storage shed, full basement and new furnace, as well as quick & easy access to the commuter rail, Mass Pike, Rt. 9 and 495 add to the appeal. Full of warmth, comfort and flexibility, this special home offers the perfect chance to enjoy the Ashland lifestyle--beloved for its schools, parks, and strong sense of community!
-
Highlights
- Cooling: Window Unit(s)
- Parking Spots: 4
- Property Type: Single Family Residence
- Total Rooms: 6
- Status: Active
- Heating: Forced Air, Natural Gas
- Property Class: Residential
- Style: Colonial
- Year Built: 1955
-
Additional Details
- Appliances: Gas Water Heater, Water Heater, Range, Dishwasher, Microwave, Refrigerator, Washer, Dryer
- Construction: Conventional (2x4-2x6)
- Fireplaces: 1
- Foundation: Block
- Lot Features: Corner Lot
- SqFt Source: Public Record
- Year Built Source: Public Records
- Basement: Full, Interior Entry, Bulkhead, Concrete, Unfinished
- Exterior Features: Deck, Deck - Wood, Storage, Garden
- Flooring: Tile, Vinyl, Carpet, Concrete, Flooring - Wall to Wall Carpet
- Interior Features: Ceiling Fan(s), Sitting Room
- Roof: Shingle
- Year Built Details: Actual
- Zoning: R1
-
Amenities
- Community Features: Public Transportation, Shopping, Park, Walk/Jog Trails, Highway Access, House of Worship, Public School
- Parking Features: Paved Drive, Paved
-
Utilities
- Electric: Circuit Breakers
- Water Source: Public
- Sewer: Public Sewer
-
Fees / Taxes
- Assessed Value: $516,700
- Taxes: $6,567
- Tax Year: 2026
Similar Listings
Sold

54 Photos
Sold
42 Photos
Sold
39 Photos
Sold
37 Photos
Content © 2026 MLS Property Information Network, Inc. The information in this listing was gathered from third party resources including the seller and public records.
Listing information provided courtesy of Lamacchia Realty, Inc..
MLS Property Information Network, Inc. and its subscribers disclaim any and all representations or warranties as to the accuracy of this information.