
Sold!
$599,900
3
Beds
2
Baths
1,944
Living Area
-
Property Description
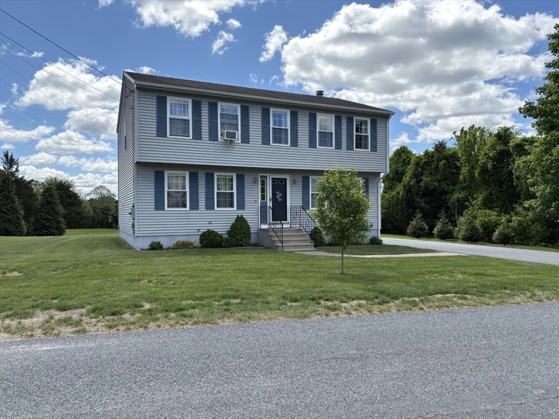
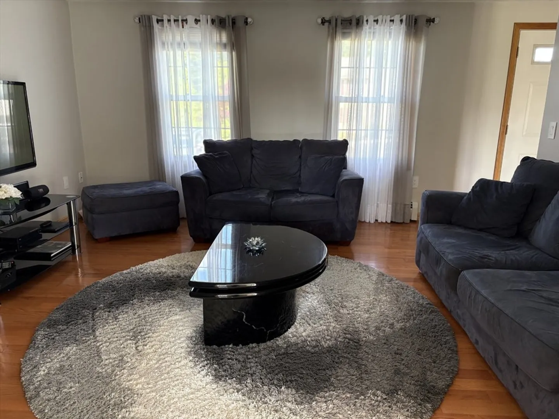
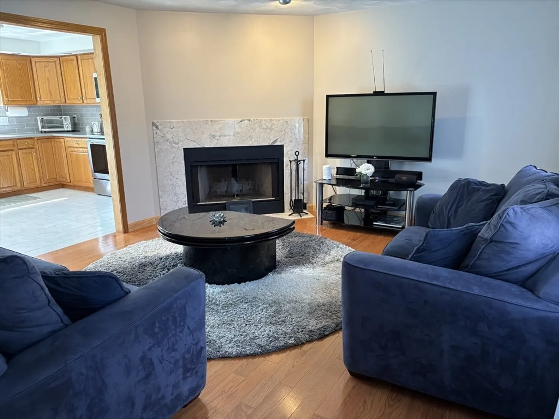
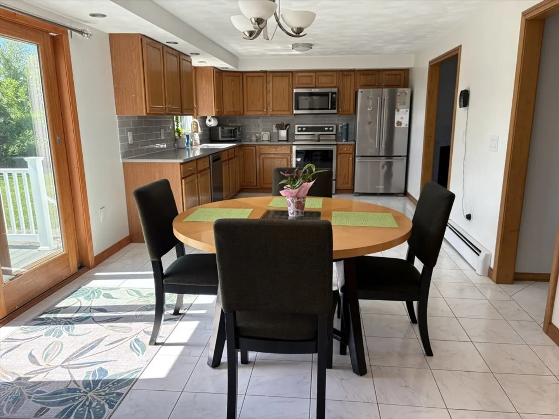
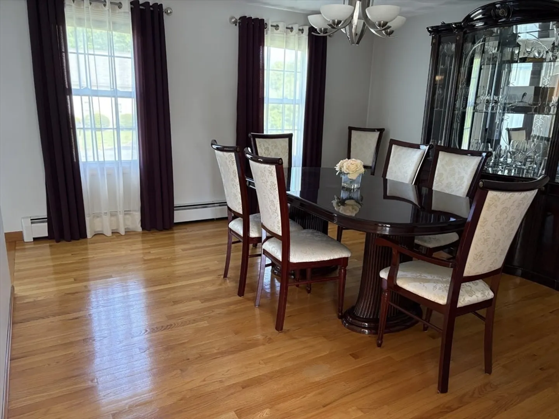
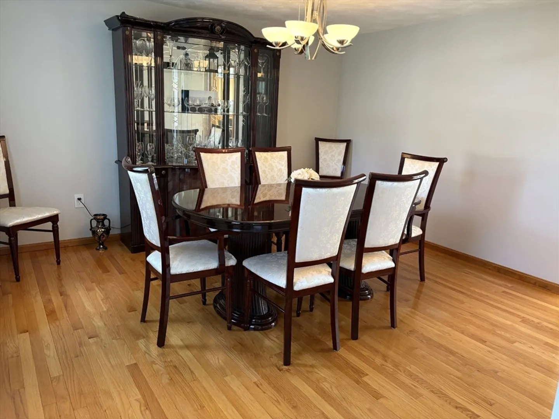
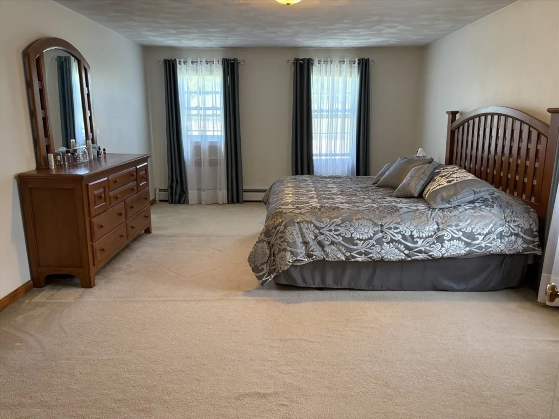
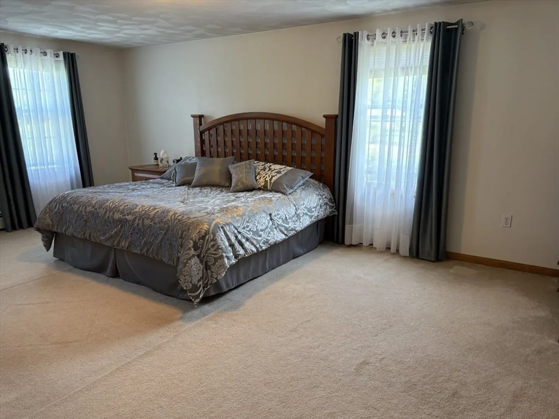
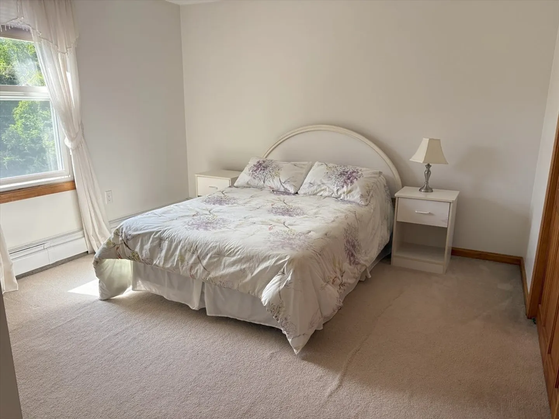
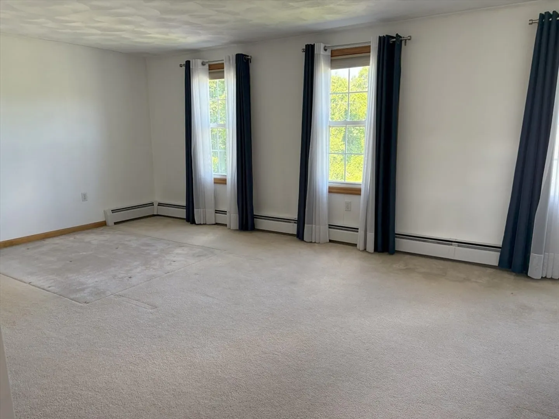
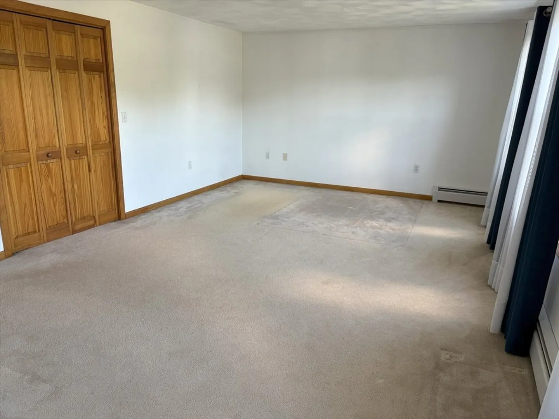
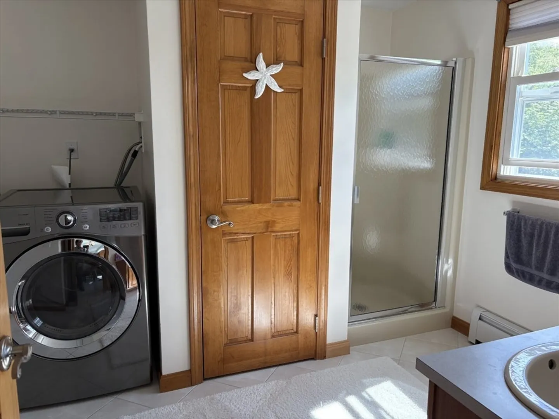
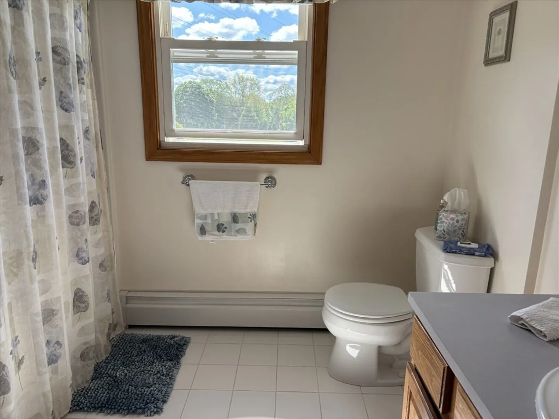
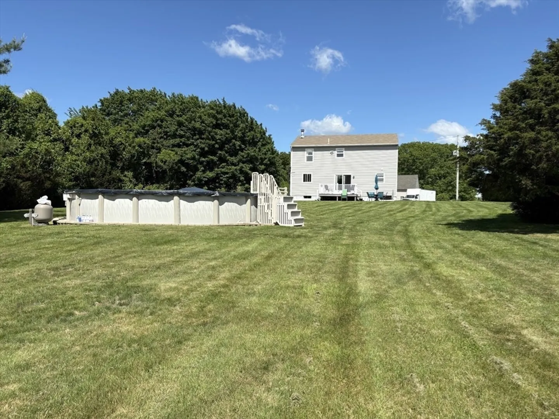
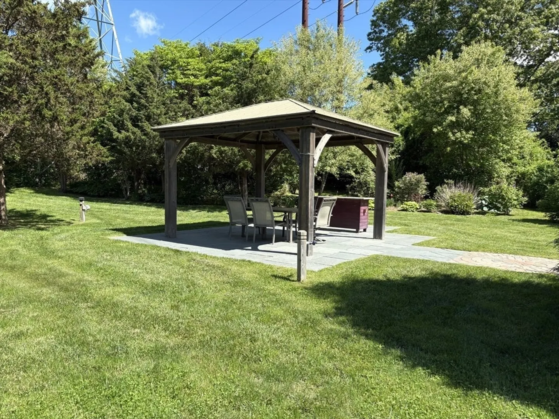
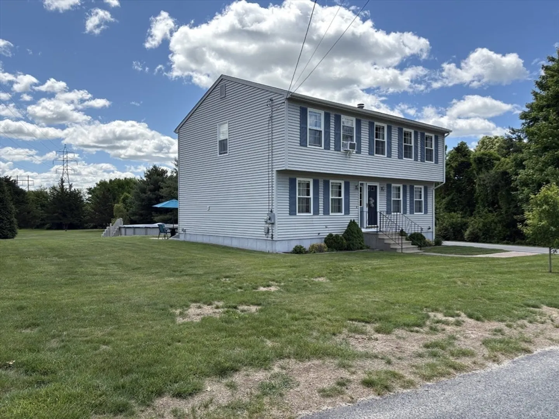
Welcome to this 3-bedroom, 2-bath Colonial, nestled in the charming town of Rehoboth. The property offers a blend of serene country living and modern conveniences. This property offers a spacious layout and plenty of storage. Beautiful living room with fireplace and hardwood floors. Wonderful formal dining room with hardwoods for formal dinner parties. Ideal for anyone looking for that peaceful retreat while still being close to all conveniences.
-
Highlights
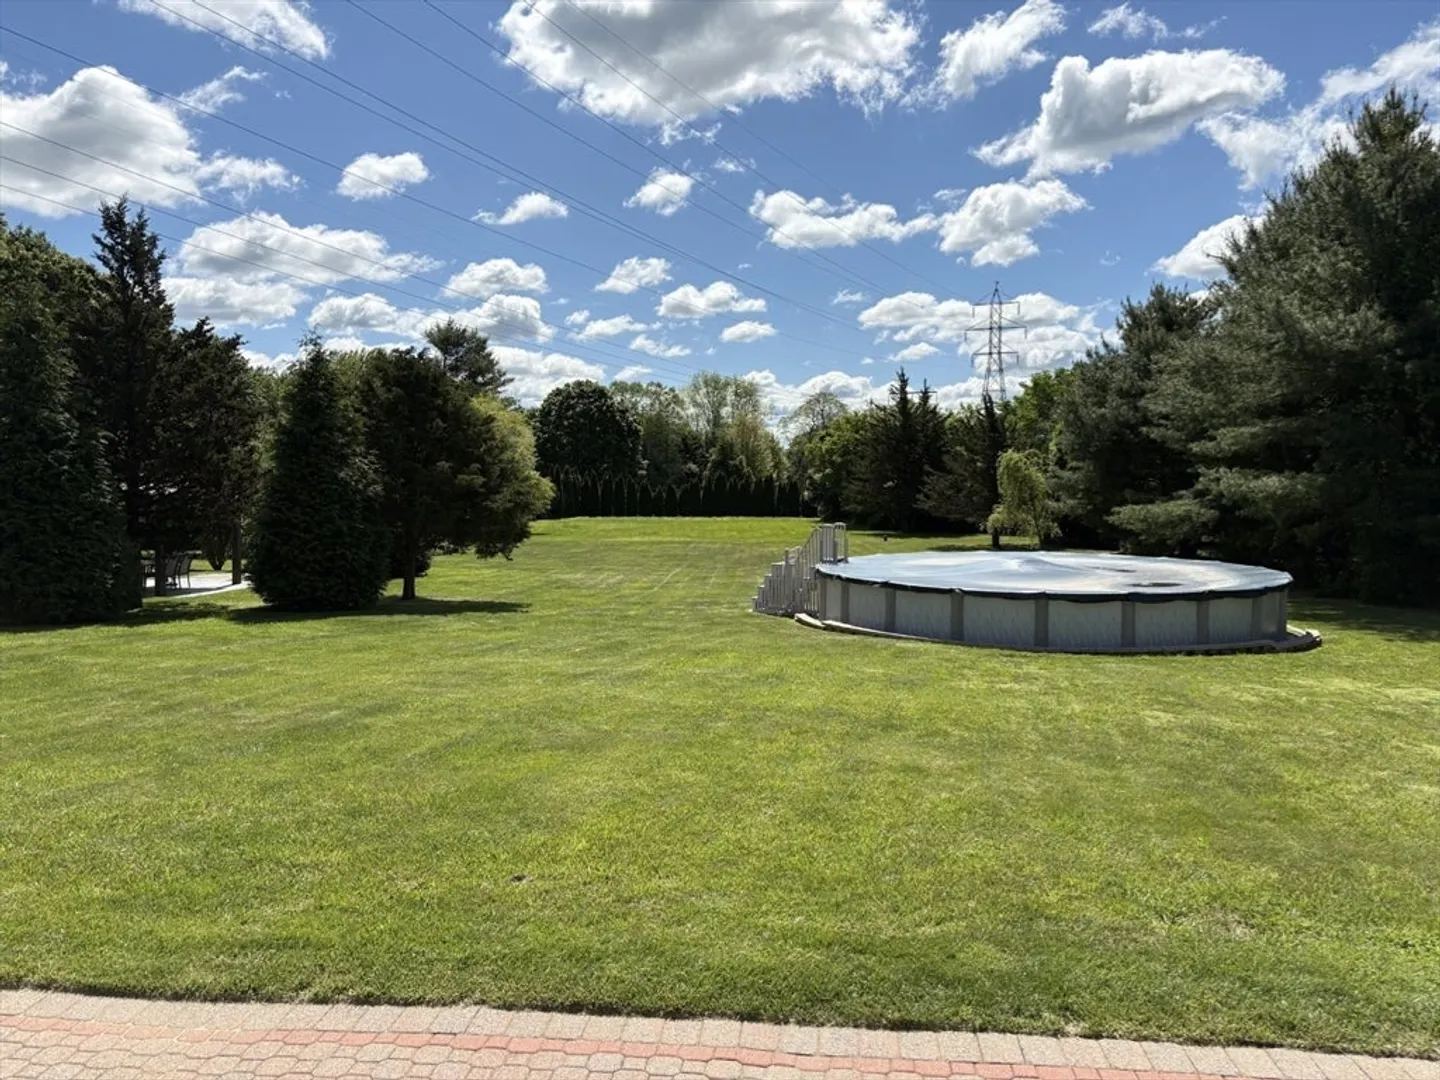
- Acres: 1
- Parking Spots: 6
- Property Type: Single Family Residence
- Total Rooms: 6
- Status: Closed
- Heating: Baseboard, Oil
- Property Class: Residential
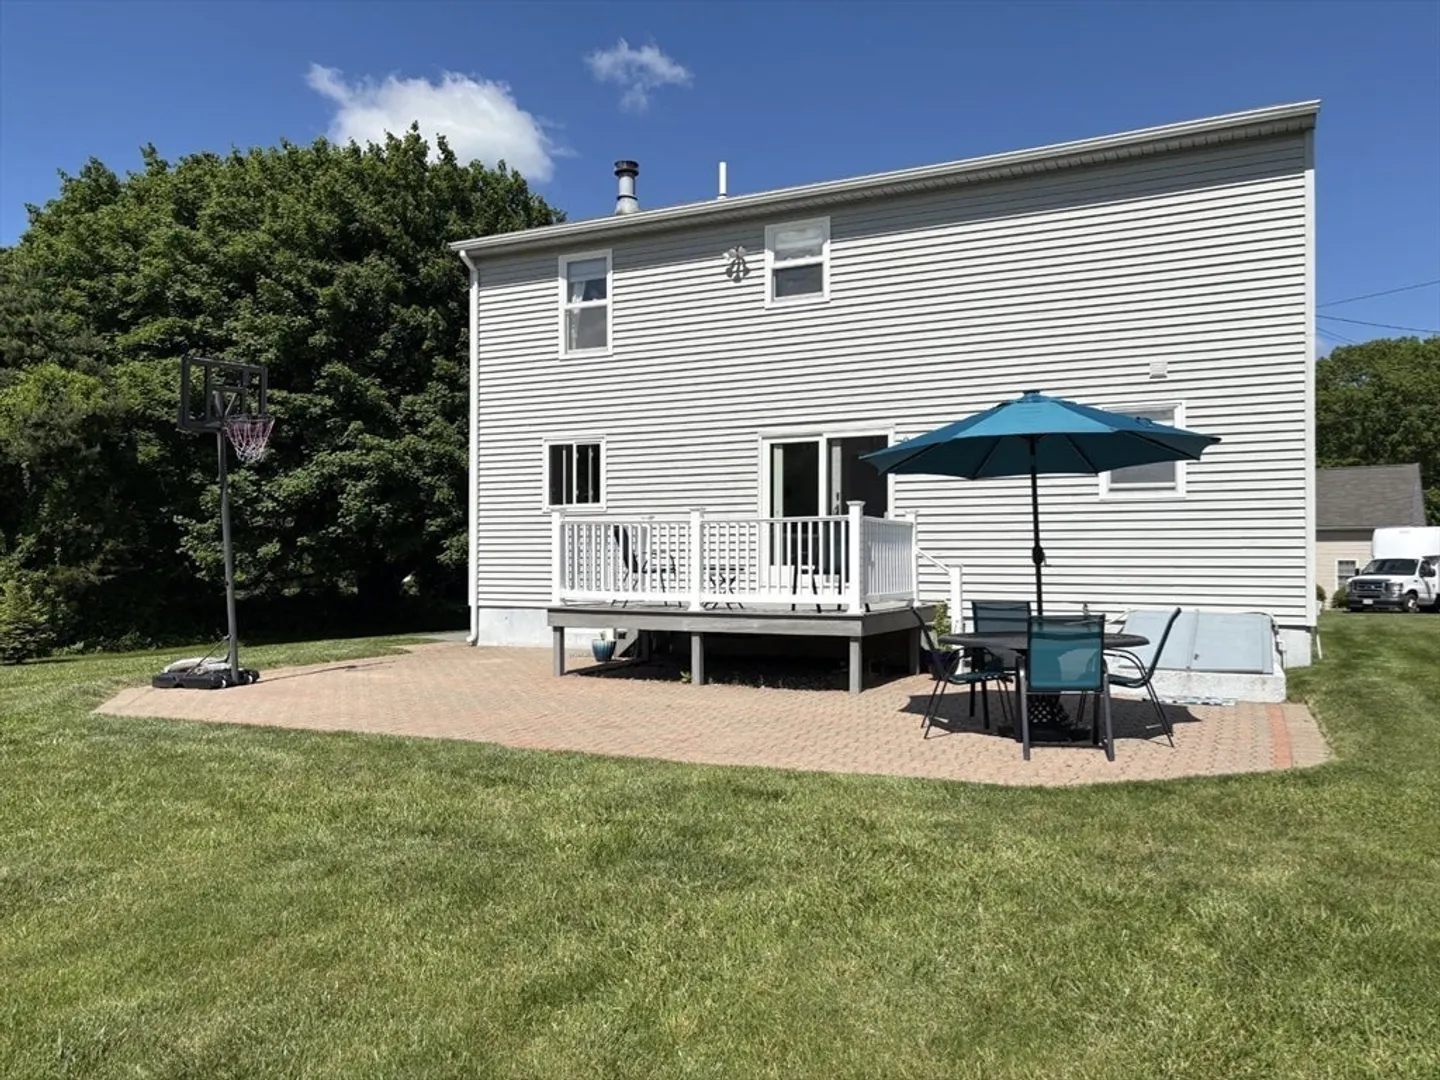
- Style: Colonial
- Year Built: 1998
-
Additional Details
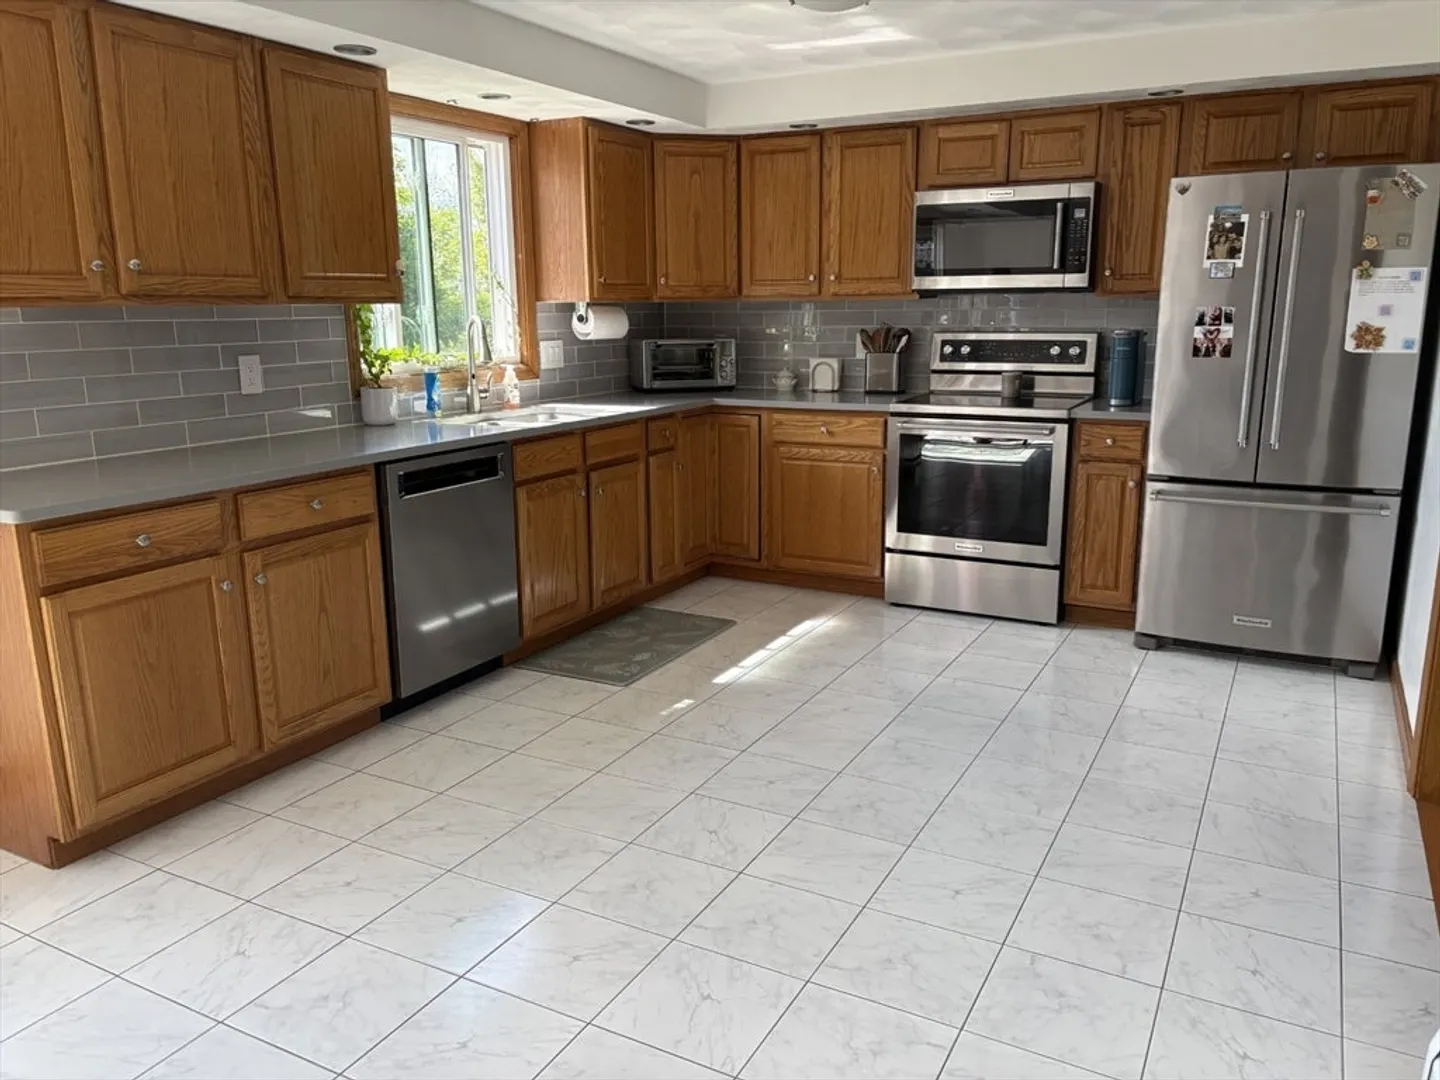
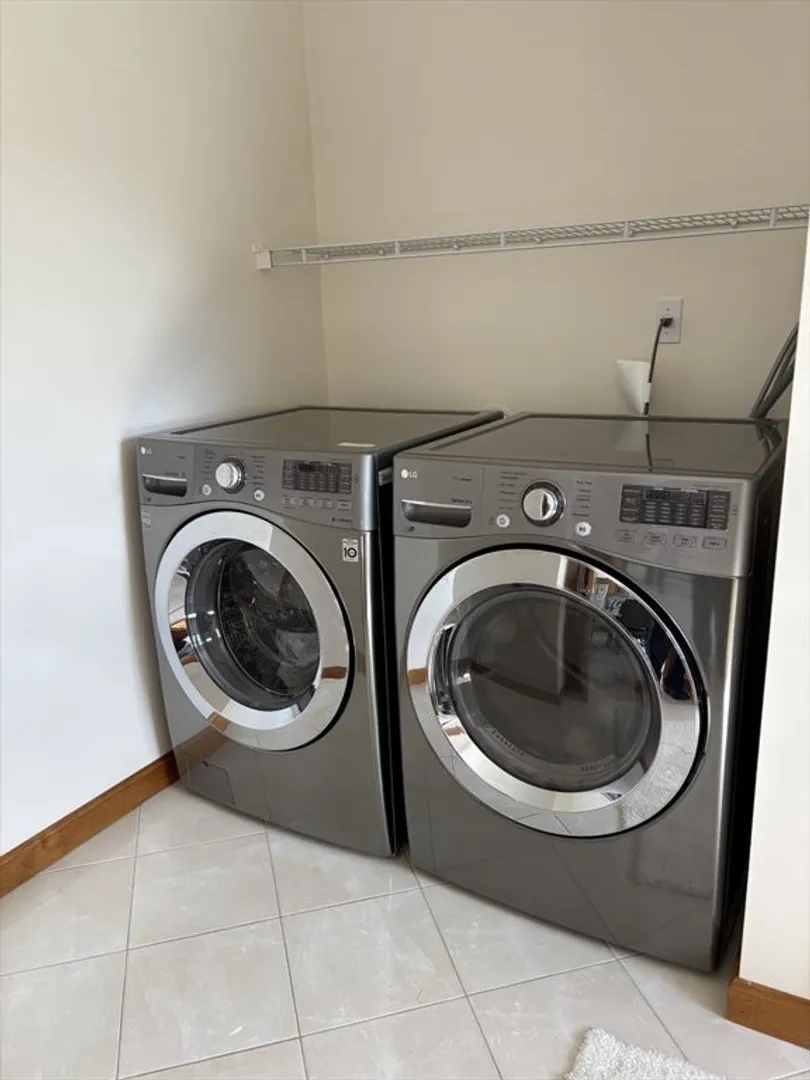
- Appliances: Tankless Water Heater, Range, Dishwasher, Microwave, Refrigerator, Washer, Dryer
- Construction: Frame
- Fireplaces: 1
- Foundation: Concrete Perimeter
- Road Frontage Type: Public
- SqFt Source: Public Record
- Year Built Source: Public Records
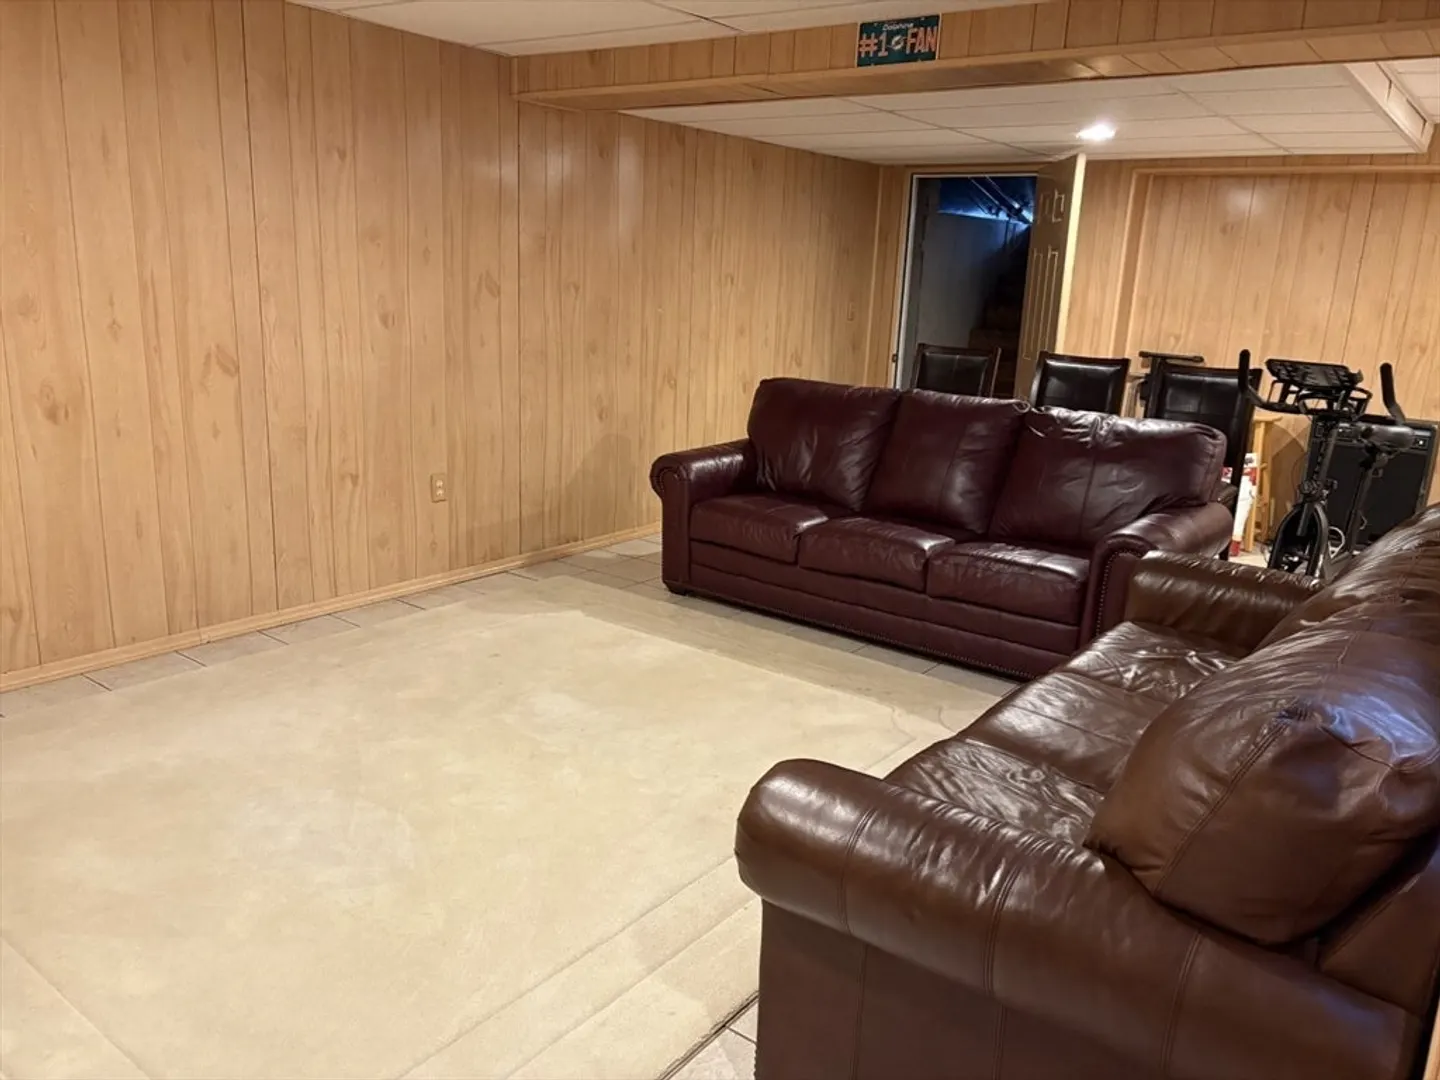
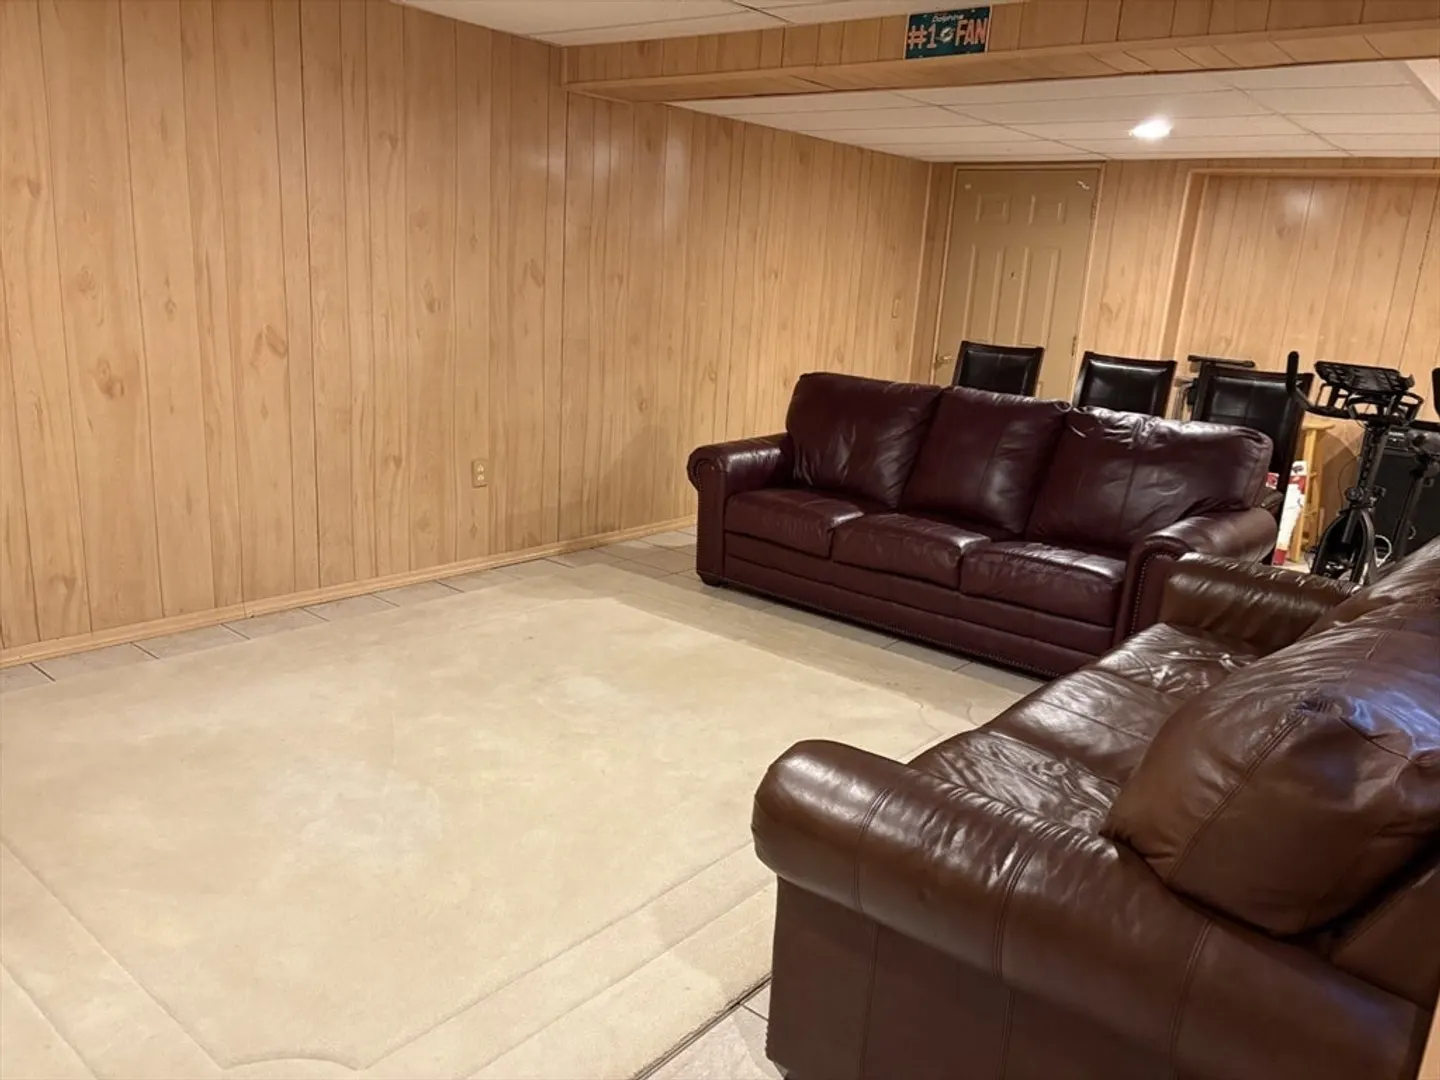
- Basement: Partially Finished, Bulkhead
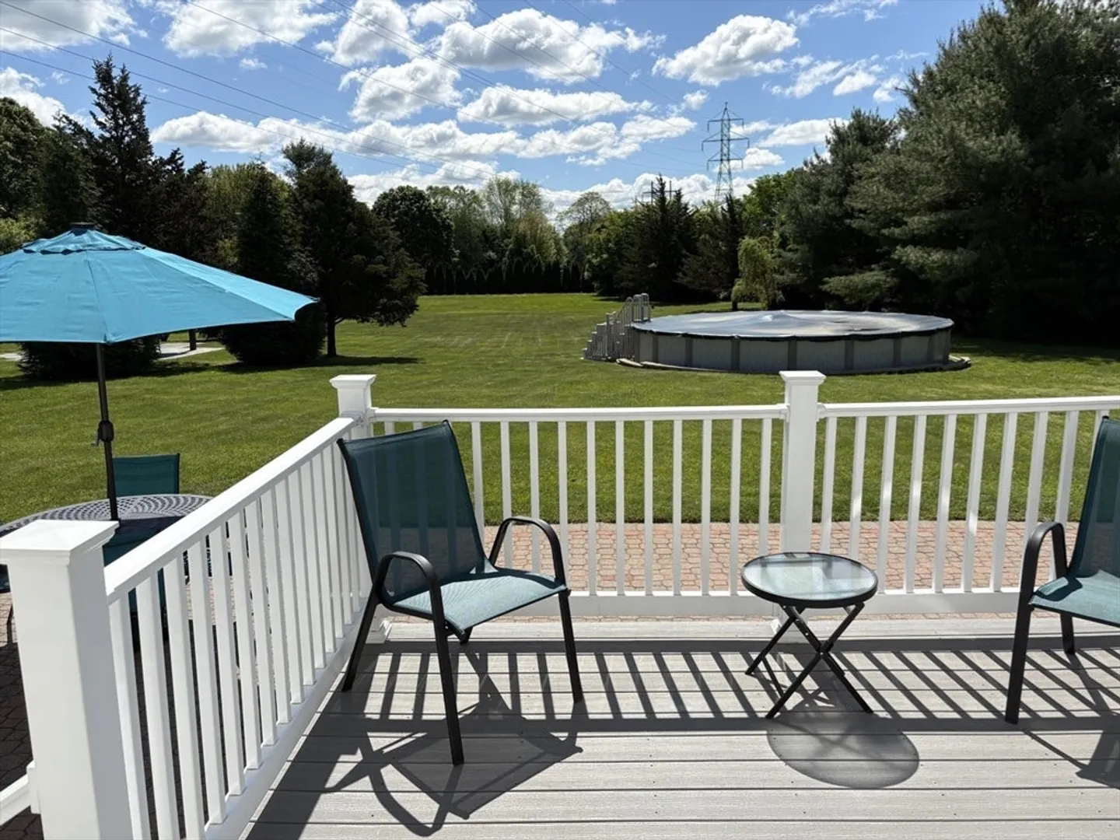
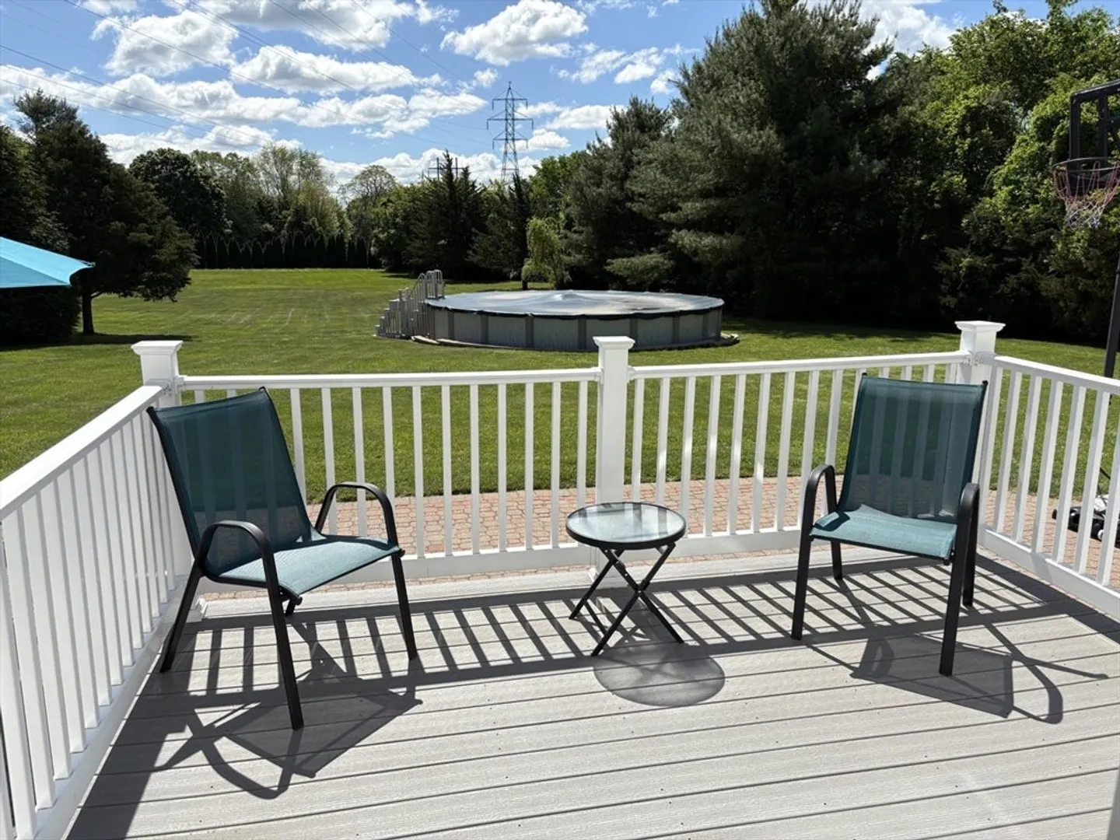
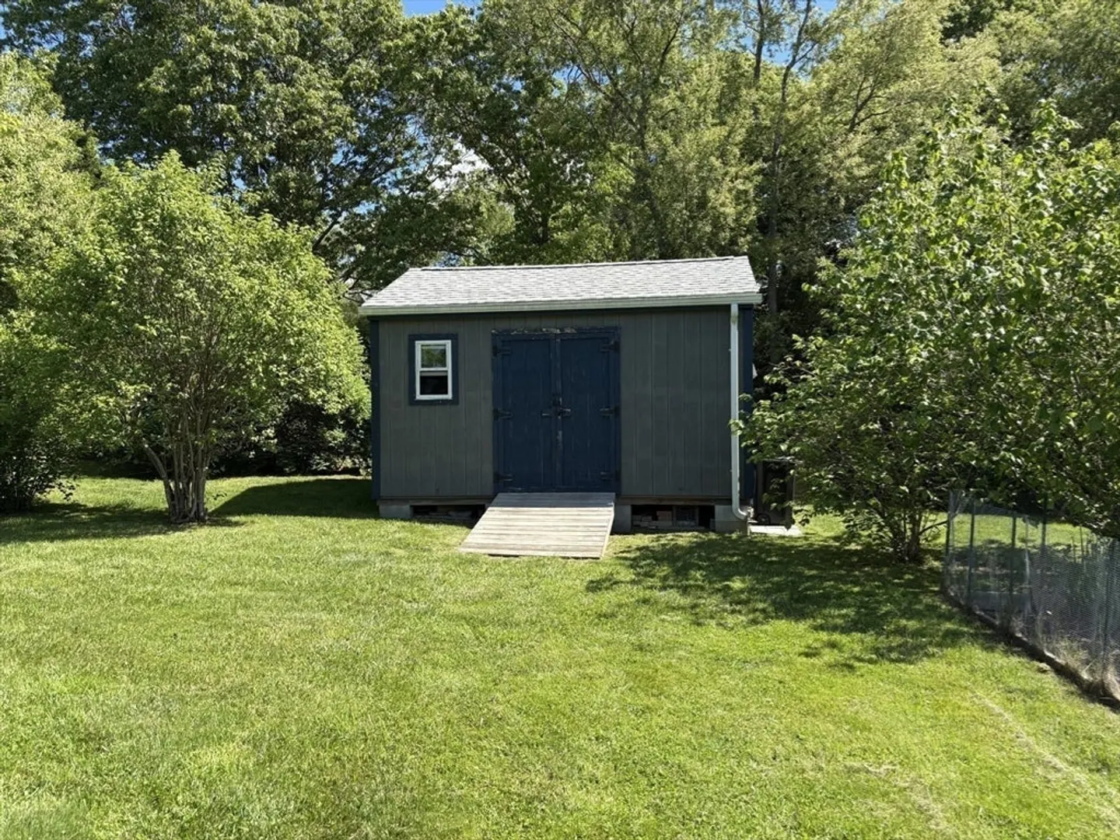
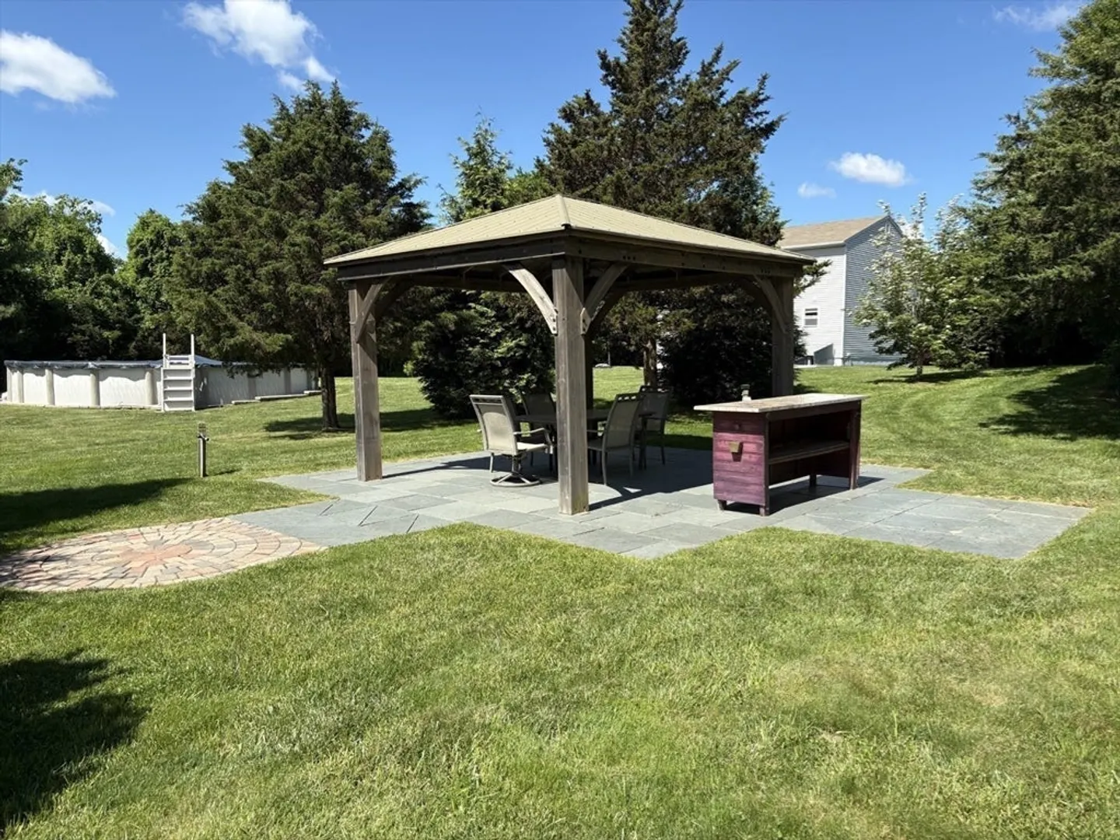
- Exterior Features: Deck, Deck - Composite, Patio, Pool - Above Ground, Rain Gutters, Garden
- Flooring: Tile, Carpet, Hardwood
- Lot Features: Level
- Roof: Shingle
- Year Built Details: Approximate
- Zoning: Res
-
Amenities
- Community Features: Public Transportation, Shopping, Highway Access
- Pool Features: Above Ground
- Parking Features: Paved Drive, Off Street, Paved
-
Utilities
- Electric: Circuit Breakers, 200+ Amp Service, Generator Connection
- Water Source: Private
- Sewer: Private Sewer
-
Fees / Taxes
- Assessed Value: $413,900
- Taxes: $4,615
- Tax Year: 2024
Similar Listings
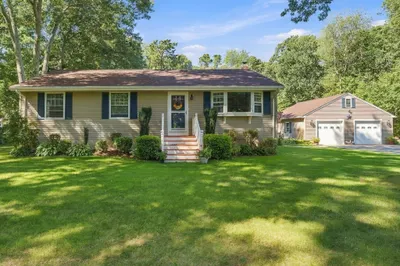
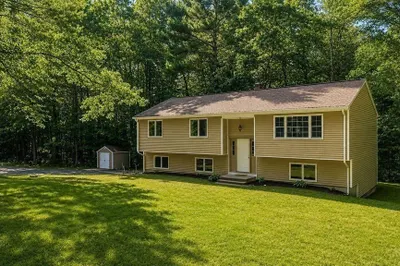
Sold
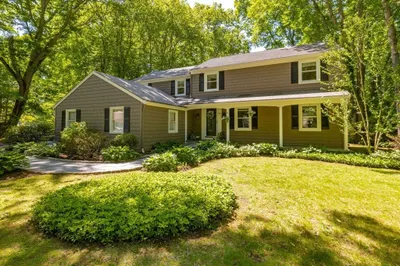
42 Photos
Sold
NEW CONSTRUCTION
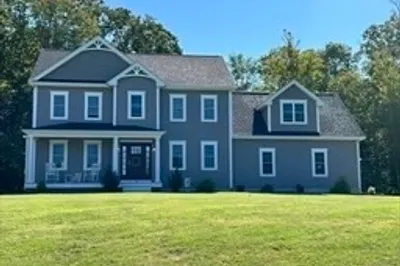
10 Photos
Sold
2 Photos
Sold
39 Photos
Content © 2026 MLS Property Information Network, Inc. The information in this listing was gathered from third party resources including the seller and public records.
Listing information provided courtesy of Evolution Real Estate.
MLS Property Information Network, Inc. and its subscribers disclaim any and all representations or warranties as to the accuracy of this information.
