
Sold!
$1,250,000
5
Beds
4
Baths
4,023
Living Area
-
Property Description
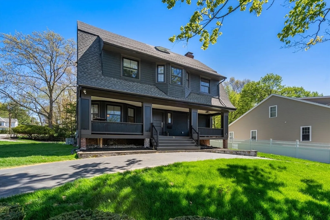
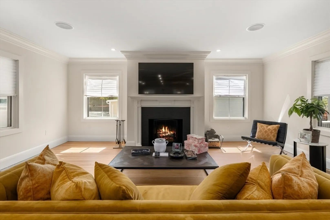
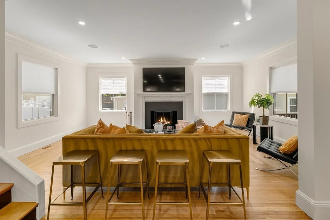
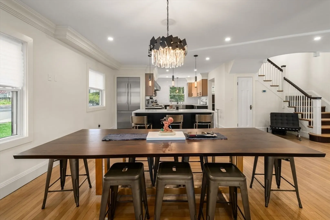
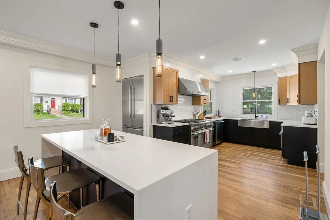
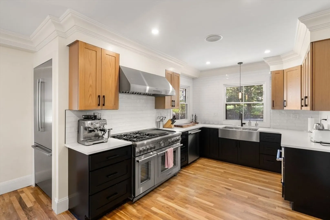
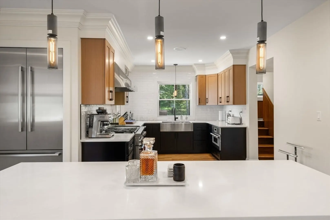
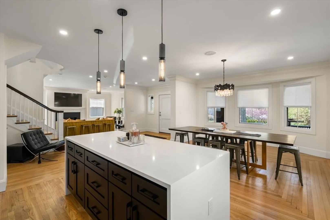
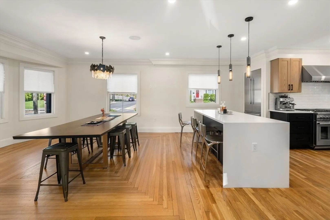
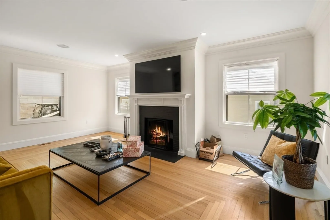
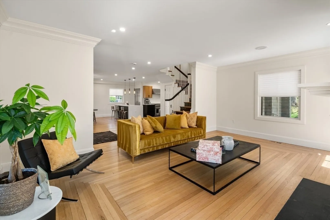
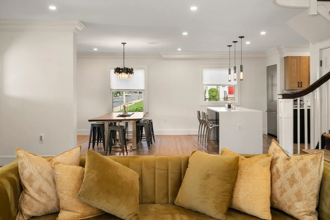
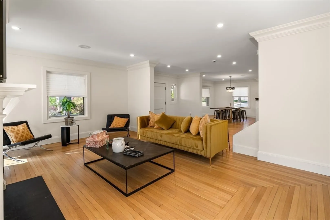
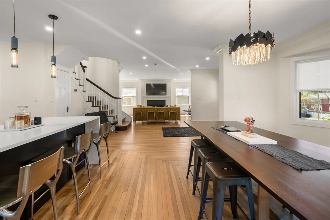
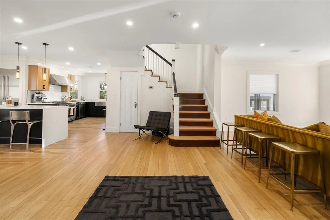
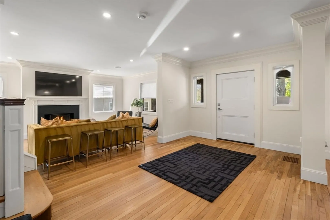
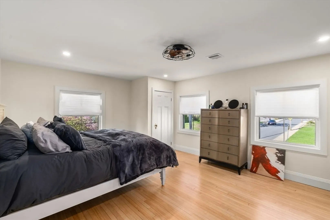
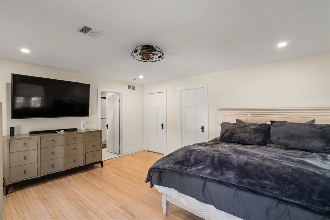
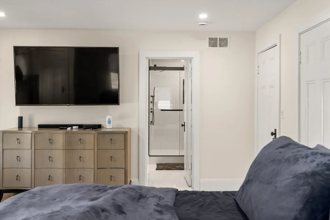
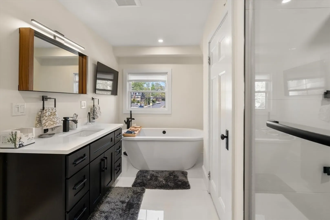
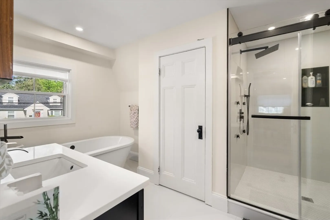
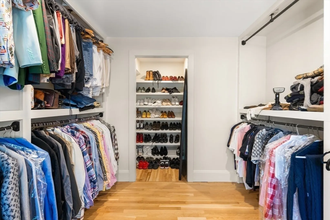
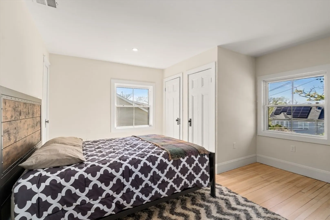
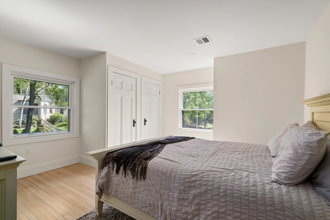
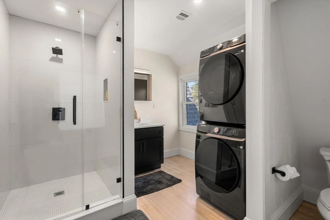
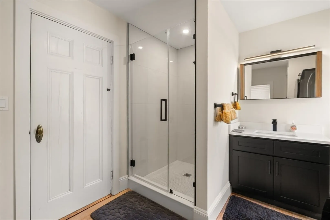
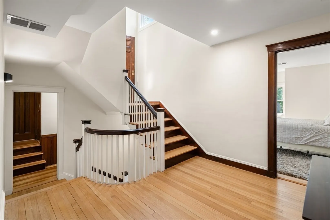
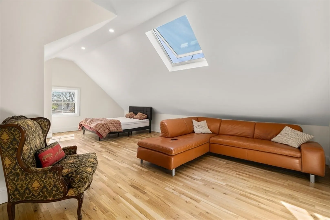
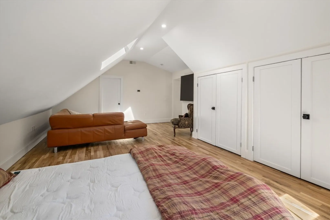
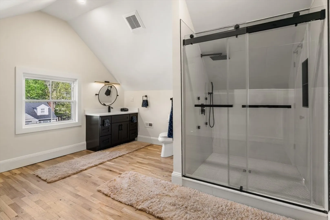
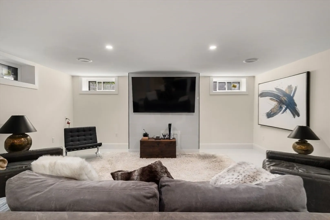
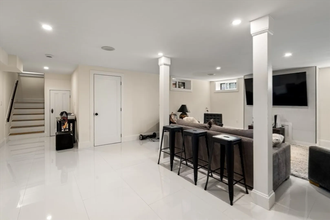
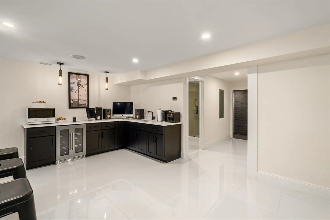
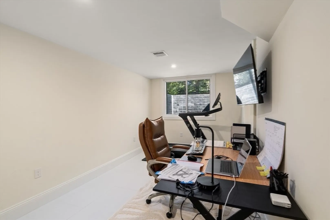
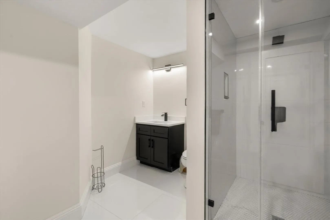
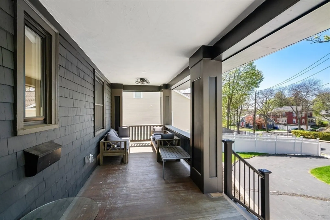
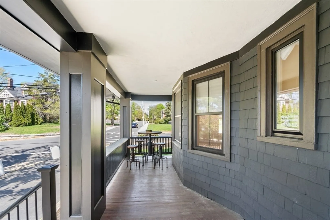
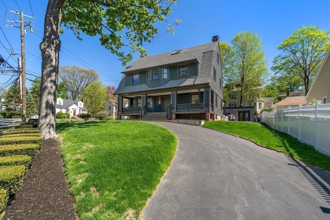
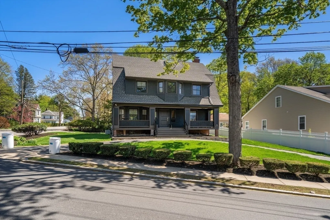
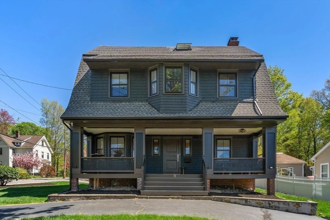
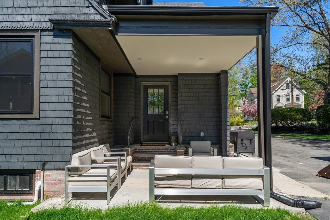
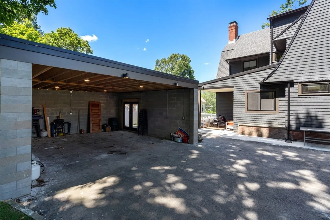
Perched atop a hill on a picturesque, tree-lined street in Hyde Park—home to just 17 original residences—this stunning, fully renovated retreat offers the perfect blend of timeless elegance and contemporary luxury. Situated on a beautifully landscaped corner lot with two driveways, including a rotary-style circular drive and a detached two-car garage, the curb appeal is as impressive as the interior transformation. No detail was overlooked in this comprehensive renovation, which includes a new architectural roof, custom cedar siding, and striking black-framed windows that add a modern edge to classic charm. Inside, the home features five spacious bedrooms and four luxurious full bathrooms, including a show-stopping primary suite with a custom walk-in closet, spa-quality en suite bath with a freestanding soaking tub, rainfall shower, and body jets—a personal sanctuary designed for ultimate relaxation.
-
Highlights
- Area: Hyde Park's Fairmount
- Heating: Central
- Property Class: Residential
- Style: Colonial
- Year Built: 1900
- Cooling: Central Air
- Parking Spots: 6
- Property Type: Single Family Residence
- Total Rooms: 11
- Status: Closed
-
Additional Details
- Fireplaces: 1
- Lot Features: Corner Lot, Other
- Year Built Details: Actual
- Zoning: R1
- Foundation: Other
- SqFt Source: Owner
- Year Built Source: Public Records
-
Amenities
- Covered Parking Spaces: 2
-
Utilities
- Sewer: Public Sewer
- Water Source: Public
-
Fees / Taxes
- Assessed Value: $655,700
- Taxes: $7,593
- Tax Year: 2025
Similar Listings
Sold
24 Photos
Sold
35 Photos
Sold
30 Photos
Sold
42 Photos
Content © 2026 MLS Property Information Network, Inc. The information in this listing was gathered from third party resources including the seller and public records.
Listing information provided courtesy of RE/MAX On the Charles.
MLS Property Information Network, Inc. and its subscribers disclaim any and all representations or warranties as to the accuracy of this information.
